
Structural Engineering Projects from Eugene, Oregon and Beyond
Over 25 years we have engineered houses, apartment buildings, restaurants, schools, churches, industrial plants and communication towers, from Eugene and Springfield to the Oregon coast, Central Oregon and Washington. Each project write-up says where the job was, who we worked with, and what the engineering problem actually was.
Some of the projects we’re proudest of are small, like a single load-bearing wall removal that went through City of Eugene review with no comments. Others involved a whole team of consultants. And some clients ask us not to publish their work at all, which we always respect, so what you see here is a sample rather than the full list.

Browse by sector
- Residential: custom homes, remodels, decks, wine cellars and wall removals, some on steep lots or with exposed timber and steel.
- Multifamily & Housing: co-housing, affordable housing and repairs to occupied apartment buildings.
- Commercial & Retail: offices and historic downtown buildings, from structural and civil design through permitting.
- Restaurants: new drive-through restaurants, franchise remodels and rebuilds, and a house converted into a coffee house.
- Public, Civic & Education: schools, public facilities and civic events, where fixed deadlines and extra scrutiny apply.
- Faith & Community: church and camp facilities and pro-bono design for Habitat for Humanity builds.
- Industrial: foundations for heavy equipment and moves into existing industrial buildings.
- Towers & Telecom: new tower sites and tower replacements, with the site, land use and structural work each one needs.
All projects
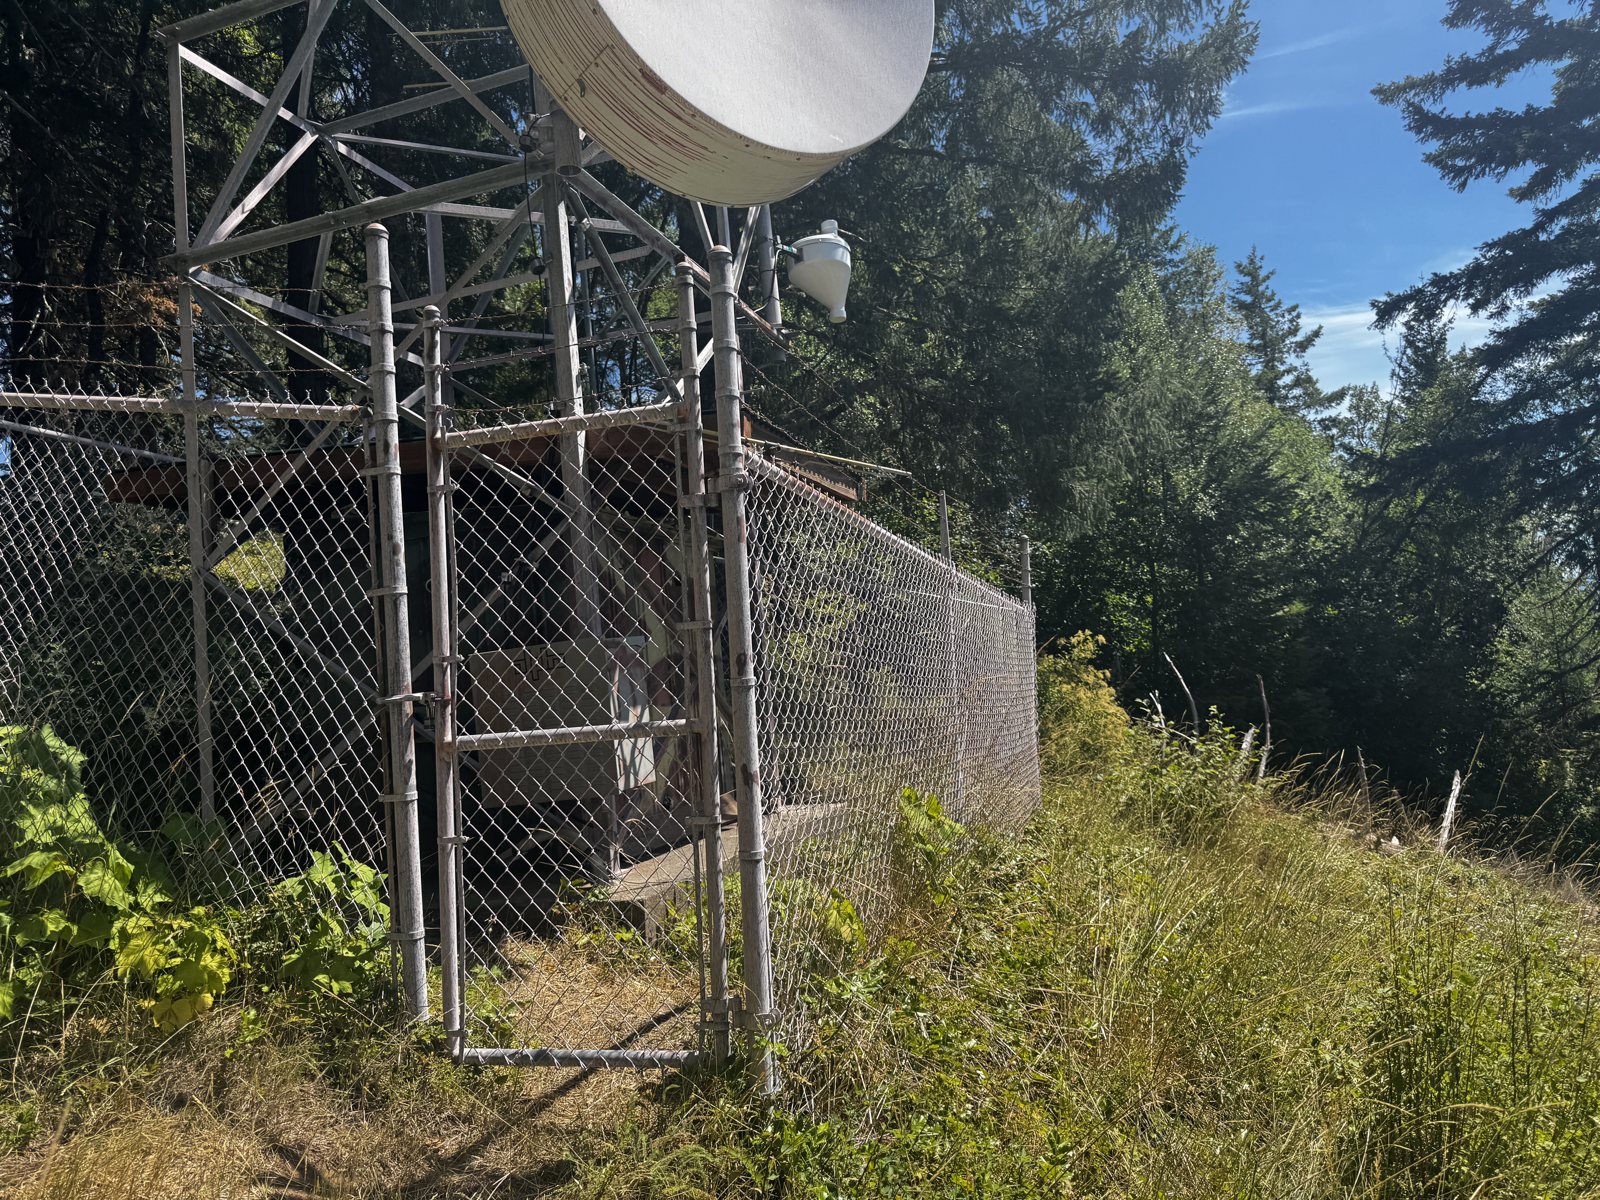
Dead Mountain Tower Site
Near Westfir: survey, site design, land use and Forest Service coordination for a new 100-foot tower beside an existing compound on Dead Mountain.
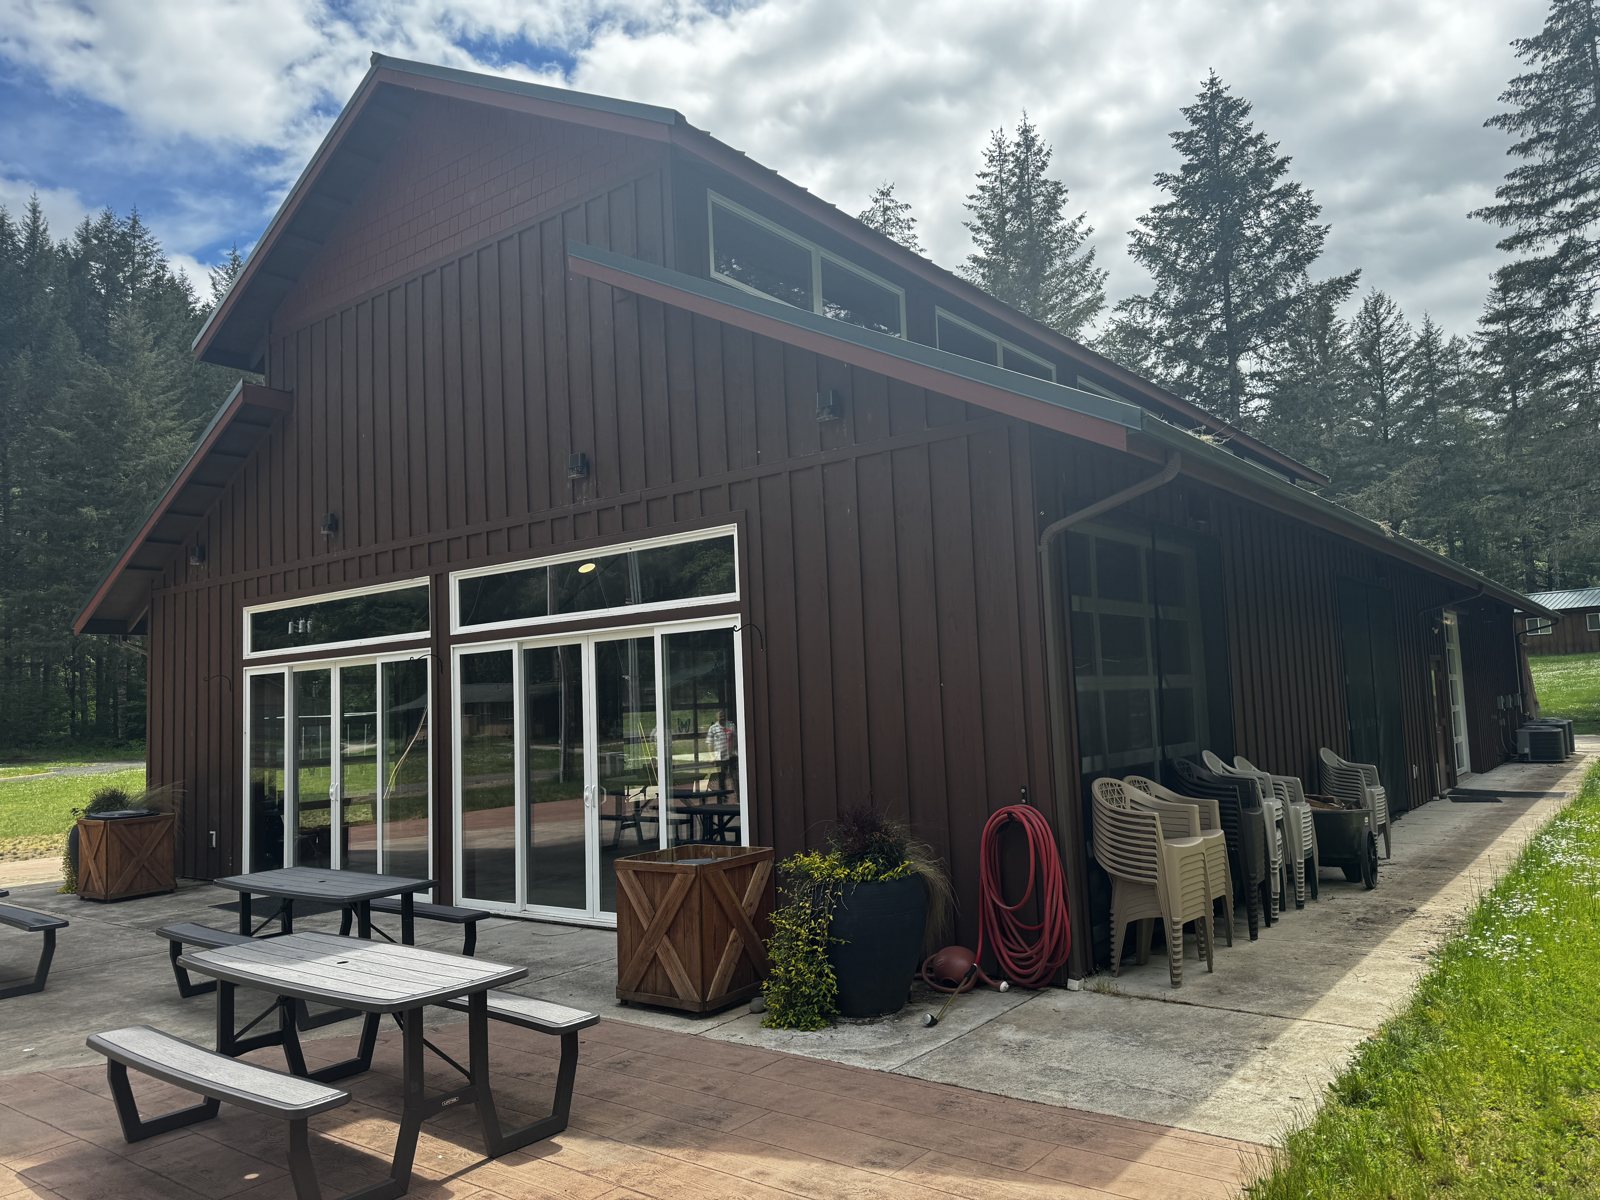
Camp Lutherwood Dining Hall Expansion
Near Cheshire: structural design for a larger dining hall at Camp Lutherwood, the next step in the camp’s master plan, including an assessment of the existing building.

Rosen Sunvisor Systems Storage Addition
Springfield: A pre-engineered steel storage addition to a 37,000 sq ft manufacturing plant, with a hidden wall-panel problem found and repaired during construction.
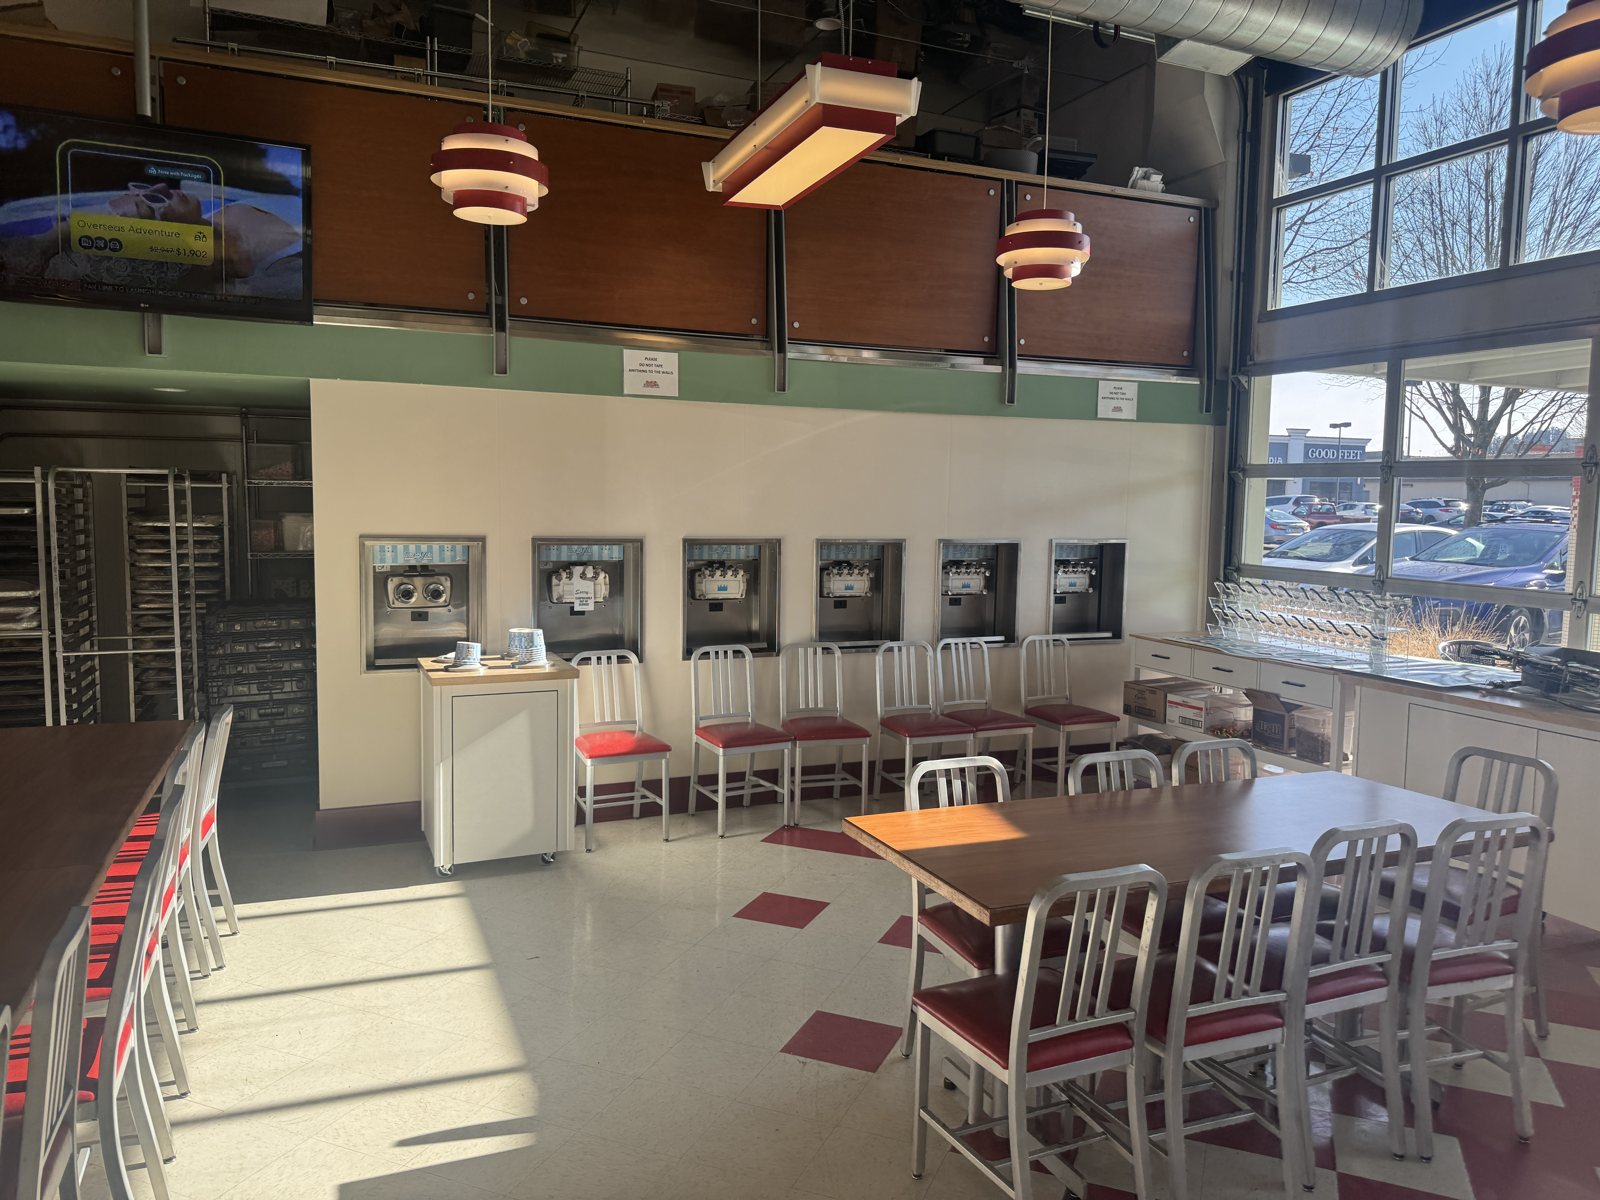
DickieJo’s Self-Serve Wall, Valley River
Eugene: As-built drawings, wall design, egress study and a fast permit for a self-serve frozen yogurt wall in a busy burger restaurant near Valley River Center.

Veneta Food Truck Plaza Dining Hall
Veneta: Repairing rot-damaged floor framing and permitting an older wood-framed building in phases so it can serve as indoor dining for a food truck plaza.
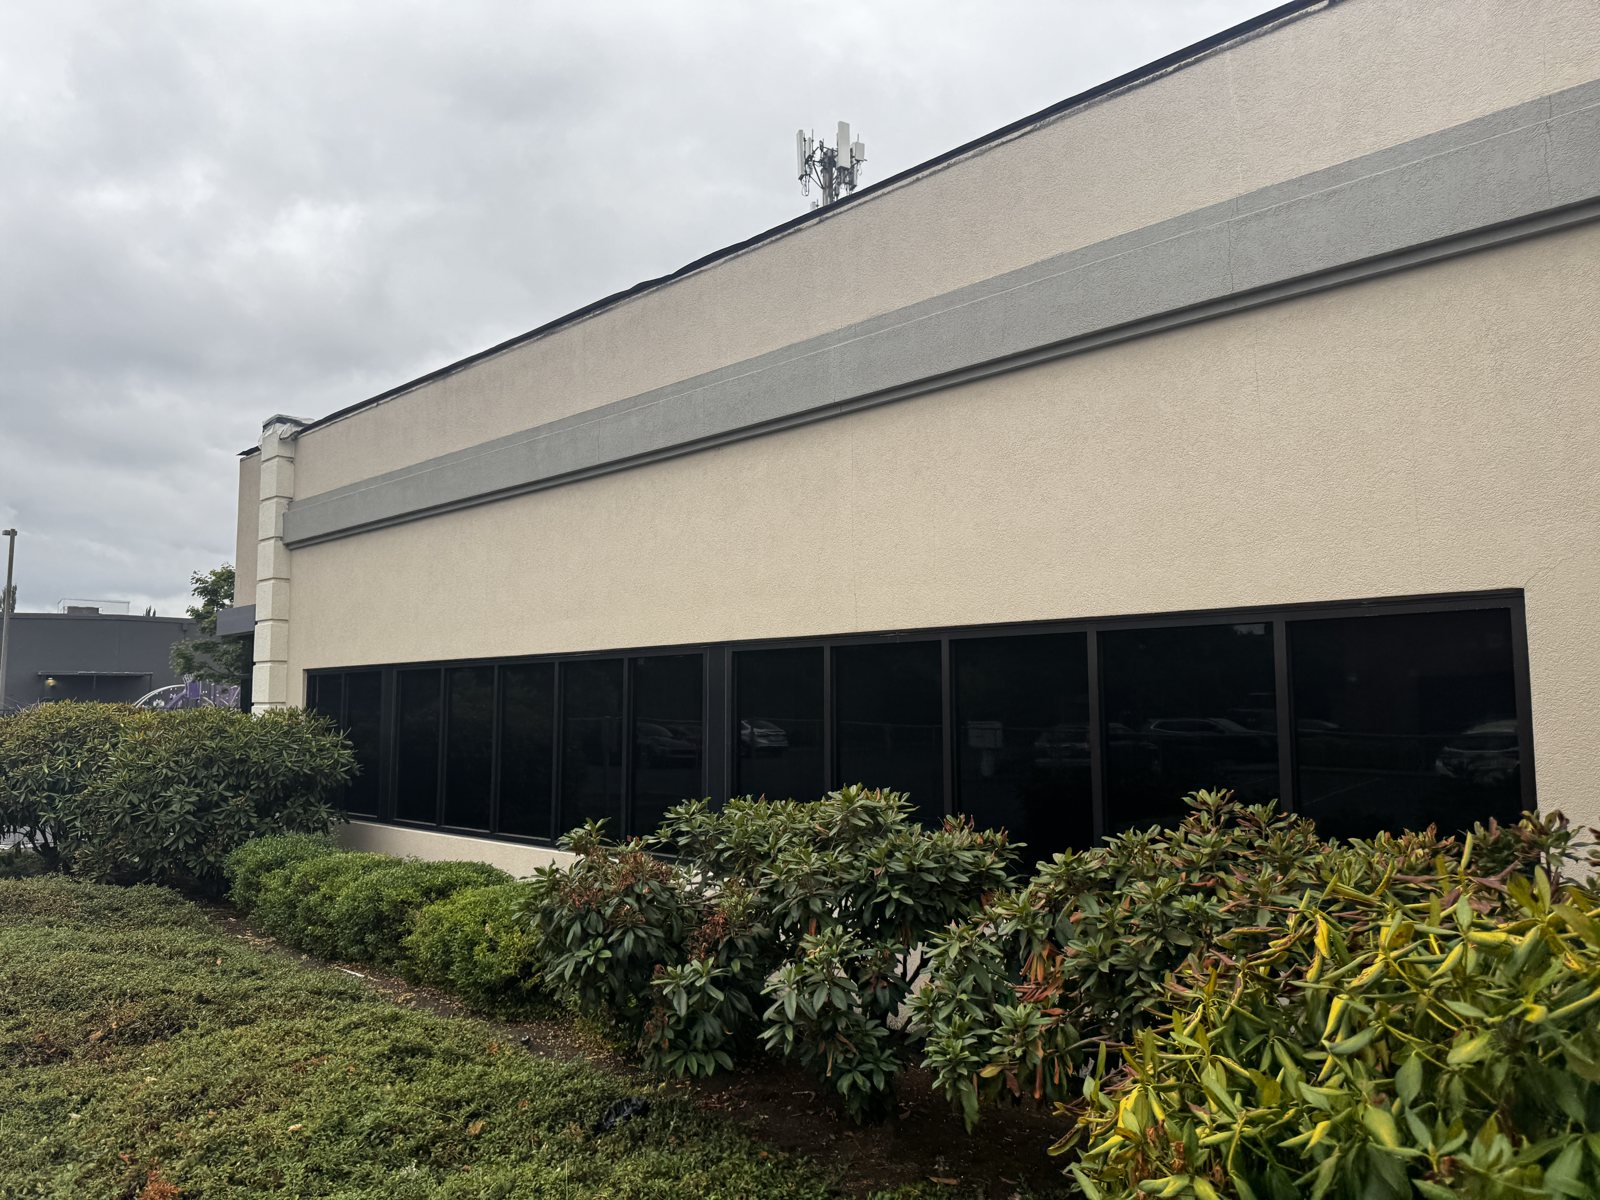
Siletz Tribal Office Remodel
Eugene: Permit drawings to reclad, re-window and update an office building for the Confederated Tribes of Siletz Indians, approved by the City in under three weeks.
Hayward Field – Finish Line Truss
Eugene: a ballasted, guyed anchorage for the finish line truss inside Hayward Field for the 2025 Eugene Marathon — no anchors into the ground.
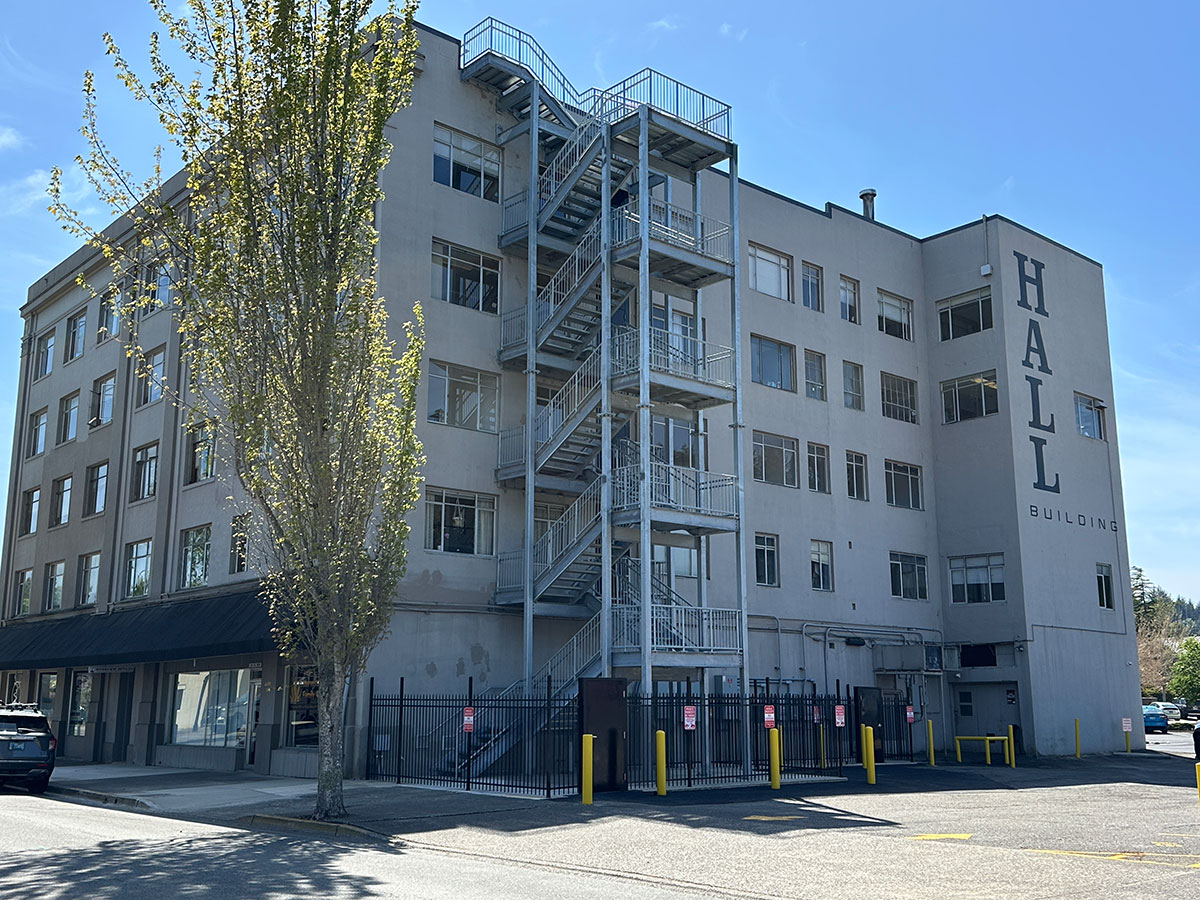
Coos Bay Hall Building – Egress Stair
Coos Bay: a new five-floor steel egress stair tower for the 1928 Hall Building, on drilled piles through about 100 feet of bay mud to bedrock.
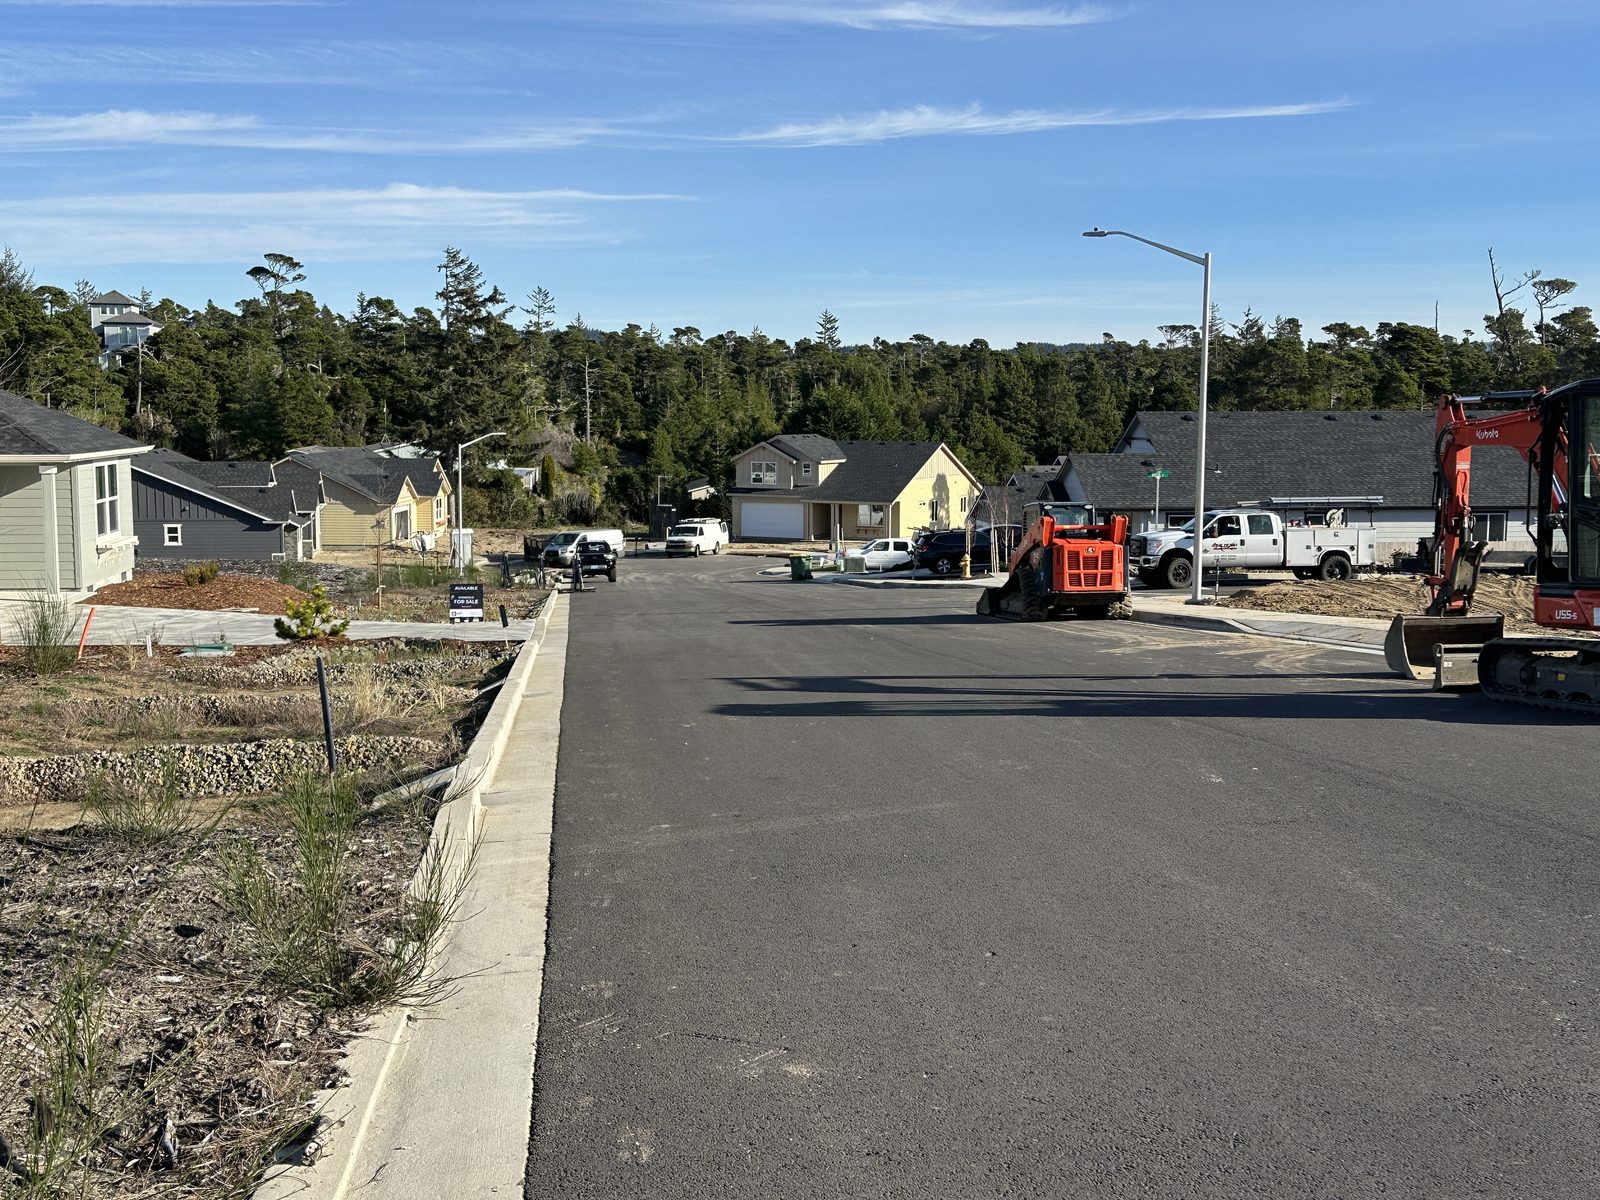
Stonefield Subdivision, Florence
Civil engineering for a 14-lot residential subdivision in Florence, Oregon, including the street, utilities, stormwater and a wastewater pump station.
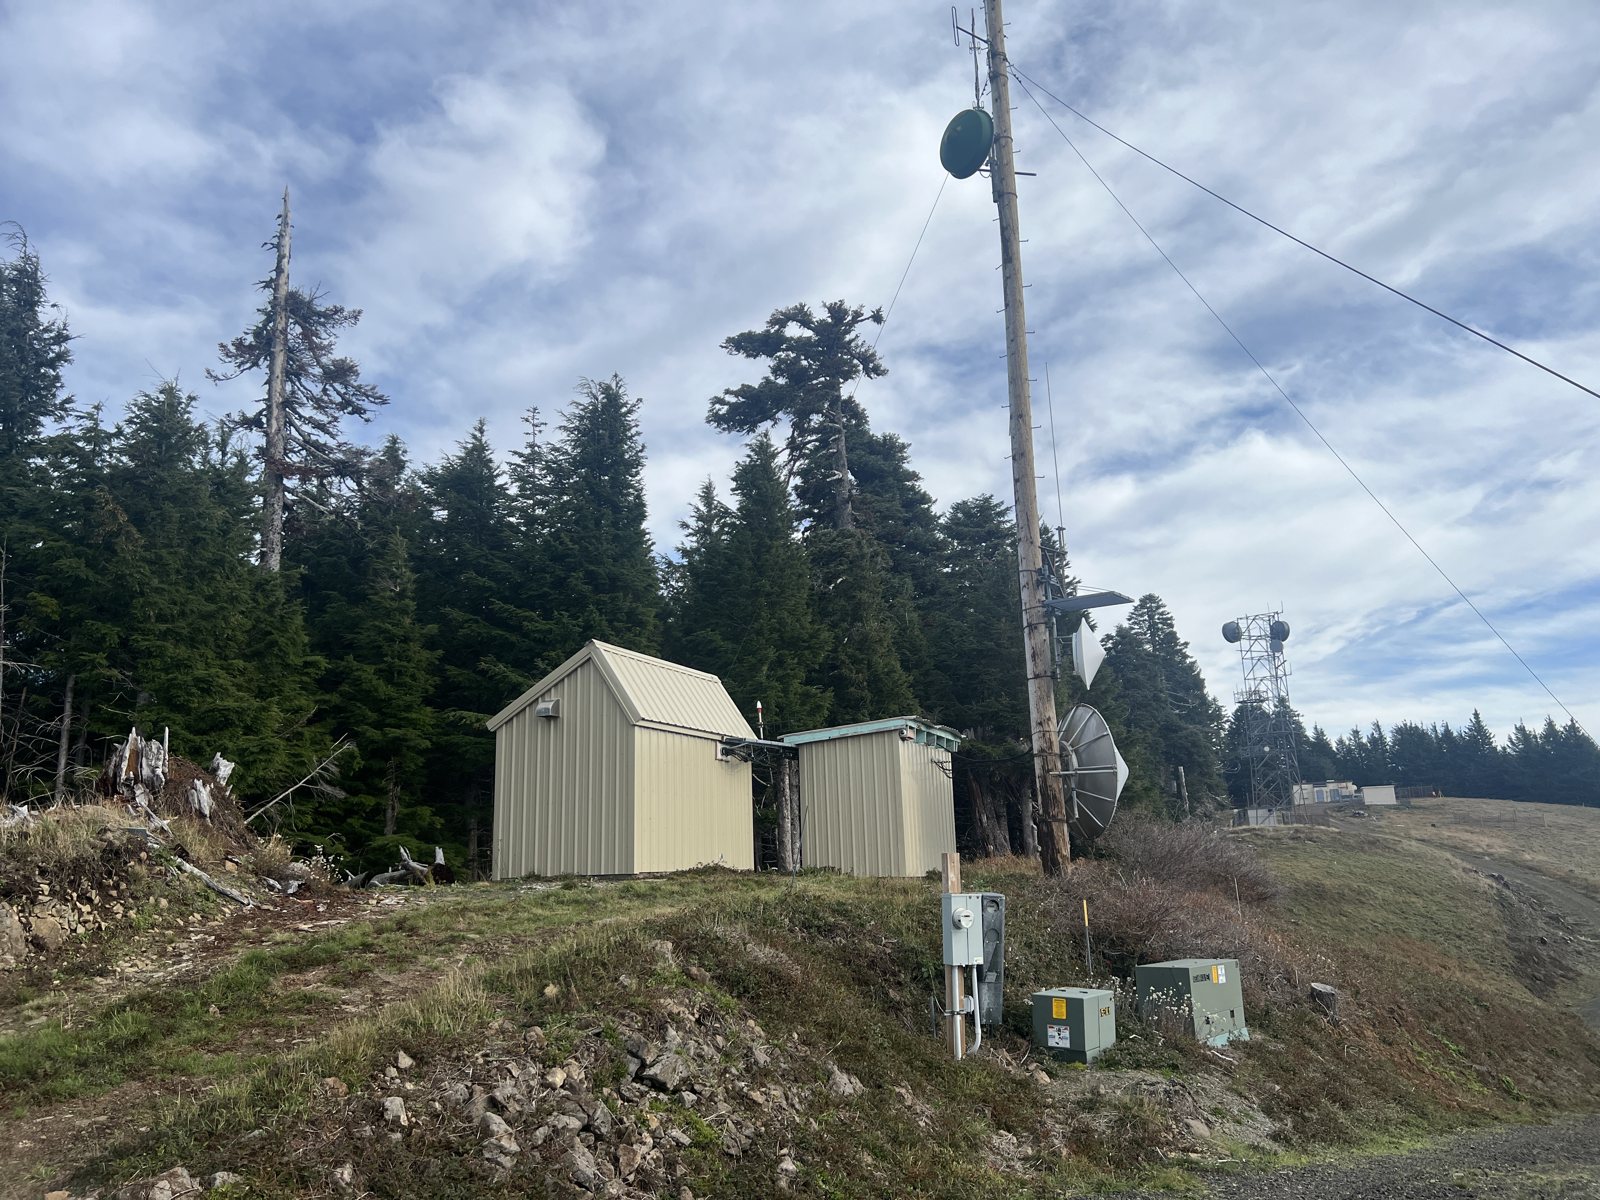
Marys Peak Replacement Tower
Corvallis: a new 100-foot self-supporting steel tower replacing a decaying wood antenna pole on Marys Peak, taken through public land use approval and permit submittal.

Replacement Deck near the University of Oregon
Eugene: a larger replacement deck on a steep lot, on a steel beam and posts with its leading edge about 16 feet above grade.

Dave’s Hot Chicken
Springfield: site review, civil site design with rain gardens, and value-engineered wood-framed structure for a new drive-through restaurant on Mohawk Boulevard.

Lane Events Center Roof Deck Repair
Eugene: during the Lane Events Center reroof, we assessed rust-damaged steel roof deck and designed in-kind replacement details that kept the project moving.

Oakwood Manor Apartments Fire Rebuild
Eugene: A fire-damaged six-unit apartment building rebuilt to current code with new trusses, an accessible unit, sprinklers and restored stairs and walkways.
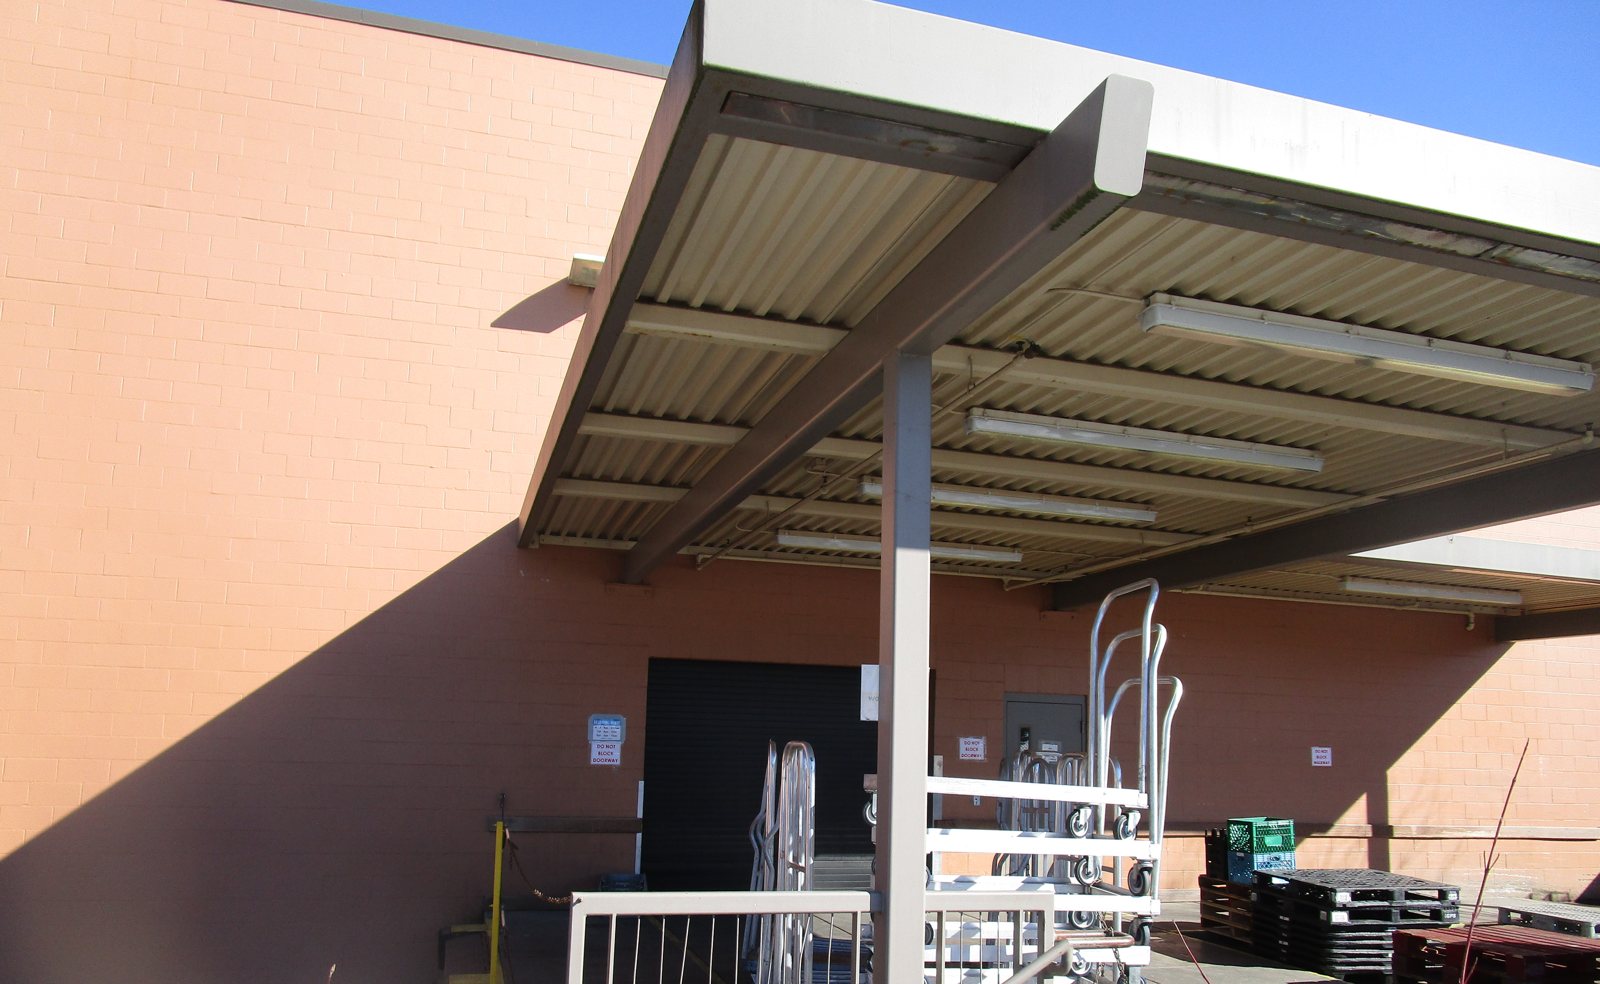
Market of Choice Loading Dock Canopy
Eugene: A steel moment-frame expansion of a grocery store’s loading dock canopy, designed for snow drift and joined to the existing structure, completed in 2020.
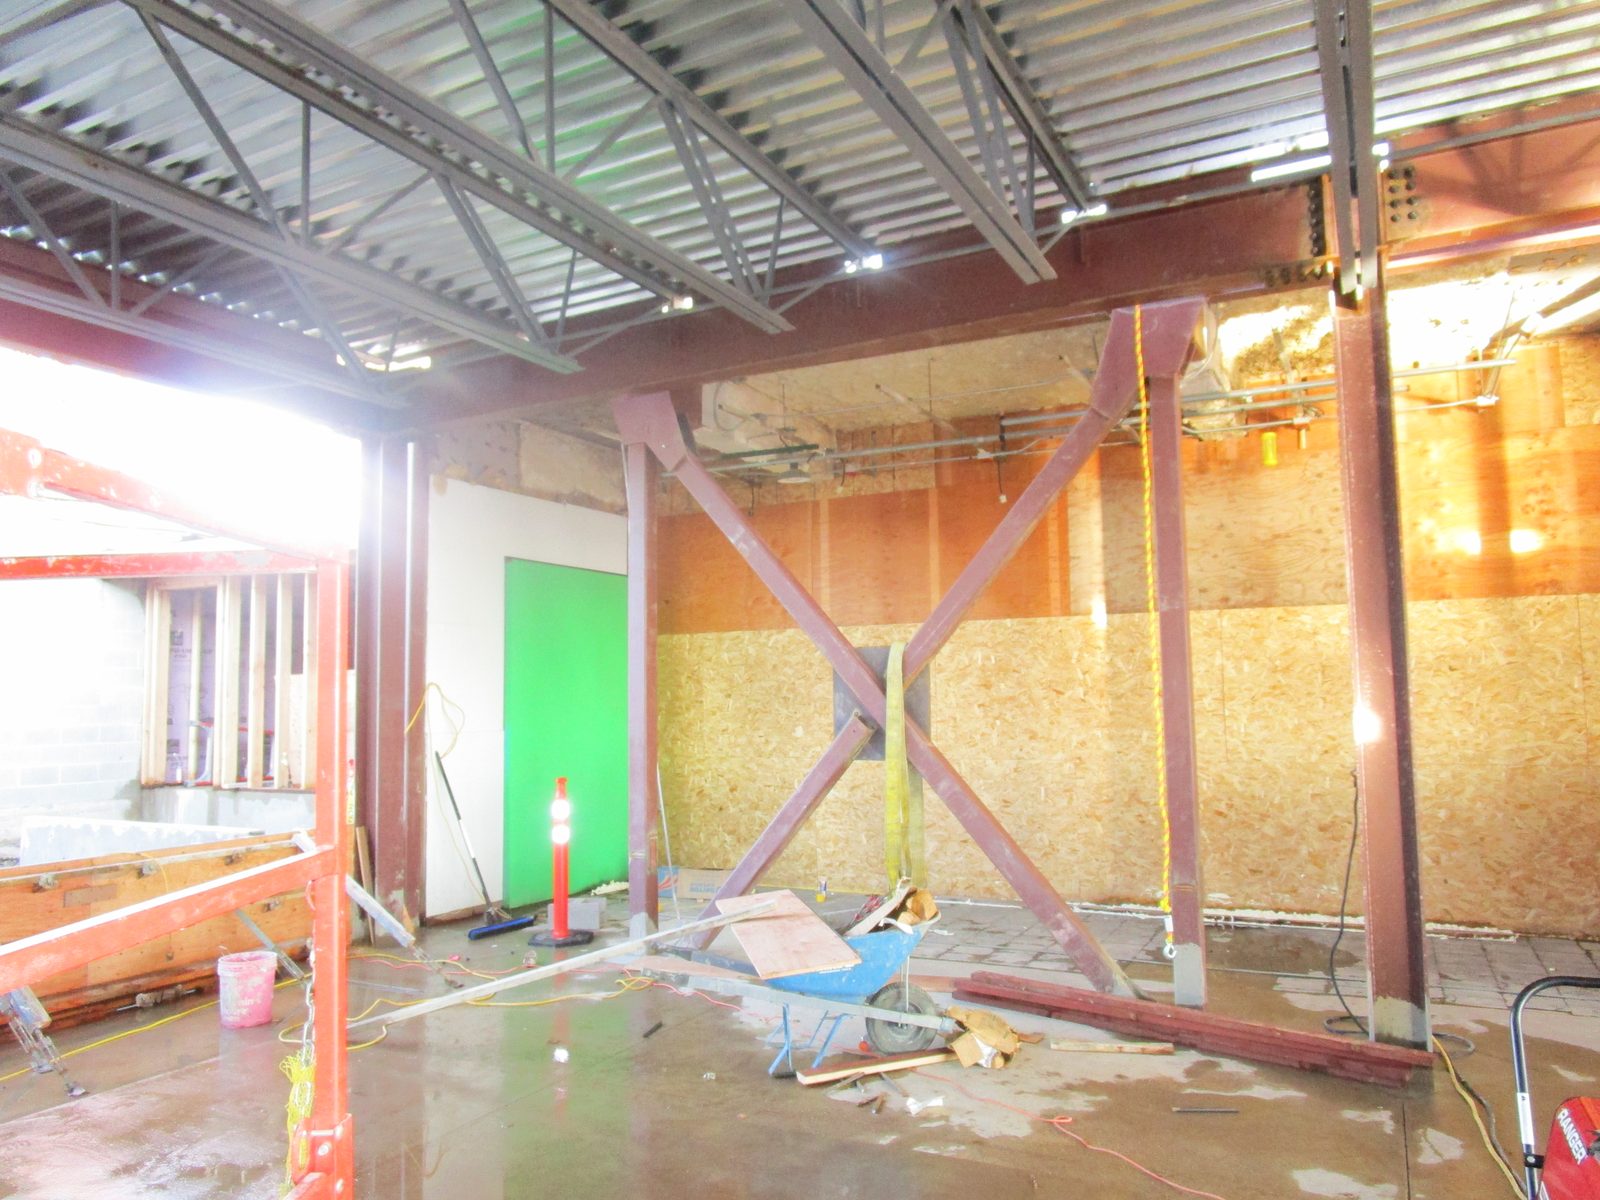
KVAL TV Studio Addition, Eugene
Structural and civil engineering for a studio and workspace addition at the KVAL broadcast facility in Eugene, Oregon.
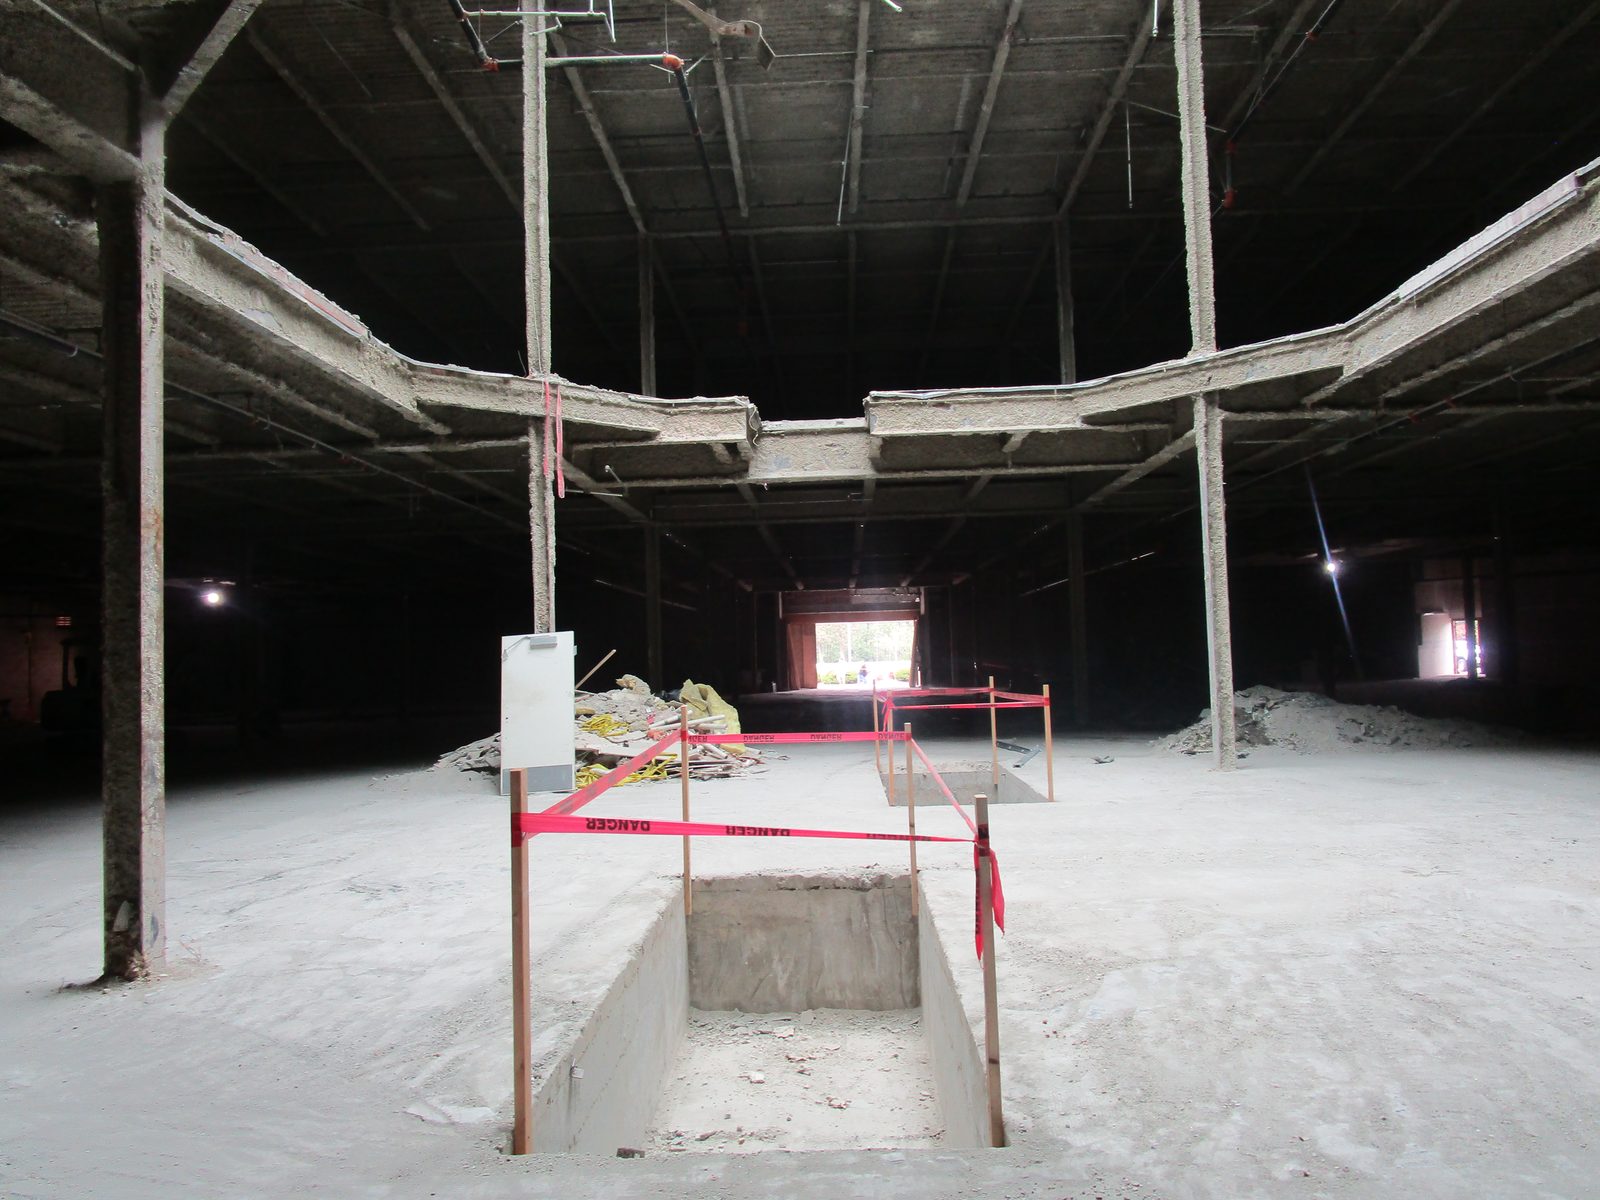
Valley River Center Seismic Upgrade Inspection
Eugene: special inspection of micropiles, shotcrete walls, welding and post-tensioning on the seismic upgrade of a former department store.

International Paper Recycling Facility
Springfield: Conveyor pit, concrete push walls, sorter and office foundations, and site review to move a recycling operation into an existing warehouse.
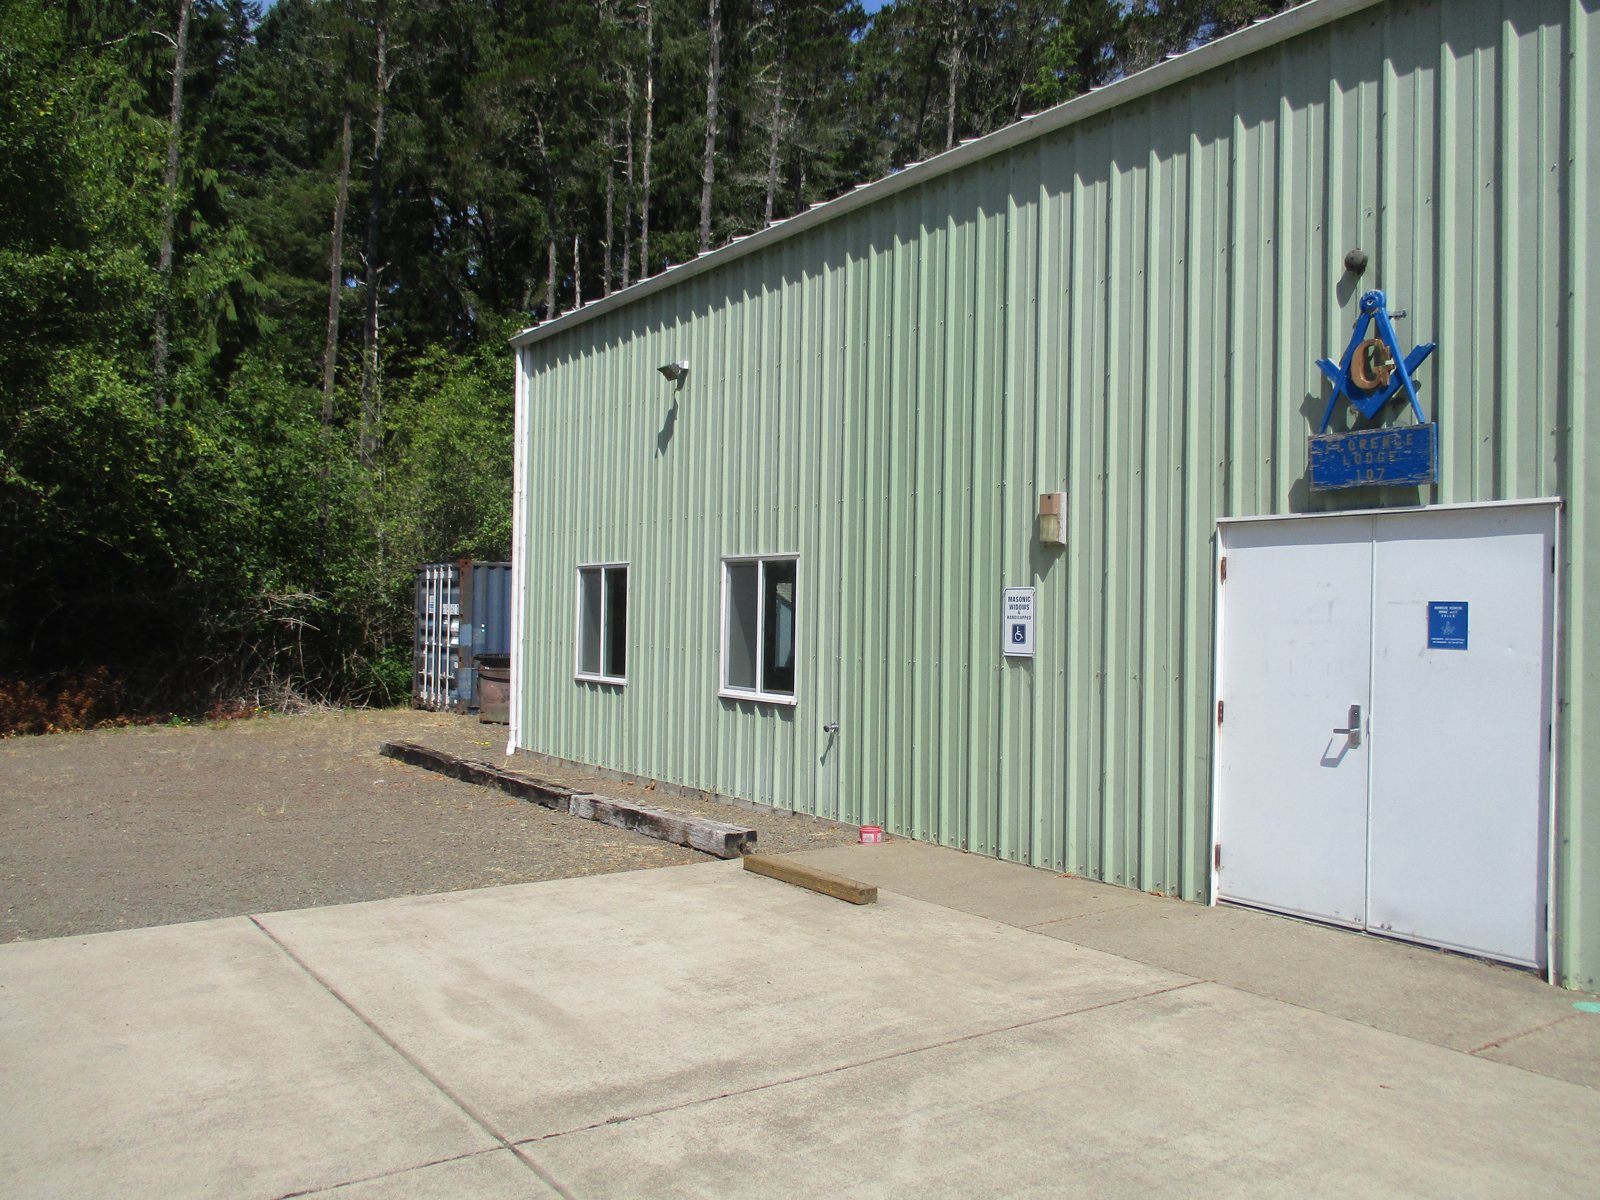
Florence Masonic Lodge Porte-Cochere
Florence: steel moment-frame porte-cochere designed and permitted for the Masonic lodge, giving members a covered arrival on the Oregon coast.
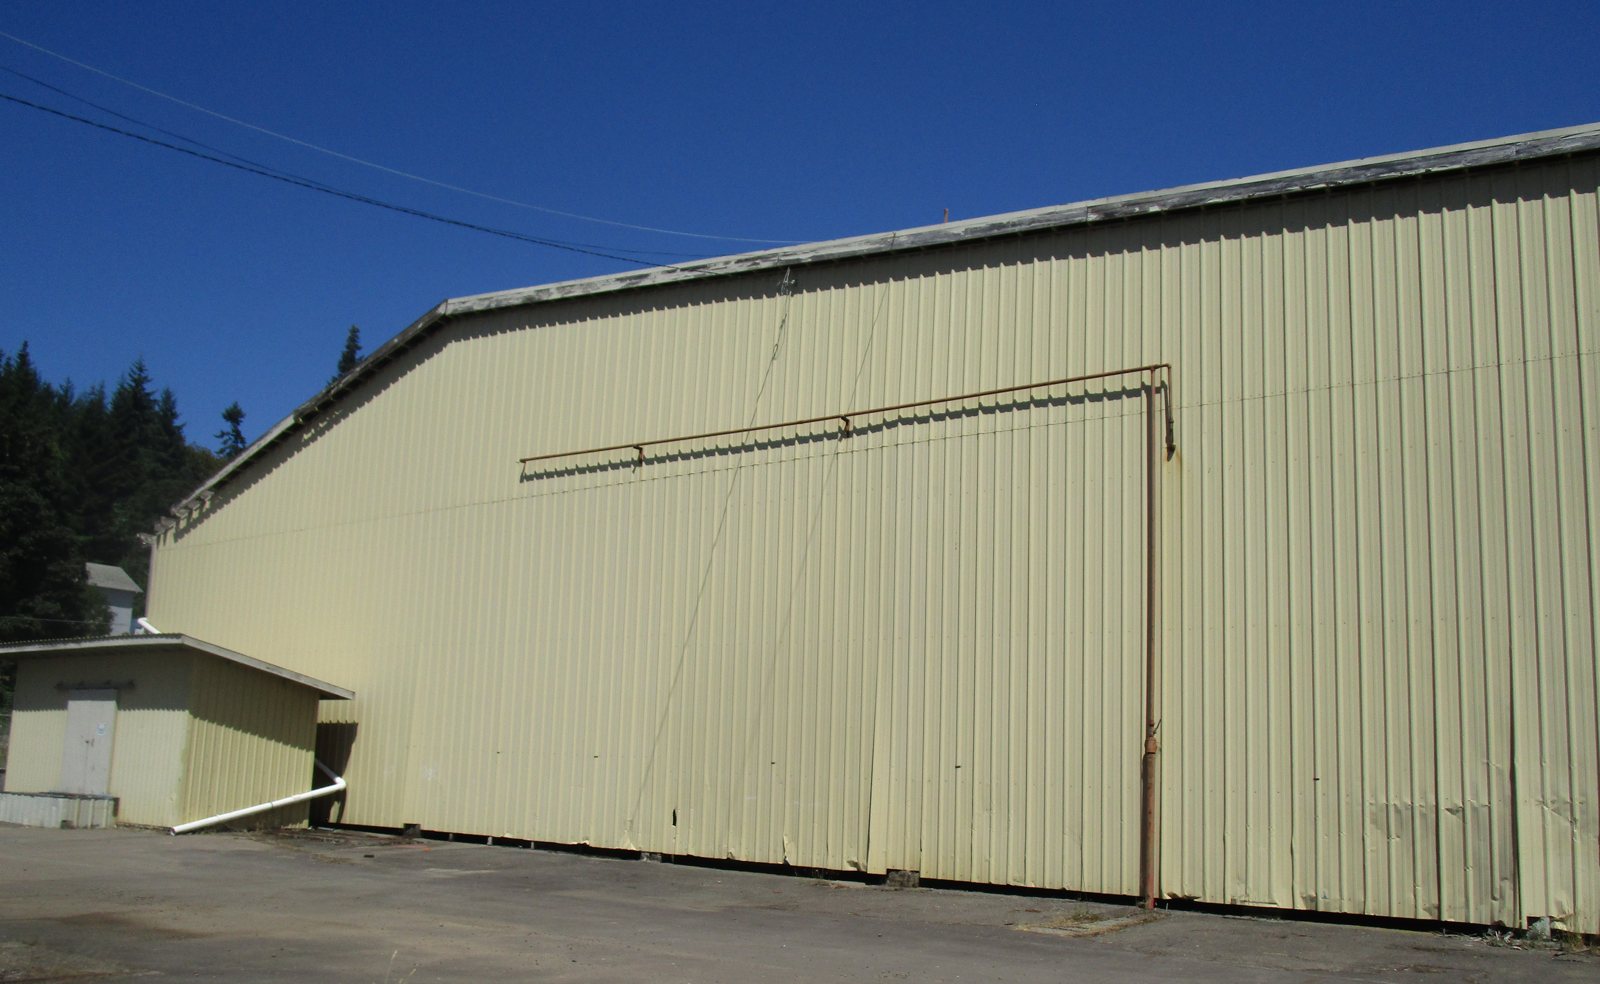
Sawmill Building Truck Shop Conversion
Cottage Grove: A 90,000 sq ft former sawmill building scanned and assessed, then partly converted and permitted as a truck repair shop.

Options Counseling Office Building, Florence
Florence: feasibility study, site and utility design, permit drawings and construction administration for a new 4,000-square-foot office building.
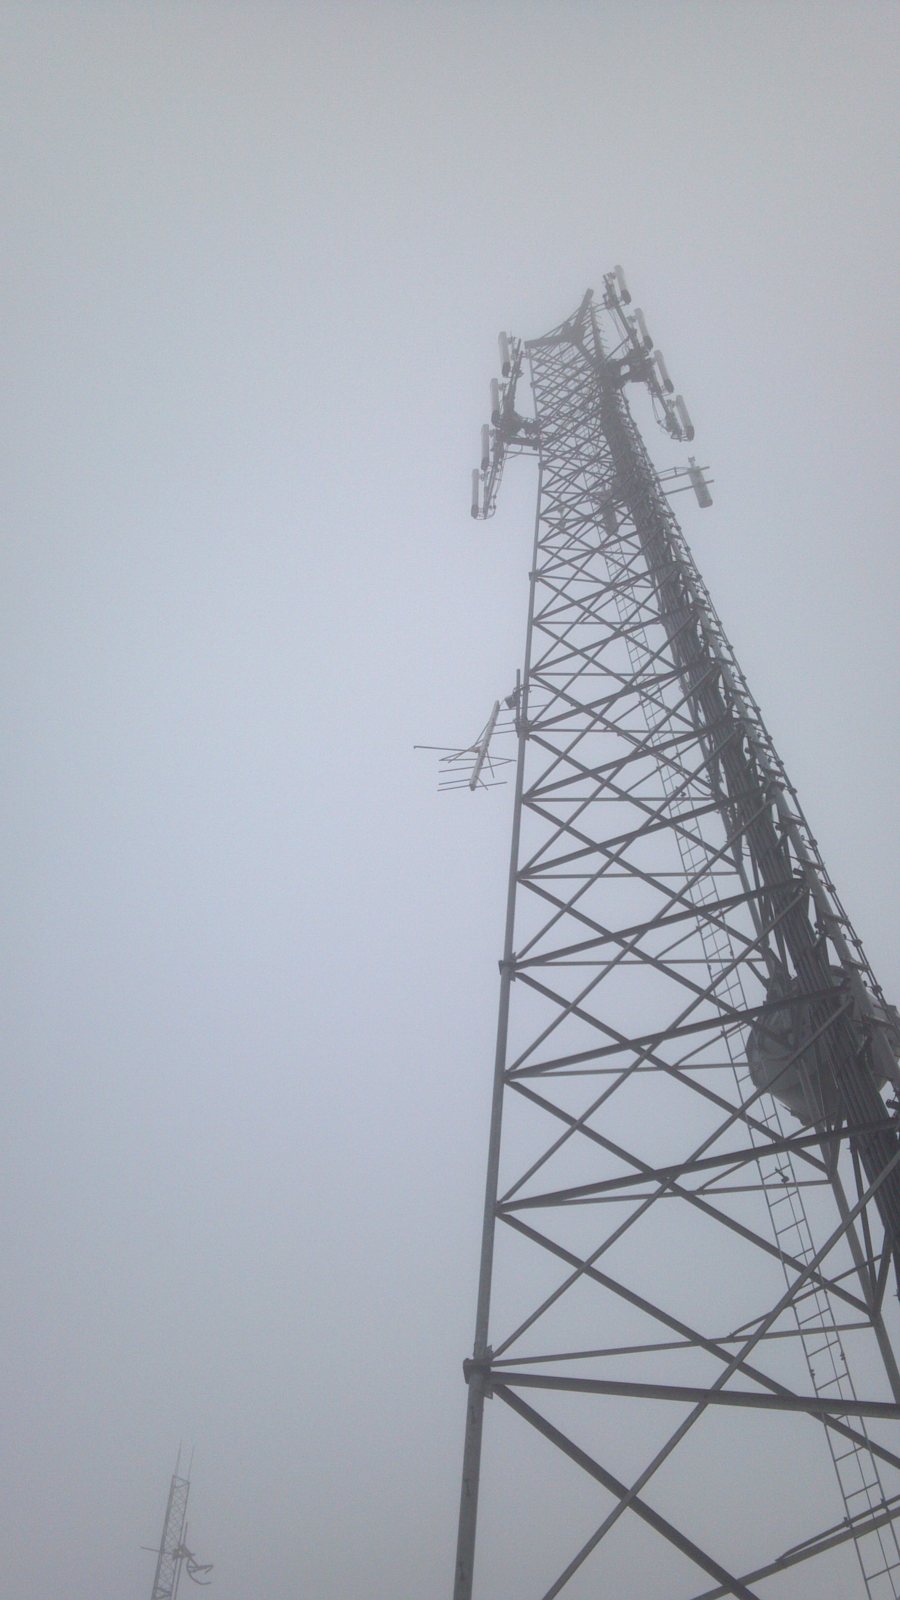
Otter Rock Tower Replacement
Otter Rock: foundations for a new 150-foot tower built around a working one, so the antennas stayed on the air during the changeover.

Taco Bell Restaurants
Oregon and Washington: about 50 jobs on some 27 Taco Bell restaurants — new stores, rebuilds, remodels and site-specific plan checks.
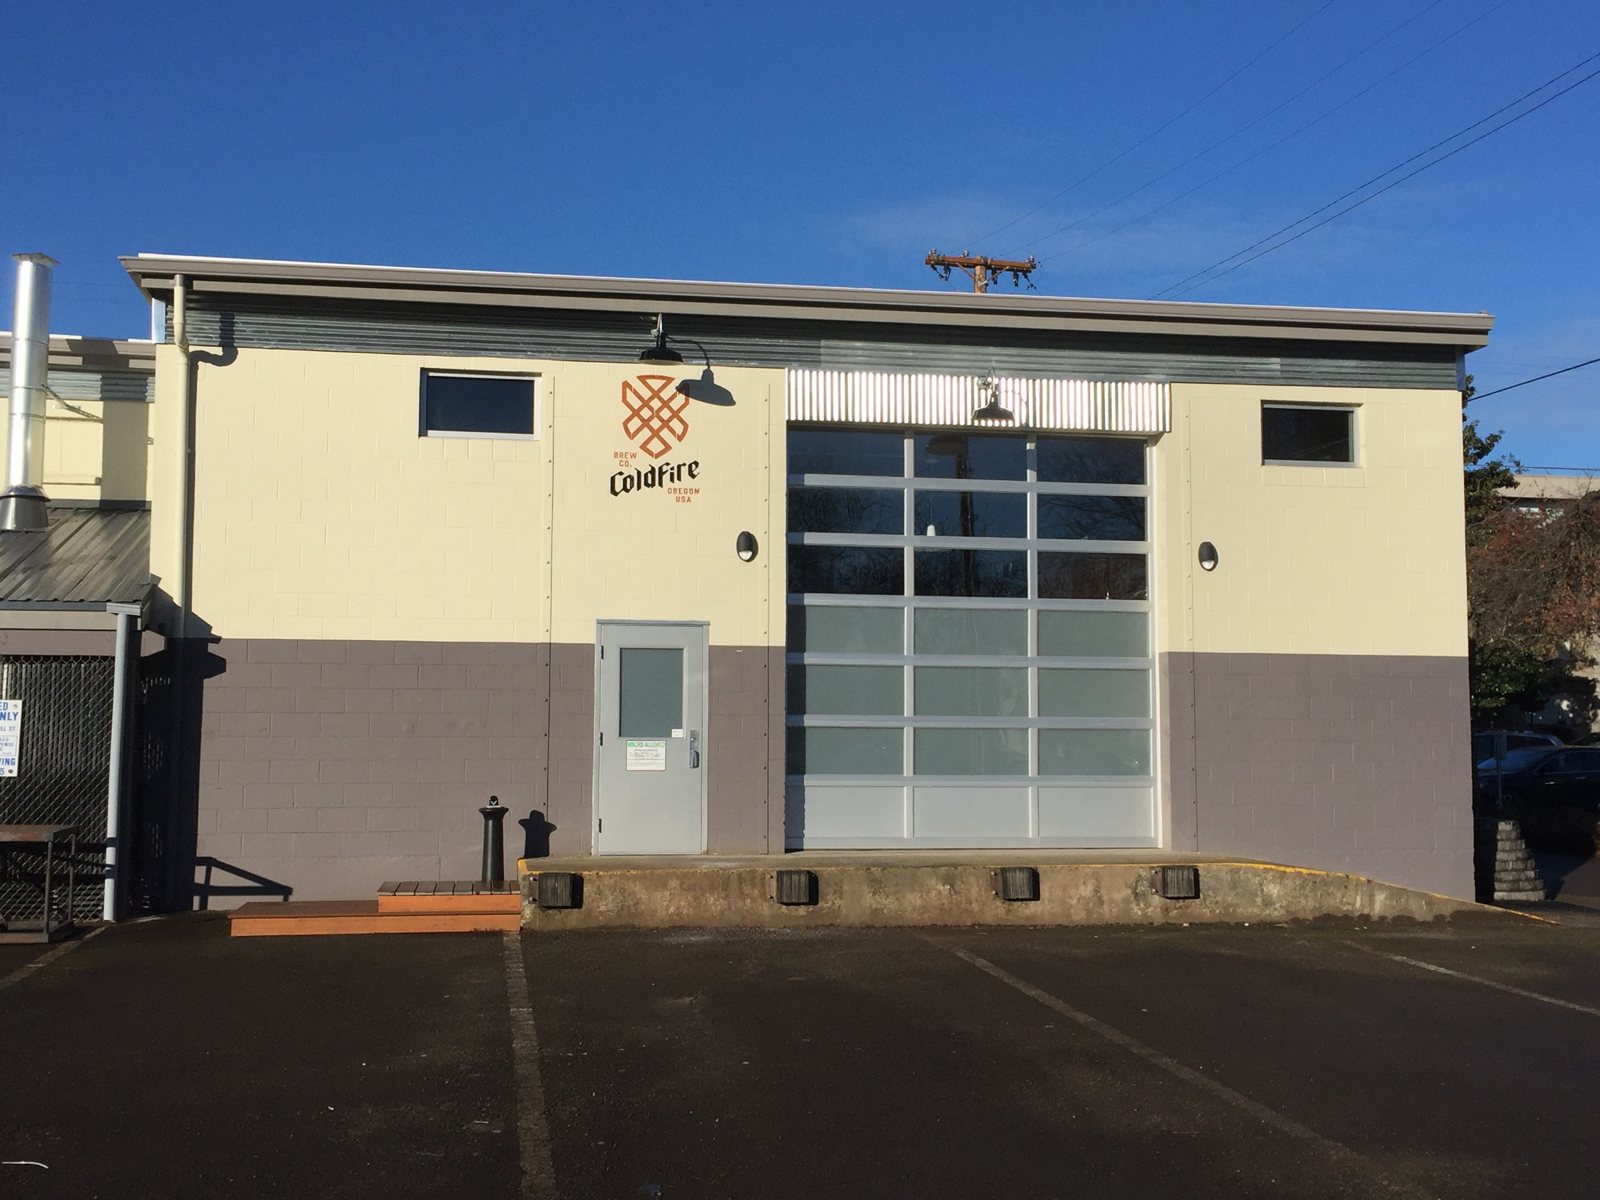
Cold Fire Brewing
Eugene: Converting a Mill Street storage building into a small brewery and tasting room, with tank anchorage, code analysis and permit drawings.

LED Light Poles for Sisters, Oregon
Sisters: steel connections and a structural check for custom laminated wood LED light poles, with Sternberg Lighting and J.H. Baxter & Co.

Oakleigh Meadows Co-Housing
Eugene: structural design for a 28-home co-housing community of wood-framed buildings and a common house on a riverside site.

McKenzie River Custom Residence
Near Eugene: a modern riverside home with cantilevered steel corner beams and large glass walls, built with Six Degrees Construction.

Habitat for Humanity
Eugene, Springfield and Cottage Grove: pro-bono and discounted structural and civil work on about 30 Habitat for Humanity projects, 2004–2017.
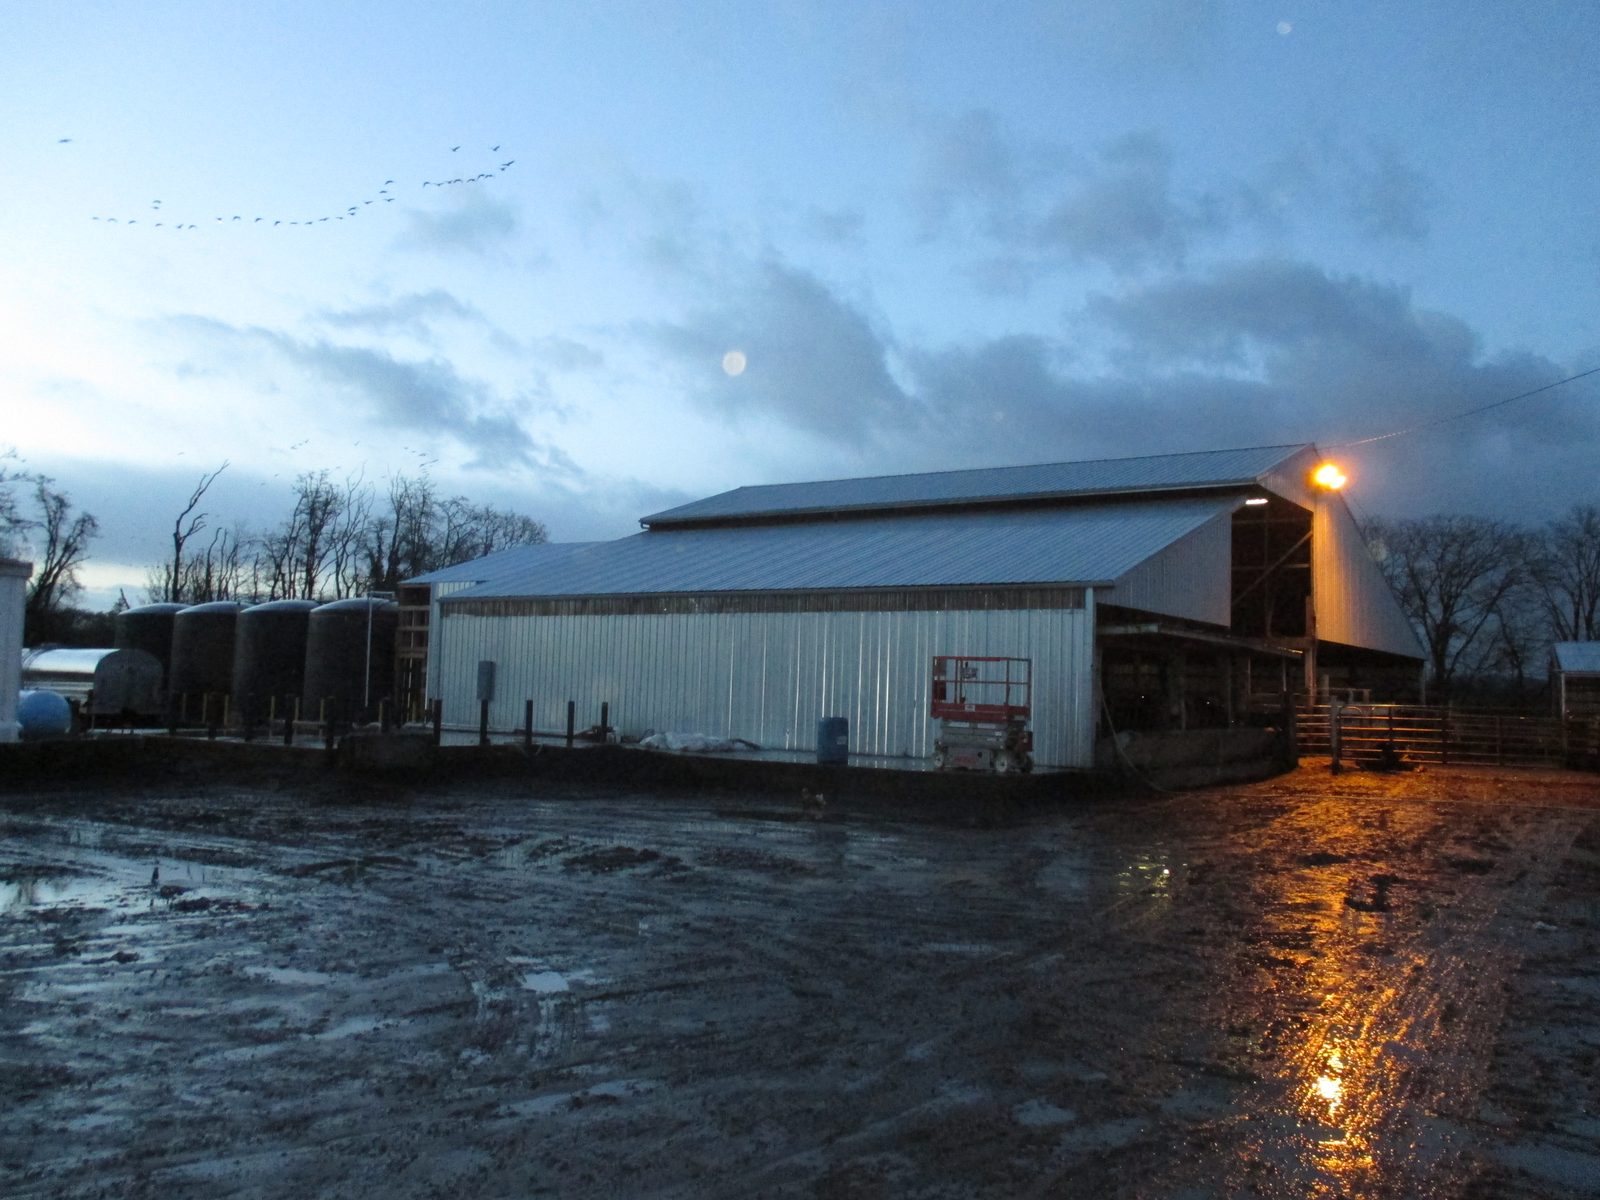
Bartels Packing Plant Expansion, Eugene
Structural design for two additions to an operating meat packing plant near Eugene, Oregon.
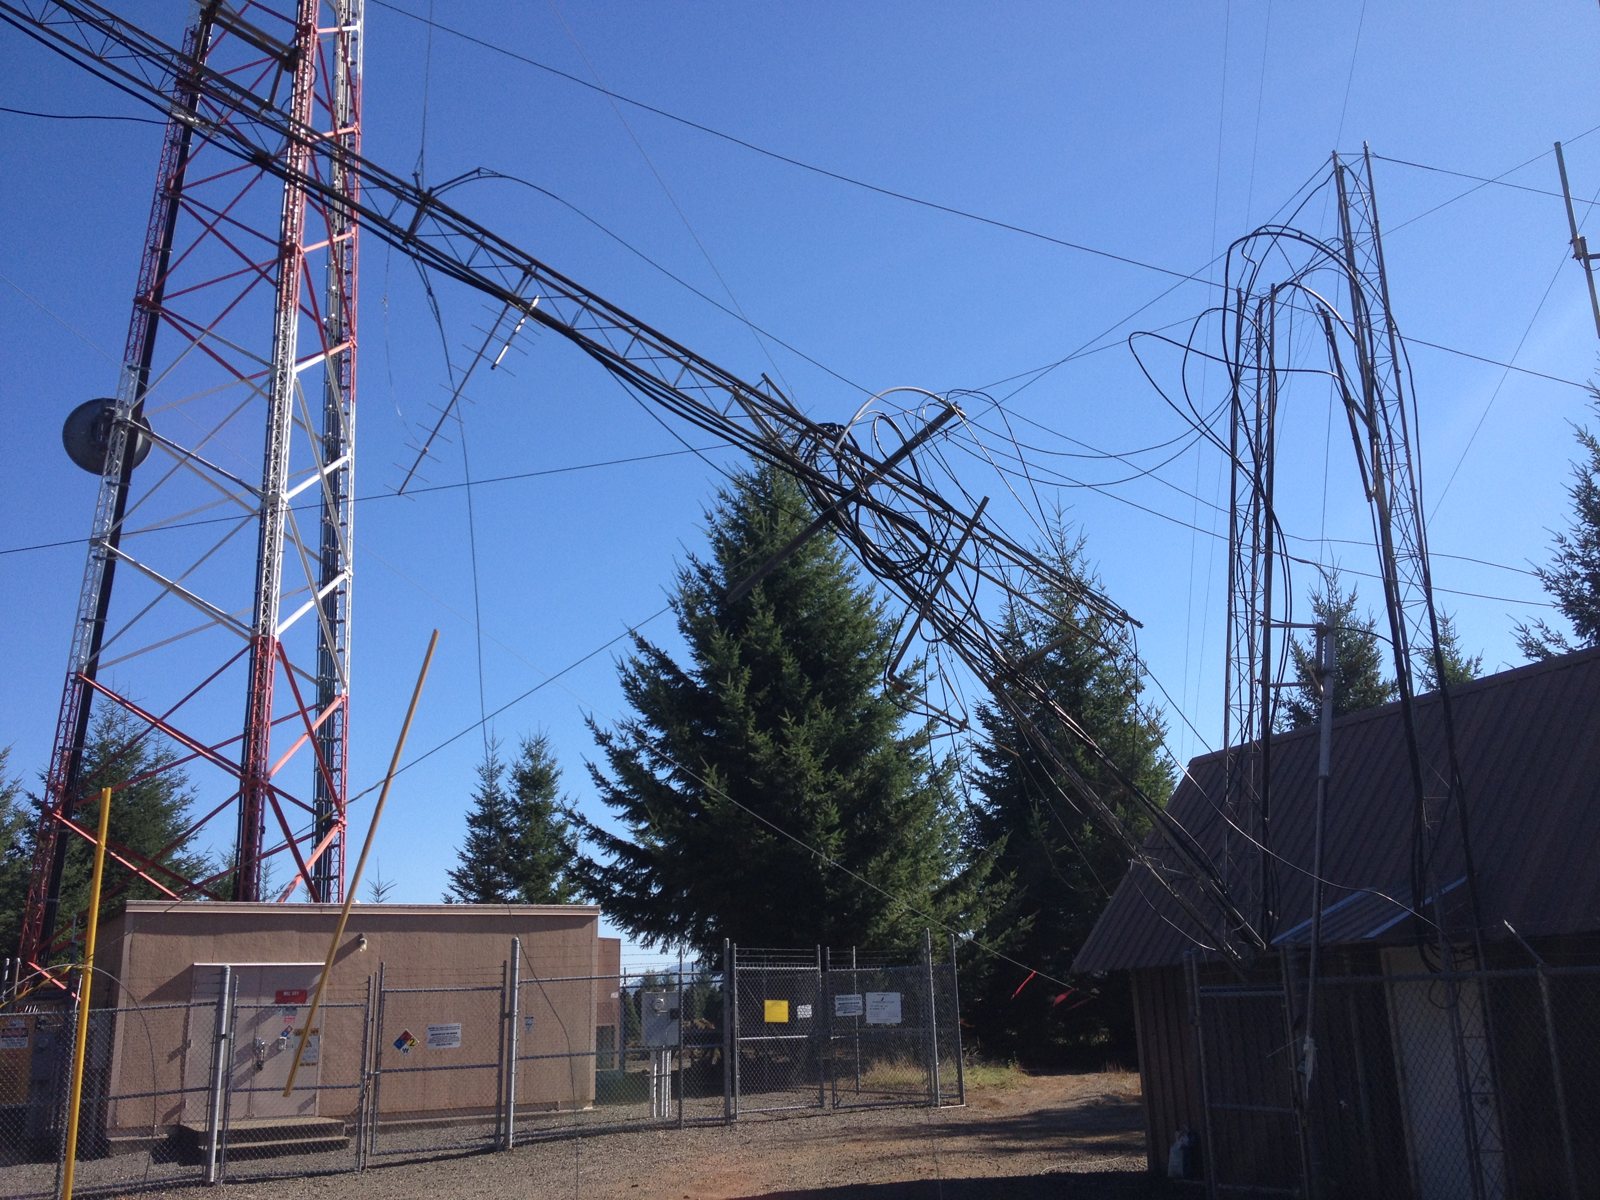
Lyons Tower Failure and Replacement
Lyons: after a guyed tower collapsed into its neighbor, JBE planned a safe controlled demolition and permitted a single new 200-foot self-supporting tower.

Northwest Christian University Fire Escape Retrofit
Eugene: assessment, retrofit design and Fire Marshal certification of decades-old steel fire escapes on a former Greek house converted for university use.
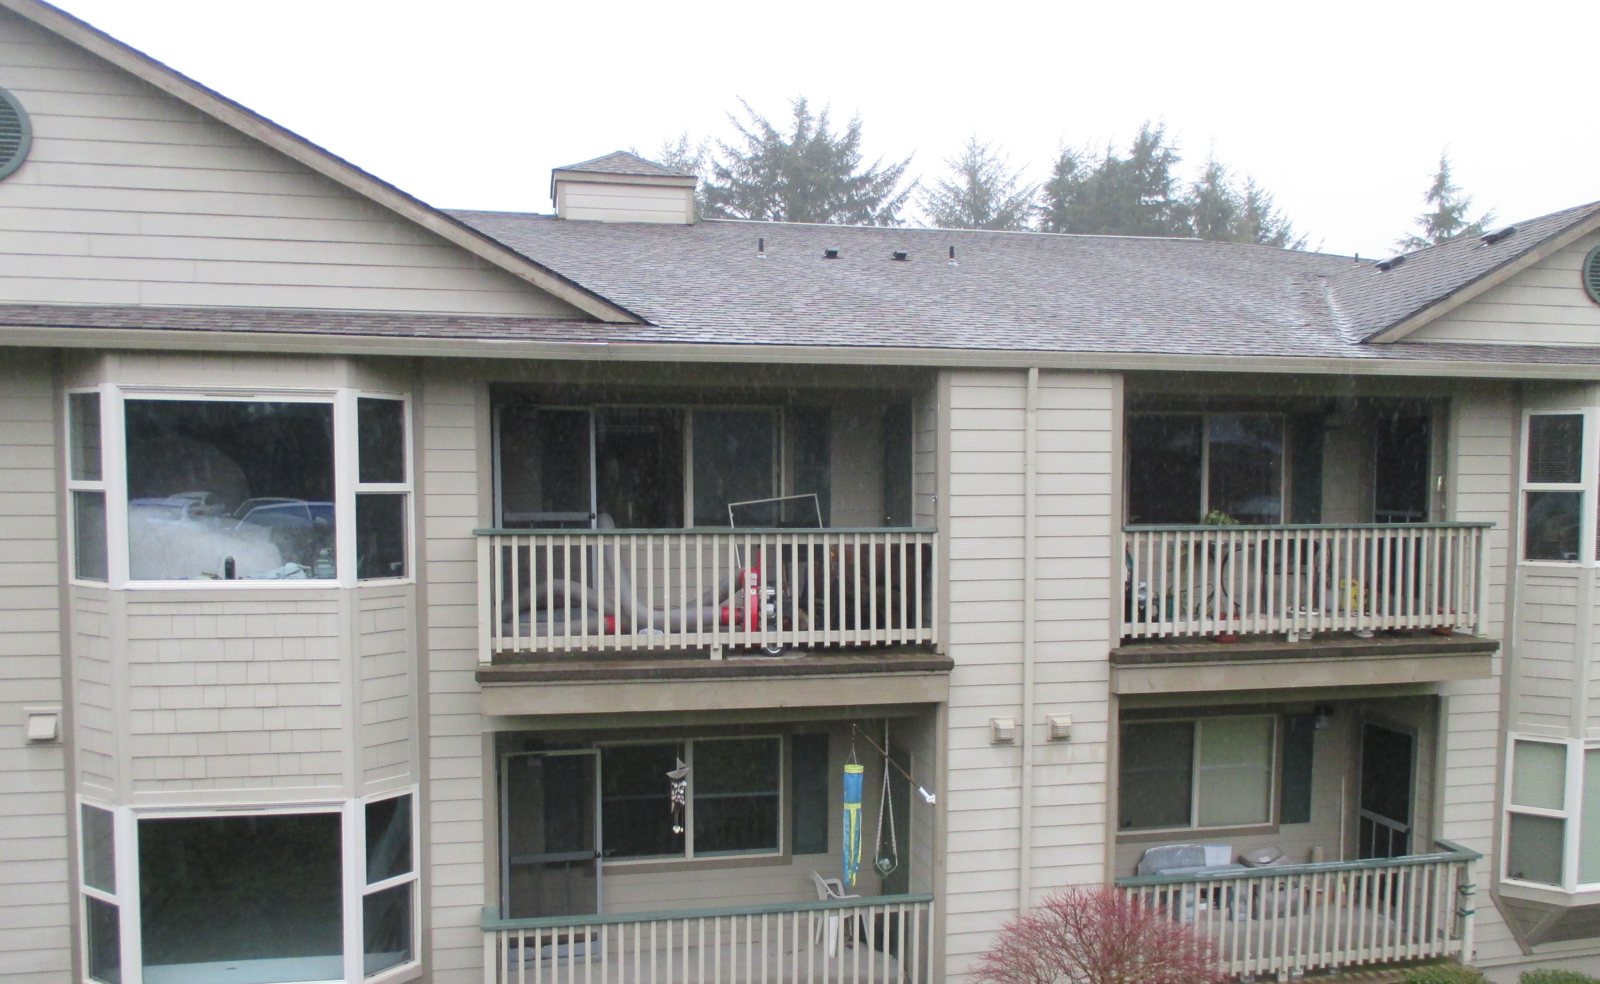
Big Creek Point Senior Apartments Fire Repair
Newport: Repair drawings to rebuild framing, a double-sided shearwall and the envelope after a sprinkler-stopped fire in a three-story senior apartment building.

Parkside Drive
Eugene: an underground wine cellar beside a home, with concrete retaining walls and a steel-framed patio roof over it.

JNB Trucking
Eugene: a new wood-framed office headquarters with exposed glulam framing and skylights over a central vaulted space.

Oak Hill School
Eugene: a 5,259 sq ft wood-framed school building, with civil and structural design, built over the summer of 2013.
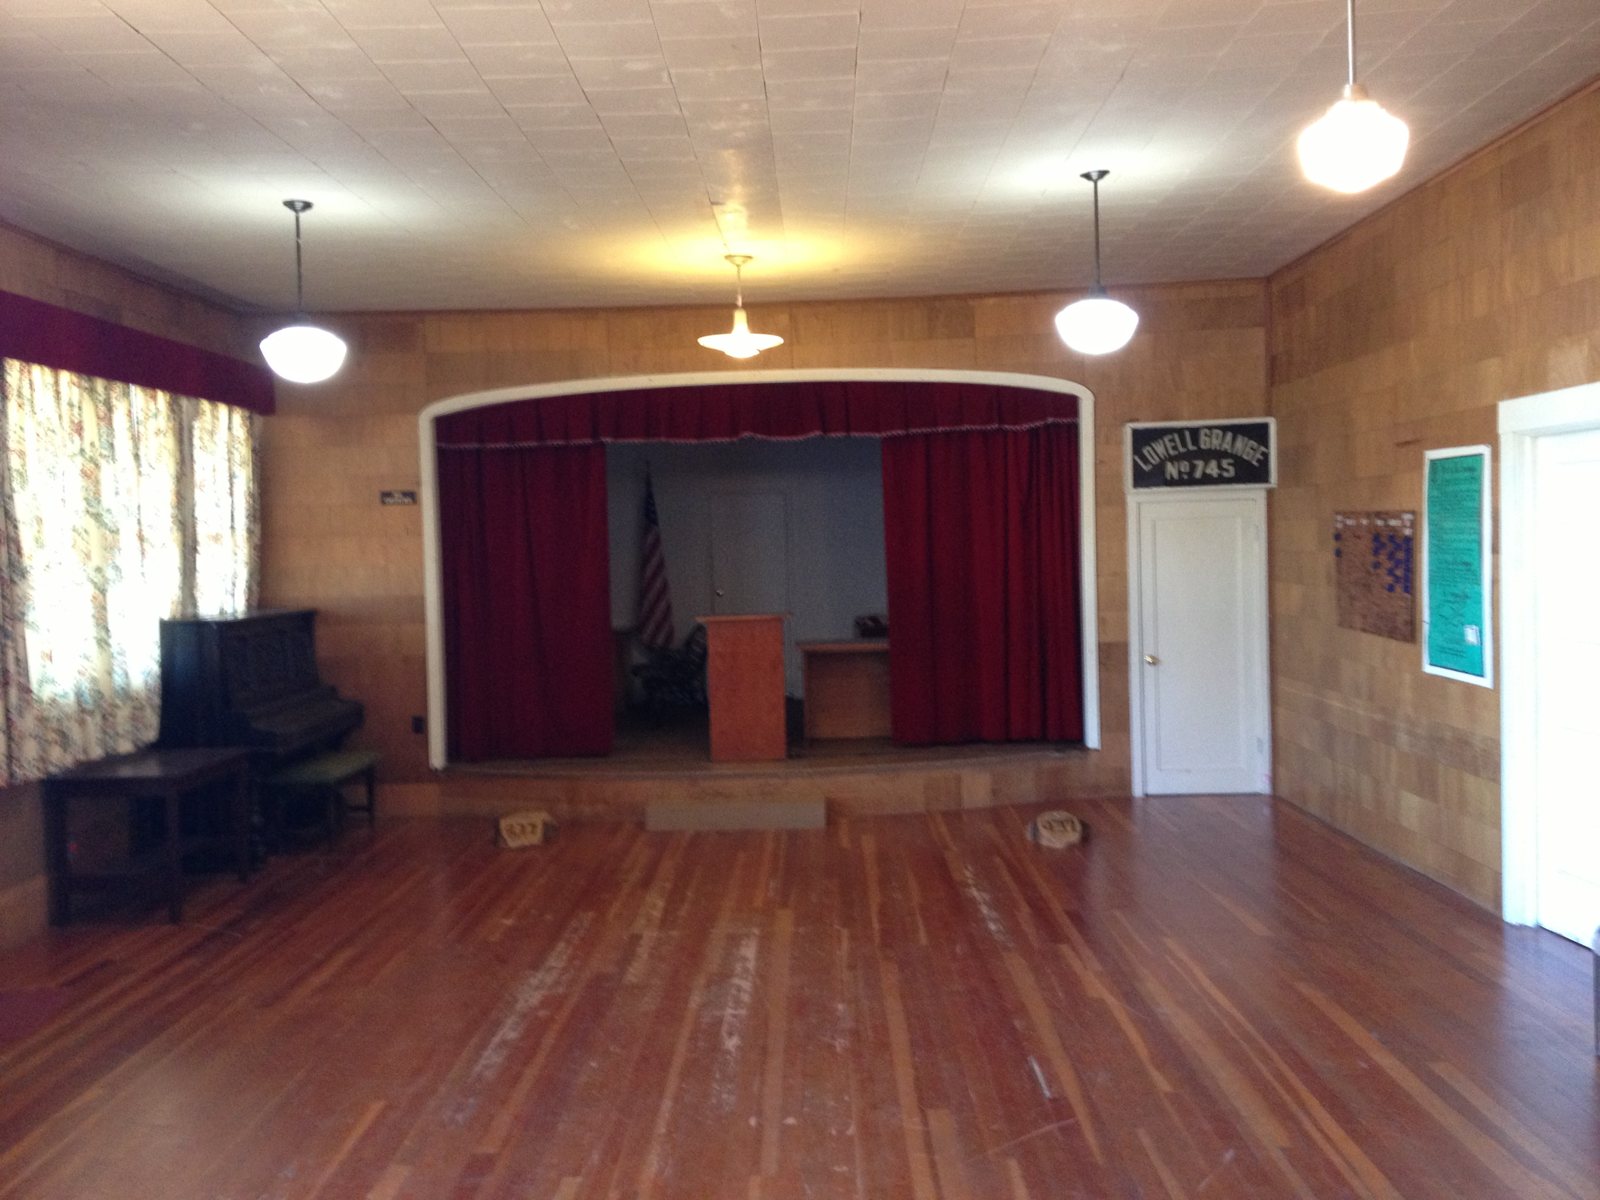
Lowell Grange Ceiling and Roof Repair
Lowell: a pro bono repair design for the sagging ceiling and roof of the 1940 Lowell Grange hall, built so volunteers could carry it out.

FM Sheetmetal
Springfield: structural work to move a sheet metal fabricator into an existing metal building — offices with a storage loft, a removed post and a new awning.

Madison Street
South Eugene: retaining wall and wind and earthquake bracing for an open, light-filled custom house designed with Rodd Hansen, Architect.

QSL Printing
Springfield: a concrete mat foundation for a six-unit Heidelberg press, held well inside the manufacturer’s deflection limit.

Vero Coffee House
Eugene: moving a house onto a new foundation and strengthening it for commercial use, then a patio room and deck as the coffee house grew.
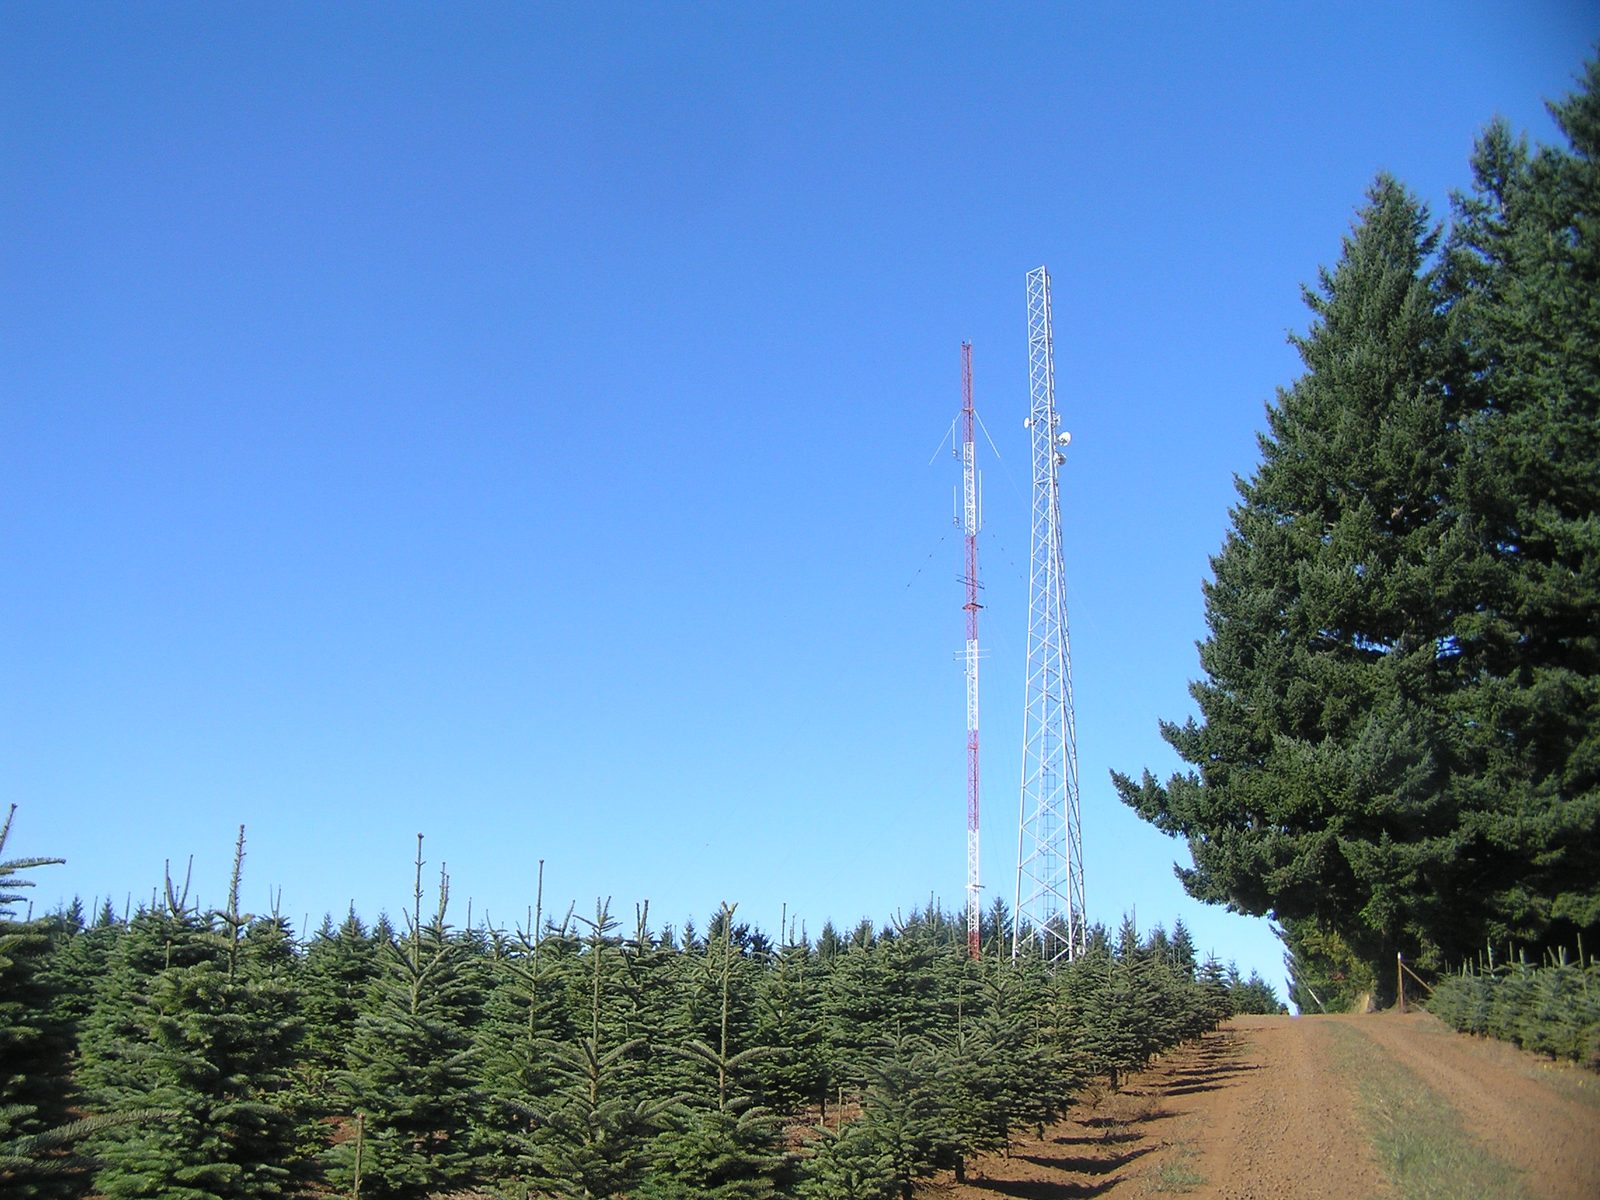
Bald Hill Tower Replacement
West Salem: a 200-foot guyed tower with rusted-through legs replaced by a new self-supporting tower on a mat foundation we designed and then certified.

Lanai at the Cove Walkway Replacement
Seaside: steel deck and lightweight concrete designed to replace rotting wood on the elevated exit walkways of a three-story oceanfront condominium building.

Madison West Apartments Conversion, Eugene
Structural analysis and design to convert a former clinic in Eugene, Oregon, into apartments, with a new townhouse addition.

Eugene Faith Center
Eugene: a 45,000 sq ft, two-story steel-framed addition to an existing church, designed for a design-build team.

Timber Frame Residence
Eugene: structural design and inspection of an interior mortise-and-tenon timber frame for a home built by Six Degrees Construction.

Fox Hollow Residence
A passive solar home by Will Dixon, Architect, with an irregular plan and exposed structure; winner of an AIA Southwestern Oregon People’s Choice Award.