
Oakwood Manor Apartments Fire Rebuild
Eugene: A fire-damaged six-unit apartment building rebuilt to current code with new trusses, an accessible unit, sprinklers and restored stairs and walkways.


The building began as a wood-framed house in the early 1900s. In the early 1960s architect Otto Poticha remodeled it, adding masonry and concrete wings at each end and a cantilevered roof of steel joists and metal deck. Over the years it served as a residence, a surgery, a clinic and a school. The owner wanted to return it to housing.
Three structures of different ages and materials sat side by side, none of them built to current earthquake standards. A full seismic upgrade would have cost more than the project could carry and would have changed a building worth keeping as it was. The question was how to add apartments, and a new townhouse, without triggering one.
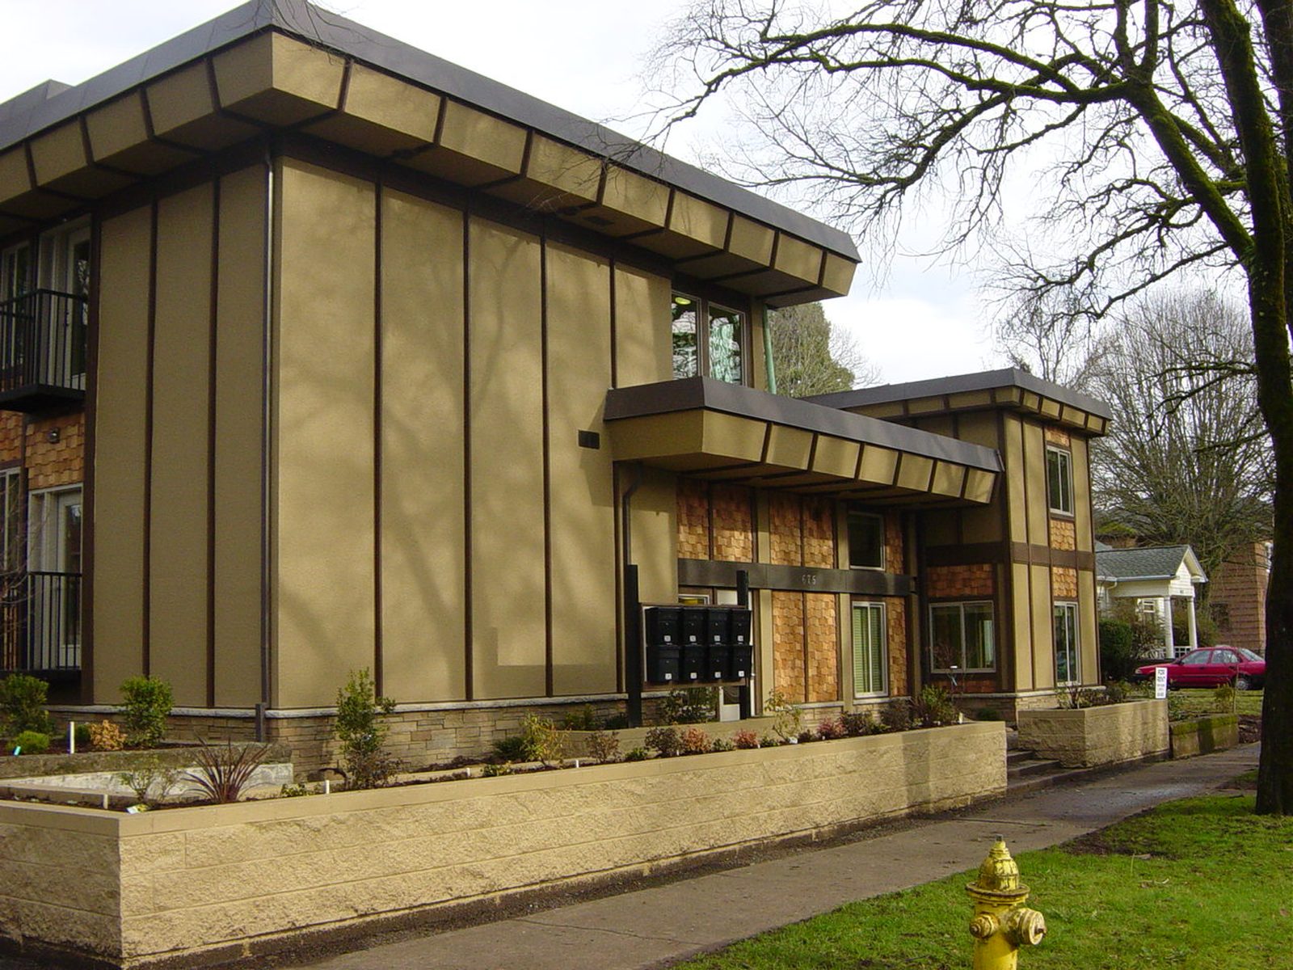
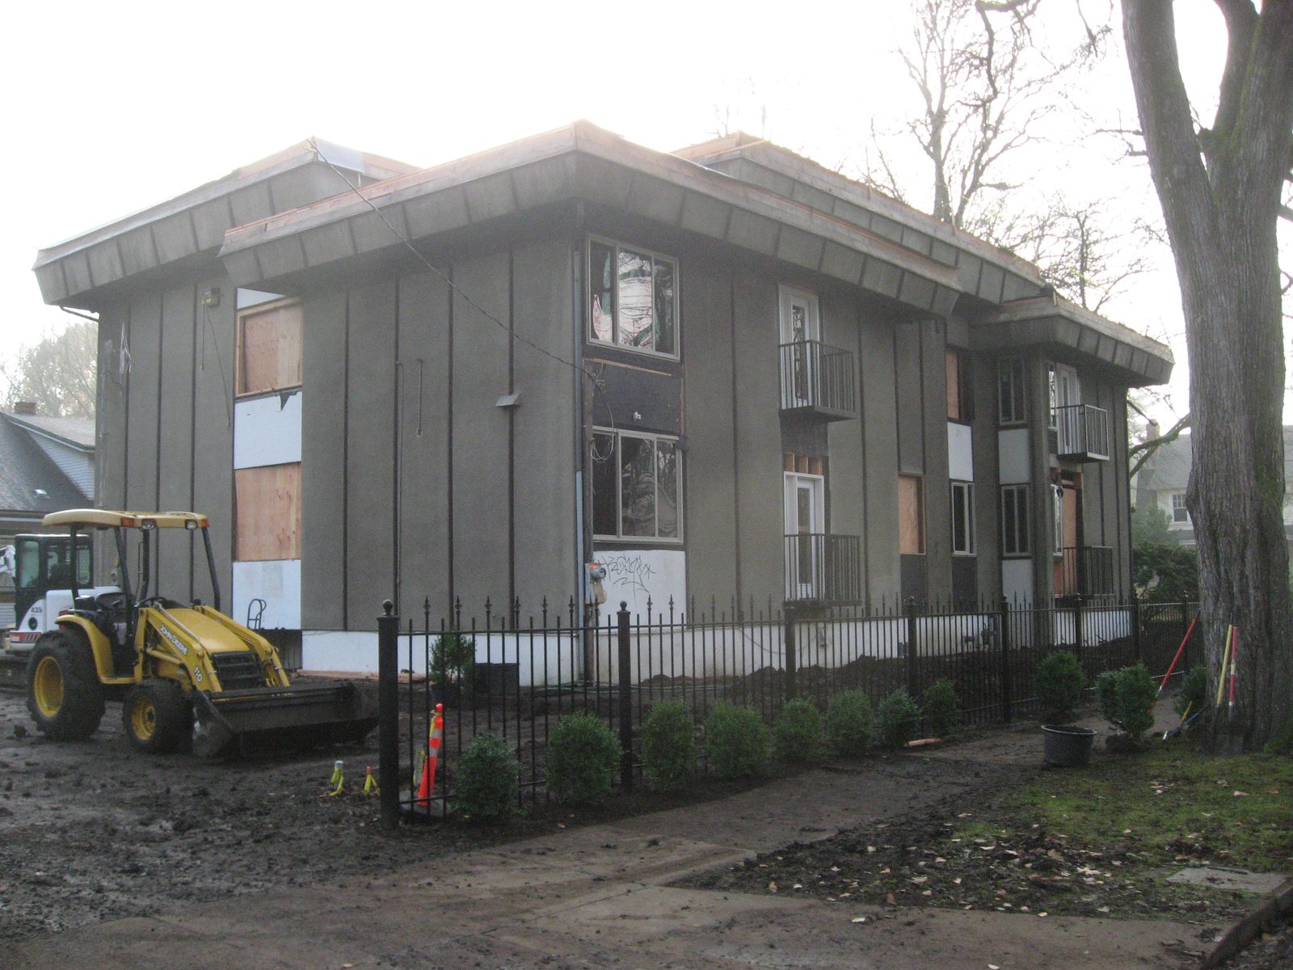

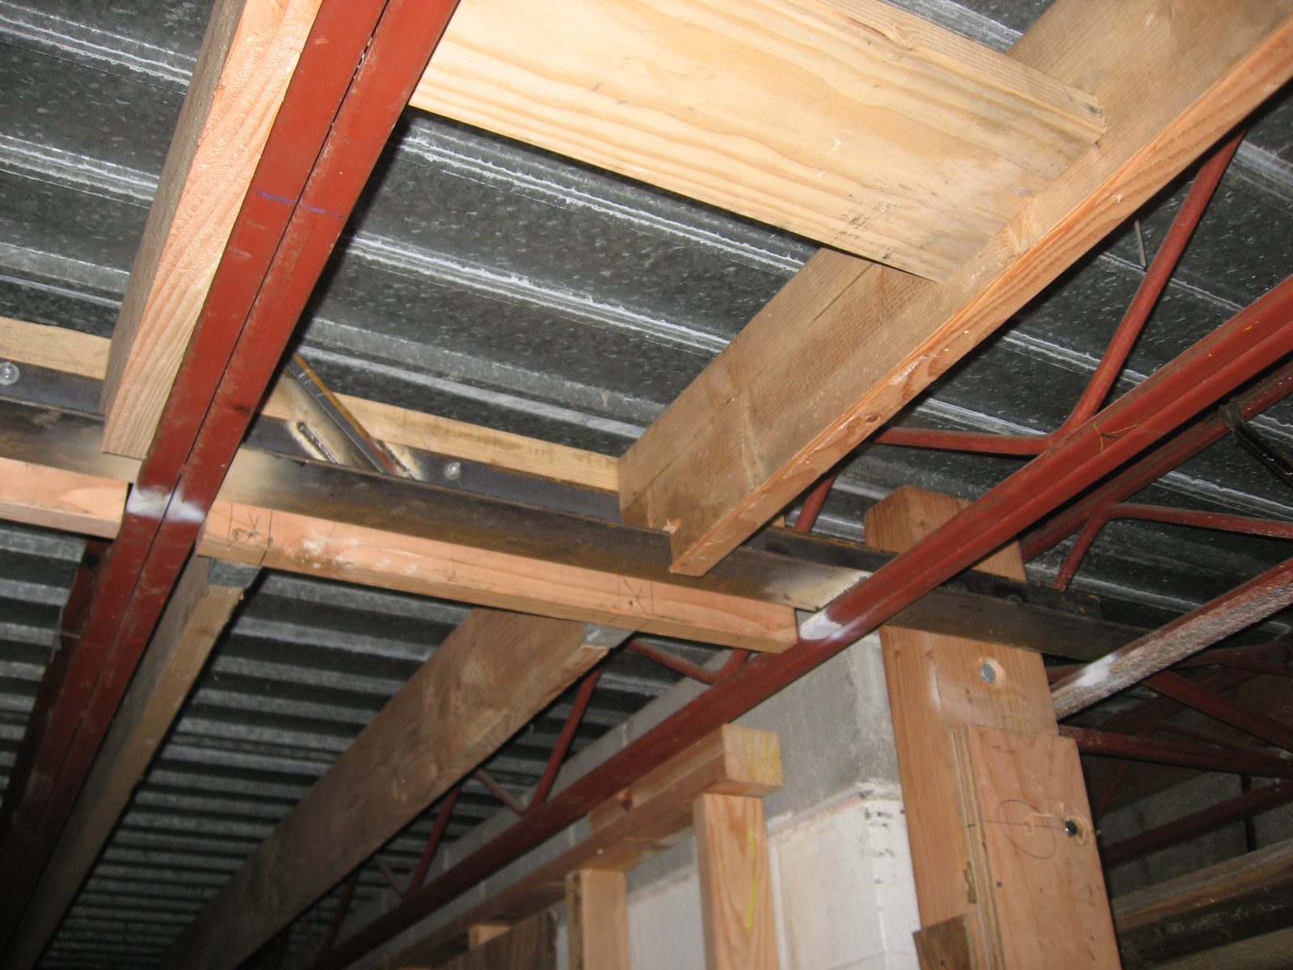
We investigated the existing structure on site and analyzed how it carries load. We then set the approach with the city: leave the existing lateral system as it stands, and check the gravity framing wherever new apartment walls changed how loads travel down through the building.
Inside, we sized new beams, posts and footings for the reworked floor plan, including glued-laminated beams under spliced joists and new concrete pads in the basement where posts did not land on an existing wall.
The new townhouse at the southeast corner was designed to current code, with plywood shear walls, and kept structurally separate from the old building by a seismic joint. The gap lets the two move independently in an earthquake, so the new structure adds no load to the old one. We also designed the waste and bicycle enclosure, answered the city’s plan review comments, and reviewed steel connections at the balconies during construction.
The building reopened as the Madison West Apartments, with its 1960s character intact and a new townhouse alongside. We made a final site visit in January 2010.
Eugene: A fire-damaged six-unit apartment building rebuilt to current code with new trusses, an accessible unit, sprinklers and restored stairs and walkways.

Eugene, Springfield and Cottage Grove: pro-bono and discounted structural and civil work on about 30 Habitat for Humanity projects, 2004–2017.

Eugene: structural design for a 28-home co-housing community of wood-framed buildings and a common house on a riverside site.
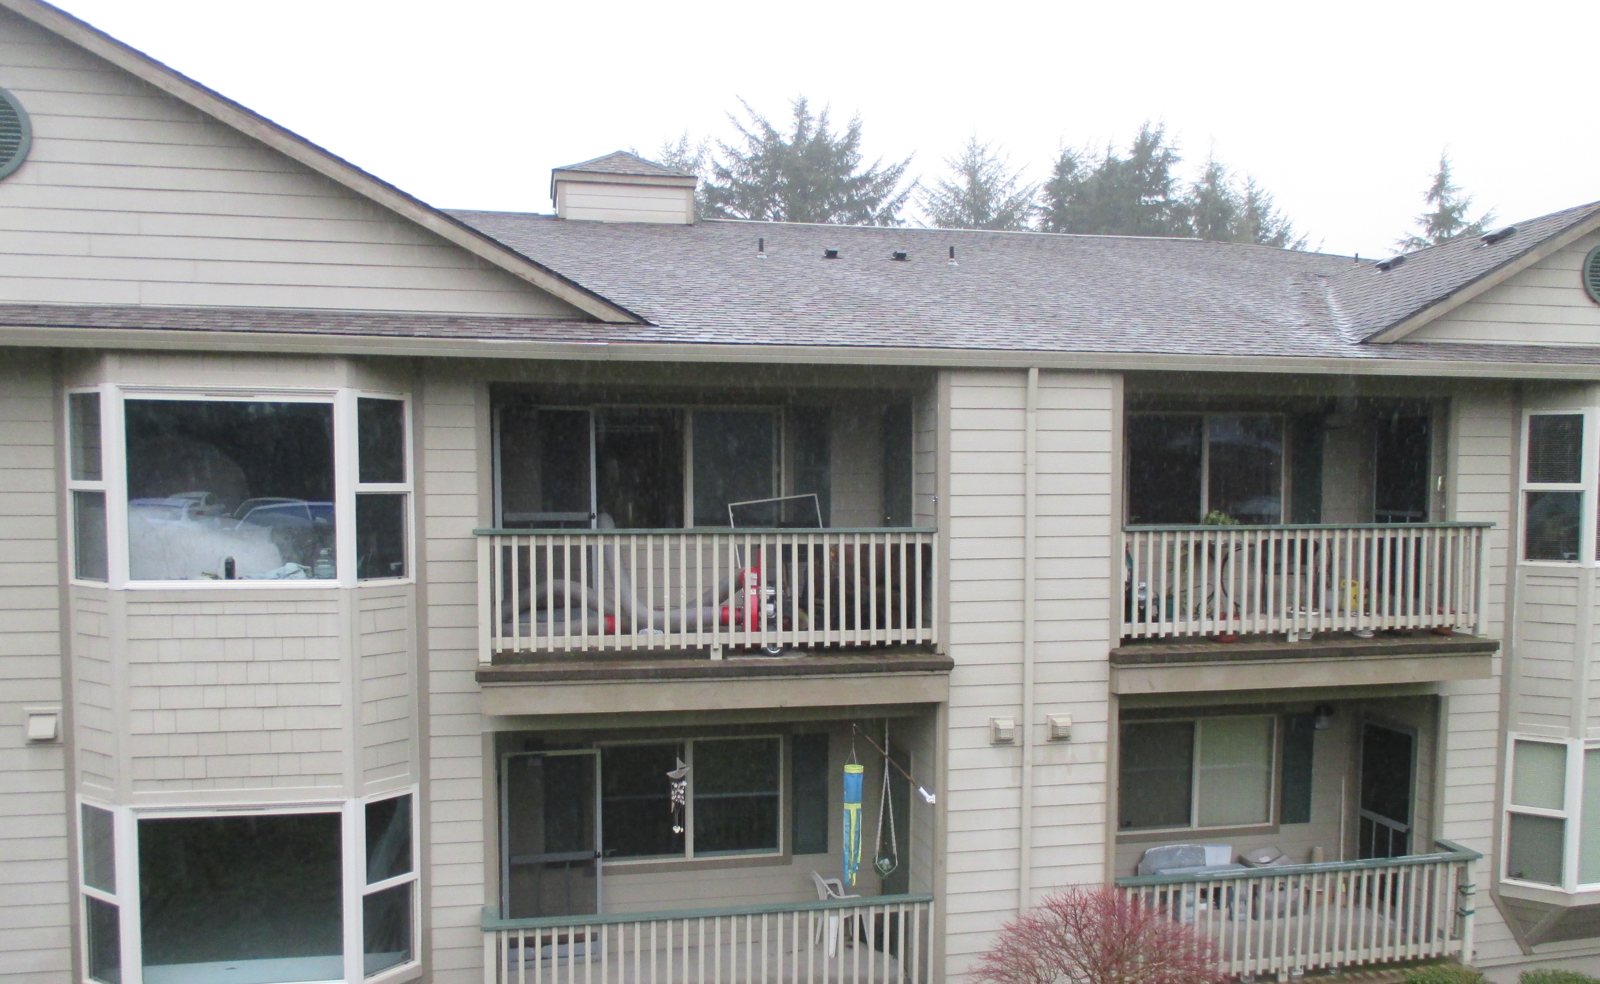
Newport: Repair drawings to rebuild framing, a double-sided shearwall and the envelope after a sprinkler-stopped fire in a three-story senior apartment building.

Seaside: steel deck and lightweight concrete designed to replace rotting wood on the elevated exit walkways of a three-story oceanfront condominium building.
Eugene: A fire-damaged six-unit apartment building rebuilt to current code with new trusses, an accessible unit, sprinklers and restored stairs and walkways.
Eugene, Springfield and Cottage Grove: pro-bono and discounted structural and civil work on about 30 Habitat for Humanity projects, 2004–2017.
Eugene: structural design for a 28-home co-housing community of wood-framed buildings and a common house on a riverside site.