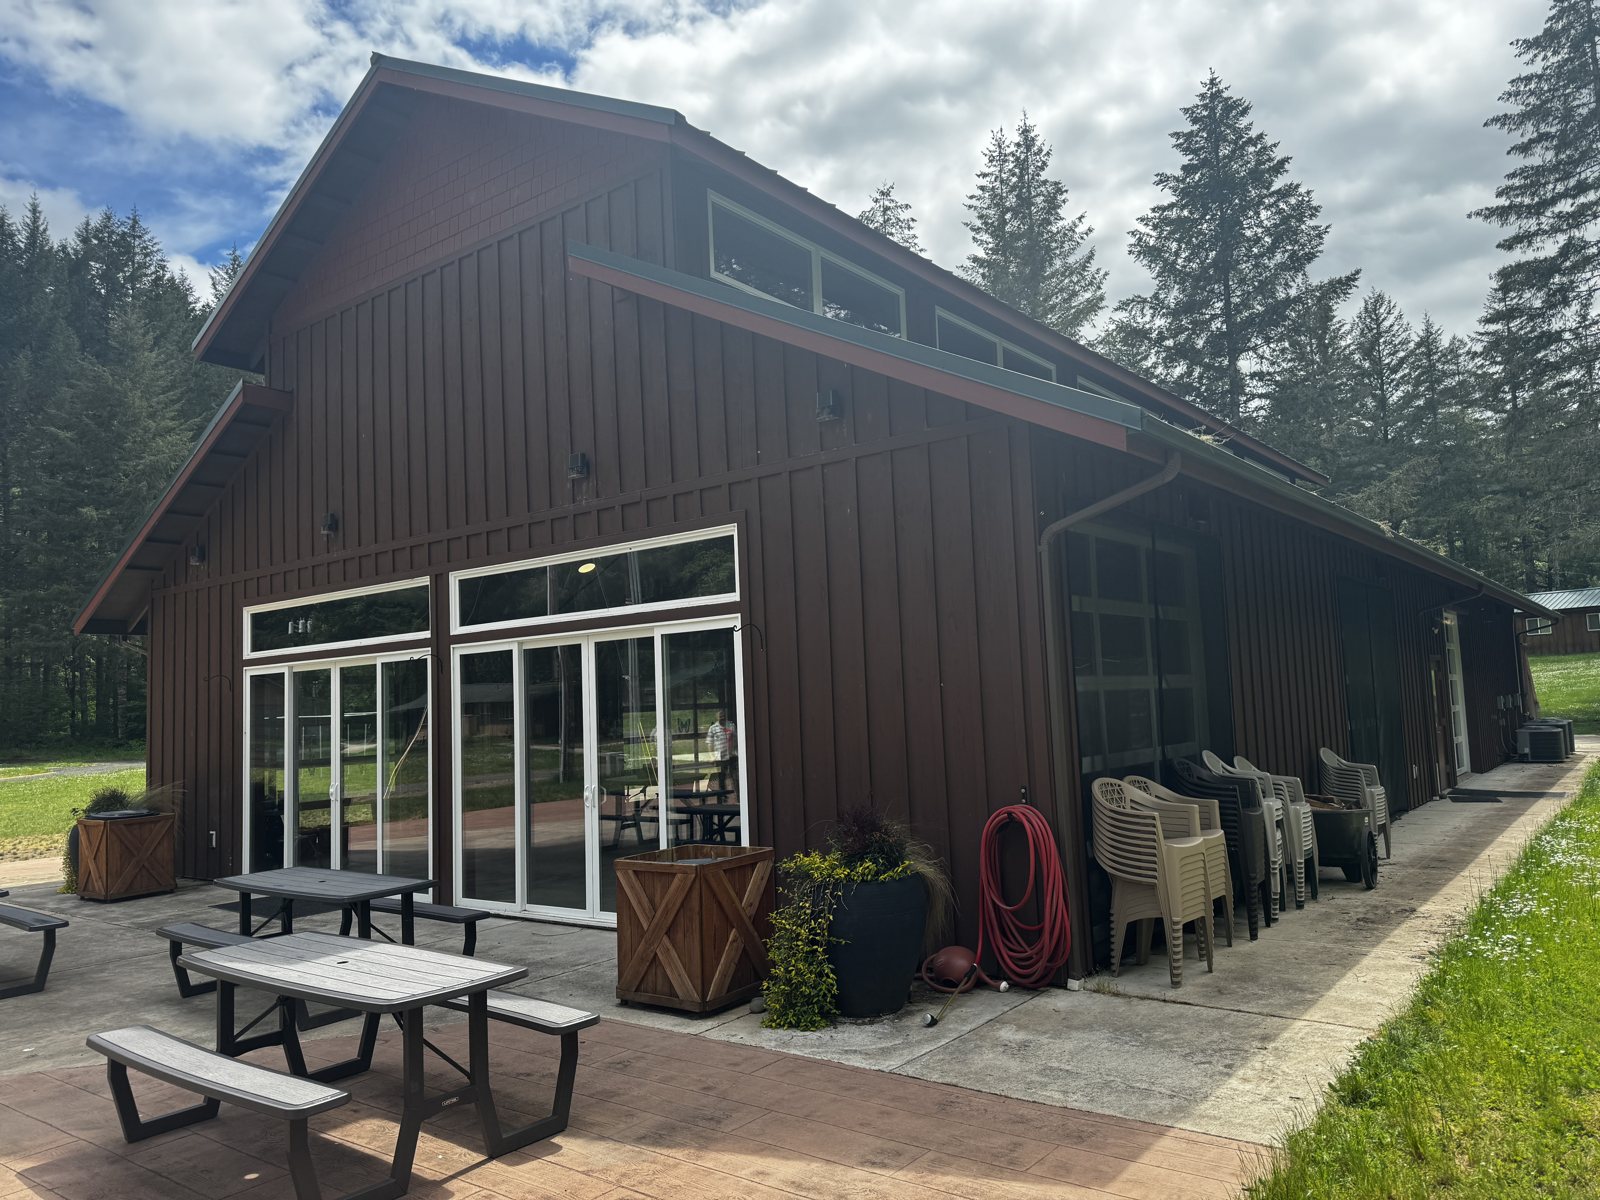
Camp Lutherwood Dining Hall Expansion
Near Cheshire: structural design for a larger dining hall at Camp Lutherwood, the next step in the camp’s master plan, including an assessment of the existing building.


Options Counseling had outgrown its office on 8th Street in Florence and owned three adjoining lots. The plan was to build in phases: a new building on one lot first, then take down the old office, add parking, and leave room for a second building later.
Phasing raised questions a drawing set alone couldn’t answer. The city’s zoning asks for parking with every new building, and the parking was planned for a later phase. The lots sit in a downtown district where every new building goes through design review and a public hearing. And the water main in the street could not deliver the fire flow a new commercial building needs.

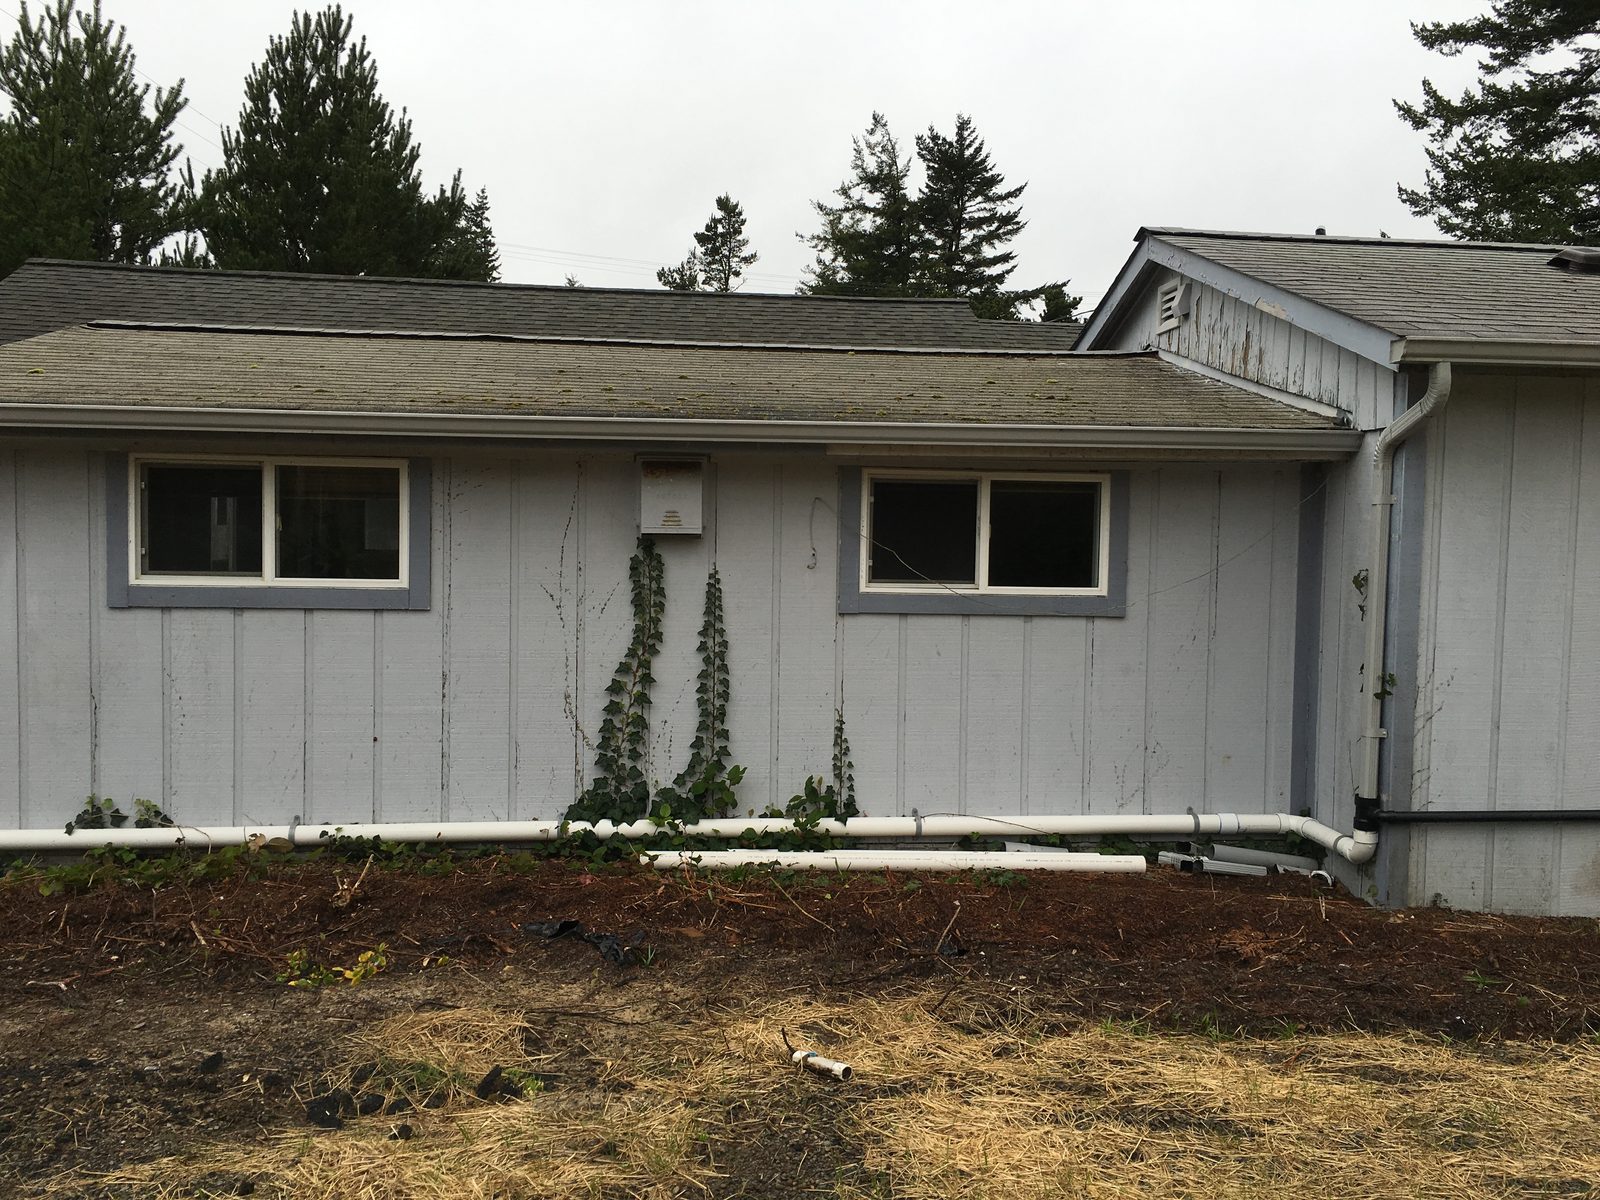
We started with a feasibility study in 2015: a full review of the Florence zoning code against the three lots, and a preliminary site plan to see what would fit. In February 2016 we met with the city’s planning, fire and building staff, and reworked the site plan around what they required, including access from the side street and a paved, two-way aisle along the alley.
For the water supply, we laid out the options and their costs. The one chosen was to upgrade the main along 8th Street and add a hydrant at the edge of the property, with Public Works folding the highway crossing into work it already had planned.
We then prepared the Phase 1 permit set, issued in July 2016, and coordinated the electrical, mechanical and landscape design. Once the building was permitted, the owner kept us on for construction administration: reviewing the contractor’s submittals, answering questions and change requests, visiting the site through foundation work and at milestones, and running weekly meetings with the contractor and owner.
The site was cleared and graded for the new building by December 2016, with the existing office still standing next door, as the phasing intended. The owner got one team from the first zoning question through construction.
Near Cheshire: structural design for a larger dining hall at Camp Lutherwood, the next step in the camp’s master plan, including an assessment of the existing building.
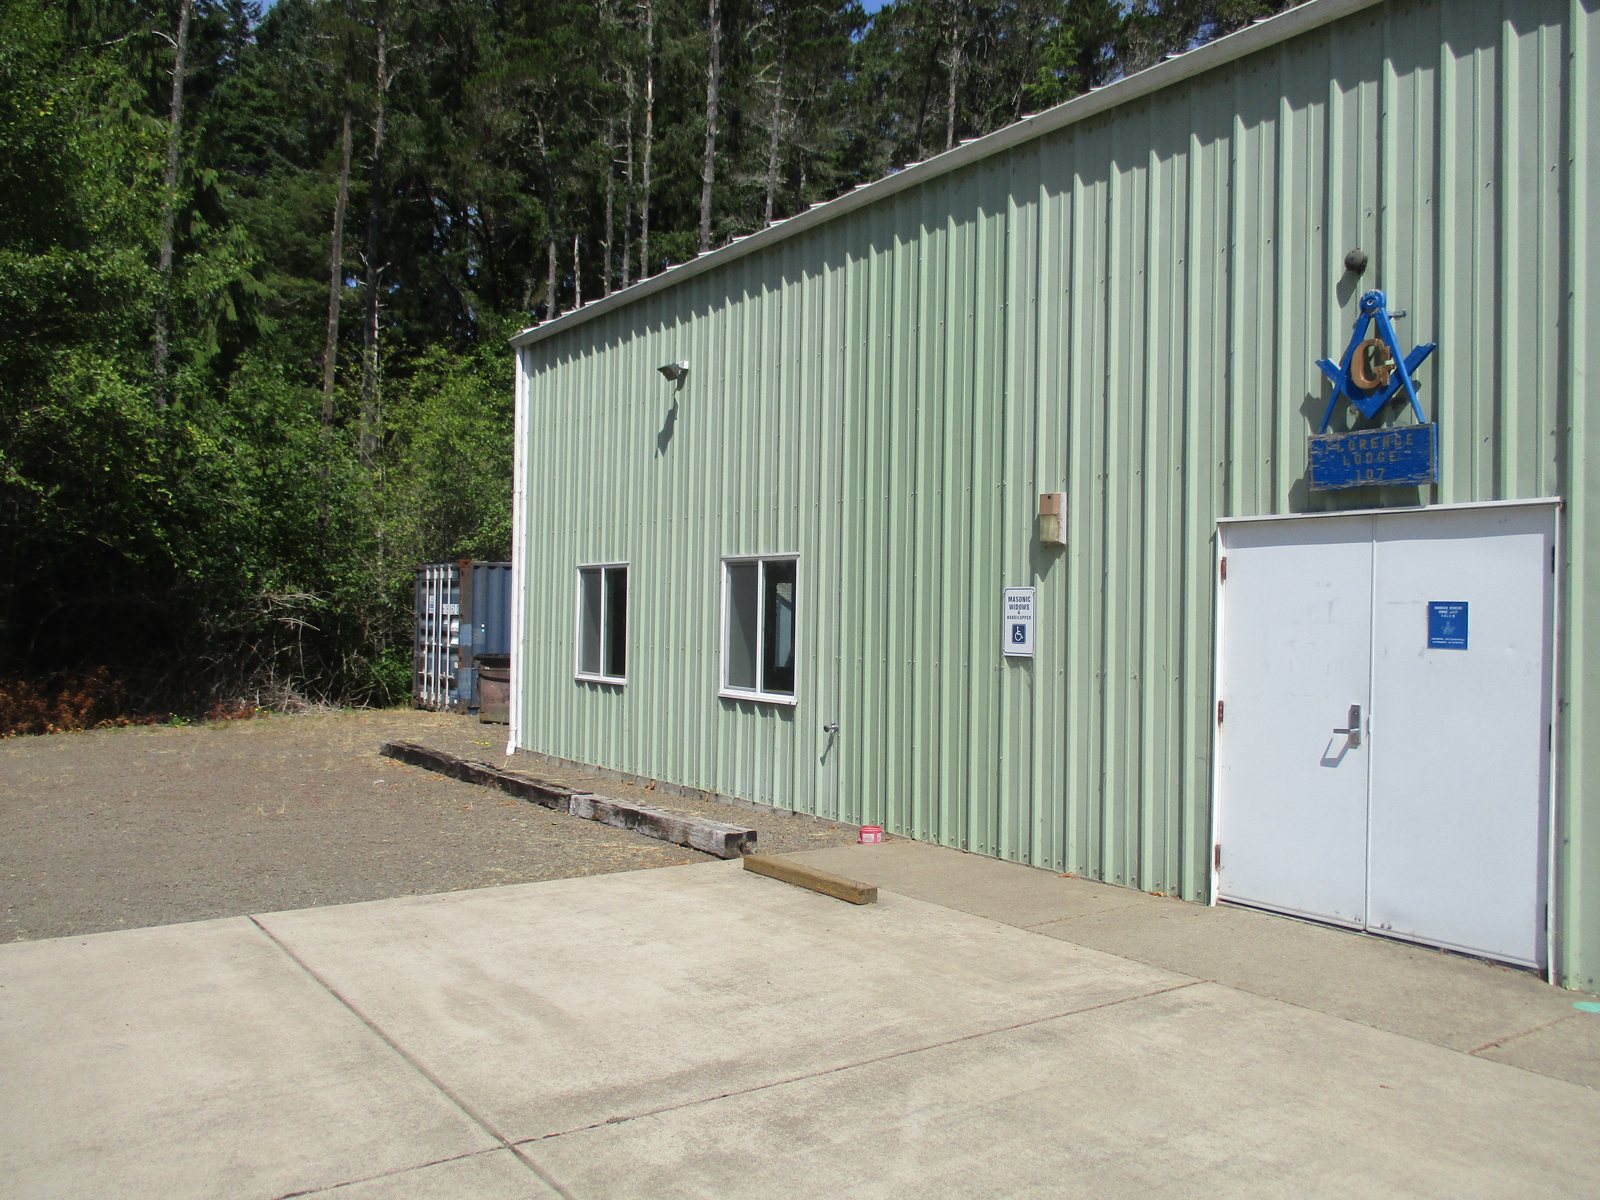
Florence: steel moment-frame porte-cochere designed and permitted for the Masonic lodge, giving members a covered arrival on the Oregon coast.

Eugene, Springfield and Cottage Grove: pro-bono and discounted structural and civil work on about 30 Habitat for Humanity projects, 2004–2017.
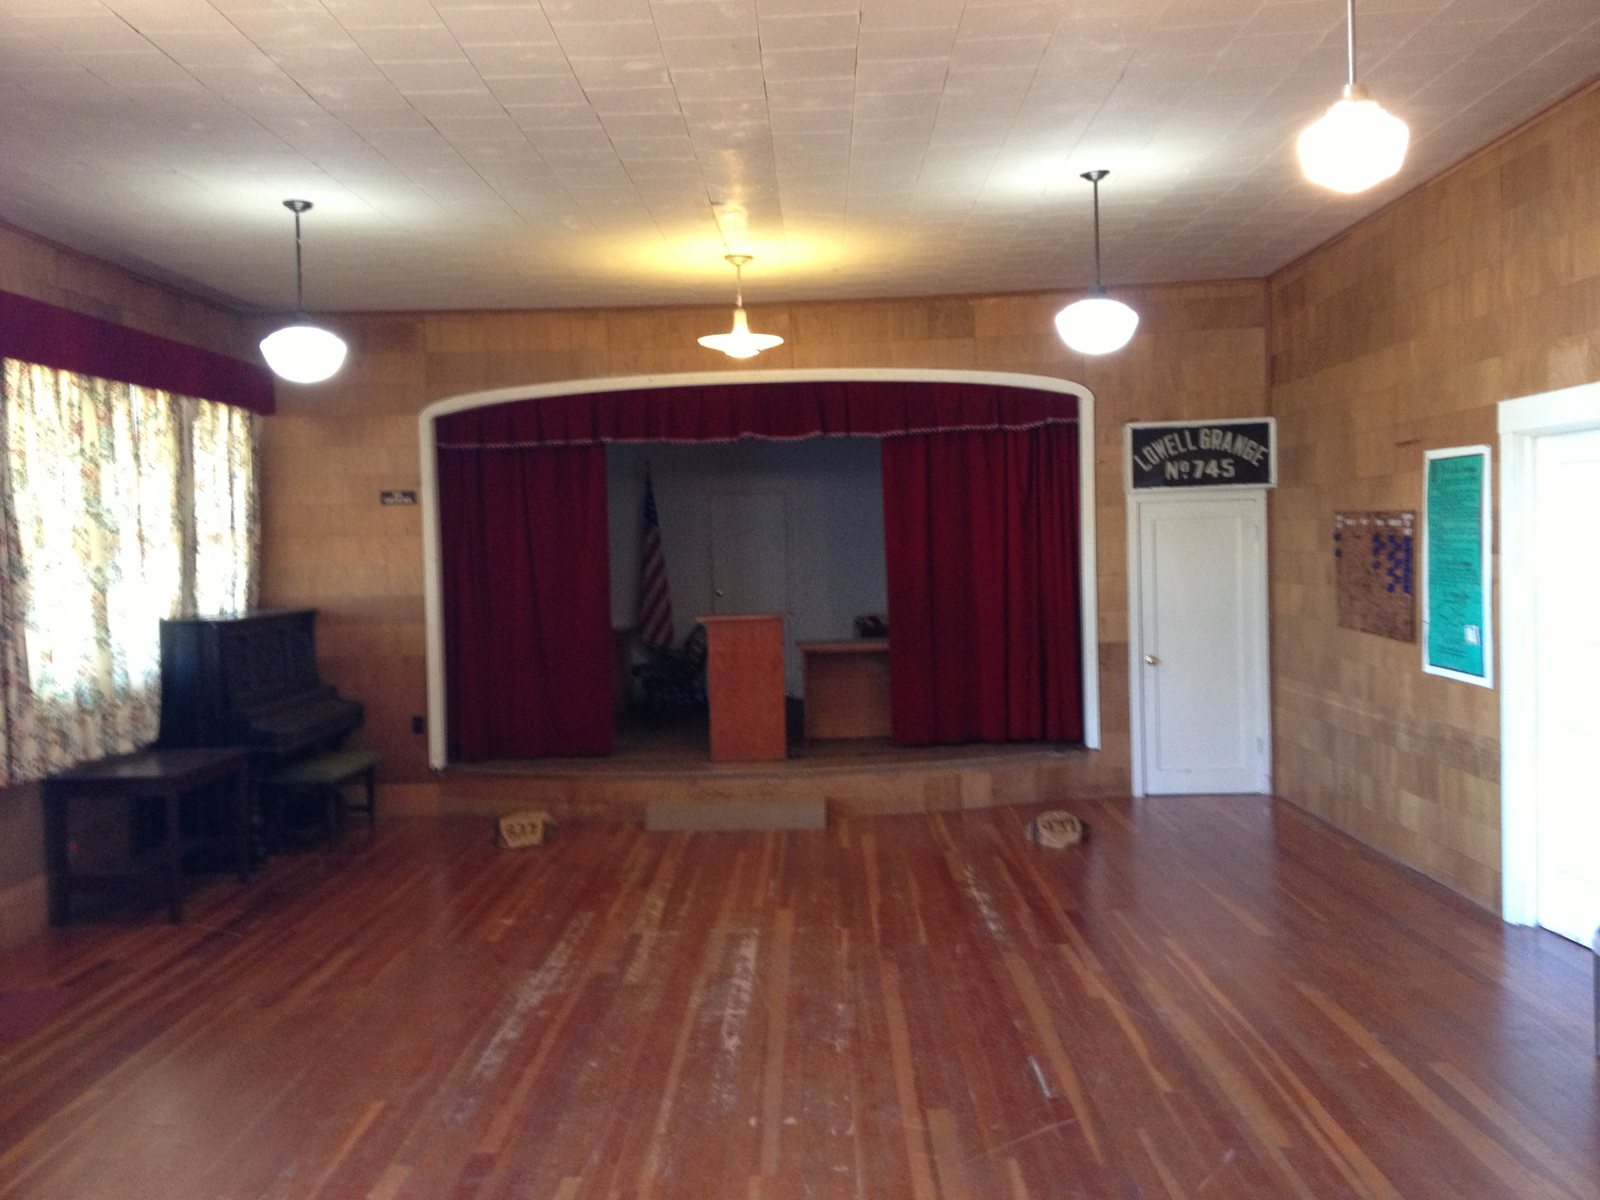
Lowell: a pro bono repair design for the sagging ceiling and roof of the 1940 Lowell Grange hall, built so volunteers could carry it out.

Eugene: a 45,000 sq ft, two-story steel-framed addition to an existing church, designed for a design-build team.
Near Cheshire: structural design for a larger dining hall at Camp Lutherwood, the next step in the camp’s master plan, including an assessment of the existing building.
Florence: steel moment-frame porte-cochere designed and permitted for the Masonic lodge, giving members a covered arrival on the Oregon coast.
Eugene, Springfield and Cottage Grove: pro-bono and discounted structural and civil work on about 30 Habitat for Humanity projects, 2004–2017.