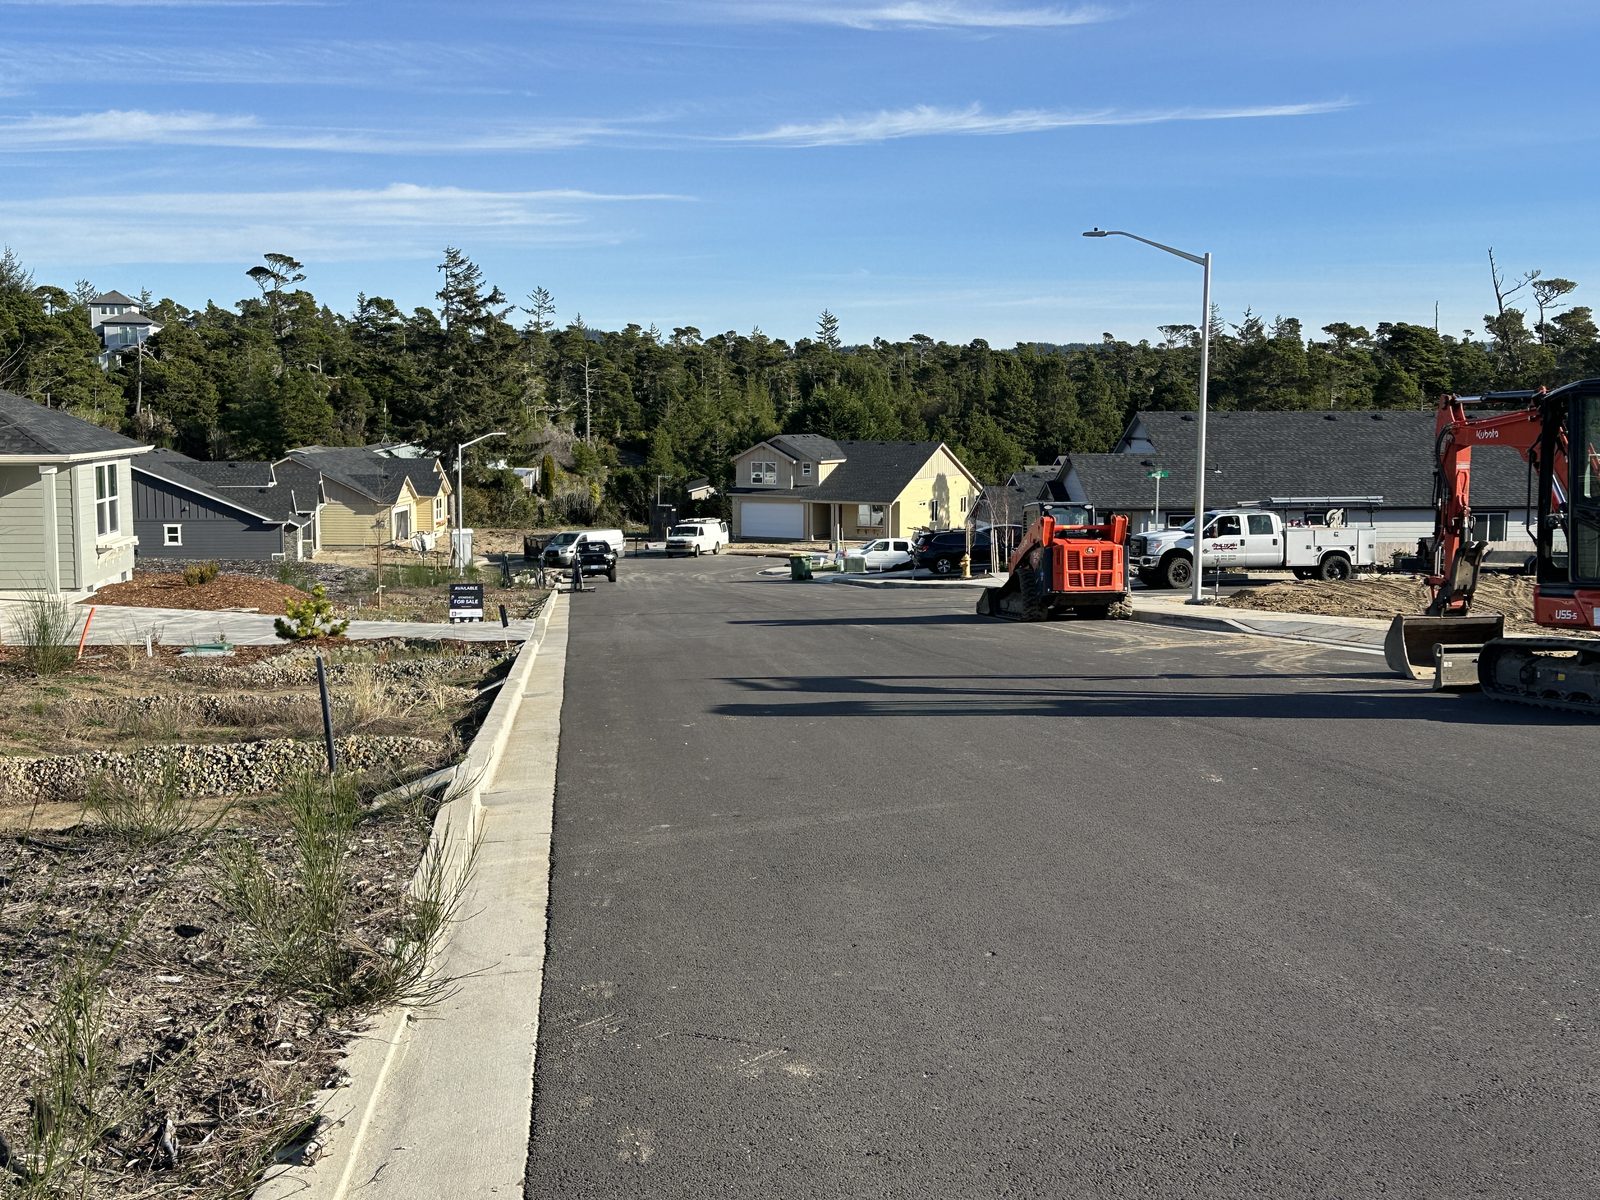
Stonefield Subdivision, Florence
Civil engineering for a 14-lot residential subdivision in Florence, Oregon, including the street, utilities, stormwater and a wastewater pump station.


The owner’s original deck was very small, and she wanted a bigger footprint — one large enough to host her dinner parties. The old deck also had problems of its own: it stood on angled wood struts that were never detailed for sideways loads, and its beam had rotated. The house sits on a steeply sloping lot, so the leading edge of the new deck would be some 16 feet in the air. A larger deck that high up carries more load down to the slope and has to feel solid underfoot.


We designed a larger replacement deck in steel and wood. Wood joists hang from new ledgers on the house, and the leading edge is carried by a steel beam on steel posts, set on 30-inch concrete piers in the slope. The guardrail posts are steel, welded to the beam, and the welds and concrete were checked by special inspection. The City of Eugene approved the permit in November 2023.
The design kept moving with the project. Once the site conditions were checked, one pier could be reduced in size. Then our client asked for more room, and we widened the deck by about 3½ feet and upsized the steel beam to suit. During construction, when the old ledger came off, we worked with the contractor on a new deep rim board built into the house framing, reviewed the steel shop drawings and added a steel connector detail. The detailing was worked out so the finished deck is attractive as well as sound.
The new deck adds real function to the interior room it serves, is large enough for her dinner parties, and gives her a comfortable outdoor space with amazing views of the surrounding neighborhood. It’s a good example of the deck structural engineering we do in Eugene, Oregon on hillside lots where height and slope make a standard design the wrong answer.
Civil engineering for a 14-lot residential subdivision in Florence, Oregon, including the street, utilities, stormwater and a wastewater pump station.

Near Eugene: a modern riverside home with cantilevered steel corner beams and large glass walls, built with Six Degrees Construction.

Eugene: an underground wine cellar beside a home, with concrete retaining walls and a steel-framed patio roof over it.

South Eugene: retaining wall and wind and earthquake bracing for an open, light-filled custom house designed with Rodd Hansen, Architect.

Eugene: structural design and inspection of an interior mortise-and-tenon timber frame for a home built by Six Degrees Construction.

A passive solar home by Will Dixon, Architect, with an irregular plan and exposed structure; winner of an AIA Southwestern Oregon People’s Choice Award.
Civil engineering for a 14-lot residential subdivision in Florence, Oregon, including the street, utilities, stormwater and a wastewater pump station.
Near Eugene: a modern riverside home with cantilevered steel corner beams and large glass walls, built with Six Degrees Construction.
Eugene: an underground wine cellar beside a home, with concrete retaining walls and a steel-framed patio roof over it.