
Church and Community Structural Engineering Projects
Churches and community organizations tend to build once and use the building for decades. Our church structural engineering work includes a new facility for a growing congregation, and we work alongside the architect.
Community work also includes the jobs we do for free. We have provided pro-bono structural design for Habitat for Humanity builds in Eugene many times over the years. It’s rewarding to see what a difference that work makes in other people’s lives.
For the services behind this work, see Commercial Structural Engineering.
Featured faith and community projects
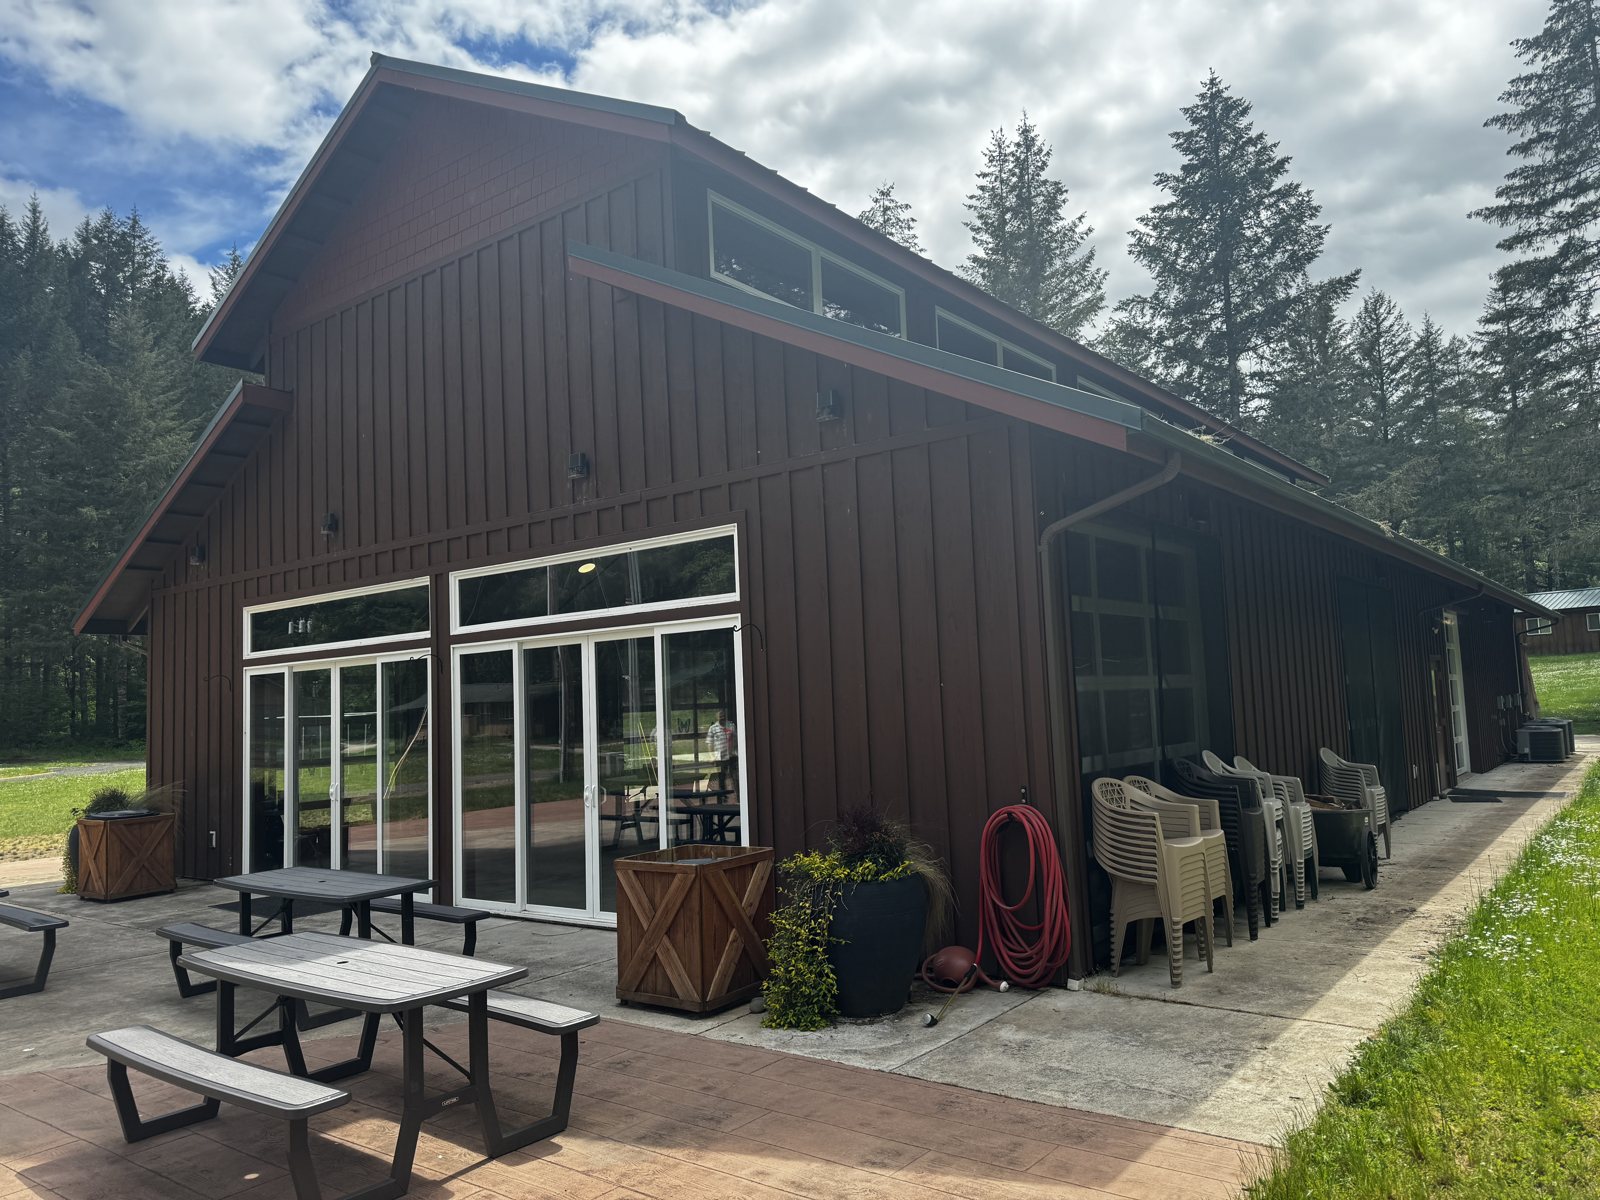
Camp Lutherwood Dining Hall Expansion
Near Cheshire: structural design for a larger dining hall at Camp Lutherwood, the next step in the camp’s master plan, including an assessment of the existing building.
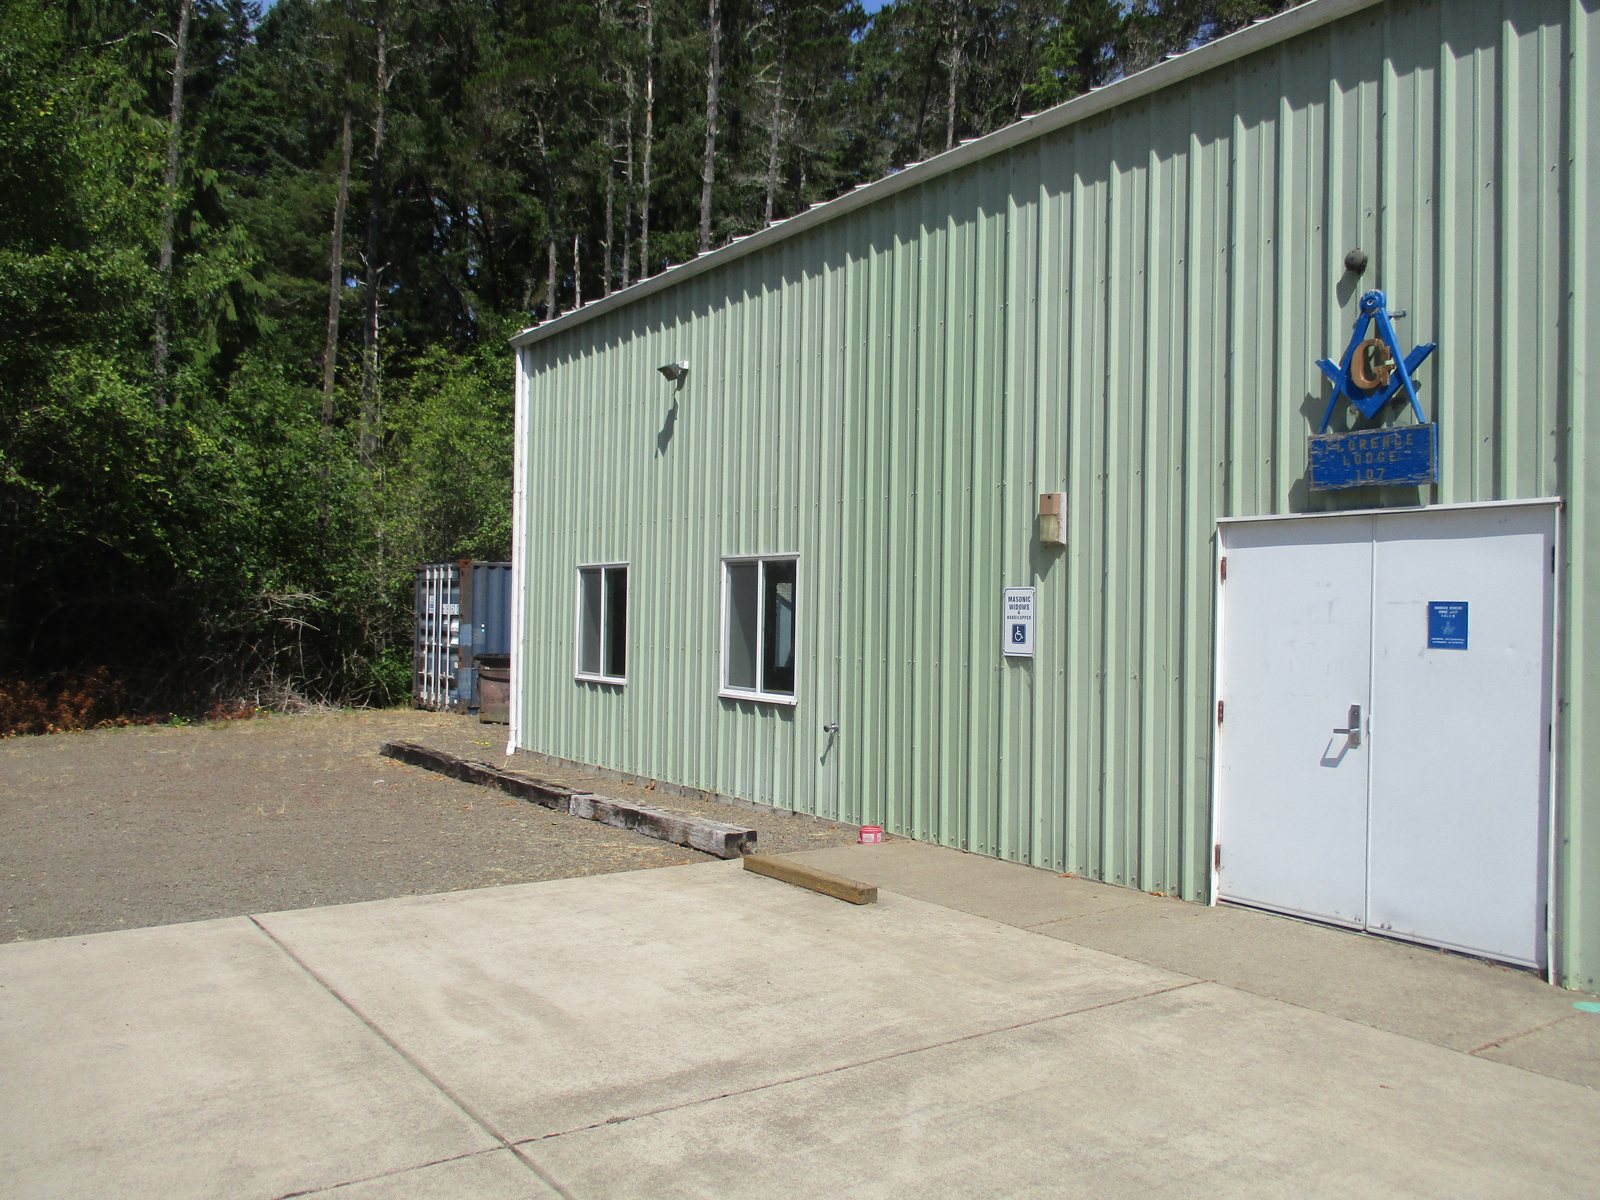
Florence Masonic Lodge Porte-Cochere
Florence: steel moment-frame porte-cochere designed and permitted for the Masonic lodge, giving members a covered arrival on the Oregon coast.

Options Counseling Office Building, Florence
Florence: feasibility study, site and utility design, permit drawings and construction administration for a new 4,000-square-foot office building.

Habitat for Humanity
Eugene, Springfield and Cottage Grove: pro-bono and discounted structural and civil work on about 30 Habitat for Humanity projects, 2004–2017.
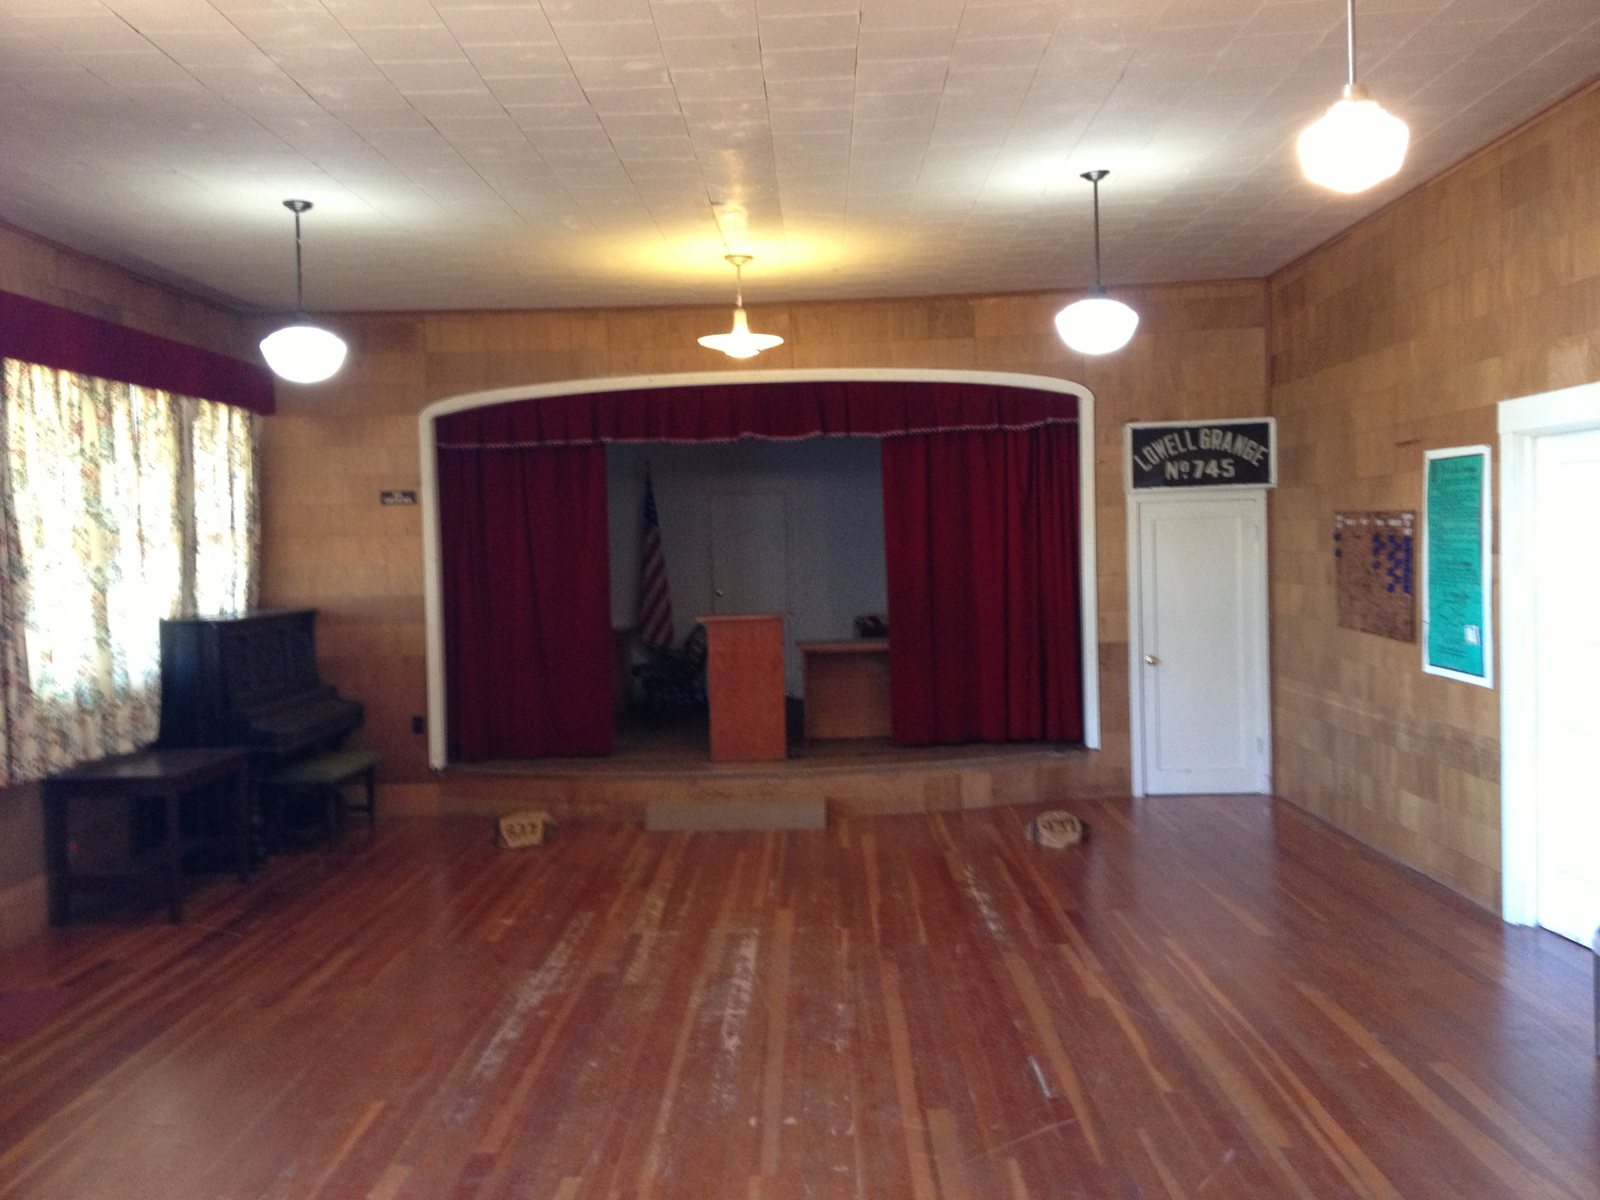
Lowell Grange Ceiling and Roof Repair
Lowell: a pro bono repair design for the sagging ceiling and roof of the 1940 Lowell Grange hall, built so volunteers could carry it out.

Eugene Faith Center
Eugene: a 45,000 sq ft, two-story steel-framed addition to an existing church, designed for a design-build team.
More church structural engineering and community projects
- First United Methodist Church, Eugene: structural assessment for a pipe organ
- Marist Catholic High School, Eugene: school expansion and a varsity baseball backstop
- Friends Church: an entry canopy, with Bineham Design
- Calvary Church, Harrisburg: structural drawings for worship room improvements
- Eugene YMCA: a door design for a racquetball court