
Replacement Deck near the University of Oregon
Eugene: a larger replacement deck on a steep lot, on a steel beam and posts with its leading edge about 16 feet above grade.

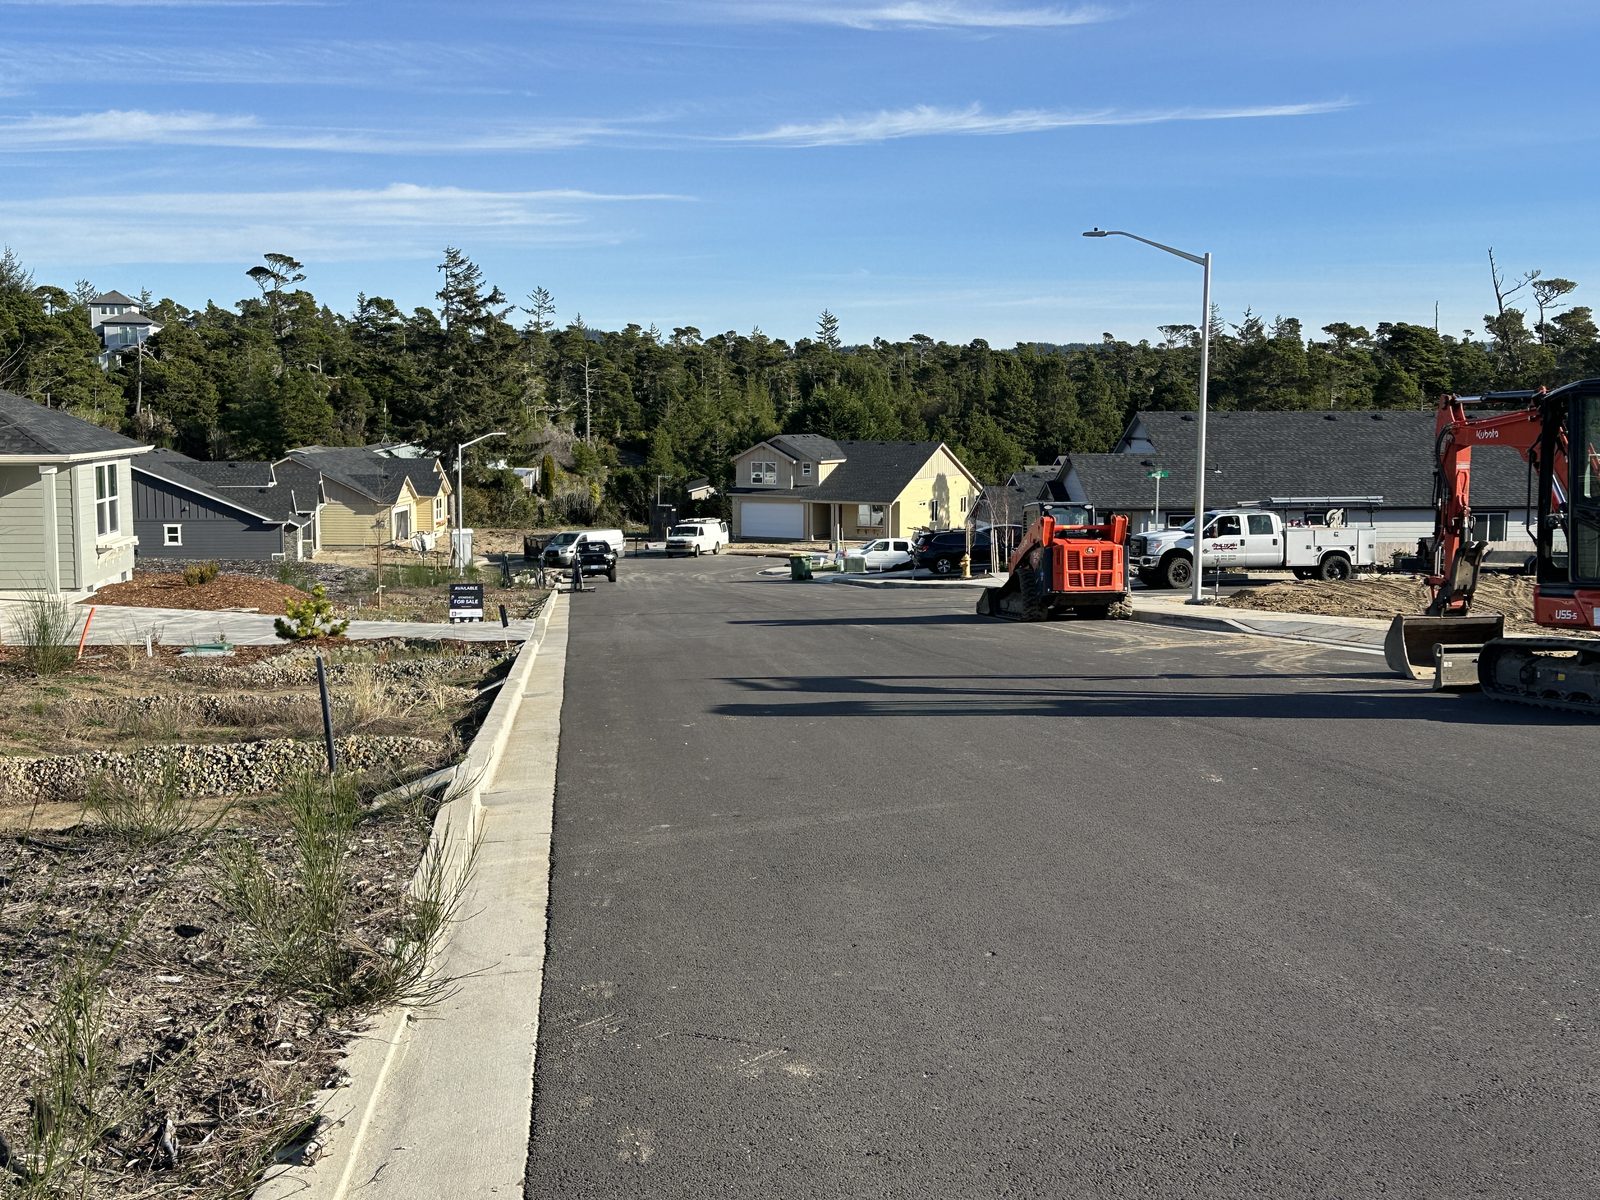
The site was 4.52 acres of vacant land off Rhododendron Drive, newly annexed to the City of Florence. It was covered in dense coastal vegetation, with slopes of 10 to 25 degrees, and bordered on three sides by homes outside the city on septic systems.
That left two problems for a developer. There was no gravity sewer anywhere near the property. And every drop of stormwater from the new street, driveways and roofs had to be treated and soaked into the ground on site.


We laid out a 14-lot subdivision around a new public street that connects to Rhododendron Drive, ends in a cul-de-sac, and leaves a stub for a future connection to the south. We prepared the tentative subdivision plans and the written narrative for the land use application in 2021.
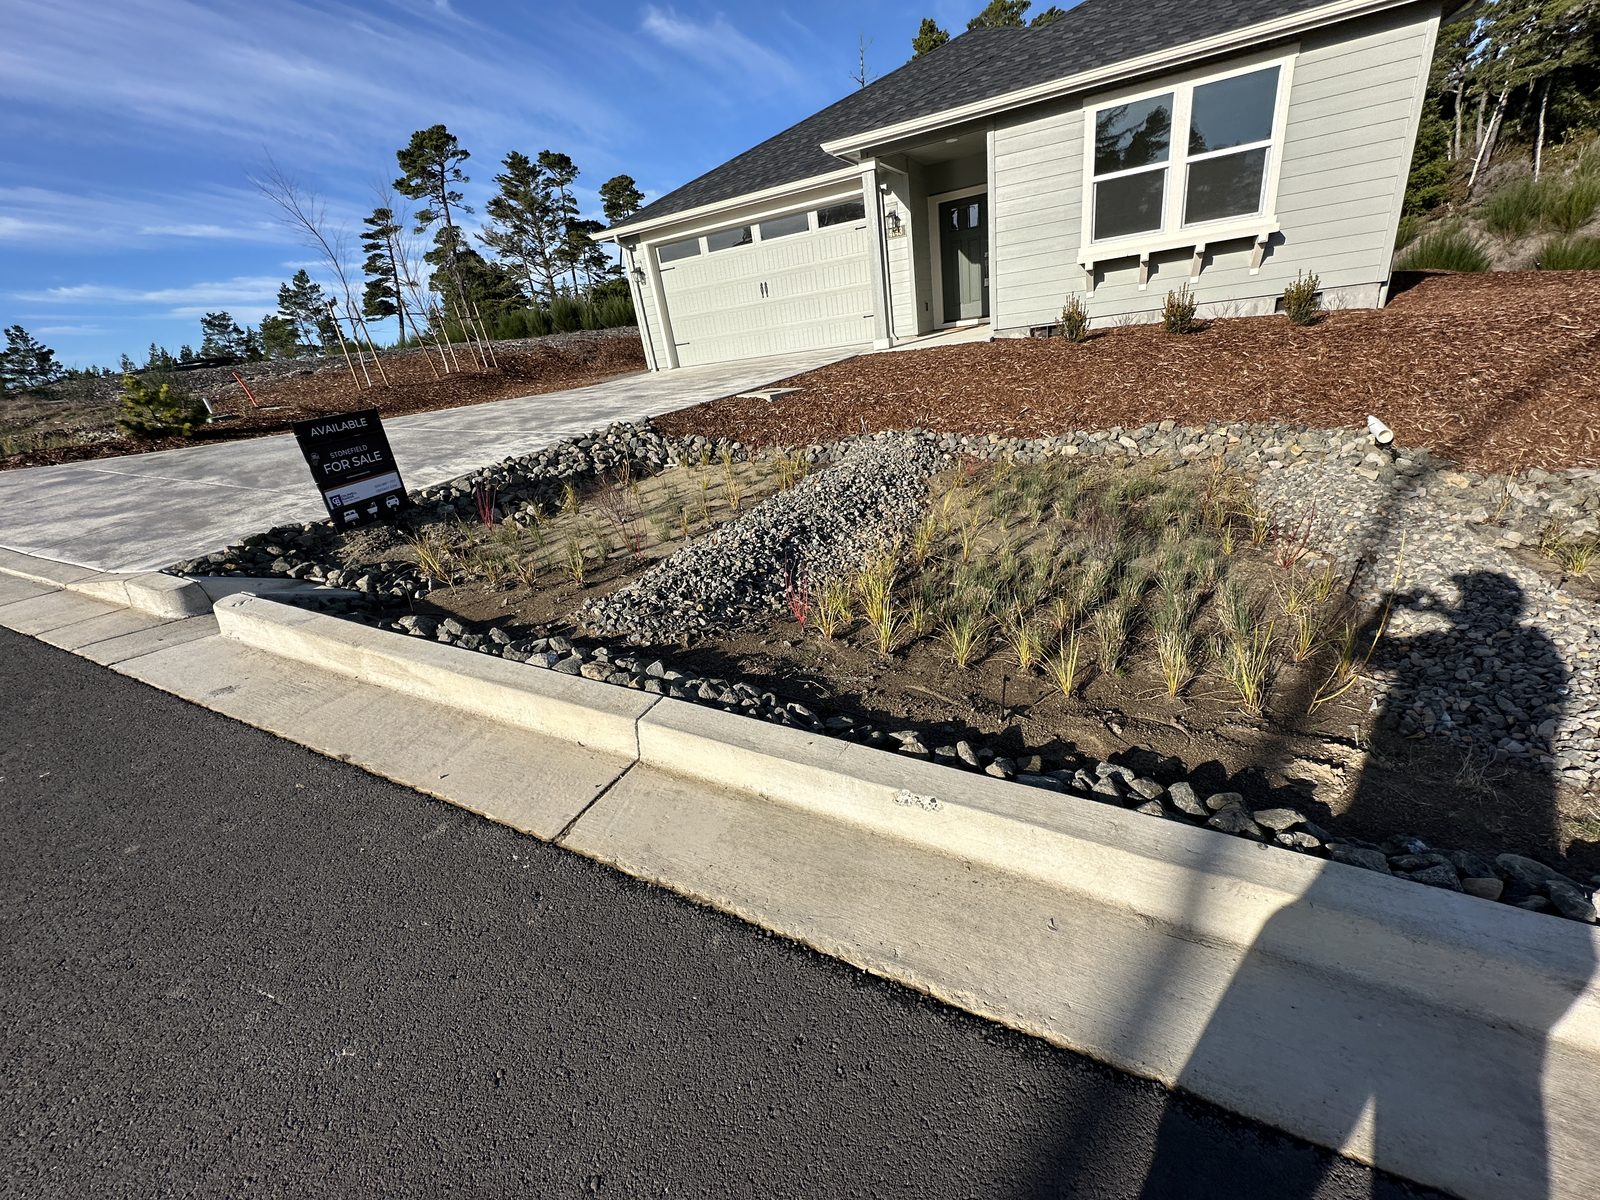
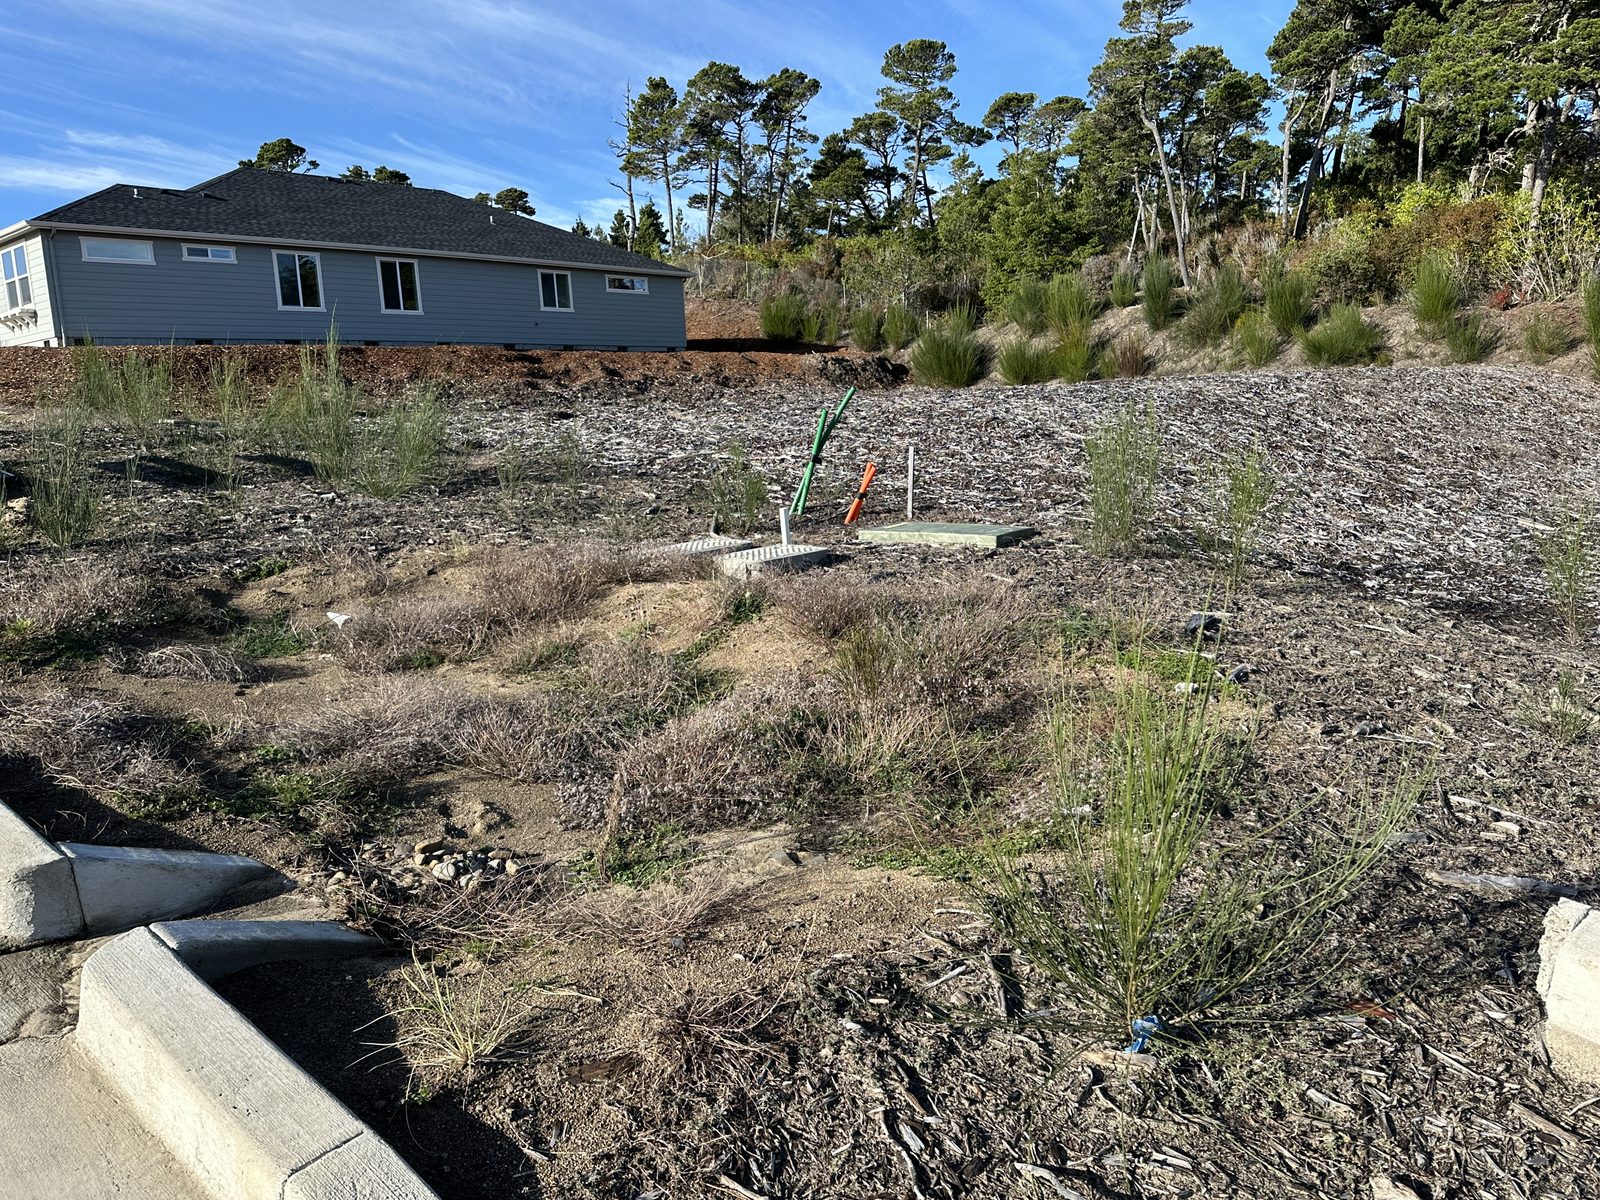
From there we carried the full civil design: street plan and profile, lot grading, water, power and telecommunications routing, and a stormwater system of vegetated swales and soakage trenches along the street. For wastewater, we designed a lift station serving the 14 lots that pumps to the city’s existing force main, and took it through review with the city and the Oregon Department of Environmental Quality. We also secured the state erosion control permit, provided retaining wall calculations, and answered three rounds of plan review.
Grading began in April 2022. We visited the site through construction, issued revisions as field conditions required, including sidewalk adjustments and a street light relocation, and delivered as-built drawings in 2023 and 2024.
The street, sidewalks and utilities were in by October 2023. By early 2025 homes were finished or under construction on most of the lots, with the roadside swales planted and working.
Eugene: a larger replacement deck on a steep lot, on a steel beam and posts with its leading edge about 16 feet above grade.

Near Eugene: a modern riverside home with cantilevered steel corner beams and large glass walls, built with Six Degrees Construction.

Eugene: an underground wine cellar beside a home, with concrete retaining walls and a steel-framed patio roof over it.

South Eugene: retaining wall and wind and earthquake bracing for an open, light-filled custom house designed with Rodd Hansen, Architect.

Eugene: structural design and inspection of an interior mortise-and-tenon timber frame for a home built by Six Degrees Construction.

A passive solar home by Will Dixon, Architect, with an irregular plan and exposed structure; winner of an AIA Southwestern Oregon People’s Choice Award.
Eugene: a larger replacement deck on a steep lot, on a steel beam and posts with its leading edge about 16 feet above grade.
Near Eugene: a modern riverside home with cantilevered steel corner beams and large glass walls, built with Six Degrees Construction.
Eugene: an underground wine cellar beside a home, with concrete retaining walls and a steel-framed patio roof over it.