
Hayward Field – Finish Line Truss
Eugene: a ballasted, guyed anchorage for the finish line truss inside Hayward Field for the 2025 Eugene Marathon — no anchors into the ground.


The Lane Events Center convention center building dates from the 1970s and was being reroofed in the summer of 2020. During exploratory work to confirm the roofing assembly, the crew exposed the steel roof deck and found rust. A larger section of roofing was opened up so the damage could be assessed, and it showed an area of deck roughly 3 by 10 feet that had corroded so badly that some of the steel was simply gone.
The damaged area sat under an old wood curb that was no longer needed. From below, at least two other spots also looked rusted through, but their full extent could only be judged once the roofing came off. The repair had to fit into the reroofing sequence without holding up the project.
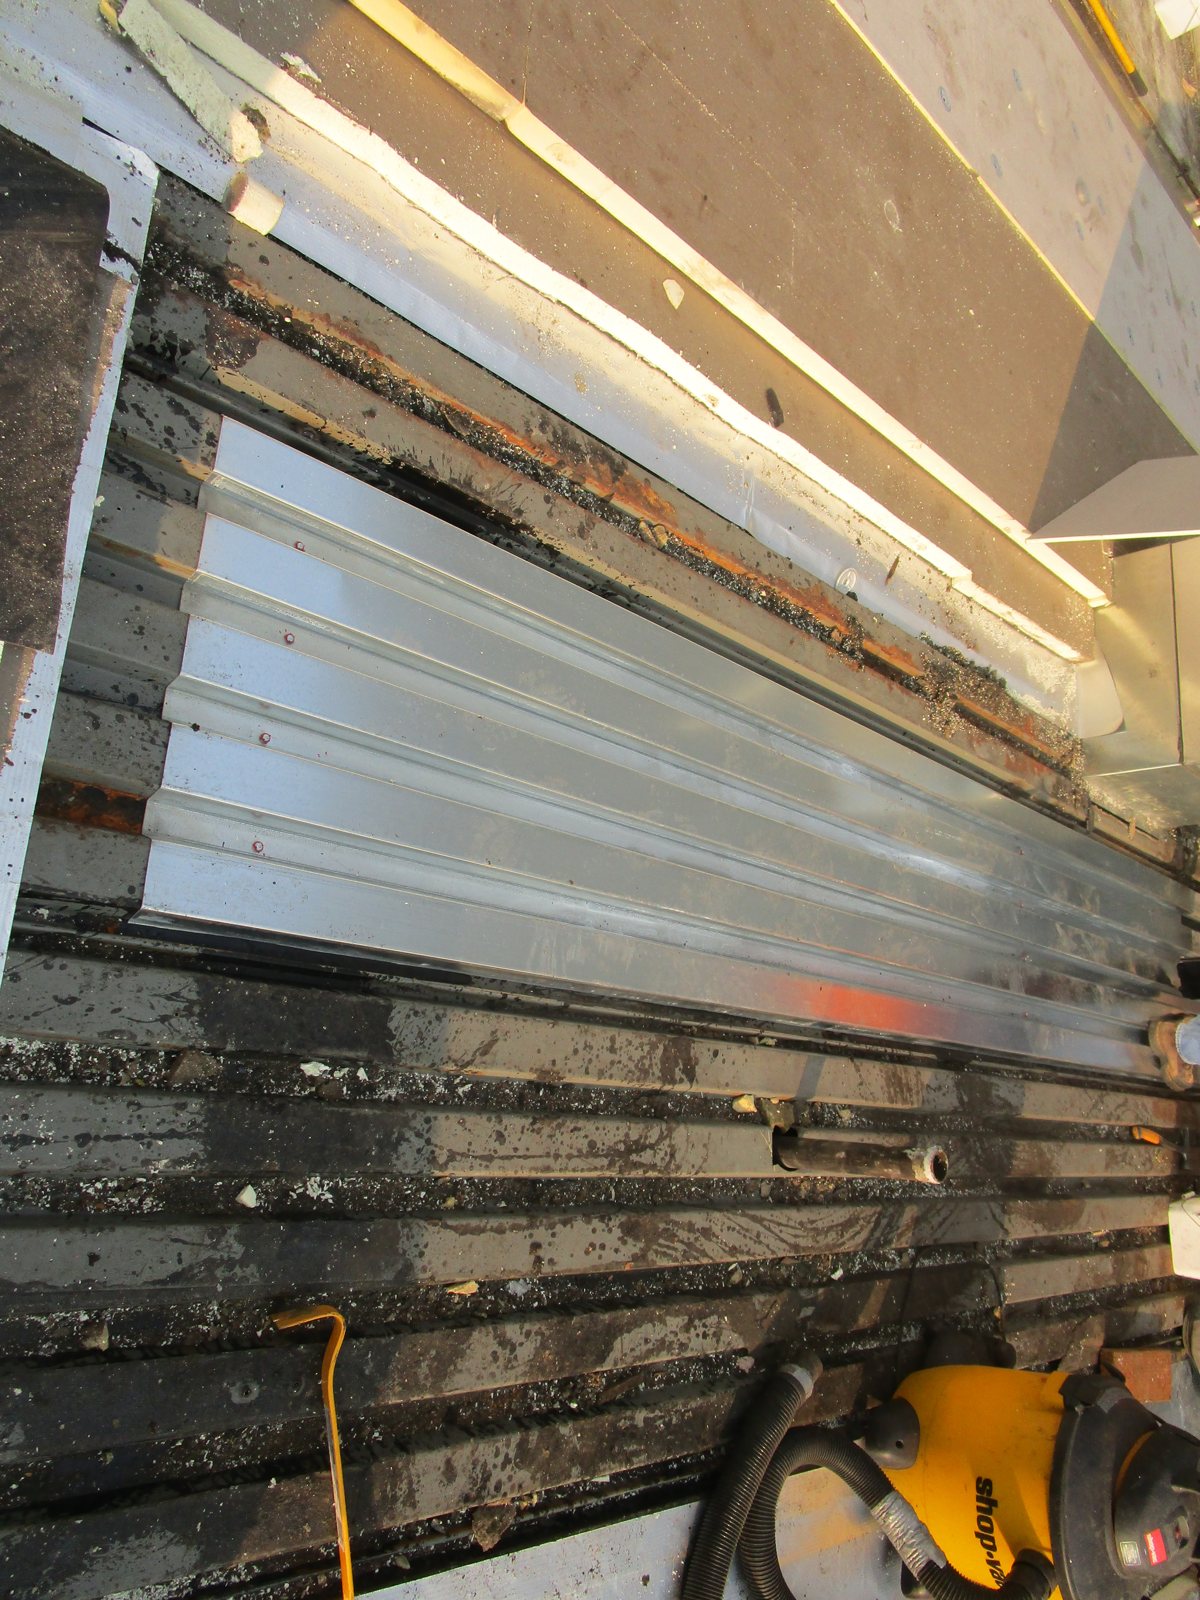
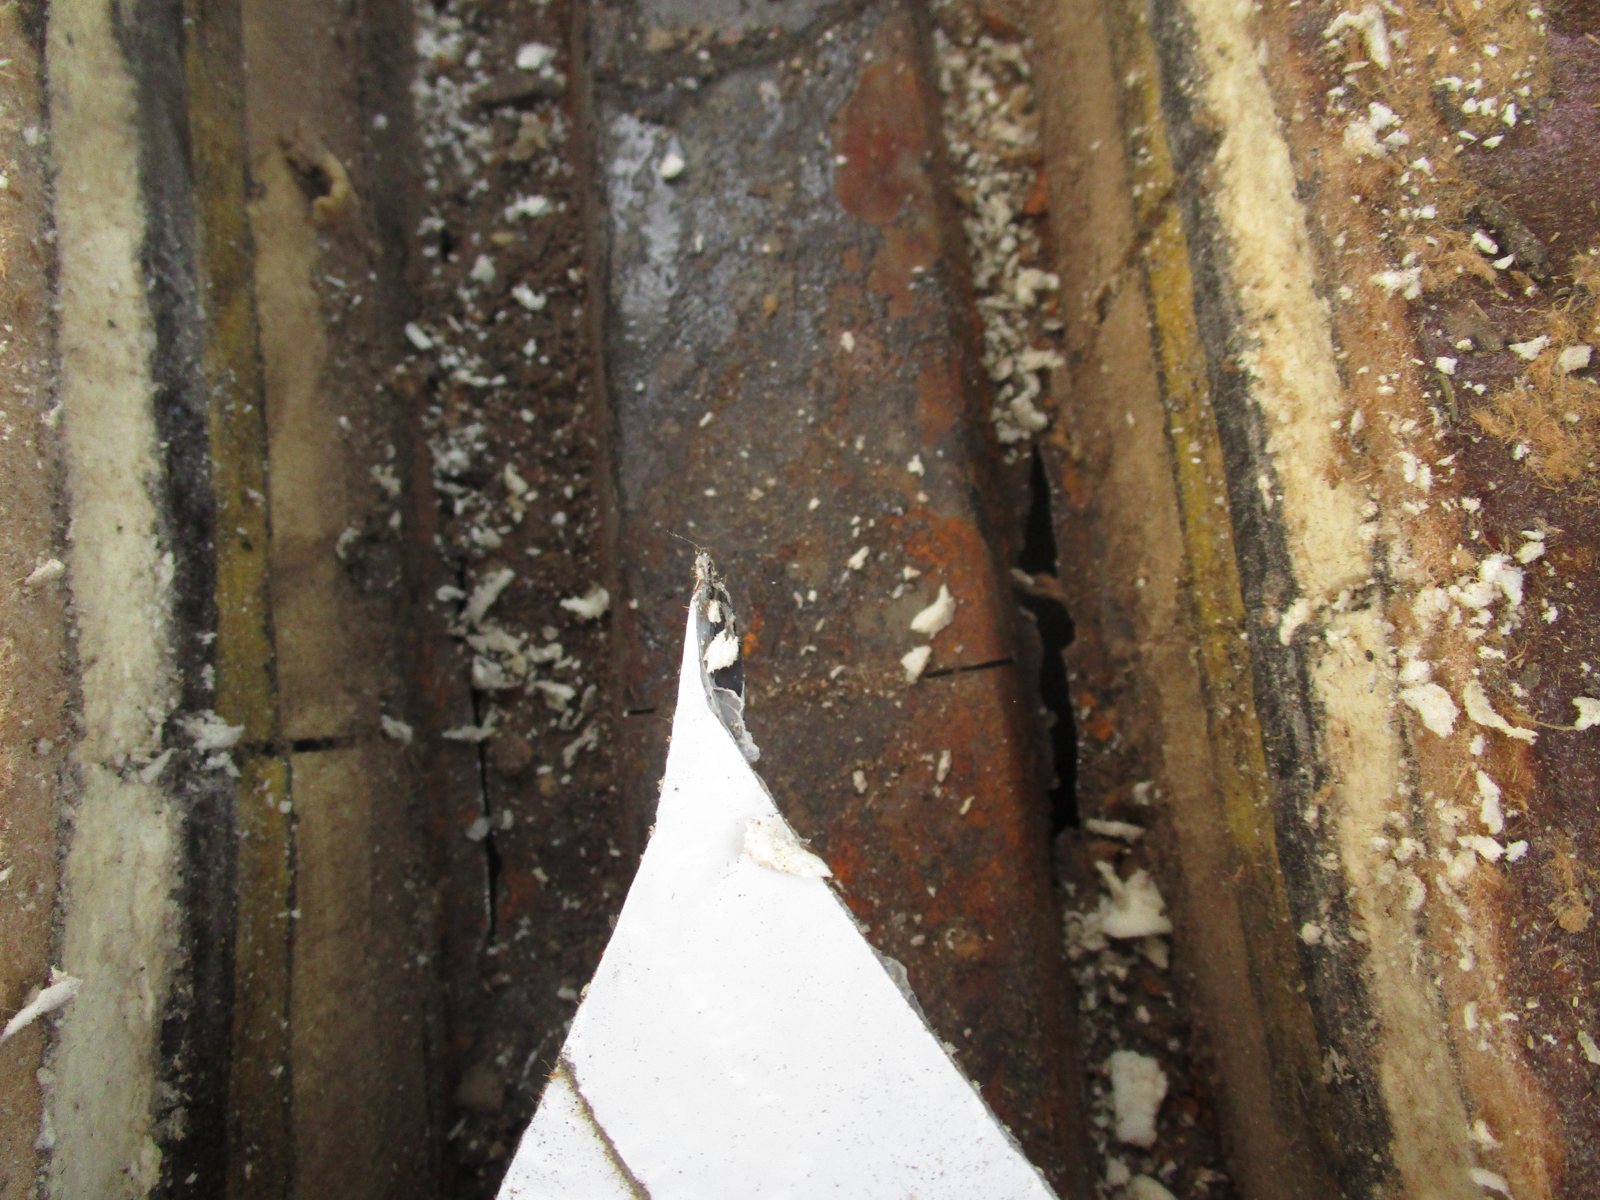
We visited the roof with the architect, roofer and Events Center staff in July 2020 and reviewed the original structural information for the building. We noted that wood preservatives in the old curb, once wet, can become corrosive and had likely contributed to the deck failure, which pointed to where else to look.
We then issued a repair package that could be applied wherever damaged deck turned up during tear-off: a roof plan marking the affected area and details for cutting out rusted panels and installing new 22-gauge galvanized deck. New panels lap over existing flutes, are puddle-welded at the ledger and screwed to the framing at set spacing. When the contractor asked for a different fastening method, we reviewed and issued a powder-actuated fastener alternate for those conditions.
The repair details were issued on July 31, 2020, followed by our recommendations letter. Damaged deck was removed and replaced in kind as the reroof progressed, and new roof panels were installed by early October 2020. The building got a sound roof deck under its new roof, and the owner got a repair method ready for any further damage the tear-off revealed.
Eugene: a ballasted, guyed anchorage for the finish line truss inside Hayward Field for the 2025 Eugene Marathon — no anchors into the ground.

Sisters: steel connections and a structural check for custom laminated wood LED light poles, with Sternberg Lighting and J.H. Baxter & Co.

Eugene: assessment, retrofit design and Fire Marshal certification of decades-old steel fire escapes on a former Greek house converted for university use.

Eugene: a 5,259 sq ft wood-framed school building, with civil and structural design, built over the summer of 2013.
Eugene: a ballasted, guyed anchorage for the finish line truss inside Hayward Field for the 2025 Eugene Marathon — no anchors into the ground.
Sisters: steel connections and a structural check for custom laminated wood LED light poles, with Sternberg Lighting and J.H. Baxter & Co.
Eugene: assessment, retrofit design and Fire Marshal certification of decades-old steel fire escapes on a former Greek house converted for university use.