
Rosen Sunvisor Systems Storage Addition
Springfield: A pre-engineered steel storage addition to a 37,000 sq ft manufacturing plant, with a hidden wall-panel problem found and repaired during construction.

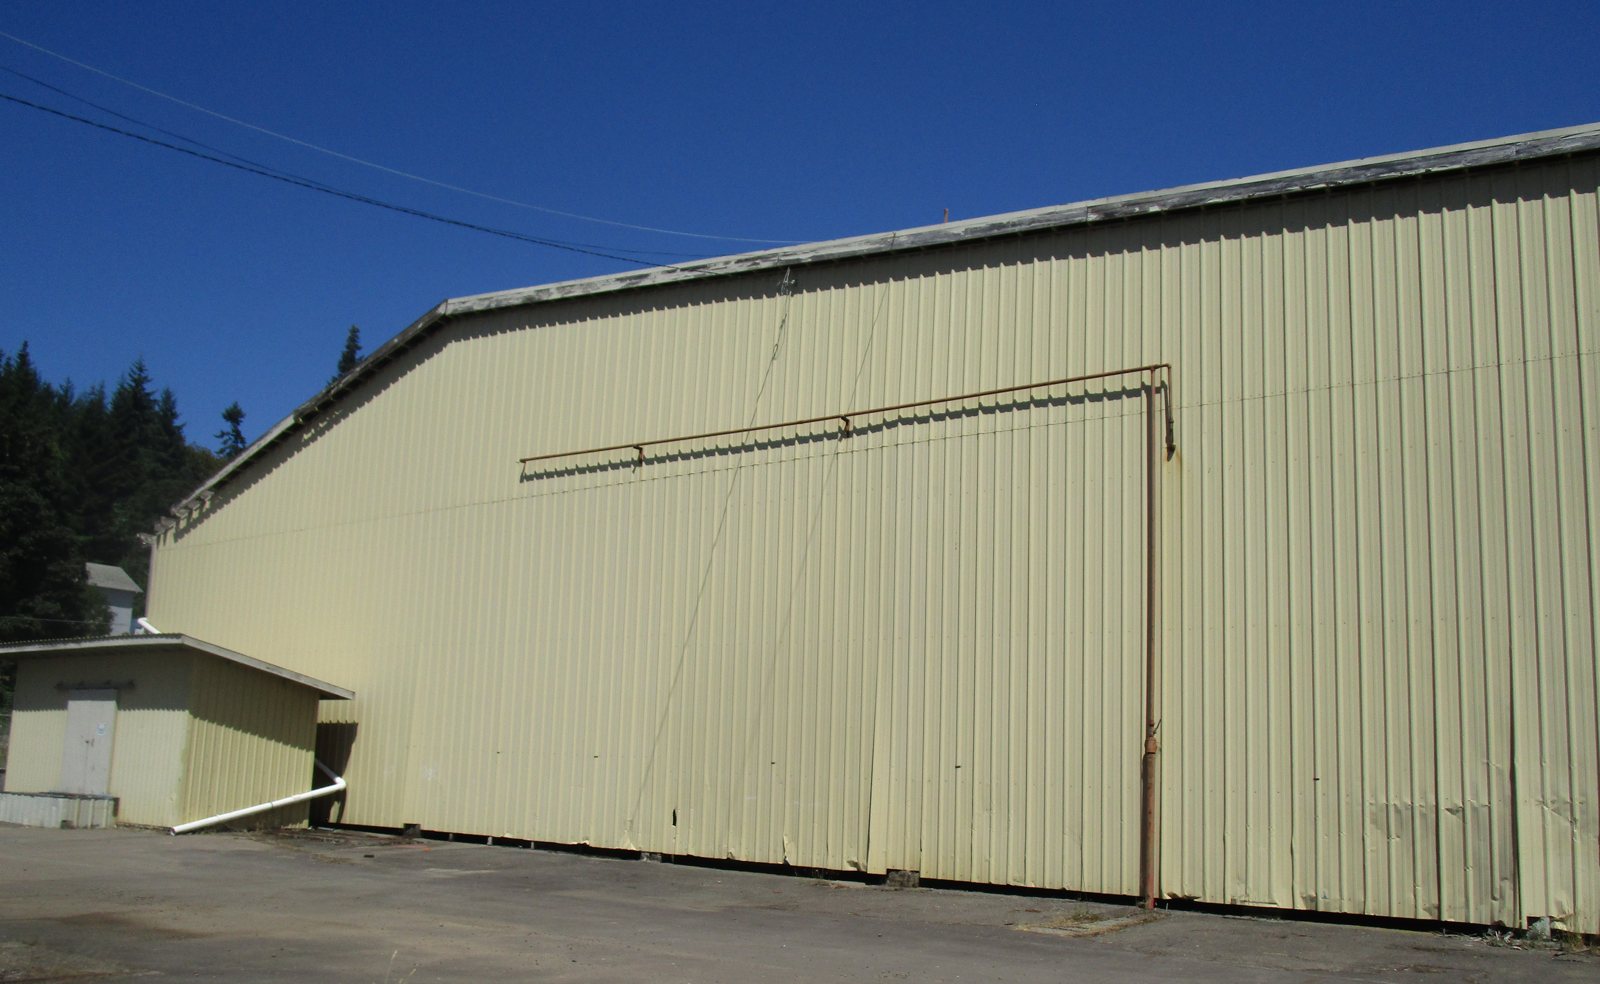
The site had been a wood-products mill. What remained were two very large buildings, built before the 1960s judging by their framing, with long-span wood barrel trusses resting on perimeter columns and interior girder trusses. A trucking company needed to move its repair shop into one of them while a permanent location was found.
To do that, the owner needed two things: an honest picture of the condition of an old structure, and permit documents good enough to permit the new occupancy.
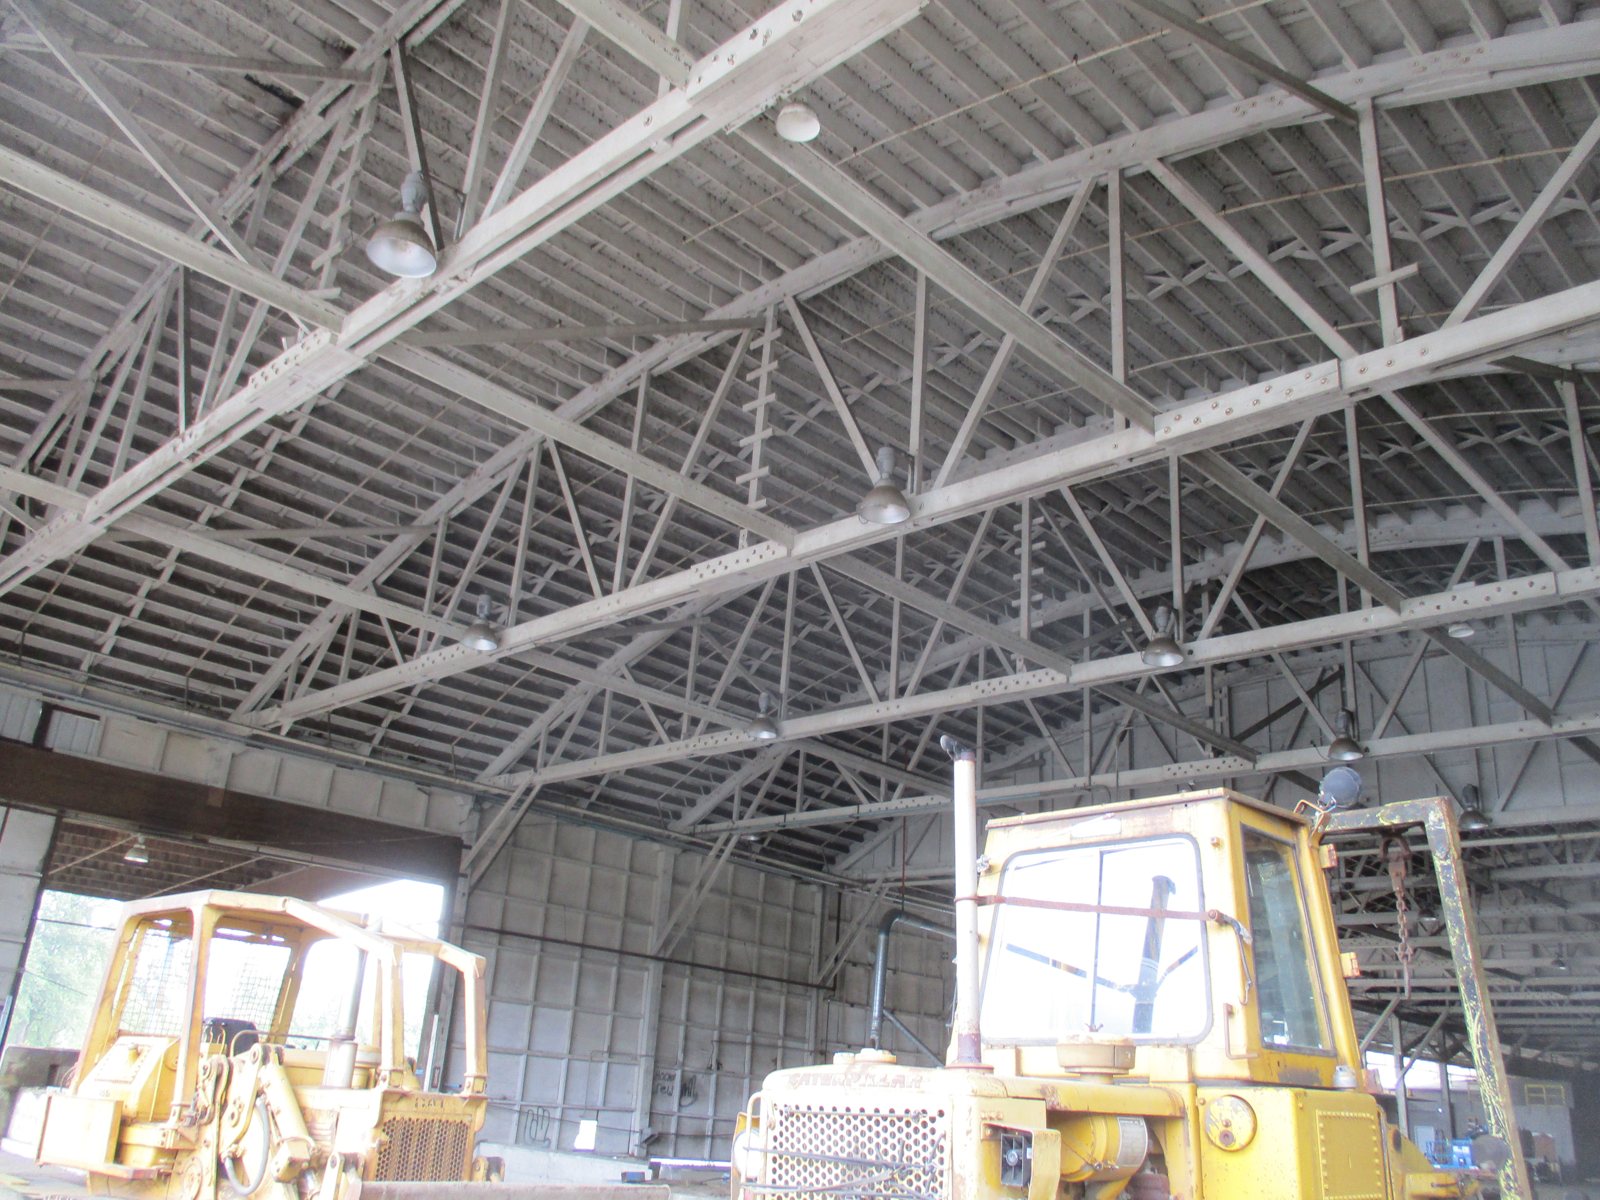
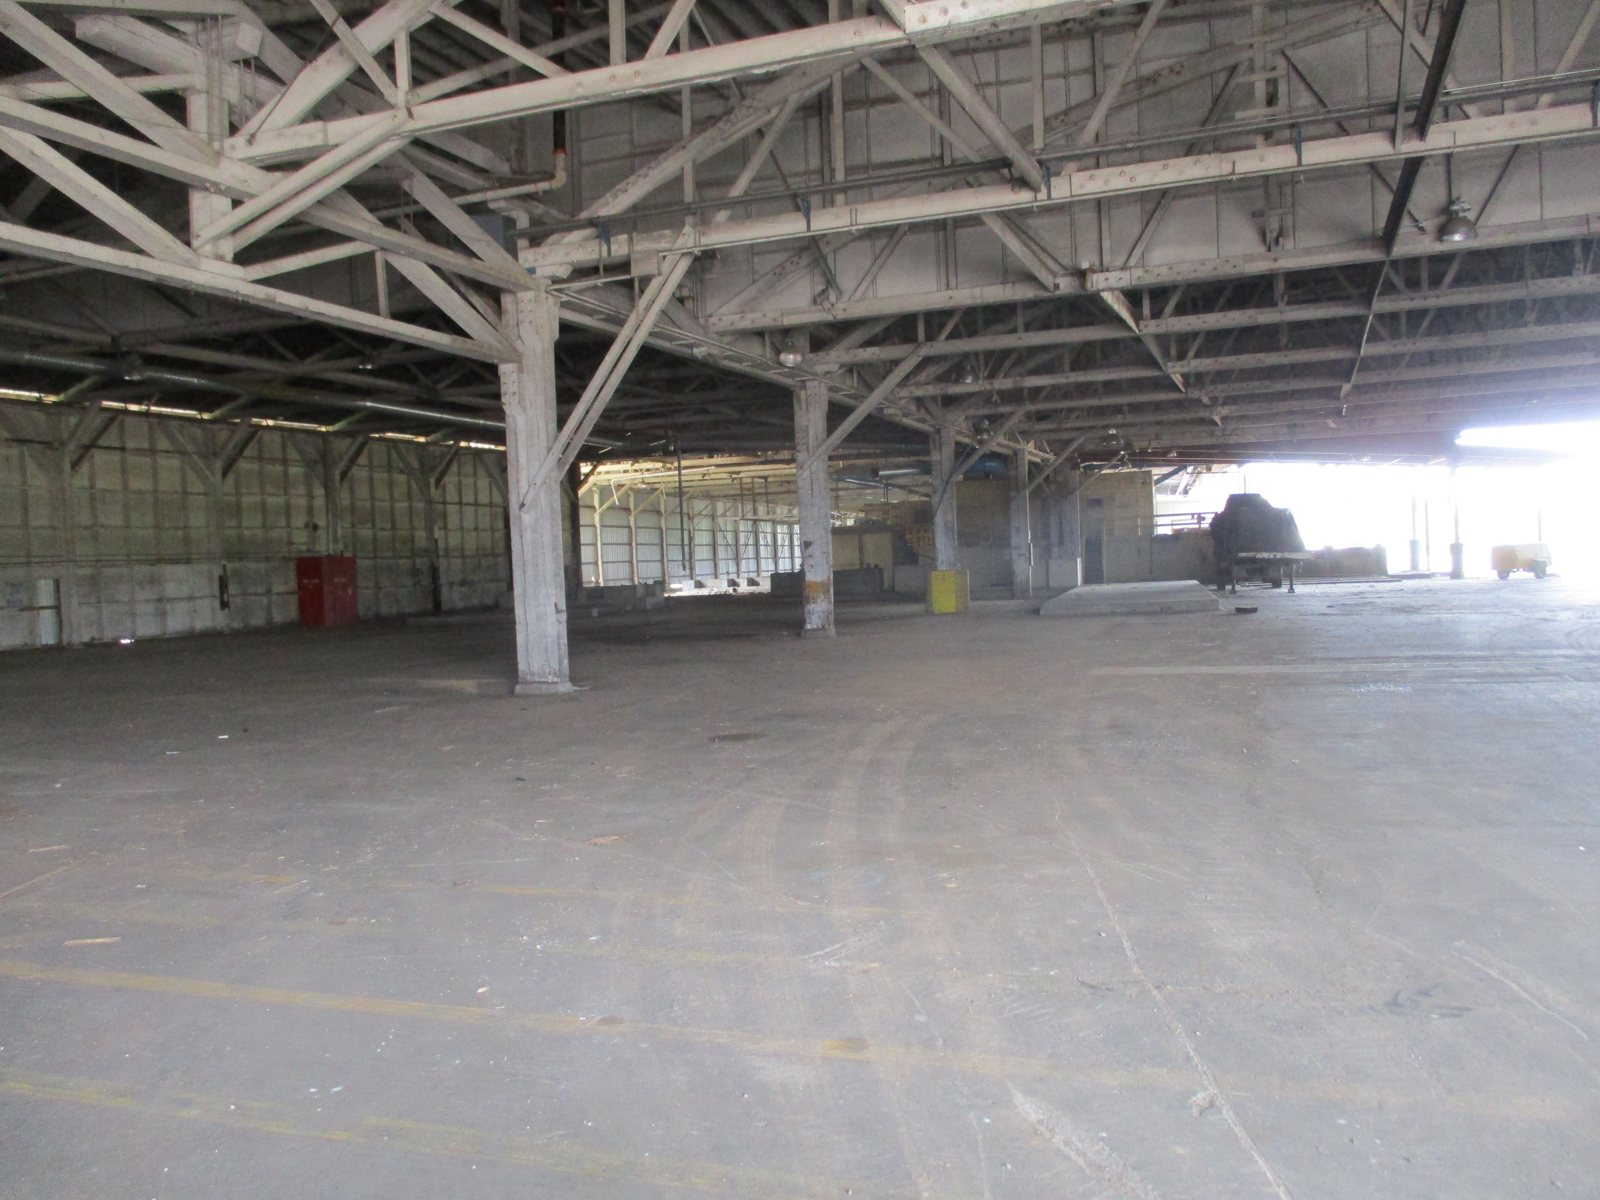
In May 2018 we documented the buildings with an aerial platform and a 3D laser scanner. That gave the owner a detailed record of the interior to compare against in the future. Our assessment found the structure in good repair for its age, and it located the problem areas: trusses degraded by age and moisture, truss damage from an impact, a missing knee brace, broken lateral bracing, and an equipment tower passing through open roof penetrations. For each one we recommended a repair or ongoing monitoring.
We then designed the conversion of one building into a truck repair shop. The work included a new demising wall of tall cold-formed steel studs tied to the existing trusses, new 20-by-16-foot coiling door openings, restrooms, and a new reinforced 6-inch concrete slab over the east half of the building on compacted rock. The permit set was issued in October 2018. We kept the existing building’s use group, factory-industrial, and confirmed exits and fixtures for the new occupant load.
The owner got a scanned and documented baseline of a large mill structure, along with a permitted plan to put part of it back to work as a truck shop without rebuilding from scratch.
Springfield: A pre-engineered steel storage addition to a 37,000 sq ft manufacturing plant, with a hidden wall-panel problem found and repaired during construction.

Springfield: Conveyor pit, concrete push walls, sorter and office foundations, and site review to move a recycling operation into an existing warehouse.
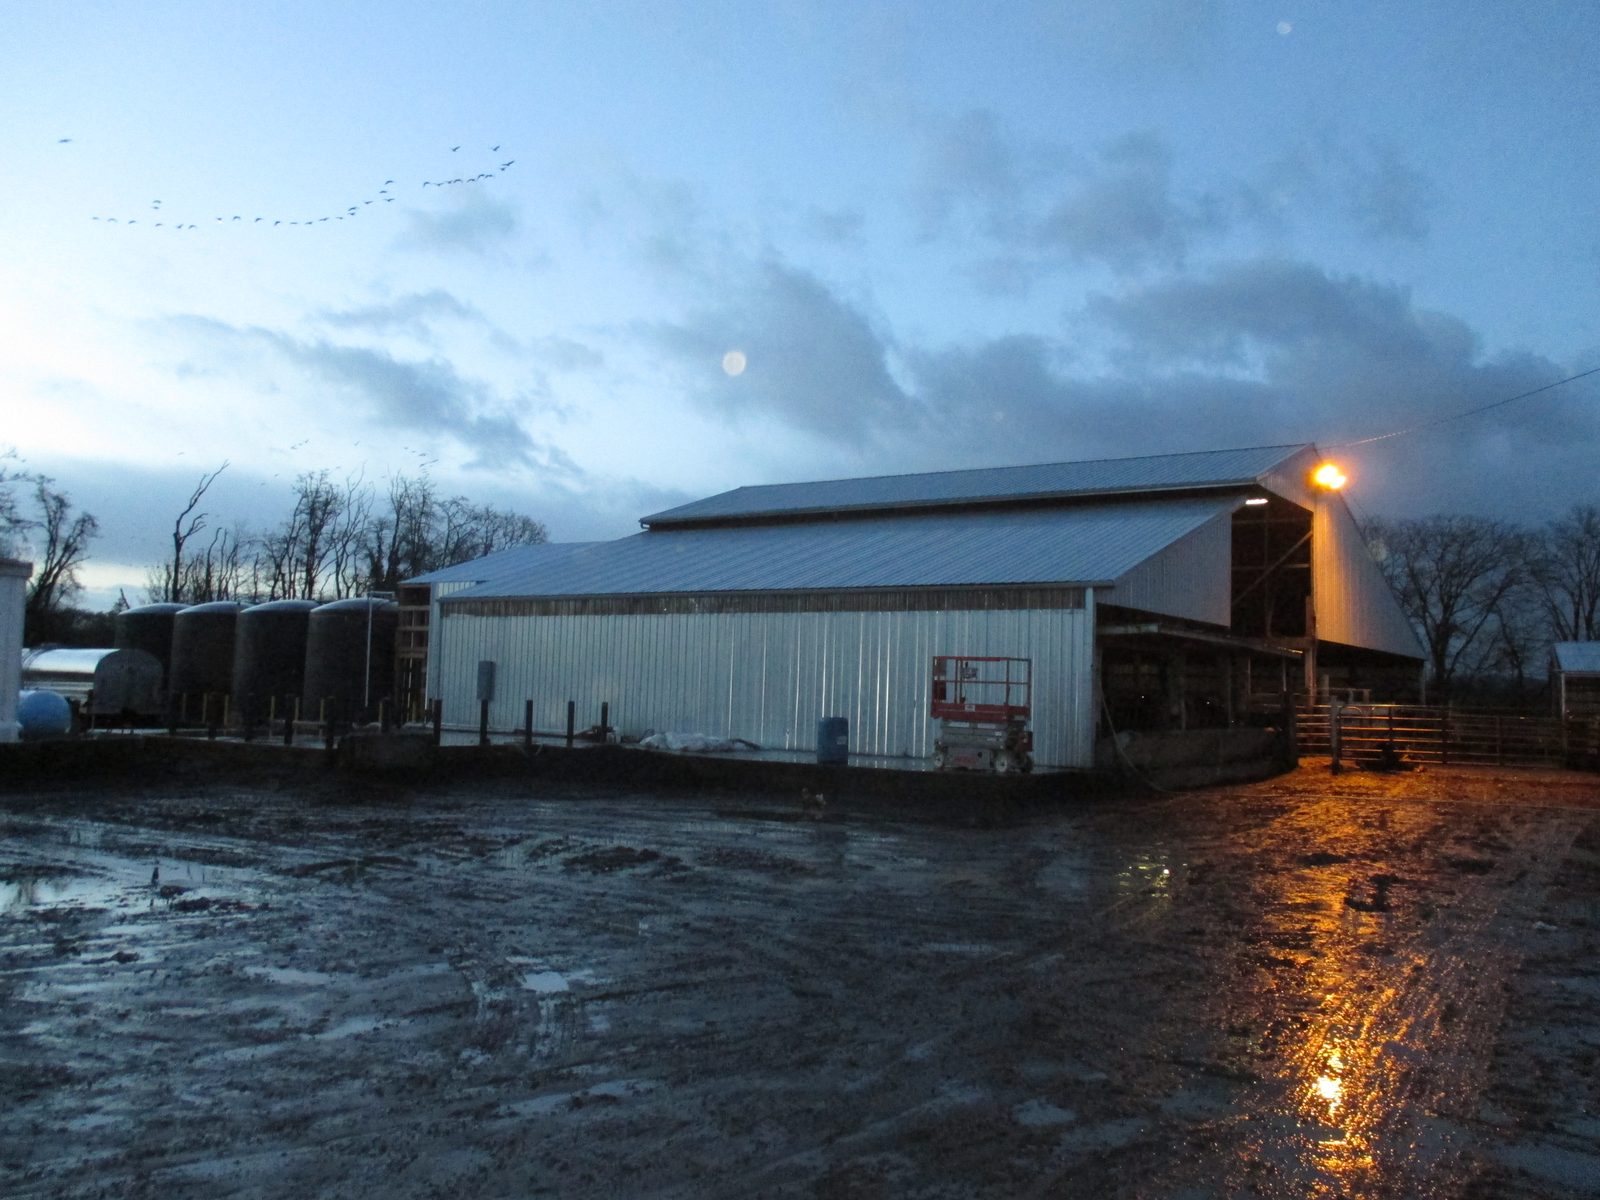
Structural design for two additions to an operating meat packing plant near Eugene, Oregon.

Springfield: structural work to move a sheet metal fabricator into an existing metal building — offices with a storage loft, a removed post and a new awning.

Springfield: a concrete mat foundation for a six-unit Heidelberg press, held well inside the manufacturer’s deflection limit.
Springfield: A pre-engineered steel storage addition to a 37,000 sq ft manufacturing plant, with a hidden wall-panel problem found and repaired during construction.
Springfield: Conveyor pit, concrete push walls, sorter and office foundations, and site review to move a recycling operation into an existing warehouse.
Structural design for two additions to an operating meat packing plant near Eugene, Oregon.