
Land Use & Planning Support in Eugene: Site Review and Land Use Applications
Land use and building permits are becoming more and more intertwined. A project that once needed only a building permit may now need a site review or a land use decision first — and what the land use approval says shapes the civil and structural design that follows. Johnson Broderick Engineering assists with land use applications, site review and project planning in Eugene and across Oregon, and we connect that work directly to the engineering and the permit.

What we help with
- Preparing land use applications
- Site review — taking a development through the jurisdiction’s site review process to land use approval
- Project planning — working out what a site can support before money is spent on design
- Occupancy and change of use questions for existing buildings
- Civil and structural design that follows from the approval (Civil Engineering & Site Development)
- Land use for new tower sites (Tower & Telecom Engineering)
We are engineers, not planners or architects
We want to be clear about what we are. We are consulting civil and structural engineers. We aren’t a planning firm and we aren’t architects — but we have a great deal of experience with land use and the other items that sit next to engineering, and we’ve done this work successfully many times as part of our civil and structural projects. When a project’s schedule or size calls for it, we bring in licensed architect subconsultants we work with regularly.
Site review in practice: Dave's Hot Chicken
The new Dave’s Hot Chicken on Mohawk Boulevard in Springfield sits where an abandoned bank building stood. Before anything could be built, the lot had to go through site review with the City of Springfield to get land use approval, and we took it through that process. With approval in hand, we provided the civil and structural engineering for the permit — stormwater retention ponds, parking, drive-through, circulation, sidewalks, ADA ramping, the trash enclosure and the building structure. The restaurant opened on time in the summer of 2025. Read the project.
Because the same office handled land use, civil and structural, there was no hand-off between the approval and the design.
Why use your engineer for land use?
- The approval and the design line up. Conditions of approval can land on the civil design — stormwater, access, parking. We design to them from the start.
- We know the agencies. Clients tell us they value our knowledge of how the permitting process works and the interplay between the various agencies involved.
- We get requirements in writing. Different staff at the same agency can give different answers to the same question. We confirm the requirements with the jurisdiction and get them in writing, so there’s no ambiguity later.
Common questions
Do you offer land use and planning consultation, or only engineering?
Both, within limits. As engineers we assist with preparing land use applications and with project planning, as well as ADA compliance, building envelope, egress, occupancy and change of use. We are not architects or planners, and we coordinate with licensed architect subconsultants when a project needs them.
Can you take my project through site review?
Yes — we did exactly that for Dave’s Hot Chicken with the City of Springfield. Call us with the property and what you want to build, and we’ll talk through what the jurisdiction is likely to require.
Which jurisdictions do you work with?
Most often Lane County, the City of Eugene and the City of Springfield, but we work with jurisdictions anywhere in Oregon.
Related projects
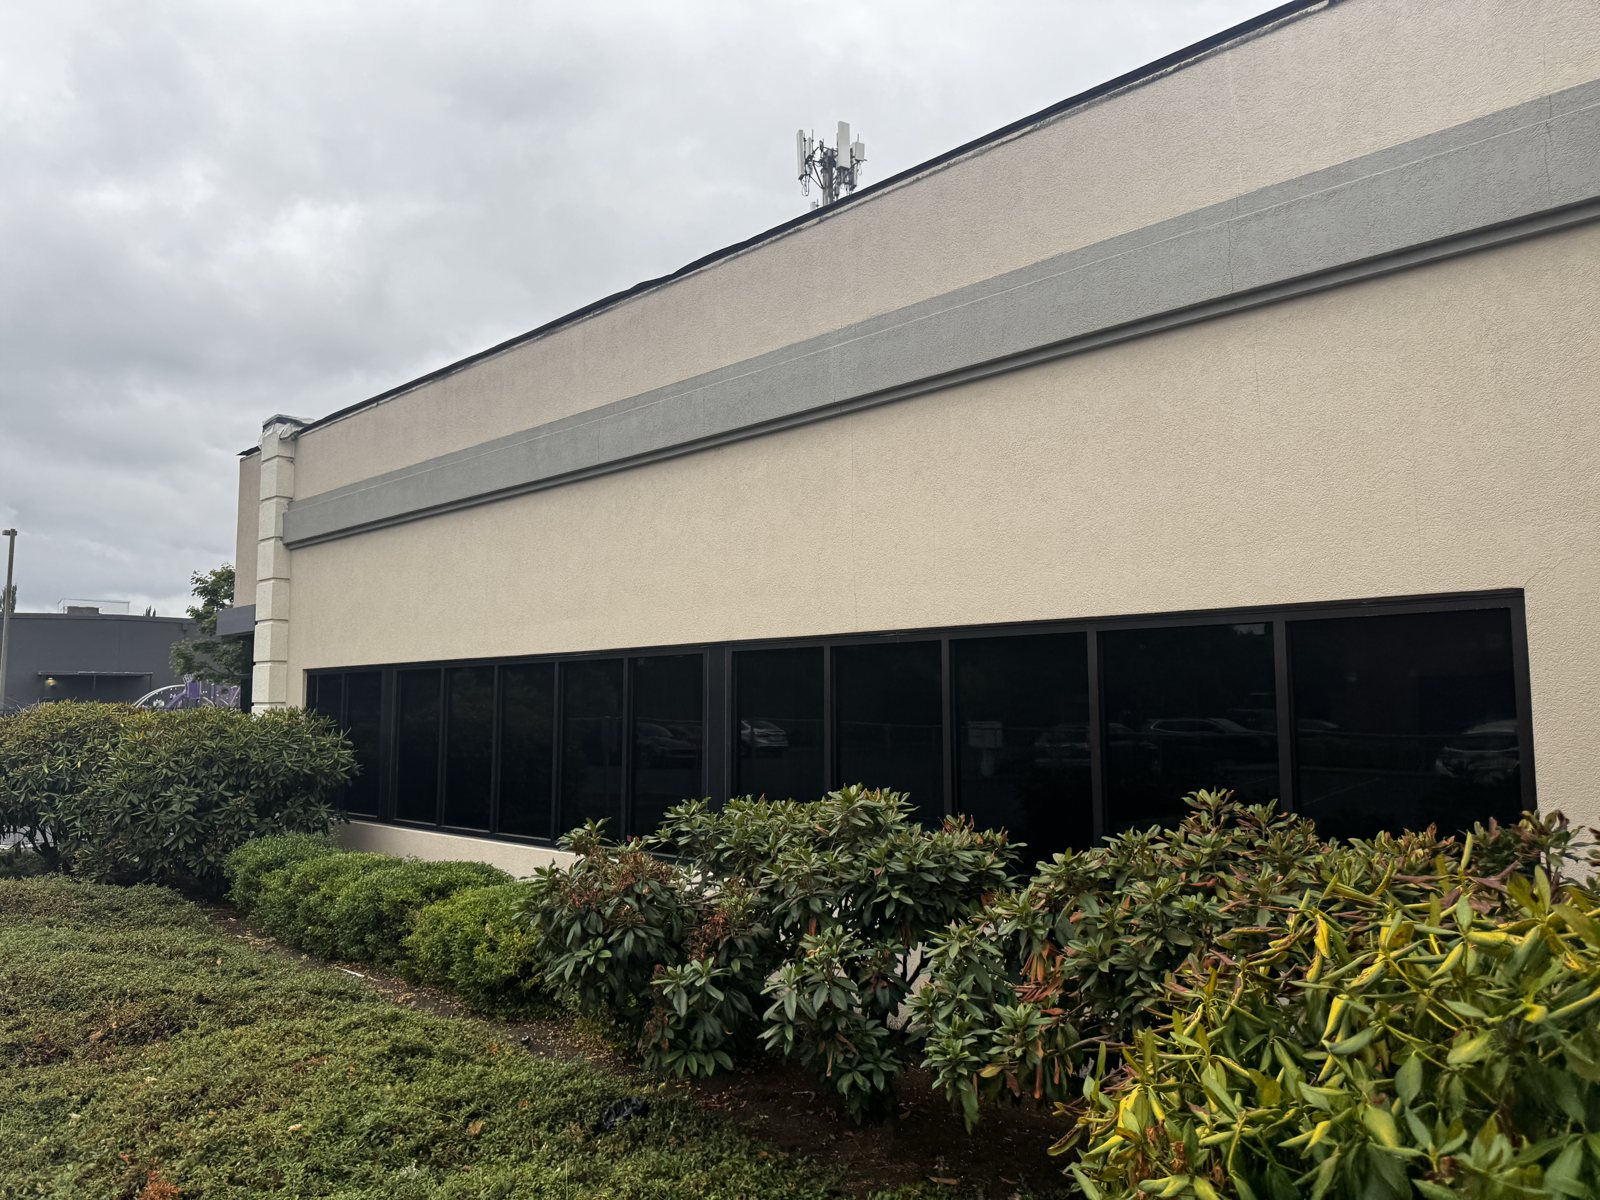
Siletz Tribal Office Remodel
Eugene: Permit drawings to reclad, re-window and update an office building for the Confederated Tribes of Siletz Indians, approved by the City in under three weeks.

Veneta Food Truck Plaza Dining Hall
Veneta: Repairing rot-damaged floor framing and permitting an older wood-framed building in phases so it can serve as indoor dining for a food truck plaza.
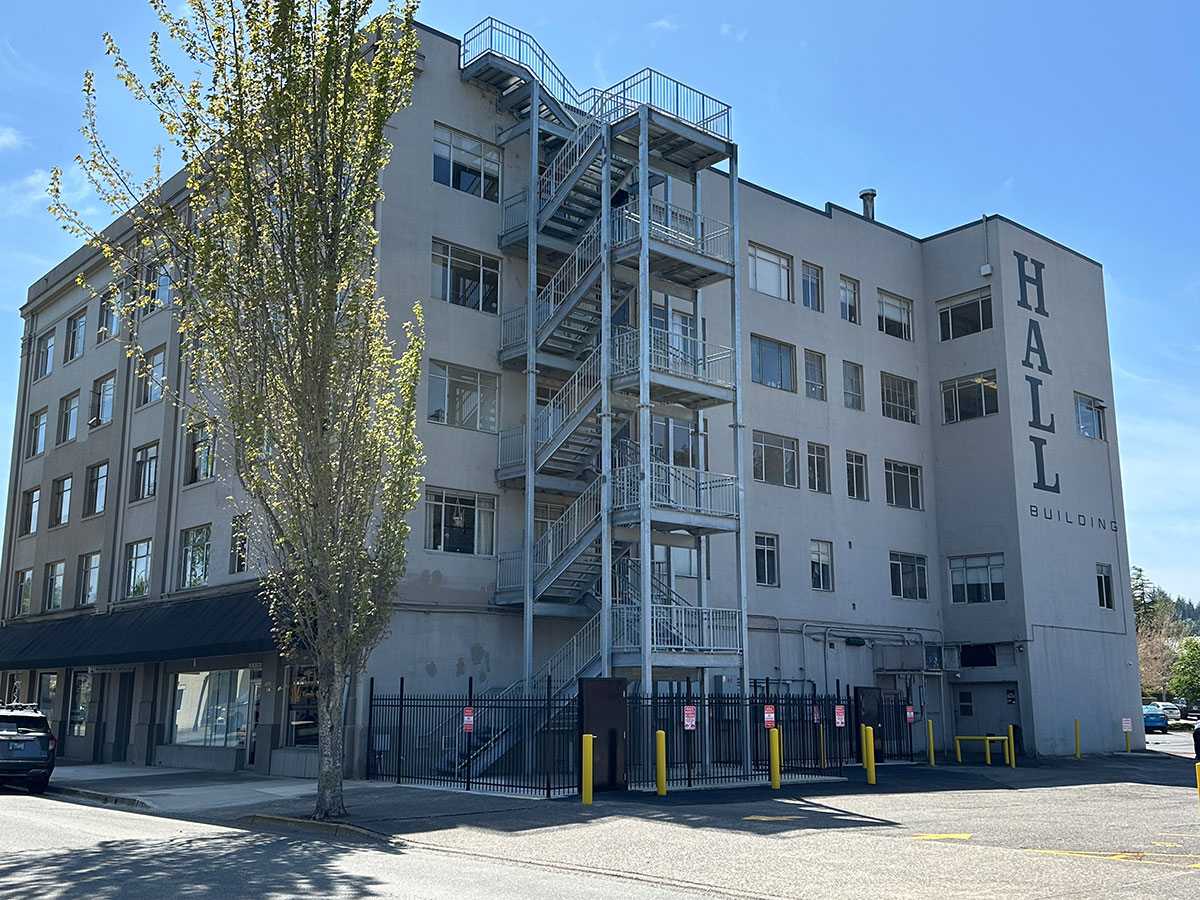
Coos Bay Hall Building – Egress Stair
Coos Bay: a new five-floor steel egress stair tower for the 1928 Hall Building, on drilled piles through about 100 feet of bay mud to bedrock.

Hayward Field – Finish Line Truss
Eugene: a ballasted, guyed anchorage for the finish line truss inside Hayward Field for the 2025 Eugene Marathon — no anchors into the ground.
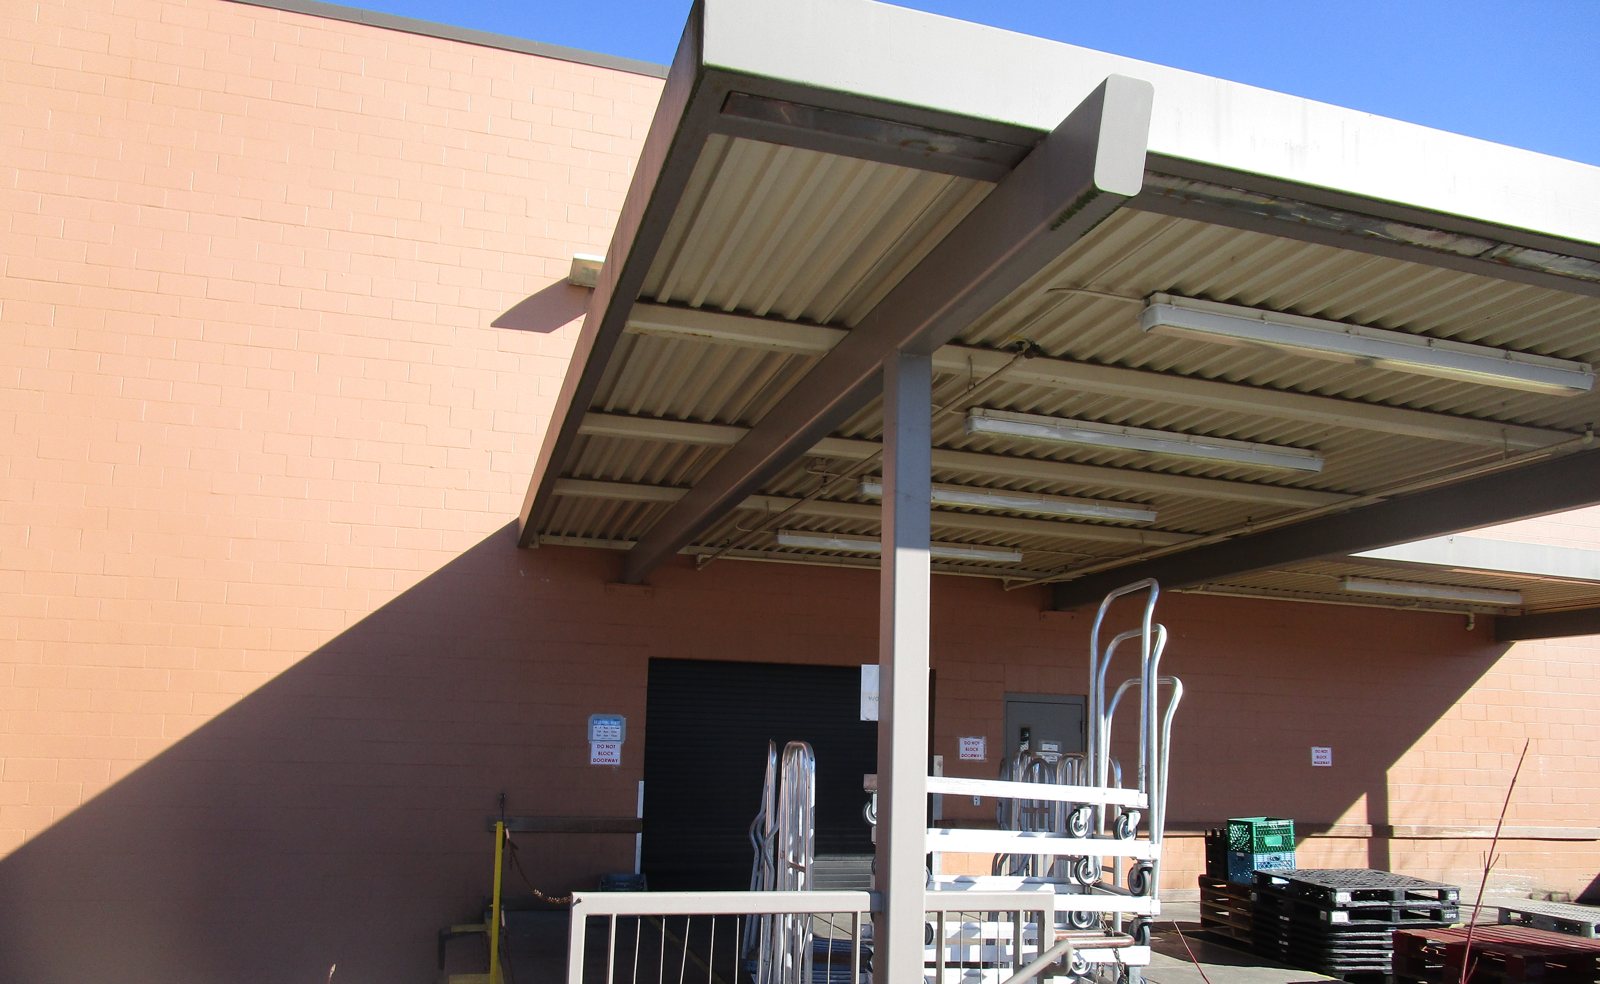
Market of Choice Loading Dock Canopy
Eugene: A steel moment-frame expansion of a grocery store’s loading dock canopy, designed for snow drift and joined to the existing structure, completed in 2020.

Lane Events Center Roof Deck Repair
Eugene: during the Lane Events Center reroof, we assessed rust-damaged steel roof deck and designed in-kind replacement details that kept the project moving.