
Veneta Food Truck Plaza Dining Hall
Veneta: Repairing rot-damaged floor framing and permitting an older wood-framed building in phases so it can serve as indoor dining for a food truck plaza.

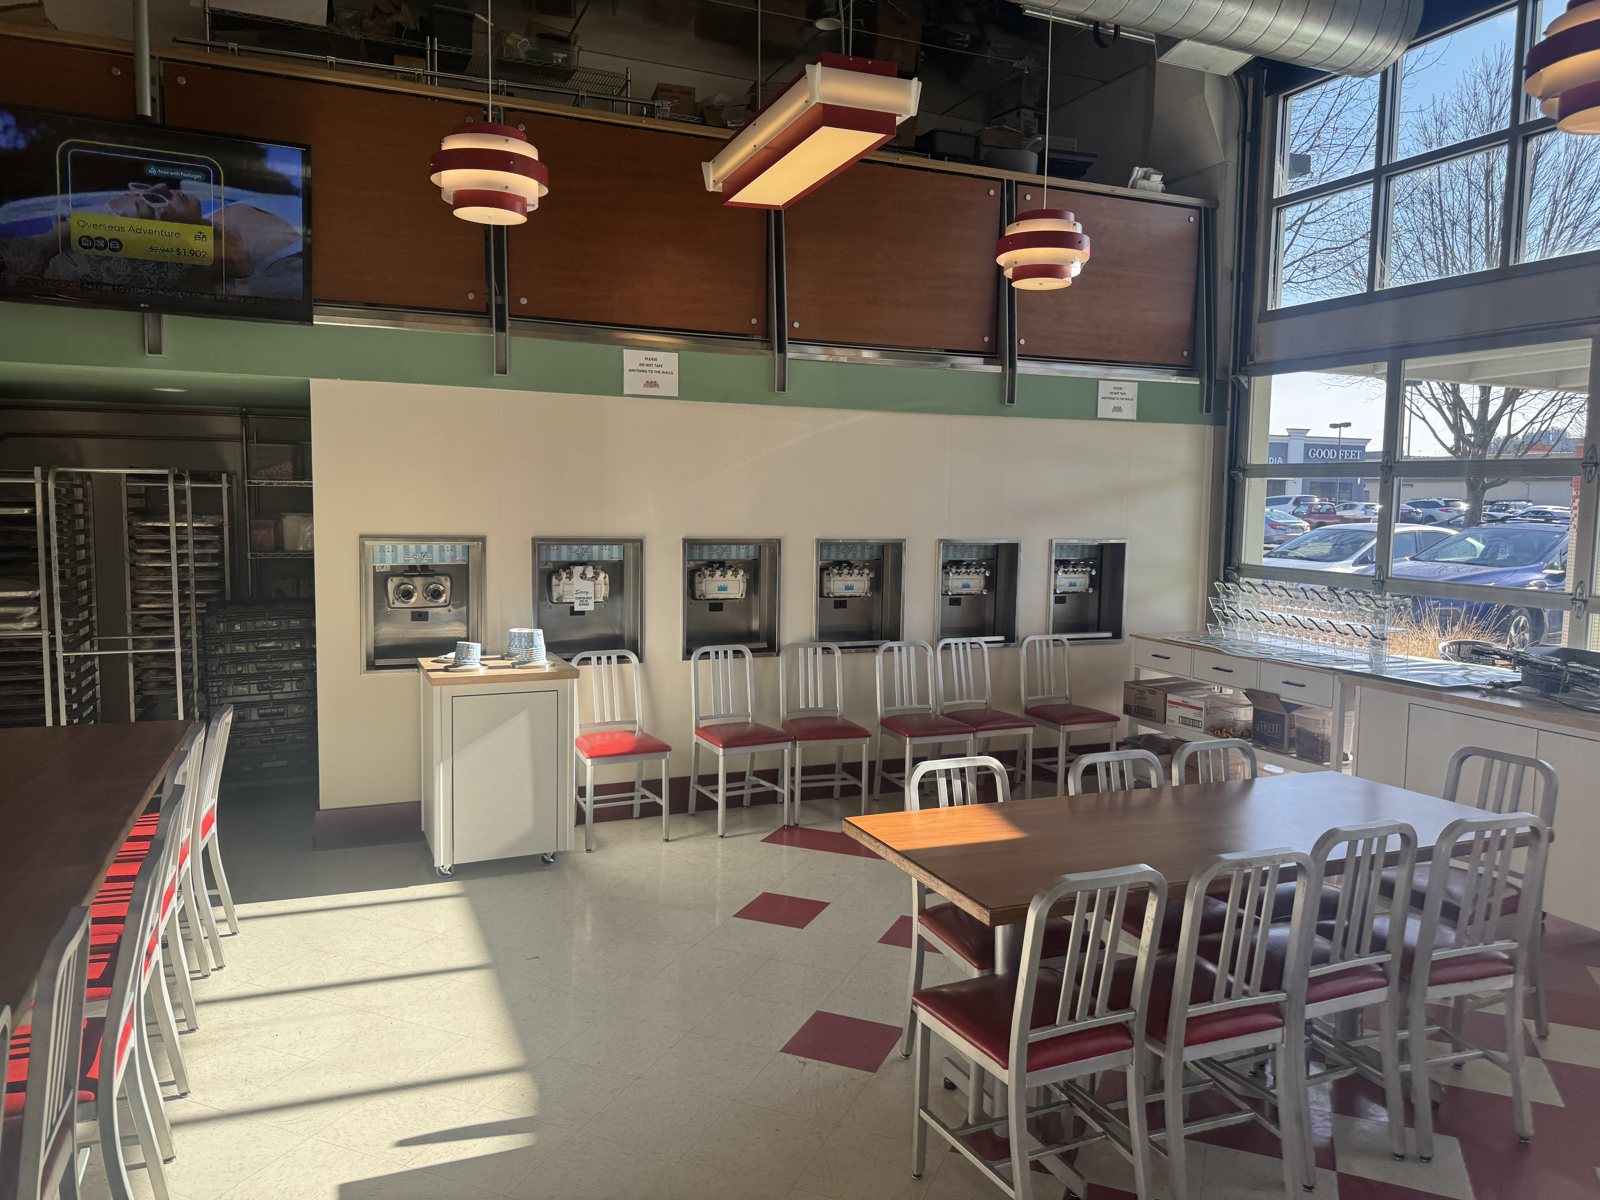
The DickieJo’s burger restaurant near Valley River Center wanted to let diners serve their own frozen yogurt. The plan was a new wall in the back dining area, under the existing mezzanine, set about seven feet in front of the back wall. The machines would sit behind it, with their dispensers coming through openings in the wall on the dining-room side.
Work on the wall had started before a permit was in place, and in October 2025 the City of Eugene paused construction until one was issued. The restaurant needed a complete permit package, and quickly.
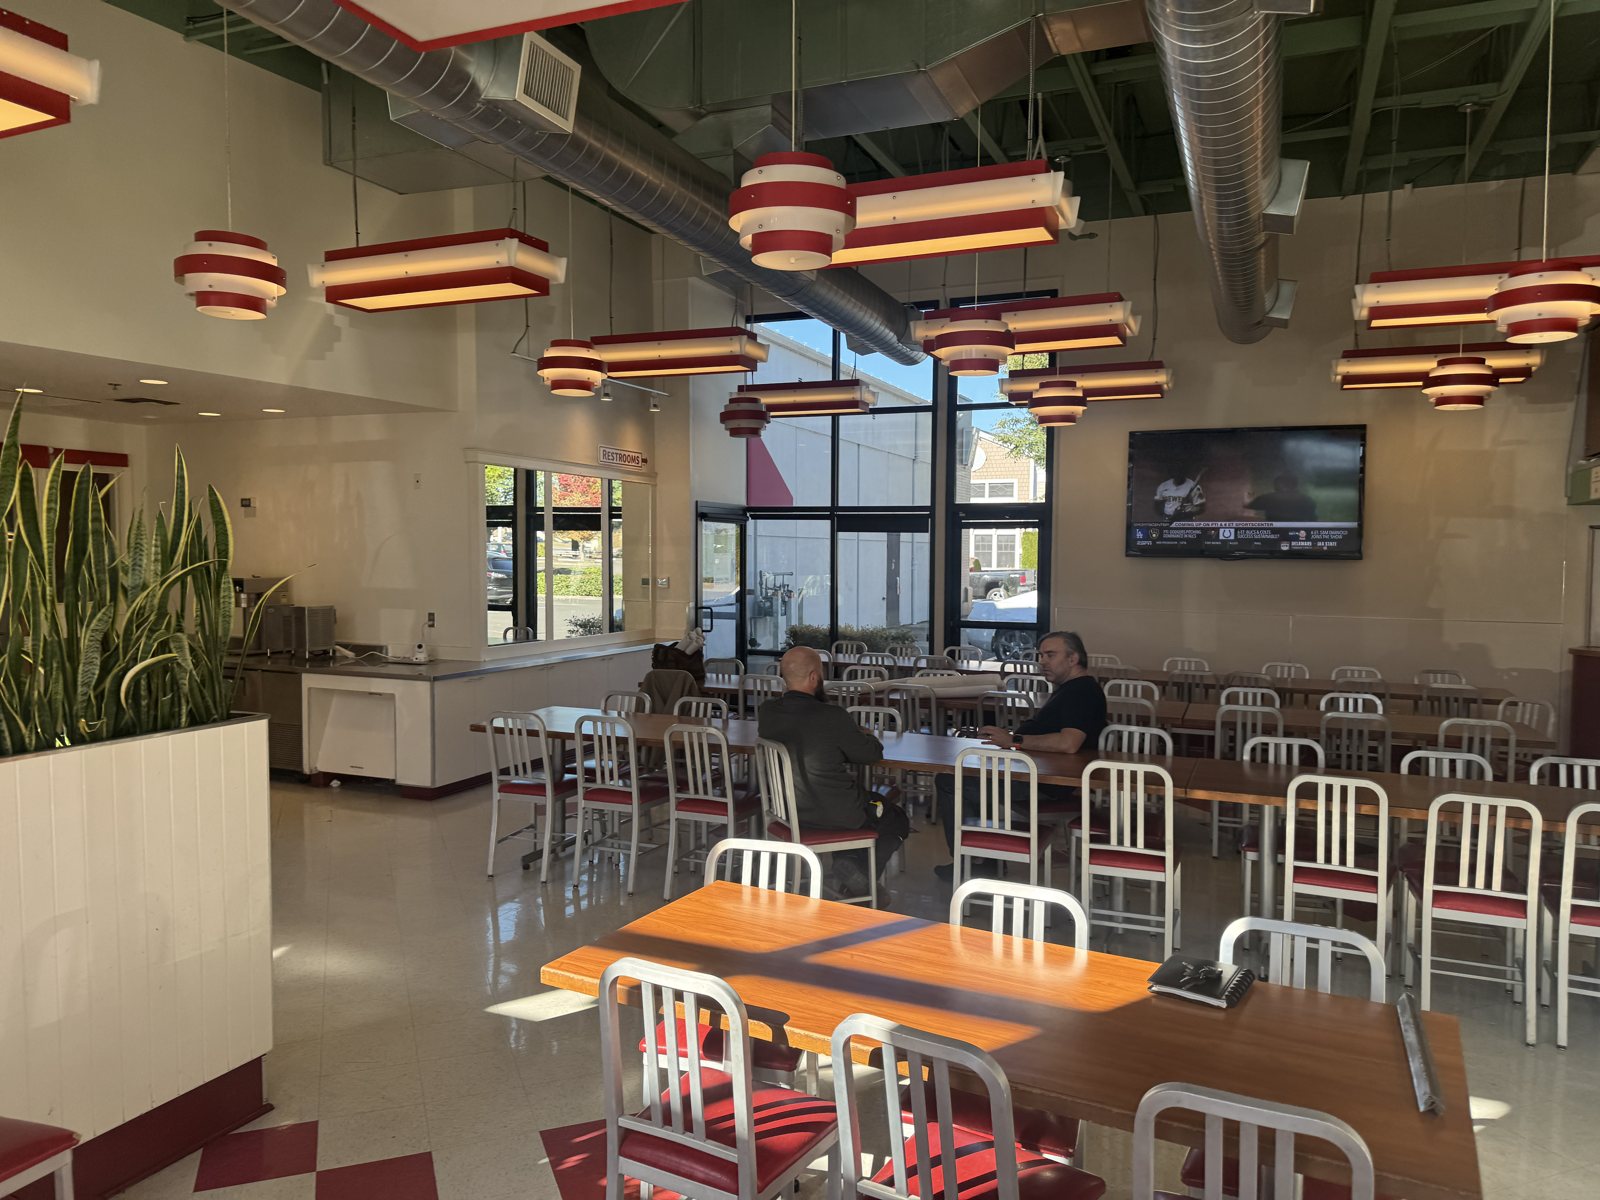

We visited the site to document the work as it stood, searched the City’s records for the building’s past plans, and met with the City to confirm what the permit would require. We then drew the space as built and as proposed, and studied occupancy and exiting for the dining area so the new wall would not compromise the way out.
We designed the wall to support itself under site-specific seismic forces, and specified restraints to keep the ice cream and frozen yogurt machines from moving in an earthquake. We submitted the package through the City’s eBuild system in November 2025. During construction, when the inspector asked for confirmation of the sleeve anchors the contractor had installed for the machine restraints, we reviewed the installation and recommended approval.
The City approved the plans in December 2025 and work resumed. The self-serve wall is now in place, with the dispensers set neatly into the dining-room side and the machines anchored behind it.
Veneta: Repairing rot-damaged floor framing and permitting an older wood-framed building in phases so it can serve as indoor dining for a food truck plaza.

Springfield: site review, civil site design with rain gardens, and value-engineered wood-framed structure for a new drive-through restaurant on Mohawk Boulevard.

Oregon and Washington: about 50 jobs on some 27 Taco Bell restaurants — new stores, rebuilds, remodels and site-specific plan checks.
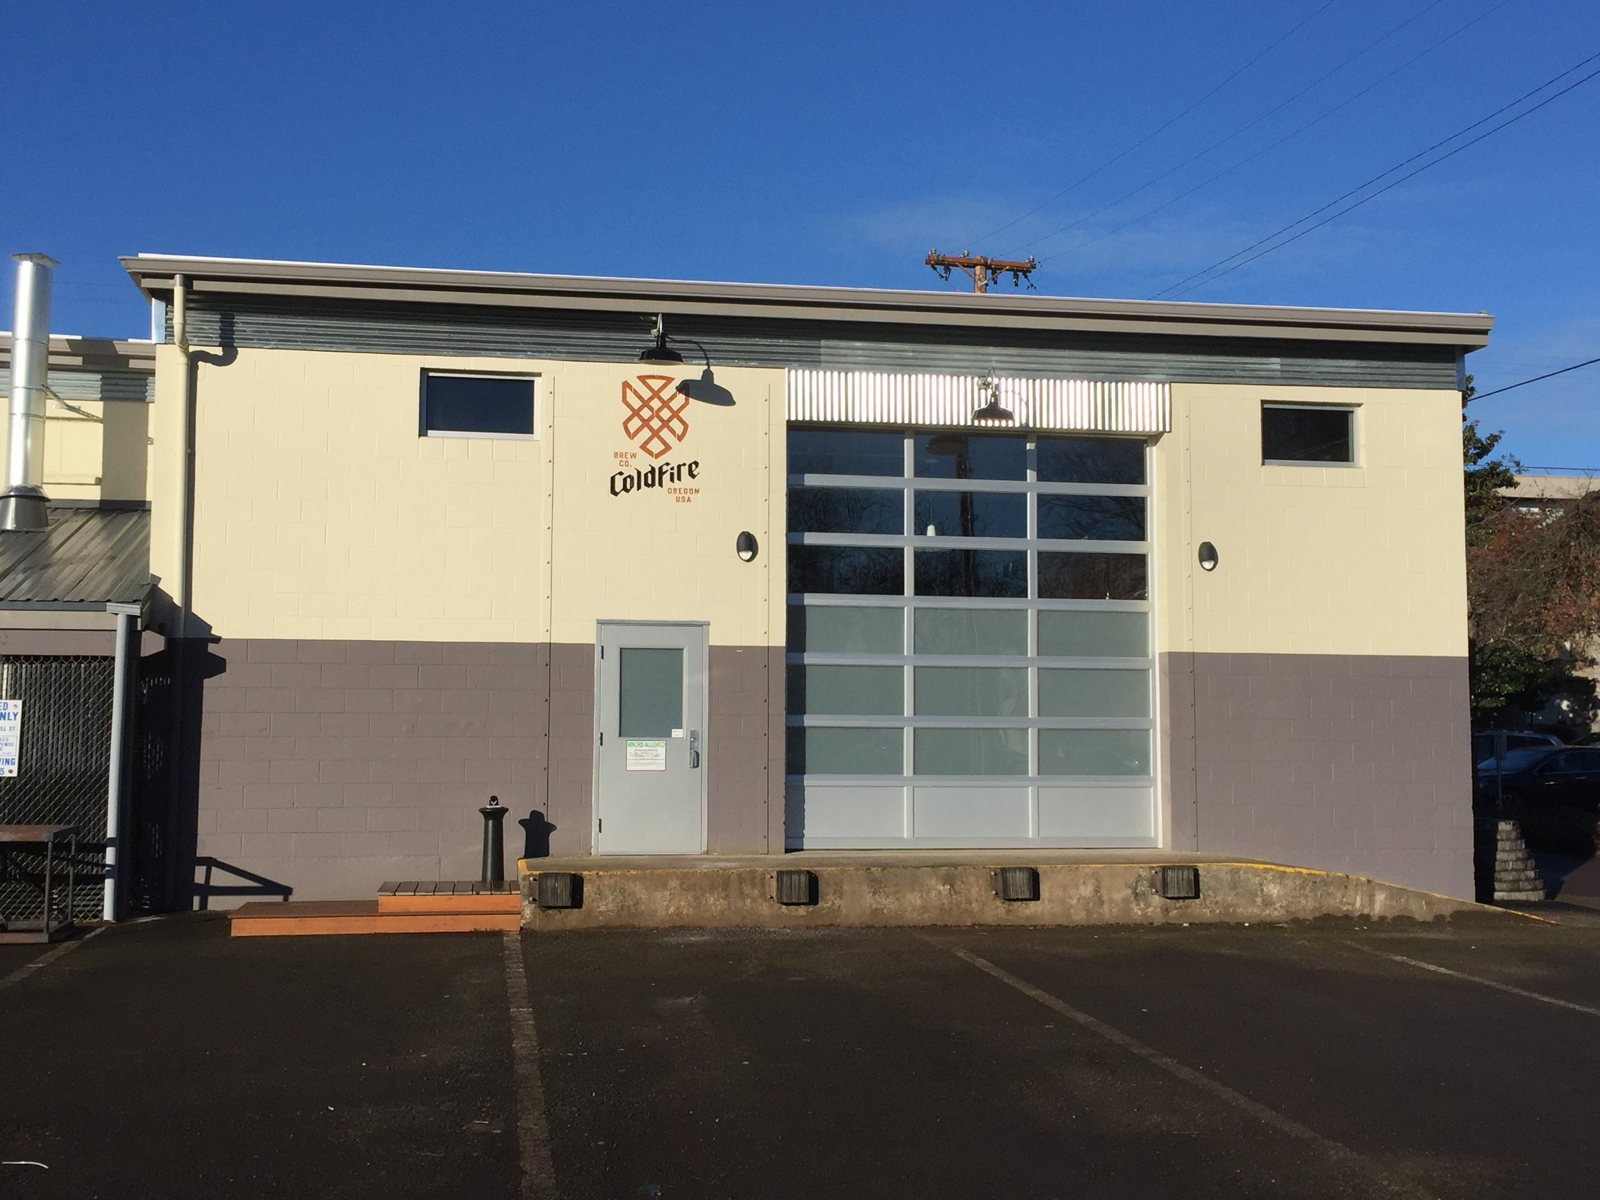
Eugene: Converting a Mill Street storage building into a small brewery and tasting room, with tank anchorage, code analysis and permit drawings.

Eugene: moving a house onto a new foundation and strengthening it for commercial use, then a patio room and deck as the coffee house grew.
Veneta: Repairing rot-damaged floor framing and permitting an older wood-framed building in phases so it can serve as indoor dining for a food truck plaza.
Springfield: site review, civil site design with rain gardens, and value-engineered wood-framed structure for a new drive-through restaurant on Mohawk Boulevard.
Oregon and Washington: about 50 jobs on some 27 Taco Bell restaurants — new stores, rebuilds, remodels and site-specific plan checks.