
Residential Structural Engineer in Eugene, Oregon
We’re a residential structural engineer in Eugene, and we’ve spent 25 years helping homeowners, contractors, designers and architects get residential projects designed, permitted and built.
We design new houses and we engineer changes to existing ones: remodels, renovations, additions, alterations, retrofits. We’ll help you work out what you actually want to build, tell you how it affects the existing structure, prepare the permit drawings and calculations, and stay involved through construction.

Residential services
- Load-bearing wall removal. Opening up a wall means a beam, posts and often new footings. We design them and get the permit.
- Additions and remodels. Adding on, renovating, or converting a garage into a bedroom.
- ADU design and permitting. Accessory dwelling units, new or converted.
- Decks and balconies. New decks, replacements and upgrades, including tall decks on sloping lots.
- Foundations and retaining walls. Foundation design and retaining walls.
- Seismic retrofit. Seismic upgrades to existing homes.
- New custom homes. Structural design for new houses, often working alongside the architect or builder. See the McKenzie River Custom Residence, Timber Frame Residence and Fox Hollow Residence.
- Unpermitted construction. If the county has found something built without a permit, we’ll get it permitted.
When you need an engineer for home projects
In Oregon, a residential project generally needs an engineer when it:
- increases the load on a gravity element (a beam, post or footing) by 5% or more
- increases the load on a lateral element (a shear wall, for example) by 10% or more
- makes an opening in a load-bearing wall
- is an involved remodel or renovation
- restores a structure after fire, flood, mold, rot or a vehicle strike
- includes a retaining wall taller than 4 feet, including the thickness of the footing
- is over three stories or over 4,000 square feet
- has an irregular, custom or unusual floor plan
Code vs. common sense
This is the part that surprises people most. A 2×6 header over a window may never have moved, cracked or caused a problem, and it may still fail under the building code. Our designs are code-compliant at a minimum, and the building department reviewing your permit will look for exactly those details. It won’t let them slide.
Start with a licensed engineer
A common and expensive mistake is buying plans from a designer, then finding they can’t get through permit review. Designers aren’t licensed to stamp plans, and under Oregon law we can’t stamp plans someone else prepared, so the design usually has to be redone from scratch. It’s cheaper to start with a licensed professional. Why designer plans get rejected.
How we work
We start with a conversation. Once we understand the project, we send a scope of work and a deposit estimate, generally $2,500–$3,500, billed against our actual time. Small residential projects can be turned around in two to three weeks. You’ll get sealed drawings, calculations and a letter for your permit application, and we can refer you to a contractor we trust. Our permit packages typically come back with few or no comments from the building department.
Common questions
Do you do residential work, or just commercial?
Both. Homeowners make up a good share of our clients, and many of our contractor and architect clients bring us residential projects too.
Can you inspect a foundation for a house I'm buying?
No. We don’t take foundation inspections as part of real estate transactions. Here’s why.
Can you recommend a contractor?
Yes. Once your permit drawings are ready we can refer you to contractors we’ve worked with.
Related projects
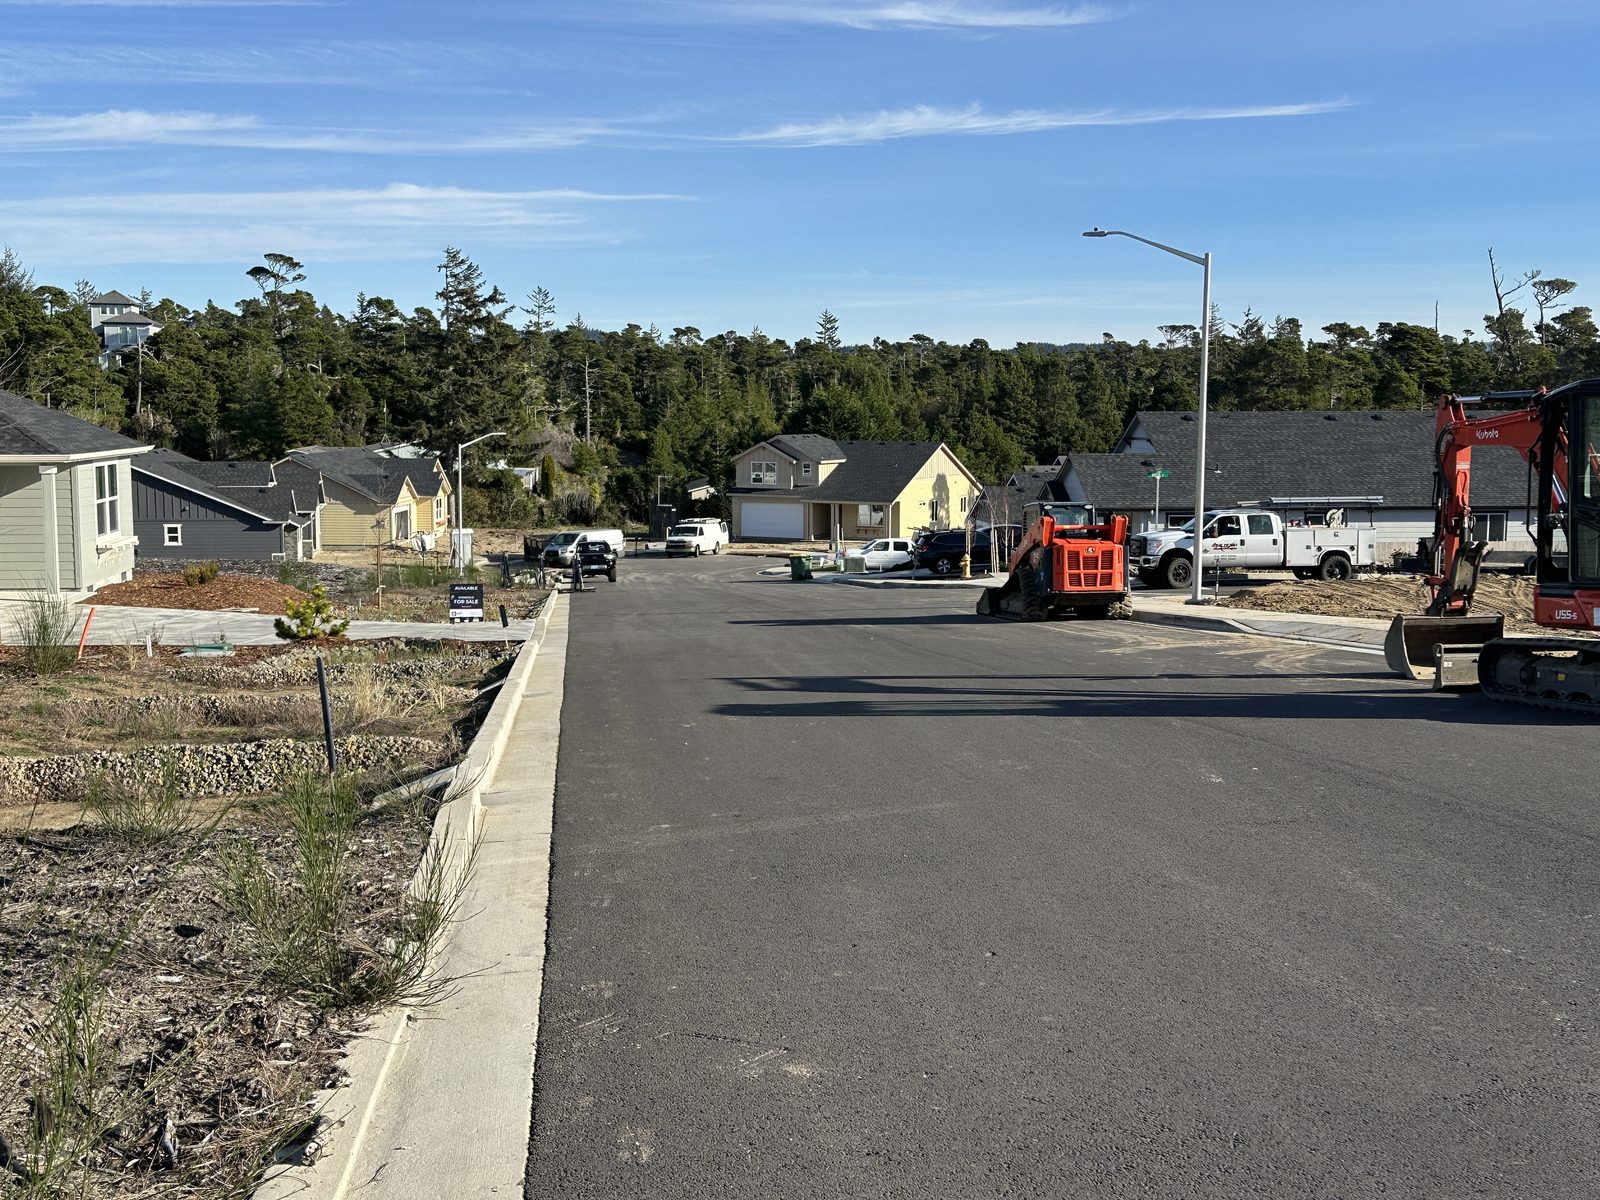
Stonefield Subdivision, Florence
Civil engineering for a 14-lot residential subdivision in Florence, Oregon, including the street, utilities, stormwater and a wastewater pump station.

Replacement Deck near the University of Oregon
Eugene: a larger replacement deck on a steep lot, on a steel beam and posts with its leading edge about 16 feet above grade.
McKenzie River Custom Residence
Near Eugene: a modern riverside home with cantilevered steel corner beams and large glass walls, built with Six Degrees Construction.

Parkside Drive
Eugene: an underground wine cellar beside a home, with concrete retaining walls and a steel-framed patio roof over it.

Madison Street
South Eugene: retaining wall and wind and earthquake bracing for an open, light-filled custom house designed with Rodd Hansen, Architect.

Timber Frame Residence
Eugene: structural design and inspection of an interior mortise-and-tenon timber frame for a home built by Six Degrees Construction.