
International Paper Recycling Facility
Springfield: Conveyor pit, concrete push walls, sorter and office foundations, and site review to move a recycling operation into an existing warehouse.


The owner designs and builds sun-shading systems for aircraft and other vehicles, and needed more storage at its Glenwood plant. The addition fills the northwest corner of the existing building: a pre-engineered steel building set tight against a concrete tilt-up wall, on a site inside the Glenwood Riverfront mixed-use plan district.
That meant two kinds of work. The planning side had to show the City that the expansion met the district’s site and design standards. The structural side had to marry a new steel frame and footings to an older building whose foundations were only partly documented.
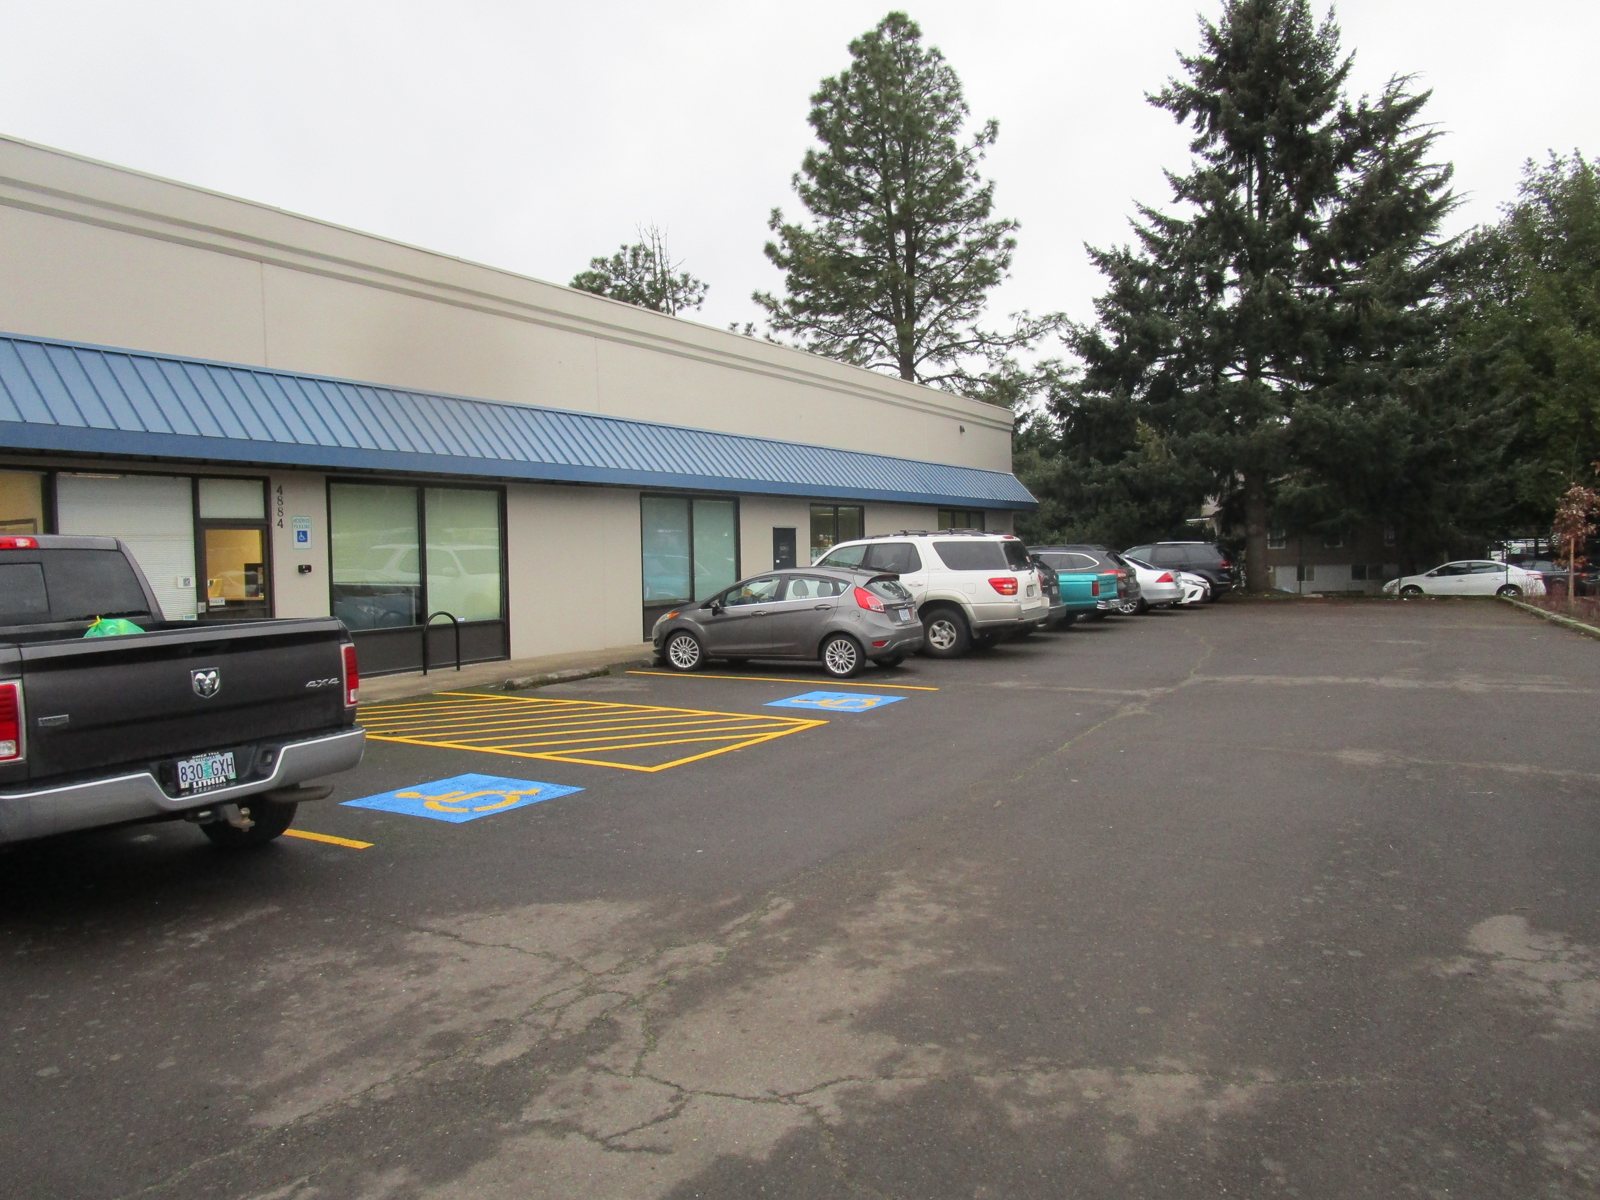
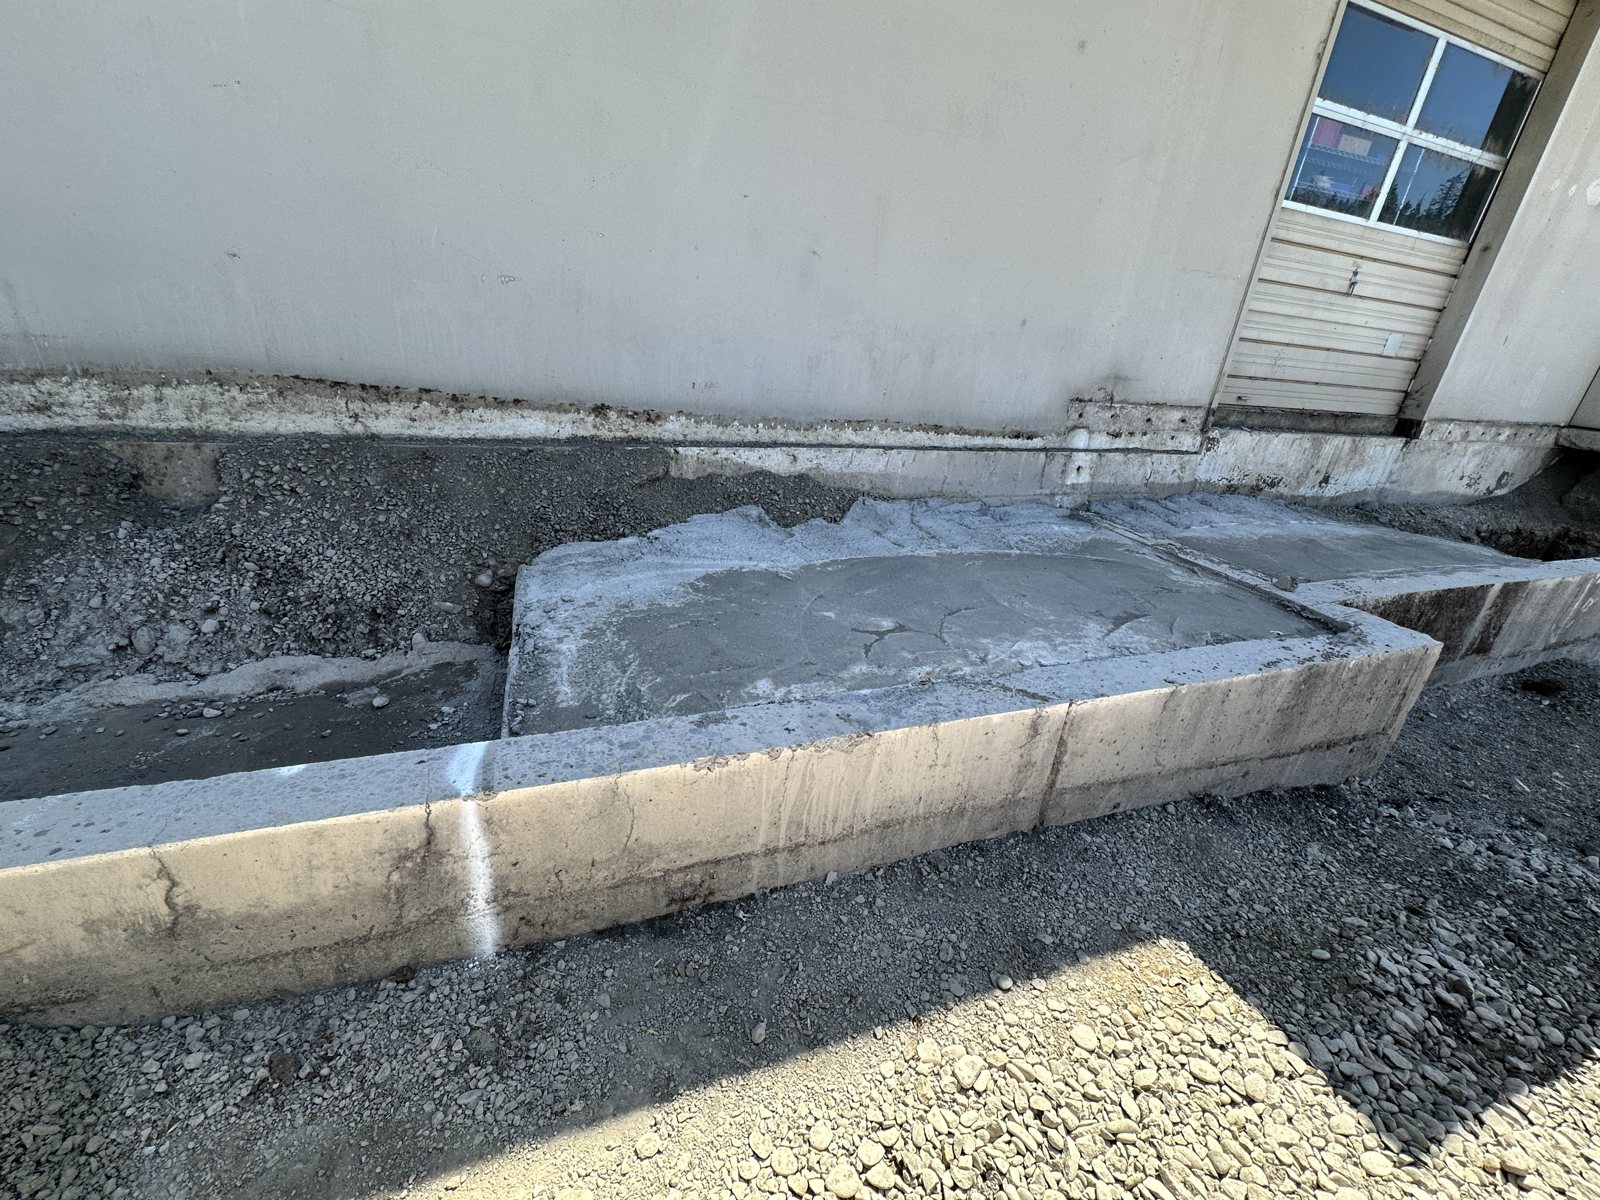
We carried the project from schematic design through Type II site plan review, with a written statement, a site lighting plan and responses to City comments in 2023, and on to permit drawings issued in February 2025. Once the steel supplier came on board, we reviewed its progress and approval drawings through 2024 and coordinated the connection of the metal building to the existing concrete wall.
When excavation began in summer 2026, the existing foundations turned out not to match the record drawings. At the corner there were four different conditions, including one tilt-up panel bearing directly on pea gravel. Next to the new work, a panel that had been cut for a roll-up door was settling and cracking, and the clip angle at the head of the opening was starting to fail. We issued new footing details for each foundation condition. For the distressed panel we recommended an immediate repair: shore and re-plumb it with a helical pier, add a new spread footing, and add steel columns and headers.
The addition was under construction in 2026. The plant is gaining its storage space, and a hidden problem in the existing wall was found and repaired as part of the same project instead of after a failure.
Springfield: Conveyor pit, concrete push walls, sorter and office foundations, and site review to move a recycling operation into an existing warehouse.
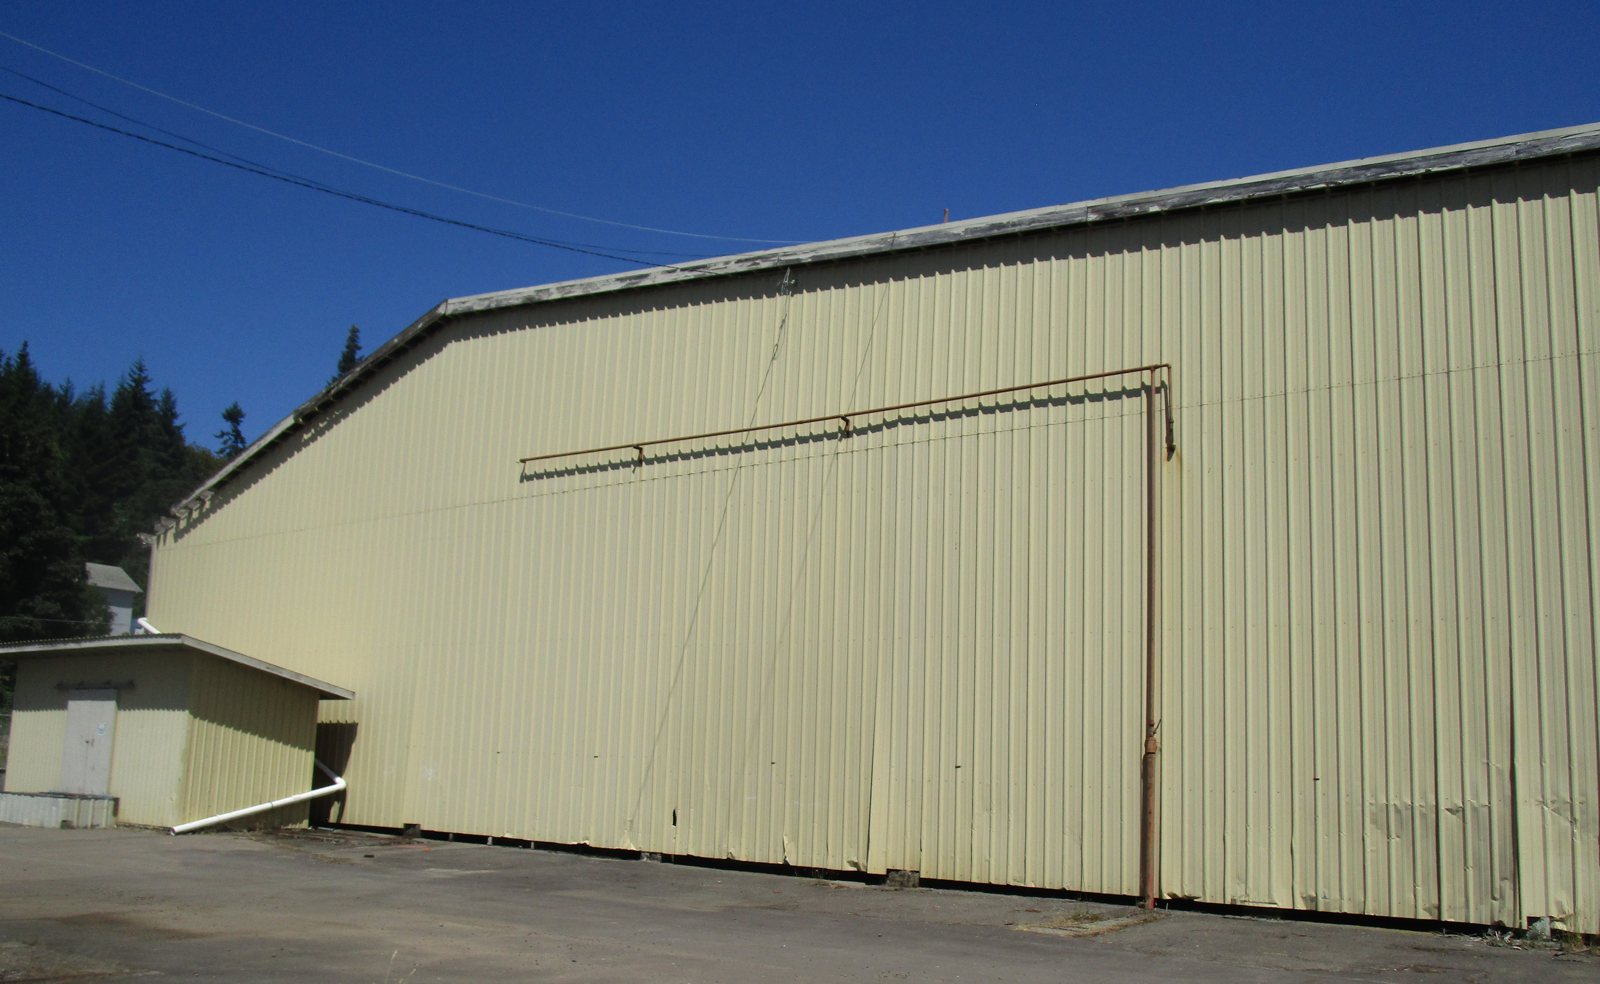
Cottage Grove: A 90,000 sq ft former sawmill building scanned and assessed, then partly converted and permitted as a truck repair shop.
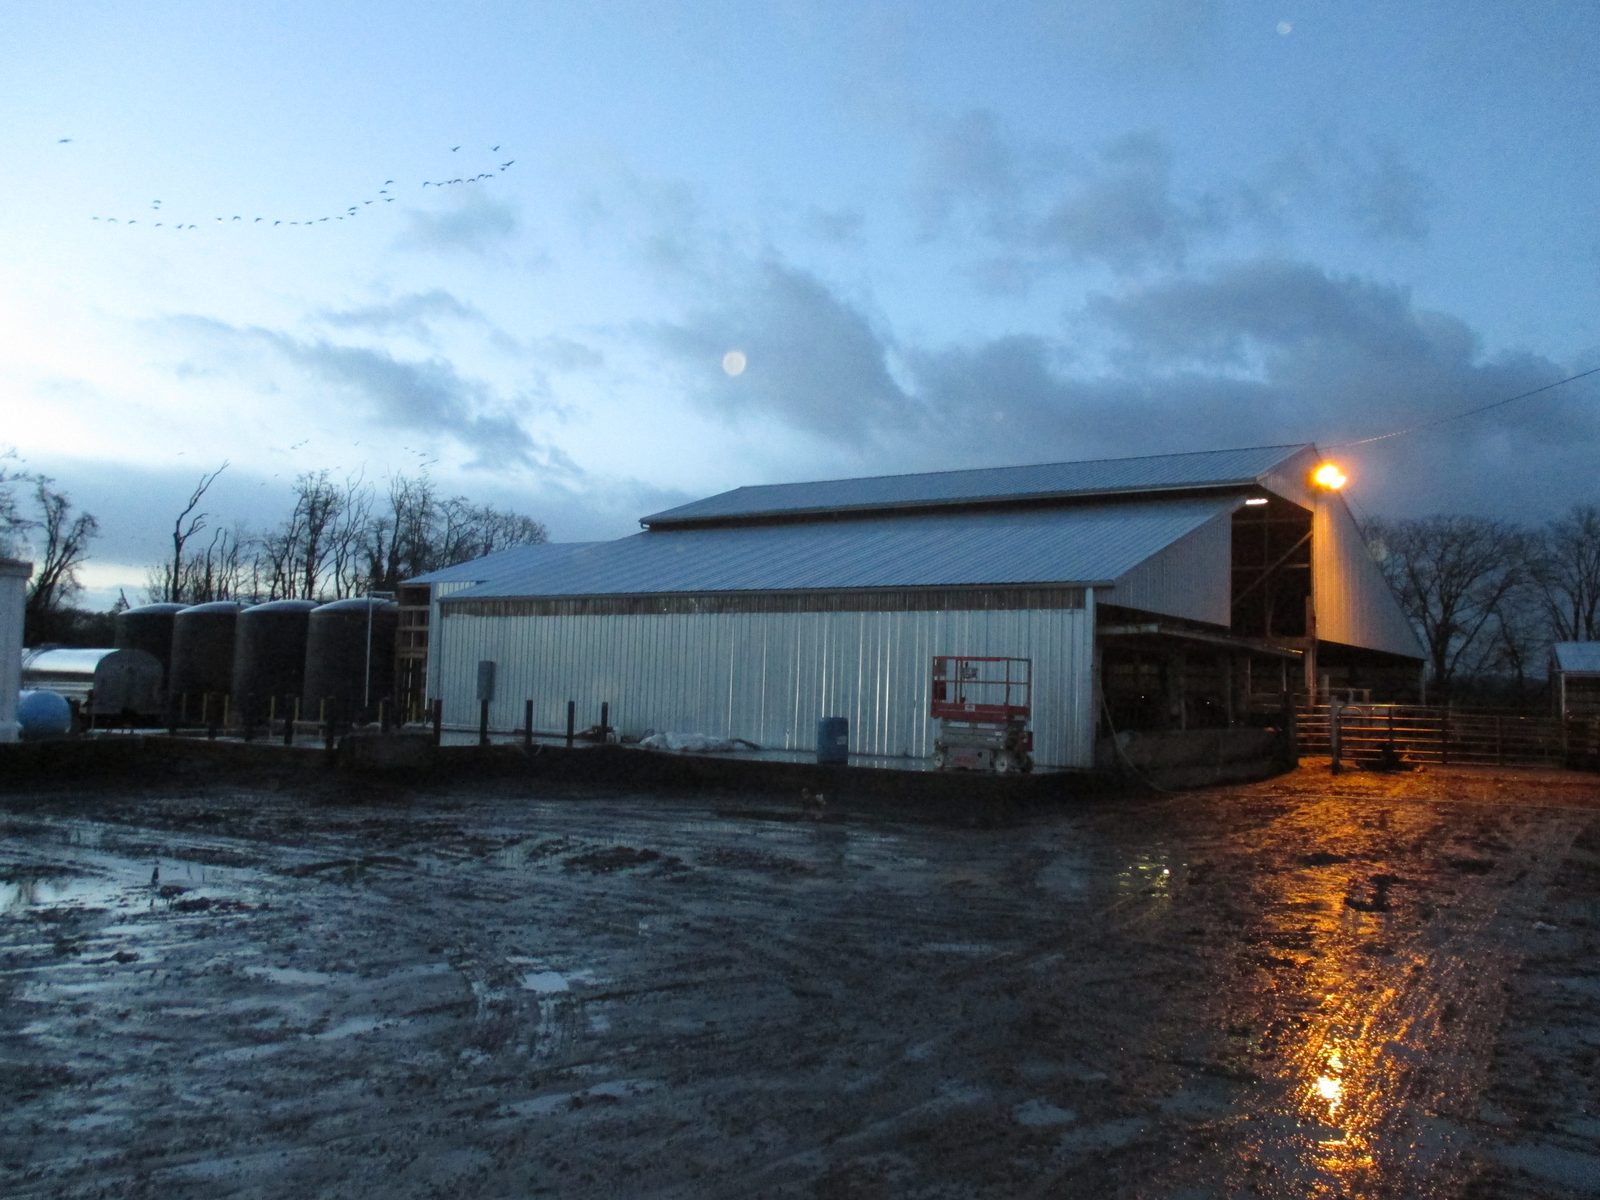
Structural design for two additions to an operating meat packing plant near Eugene, Oregon.

Springfield: a concrete mat foundation for a six-unit Heidelberg press, held well inside the manufacturer’s deflection limit.

Springfield: structural work to move a sheet metal fabricator into an existing metal building — offices with a storage loft, a removed post and a new awning.
Springfield: Conveyor pit, concrete push walls, sorter and office foundations, and site review to move a recycling operation into an existing warehouse.
Cottage Grove: A 90,000 sq ft former sawmill building scanned and assessed, then partly converted and permitted as a truck repair shop.
Structural design for two additions to an operating meat packing plant near Eugene, Oregon.