
Rosen Sunvisor Systems Storage Addition
Springfield: A pre-engineered steel storage addition to a 37,000 sq ft manufacturing plant, with a hidden wall-panel problem found and repaired during construction.

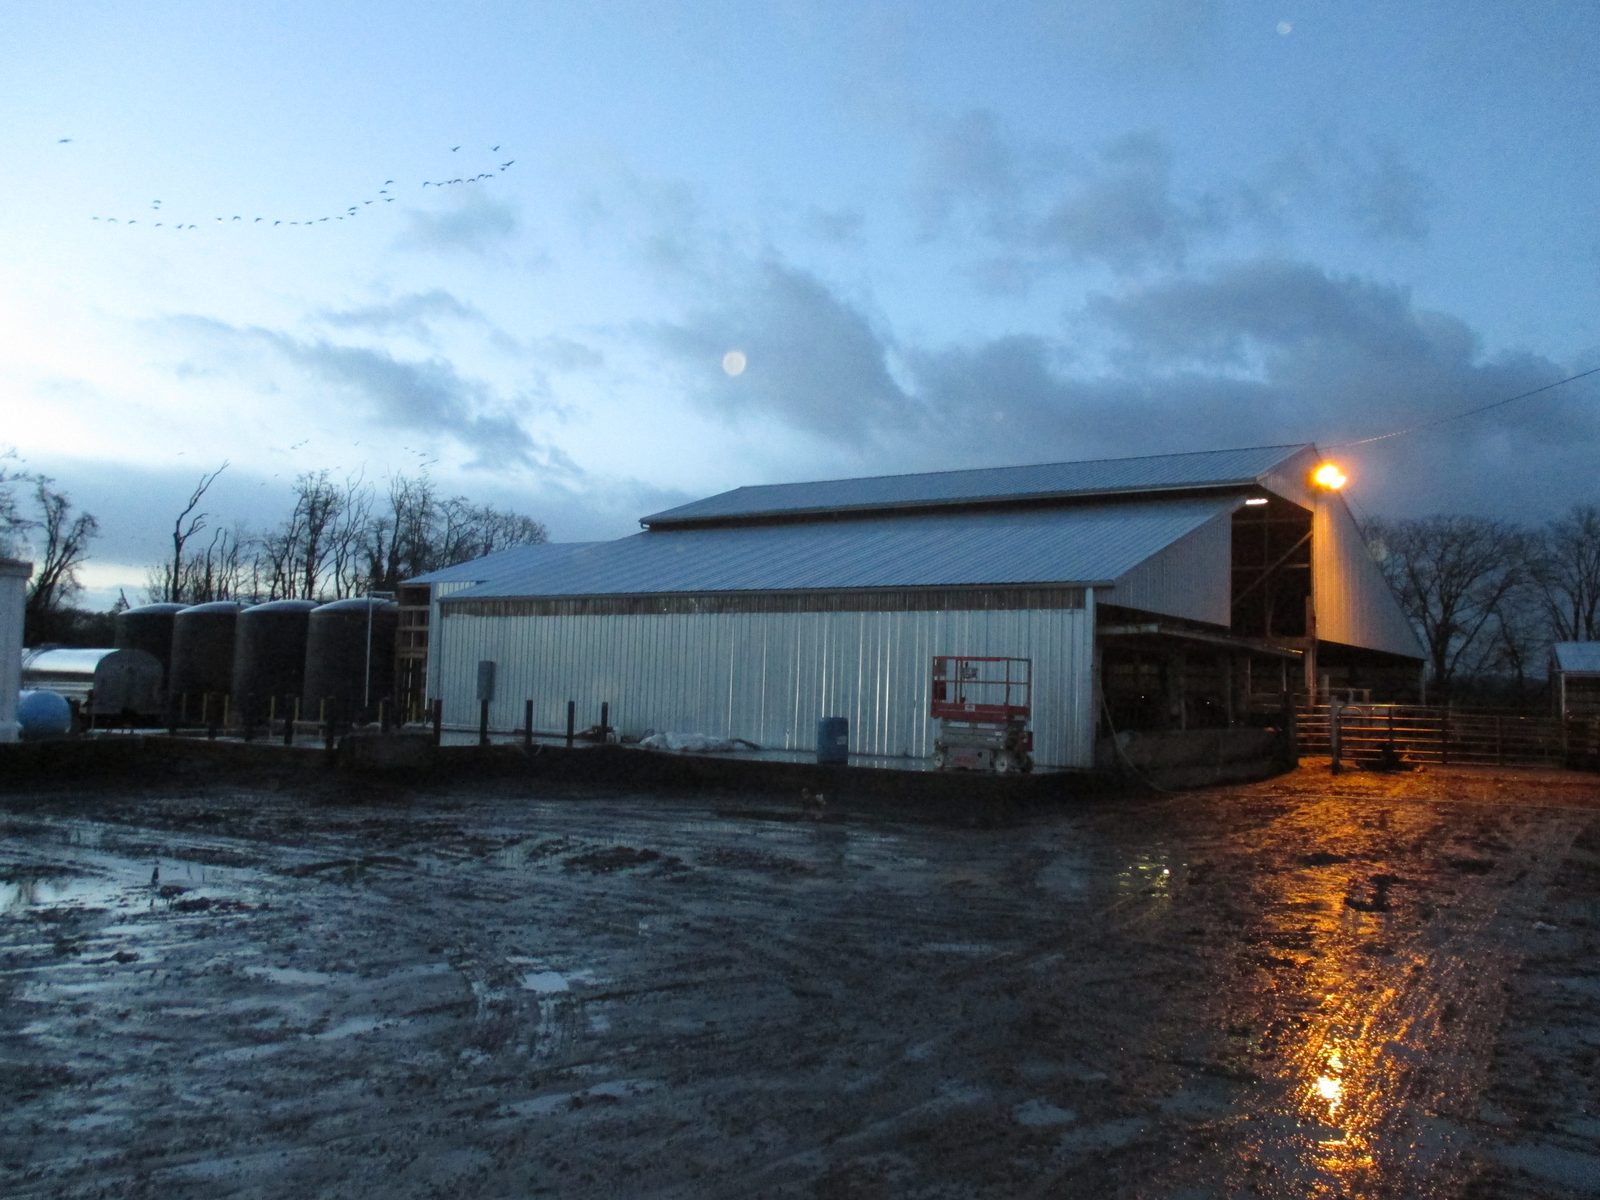
Bartels Packing planned to expand its processing plant west of Eugene with two additions, the larger one about 11,000 square feet. The plant would keep running the whole time.
Working in a food plant sets the rules. Walls and floors have to be washed down daily, so the structure needed hard, cleanable surfaces. Overhead rails carry product through the building, so the roof framing has to carry more than a roof. And every new wall and footing had to meet an older building that had been added to many times.

We had worked at the plant before, on an earlier processing addition, so we started with drawings and site knowledge already in hand. In March 2014 we walked the whole facility with the architect and the owner and photographed the existing structure, inside and out, where the additions would connect.
We designed the primary structure for both additions: concrete perimeter wall panels set on a concrete pedestal, with a steel-framed roof, and the lateral system to resist wind and earthquake loads. We issued preliminary sets to the design team through the winter of 2013 and 2014, coordinated them at team meetings with the architect, and delivered structural drawings for the permit set in March 2014.
The owner and architect got a structural design that fit the way the plant works: washable concrete at the floor line, steel overhead, and connections to the existing building worked out ahead of time.
Springfield: A pre-engineered steel storage addition to a 37,000 sq ft manufacturing plant, with a hidden wall-panel problem found and repaired during construction.

Springfield: Conveyor pit, concrete push walls, sorter and office foundations, and site review to move a recycling operation into an existing warehouse.
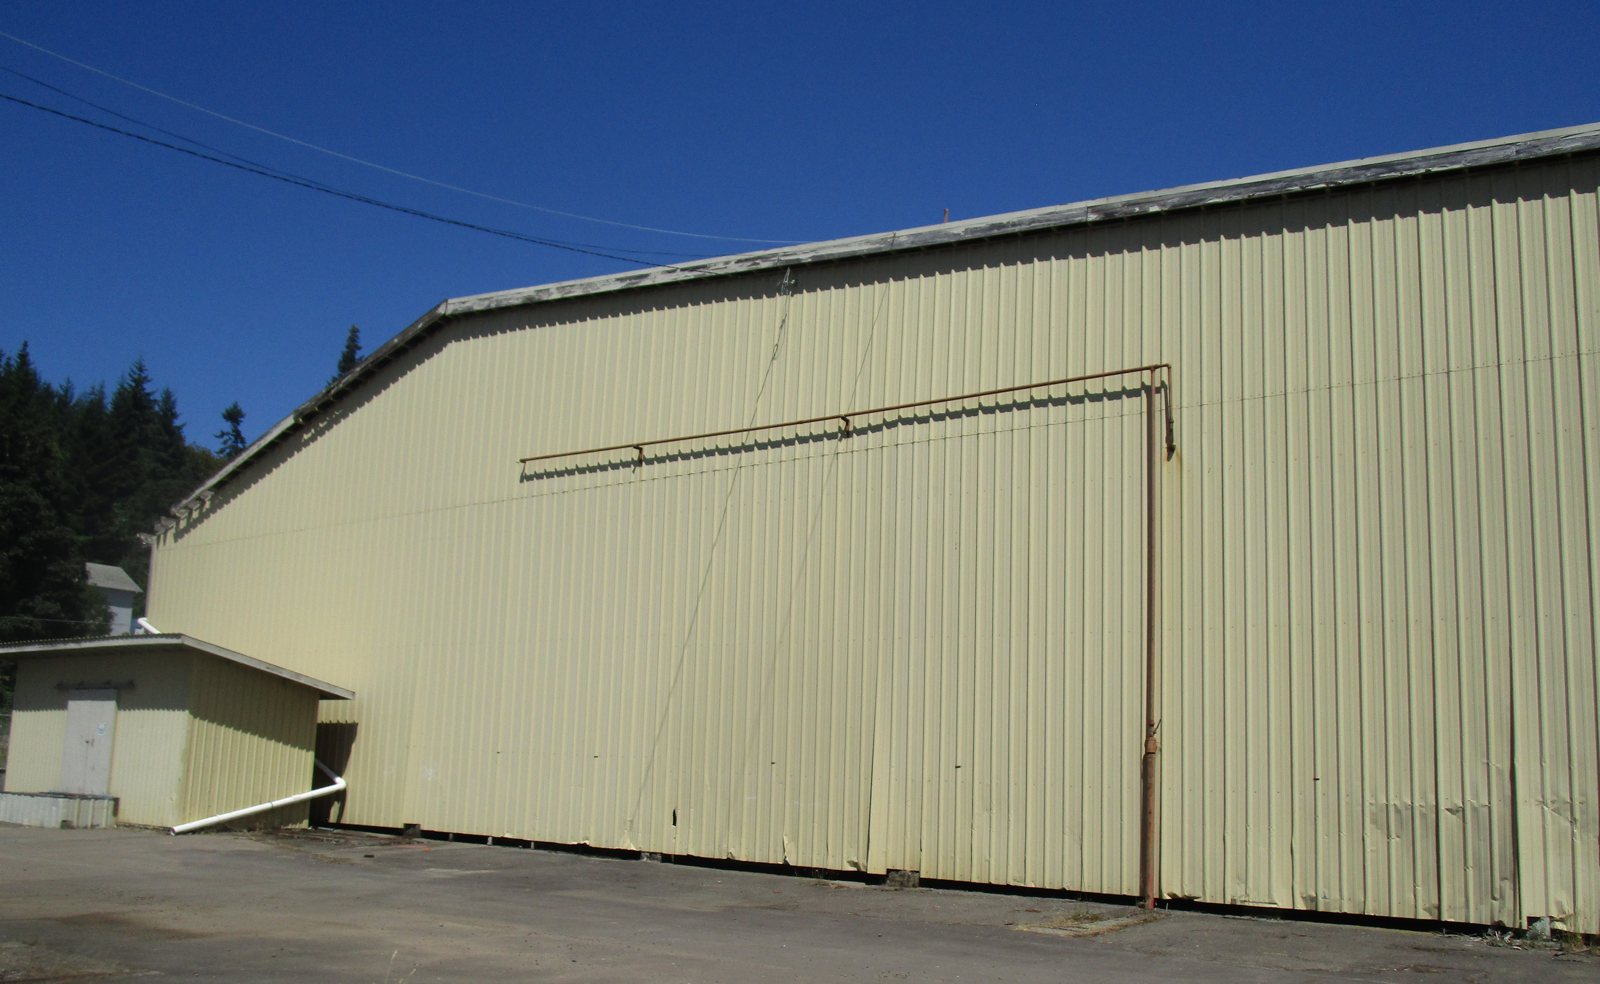
Cottage Grove: A 90,000 sq ft former sawmill building scanned and assessed, then partly converted and permitted as a truck repair shop.

Springfield: a concrete mat foundation for a six-unit Heidelberg press, held well inside the manufacturer’s deflection limit.

Springfield: structural work to move a sheet metal fabricator into an existing metal building — offices with a storage loft, a removed post and a new awning.
Springfield: A pre-engineered steel storage addition to a 37,000 sq ft manufacturing plant, with a hidden wall-panel problem found and repaired during construction.
Springfield: Conveyor pit, concrete push walls, sorter and office foundations, and site review to move a recycling operation into an existing warehouse.
Cottage Grove: A 90,000 sq ft former sawmill building scanned and assessed, then partly converted and permitted as a truck repair shop.