Camp Lutherwood Dining Hall Expansion
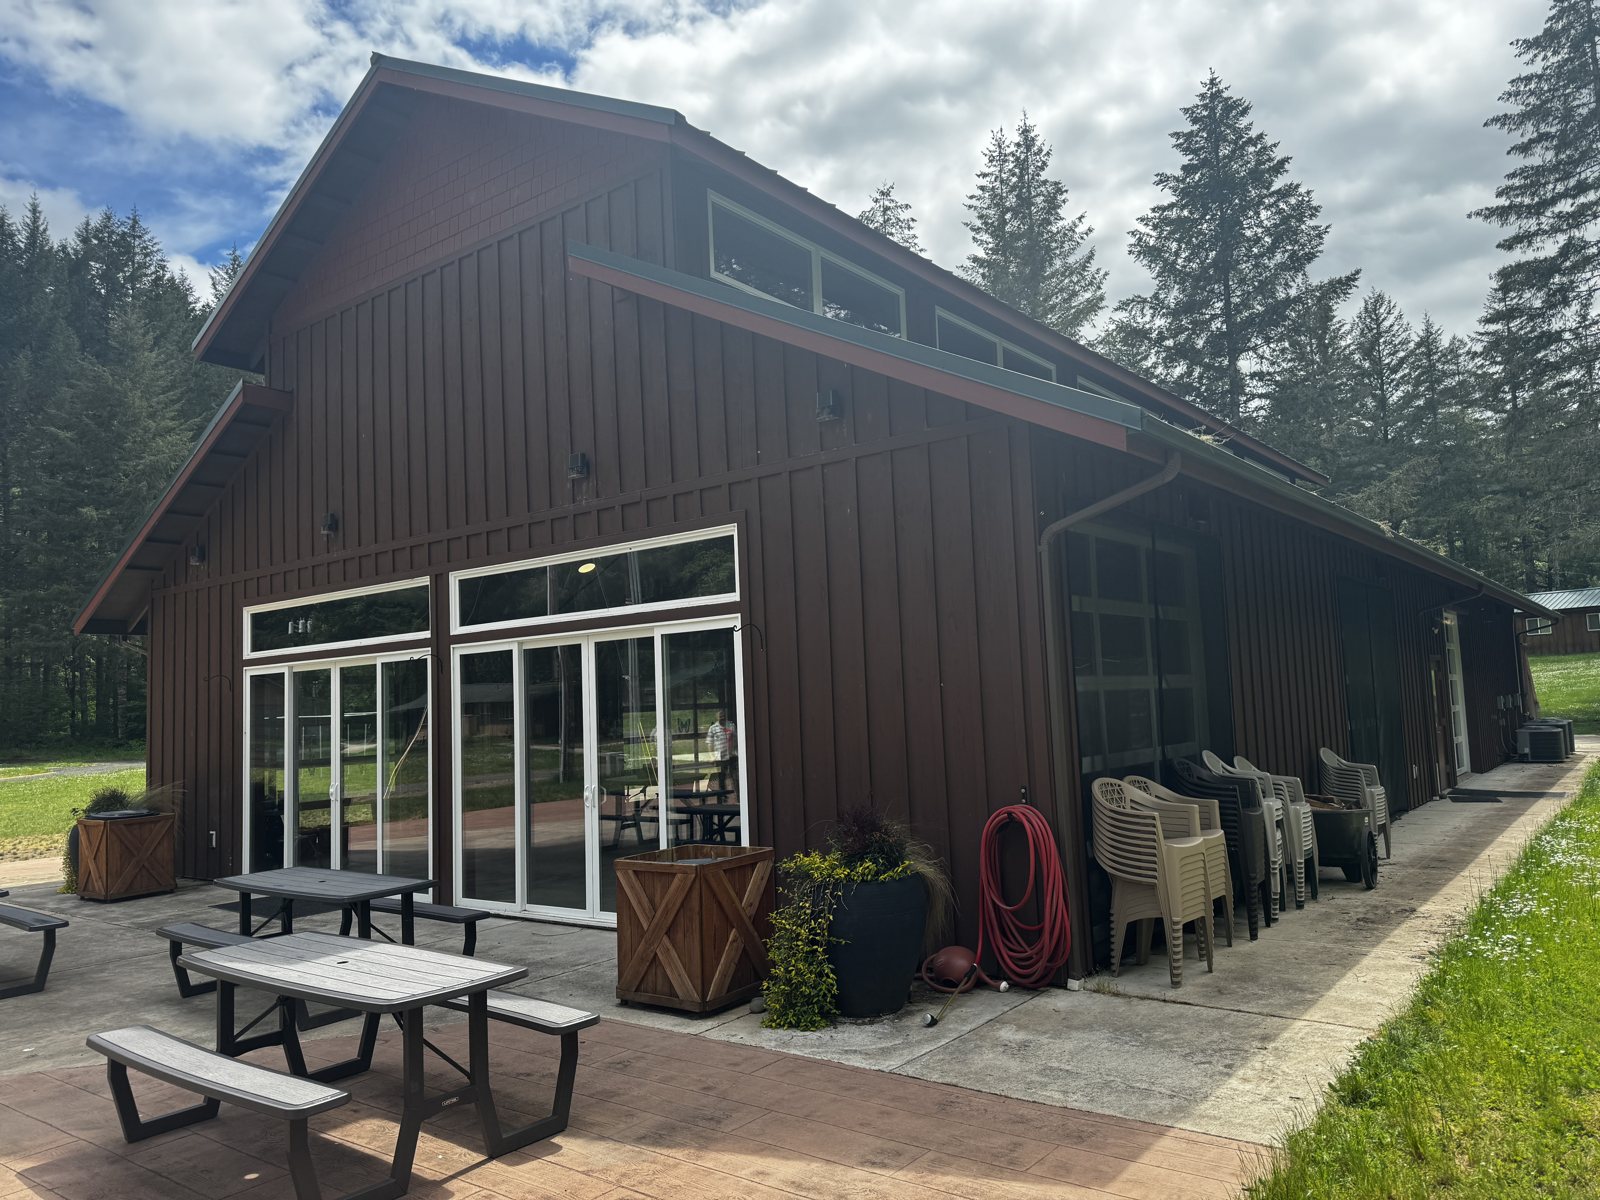
Near Cheshire: structural design for a larger dining hall at Camp Lutherwood, the next step in the camp’s master plan, including an assessment of the existing building.


The Eugene Faith Center needed more room, and its Phase I addition was a big step: a 45,000-square-foot, two-storey building joined to the existing church. The structure had to carry a full second floor, resist wind and earthquake loads, and connect to the existing building, where new openings were cut through to link old and new.


Working with the design-build contractor from schematic design onward, we designed a steel-framed building on cast-in-place concrete footings. The second floor is a composite concrete slab on metal deck, carried on wide-flange steel beams; the roof is metal deck on open-web steel joists and girders; and steel braced frames resist lateral loads. A foundation permit set went out in June 2005, ahead of the full structural set in July.
Through construction we reviewed the shop drawings for the columns, braced frames, floor reinforcing, joists, steel studs, awning, cupola and stairs, made site visits as the steel and wall framing went up, and designed the glulam and steel headers for the new openings into the existing building.
The addition was built in 2005 and 2006. When we reviewed the exterior wall framing in March 2006, we found the construction in excellent condition, with the alignments exact. The congregation has a much larger facility with room to grow — a good example of the church structural engineering we do in Eugene, Oregon.
Near Cheshire: structural design for a larger dining hall at Camp Lutherwood, the next step in the camp’s master plan, including an assessment of the existing building.
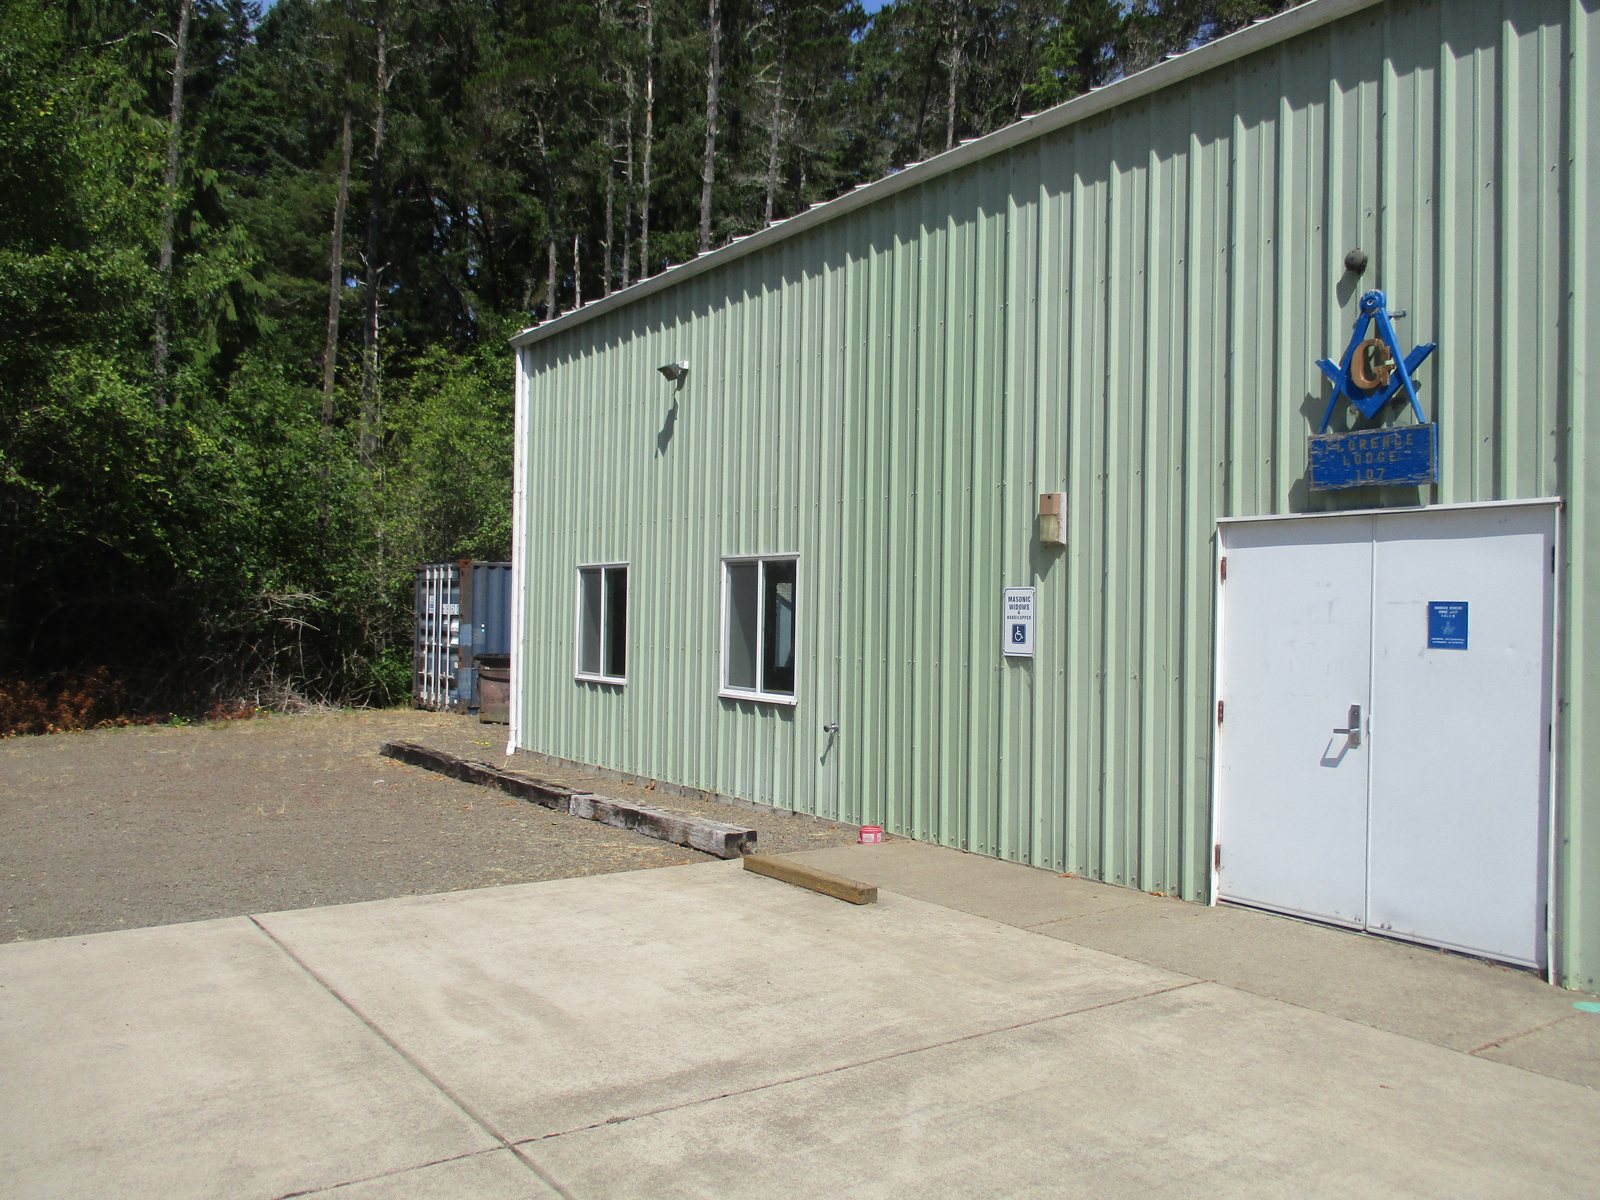
Florence: steel moment-frame porte-cochere designed and permitted for the Masonic lodge, giving members a covered arrival on the Oregon coast.

Florence: feasibility study, site and utility design, permit drawings and construction administration for a new 4,000-square-foot office building.

Eugene, Springfield and Cottage Grove: pro-bono and discounted structural and civil work on about 30 Habitat for Humanity projects, 2004–2017.
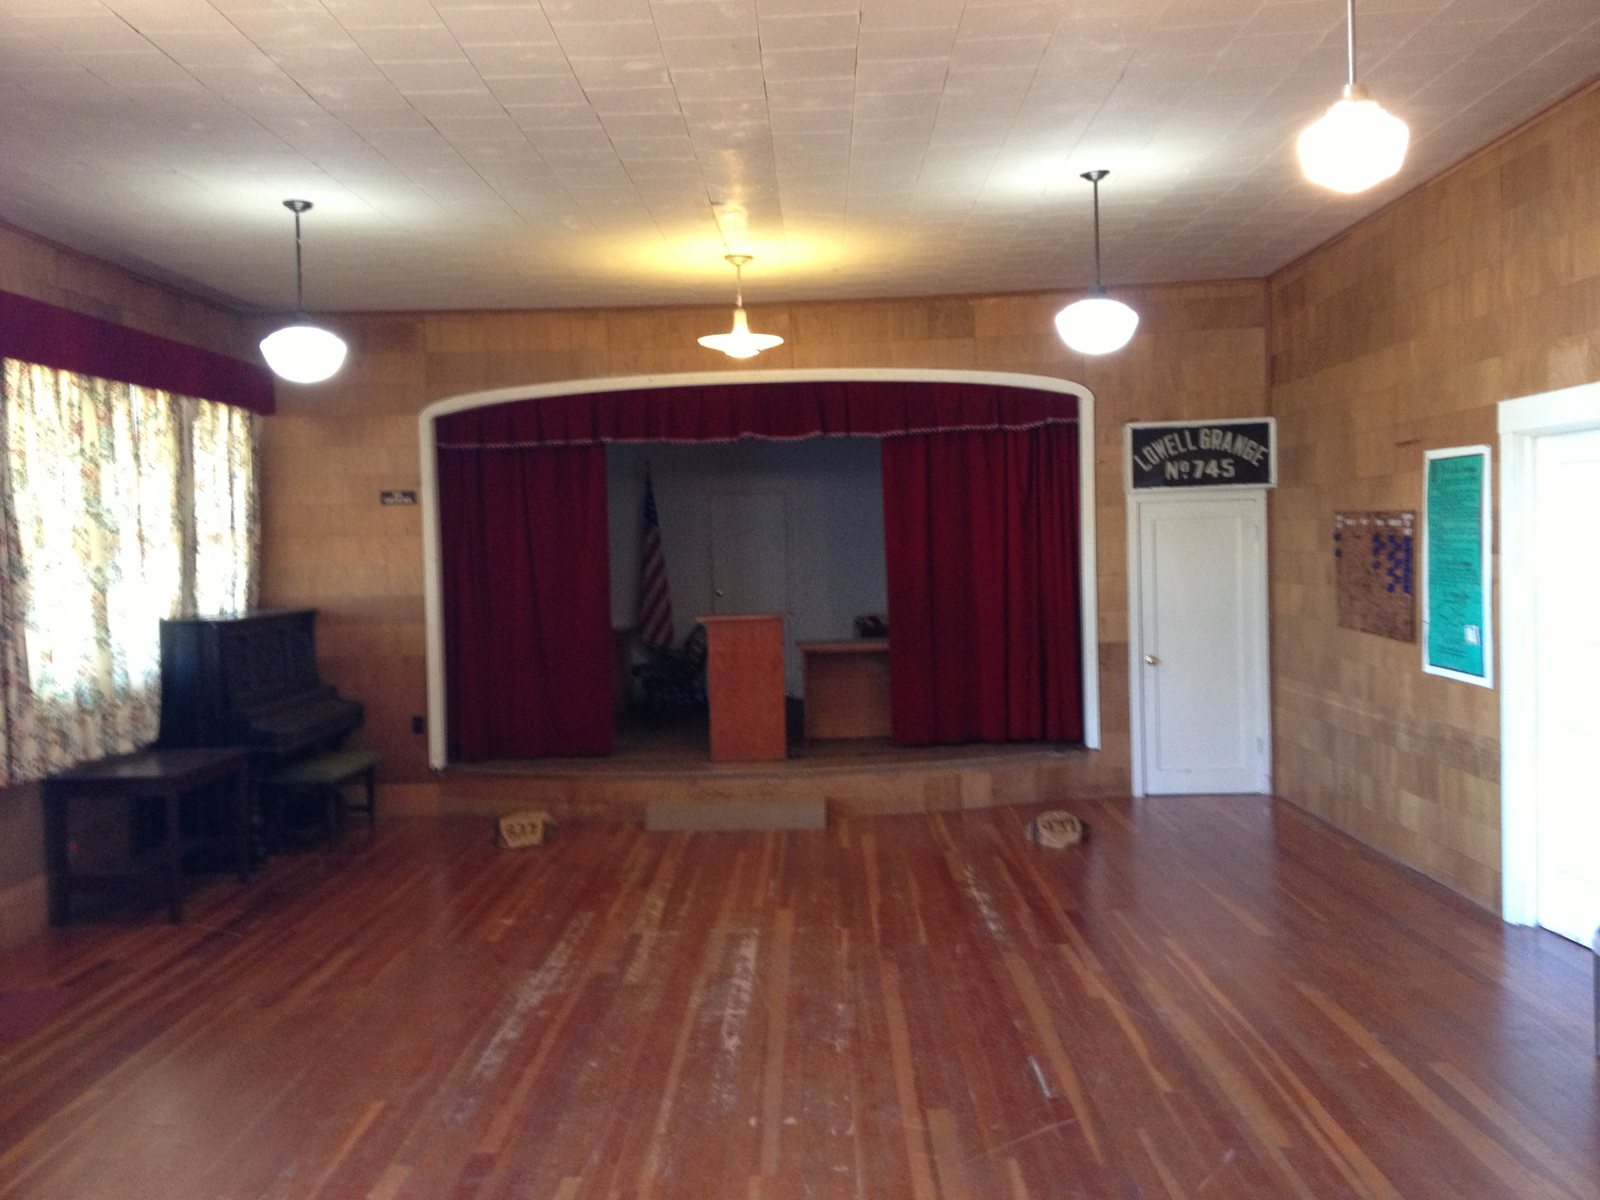
Lowell: a pro bono repair design for the sagging ceiling and roof of the 1940 Lowell Grange hall, built so volunteers could carry it out.
Near Cheshire: structural design for a larger dining hall at Camp Lutherwood, the next step in the camp’s master plan, including an assessment of the existing building.
Florence: steel moment-frame porte-cochere designed and permitted for the Masonic lodge, giving members a covered arrival on the Oregon coast.
Florence: feasibility study, site and utility design, permit drawings and construction administration for a new 4,000-square-foot office building.