
As-Built Permits for Unpermitted Construction in Oregon
You got a letter from the county. It says a structure on your property was built without a permit: a shop, an addition, a deck, a garage conversion, maybe something that was there before you bought the place. It says you need to fix it, and if you don’t, fines will start, charged by the day.
That’s an as-built project, and it’s one of the most common calls we get. Local jurisdictions know Johnson Broderick Engineering as experts in as-built projects. As an as-built permit engineer in Oregon, we find out exactly what the jurisdiction needs, prepare the documents, apply for the permit and see it through to a notice of completion. We handle the county so you don’t have to.
Most of our unpermitted construction work is in Lane County, but it happens everywhere, and we work with cities and counties across Oregon.
What the county is asking for
Usually the jurisdiction wants engineered plans for the unpermitted structure, submitted for a permit, with the proper inspections along the way. Exactly what that involves isn’t clear until someone has looked at what was built and asked the county the right questions.
How we handle an as-built
- Tell us what you know. Send the county letter, photos, and anything you know about who built it and when.
- We review it as a team. Every new project is discussed at our Tuesday engineering meeting. We call you back to say whether we can help.
- Contract and deposit. If we can, we send a contract and ask for a deposit, generally $3,500.
- Site visit. We visit the structure, work out how it was built, and take measurements and photographs.
- We meet the county. We go to the jurisdiction and find out exactly what they require. Then we get it in writing (more on that below).
- We plan the route. Back at the office we go over our findings and put together a roadmap for getting the structure permitted.
- You get your options. We sit down with you and lay out the steps, the documents needed, the likely timeframe and a fee estimate for the rest of the work, so you know exactly what to expect before you commit to anything more.
- We do the work. We prepare the drawings and calculations, apply for the permit, and coordinate inspections and observations with you and your contractor.
- Case closed. When the work is complete, we make sure you receive a notice of project completion from the jurisdiction, so the matter is put to rest.
Why we get the requirements in writing
Ask two people at the same county office what an as-built requires and you can get two different answers. If we design to one person’s answer and a plan reviewer reads it differently, you pay for the difference.
So before we design anything, we get an agreed list of requirements from the jurisdiction, in writing, and confirm it with them. That one step takes the ambiguity out of the process and protects you from paying for work twice.
The $3,500 deposit
It’s impossible to know up front how much time an as-built will take. What we do know, from a lot of these projects, is that $3,500 is about the median cost of the up-front due diligence: the site visit, the measurements, the meeting with the county and the roadmap.
The deposit is billed against our actual time and materials. It isn’t a flat fee.
- If our due diligence turns up an easy answer, we’ll tell you and refund whatever is left.
- If money is left at the end of the information-gathering phase, it’s refunded or rolled into the estimate for the rest of the project.
- If the project is canceled, we refund the remaining balance.
Before any further work begins, you get a fee estimate to review and approve. See how our billing works in general.
When demolition is the honest answer
Occasionally, what was built without a permit is in a condition where repairing, renovating or upgrading it simply isn’t cost-effective. When that happens, demolition is the only reasonable way forward.
It’s a serious recommendation, it doesn’t happen often, and we don’t make it lightly. But if it’s clearly the right answer, we’ll tell you, because our job is to find the most cost-effective and balanced solution to your problem, not the biggest engineering job. If you agree, we prepare the documents for a demolition permit and help with the process until it’s complete.
Common questions
Can you help if I've already been fined?
Yes. The sooner we start, the sooner the path to a permit is clear.
How long does an as-built take?
It depends on what was built and what the jurisdiction asks for. Small projects can be done in two to three weeks; complicated as-builts can take one to three months. Once we’ve done the site visit and met the county, we give you a timeframe along with the fee estimate, and we keep you updated with milestone dates throughout.
Do I have to deal with the county myself?
No. We meet with the jurisdiction, get the requirements confirmed, apply for the permit and coordinate inspections. You’ll be kept informed, but the back-and-forth with the county is ours to handle.
I bought the house with the unpermitted structure already on it. Can you still help?
Yes. The path to a permit starts the same way: a site visit to find out how the structure was built, and a conversation with the county about what it needs.
Related projects
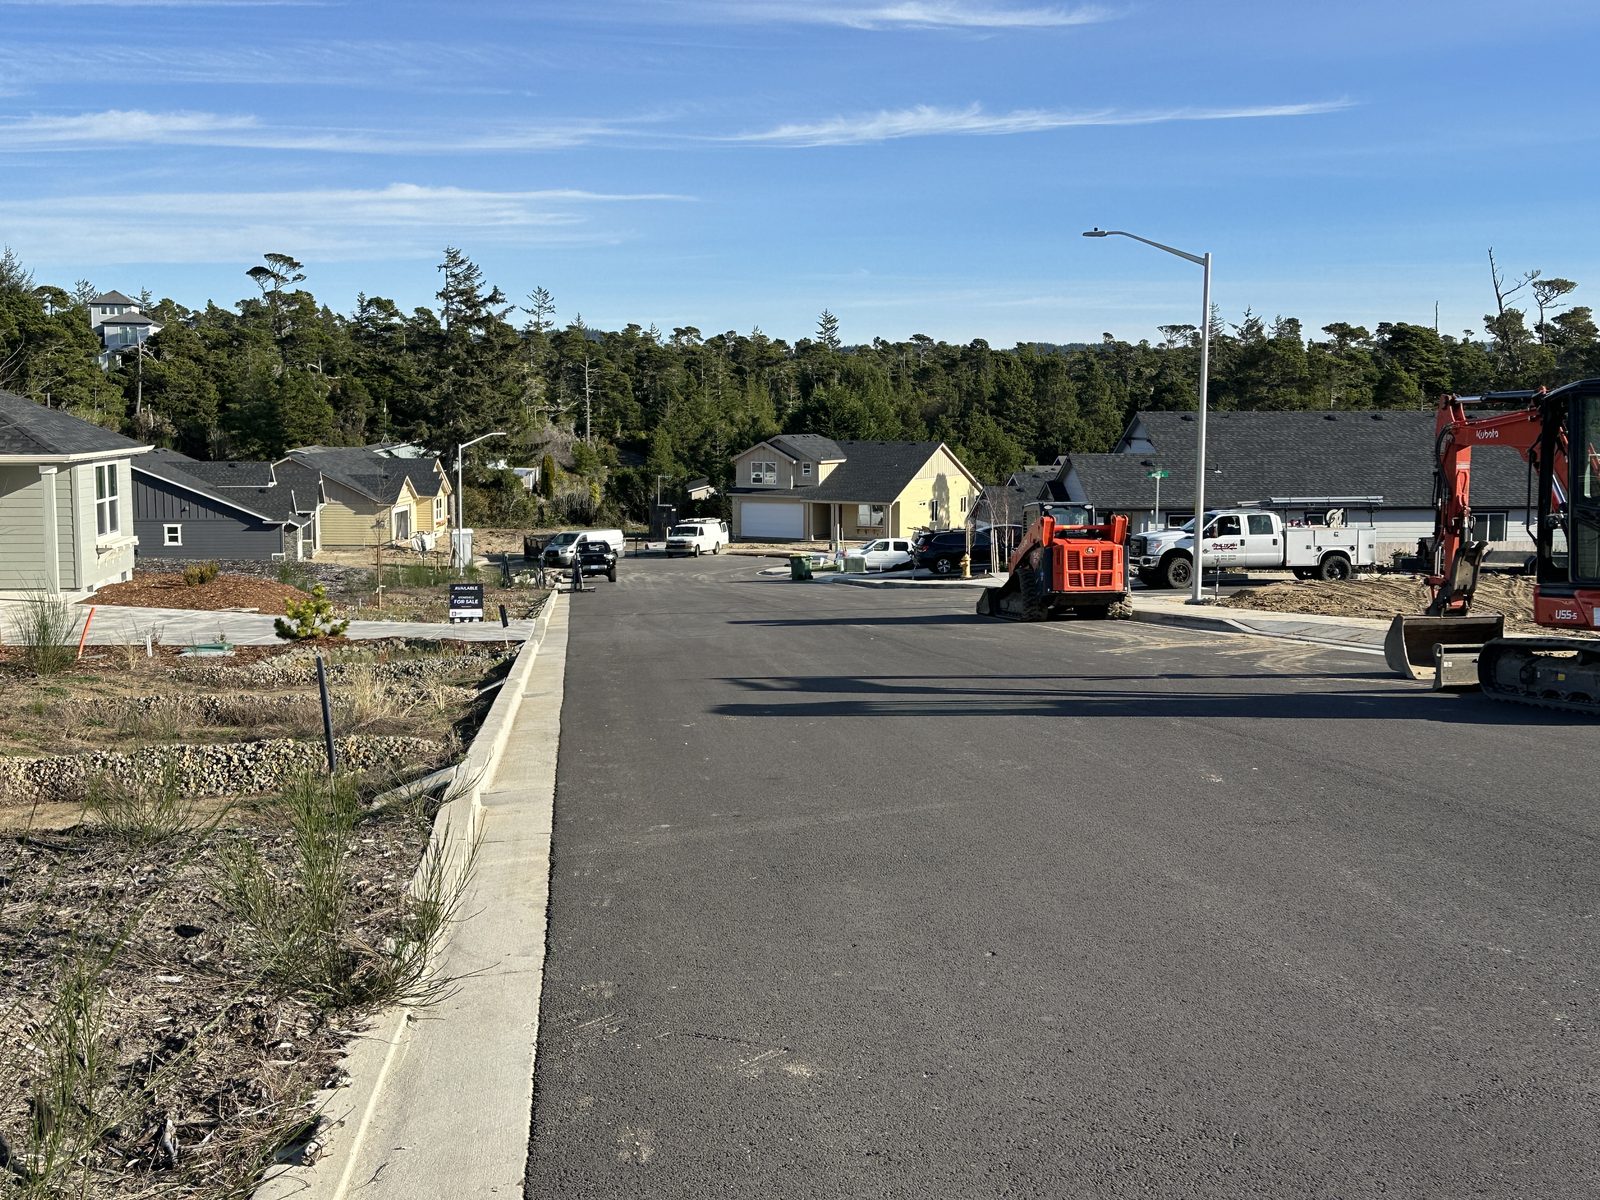
Stonefield Subdivision, Florence
Civil engineering for a 14-lot residential subdivision in Florence, Oregon, including the street, utilities, stormwater and a wastewater pump station.

Replacement Deck near the University of Oregon
Eugene: a larger replacement deck on a steep lot, on a steel beam and posts with its leading edge about 16 feet above grade.

McKenzie River Custom Residence
Near Eugene: a modern riverside home with cantilevered steel corner beams and large glass walls, built with Six Degrees Construction.

Parkside Drive
Eugene: an underground wine cellar beside a home, with concrete retaining walls and a steel-framed patio roof over it.

Madison Street
South Eugene: retaining wall and wind and earthquake bracing for an open, light-filled custom house designed with Rodd Hansen, Architect.

Timber Frame Residence
Eugene: structural design and inspection of an interior mortise-and-tenon timber frame for a home built by Six Degrees Construction.
Got a county letter?
Read our guide, Got a County Letter About Unpermitted Construction?, or just call us. Call 541-338-9488 or email info@jbe.us.com with a copy of the letter and any photos you have. We’ll call you back the same day if possible, and by the next business day at the latest.