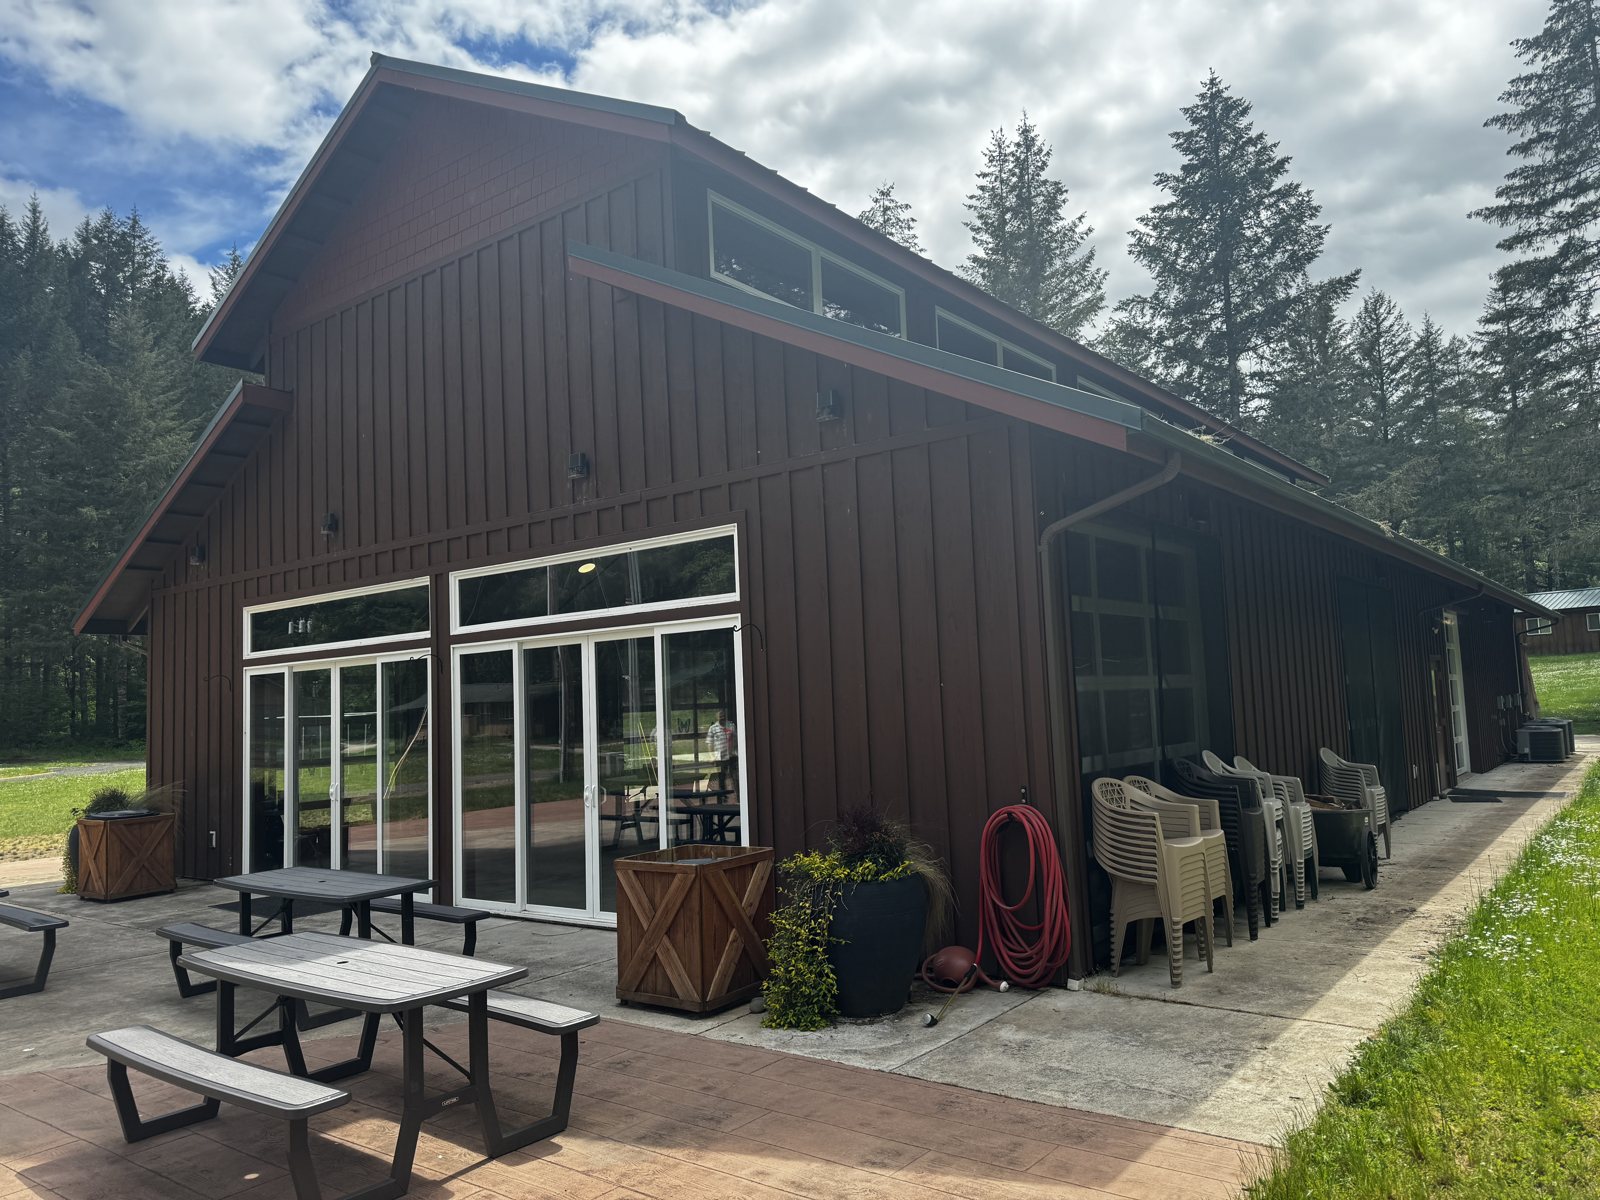
Camp Lutherwood Dining Hall Expansion
Near Cheshire: structural design for a larger dining hall at Camp Lutherwood, the next step in the camp’s master plan, including an assessment of the existing building.


Habitat for Humanity homes still need structural design that will get through permit. Springfield/Eugene Habitat draws its own house plans, but each home has to be checked for its site and the Oregon code — framing, wind and earthquake bracing, and foundations — before the volunteers can start building. Some projects needed more: new lots had to be created and served with streets, utilities and stormwater.


We have collaborated with Habitat for Humanity about 30 times since 2004, either at no charge or at a deep non-profit discount. A typical request is a review of Habitat’s house design: we check the framing, the lateral system and the footings, make any revisions, and issue a letter and calculations for the permit.
We’ve also done the civil design for two small Habitat subdivisions in 2014 — six lots in Springfield and two off Royal Avenue in west Eugene — along with accessible (ADA) houses, a porch ramp for Habitat’s A Brush With Kindness repair program, and the structural work for the remodel of the Habitat ReStore.
The homes get built — in Eugene, Springfield and Cottage Grove. The first home in the Royal Avenue subdivision was built by volunteers from four Eugene congregations working side by side. Pro-bono work is rewarding when you see the positive effect your efforts have on other people’s lives, and our Habitat for Humanity structural engineering in Eugene is work we’re glad to have done.
Near Cheshire: structural design for a larger dining hall at Camp Lutherwood, the next step in the camp’s master plan, including an assessment of the existing building.

Eugene: A fire-damaged six-unit apartment building rebuilt to current code with new trusses, an accessible unit, sprinklers and restored stairs and walkways.
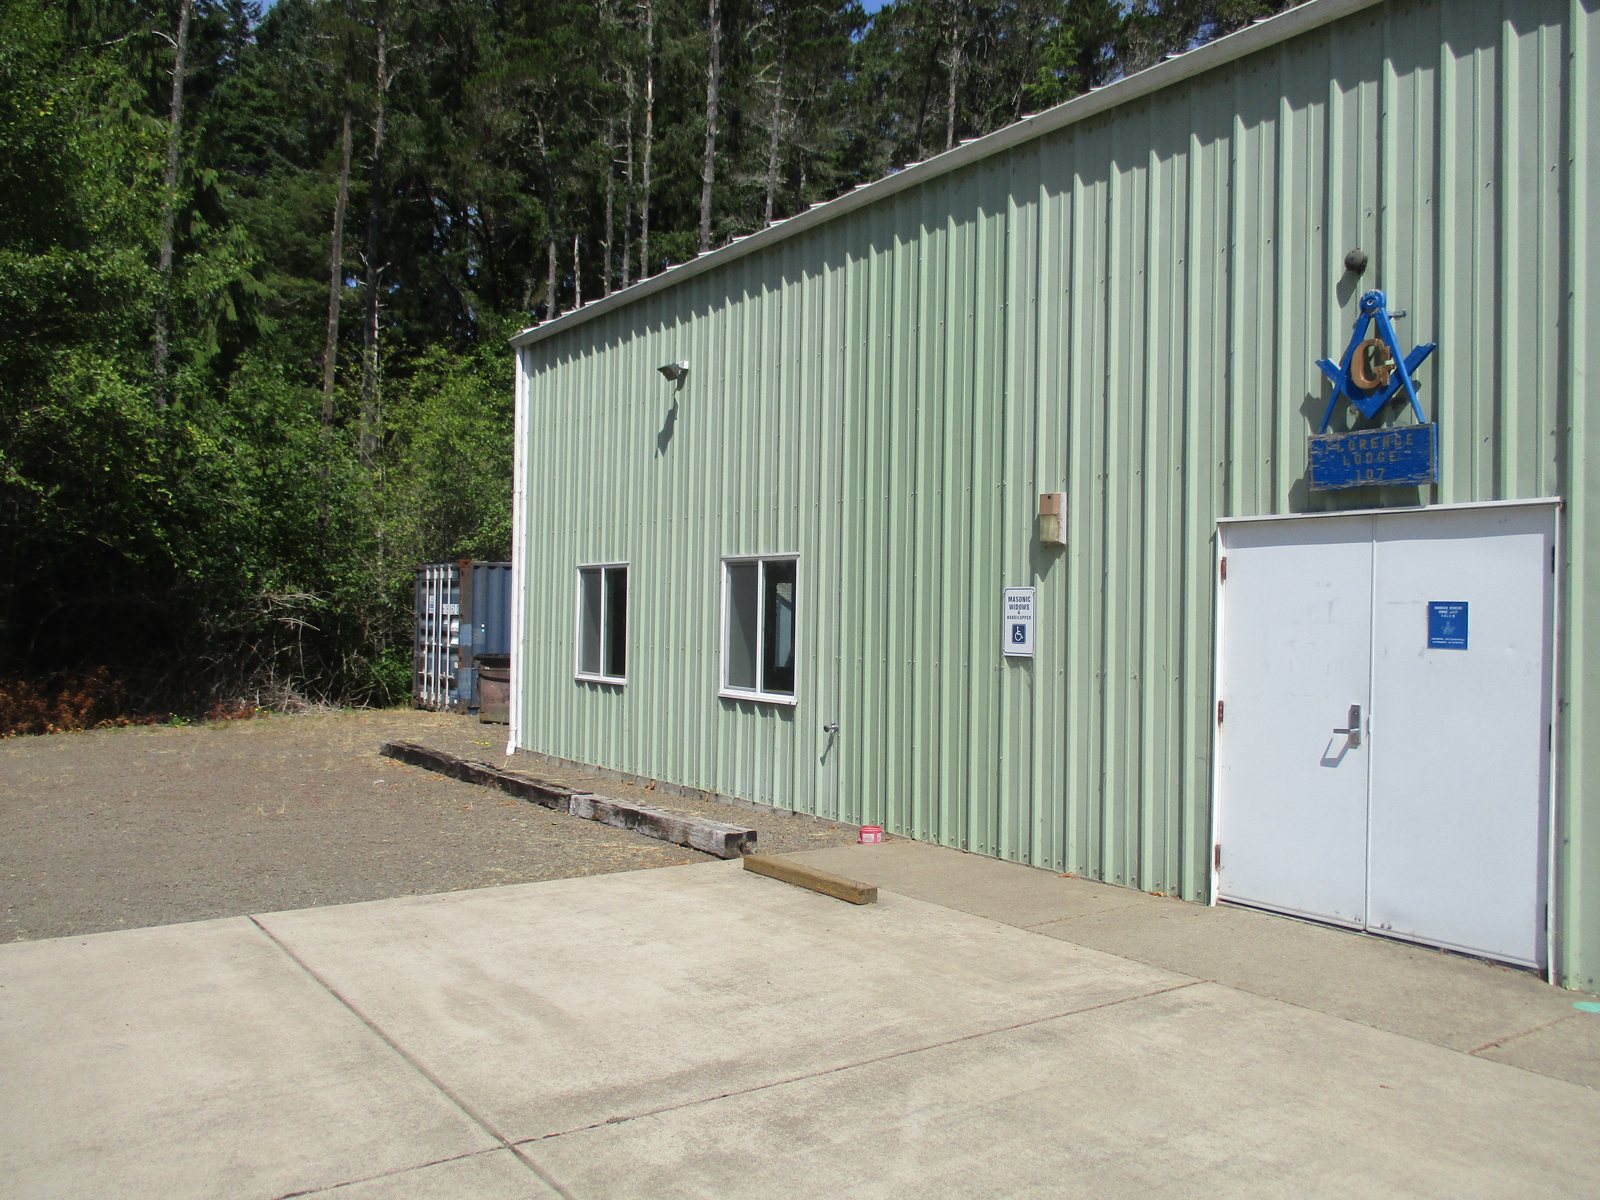
Florence: steel moment-frame porte-cochere designed and permitted for the Masonic lodge, giving members a covered arrival on the Oregon coast.

Florence: feasibility study, site and utility design, permit drawings and construction administration for a new 4,000-square-foot office building.

Eugene: structural design for a 28-home co-housing community of wood-framed buildings and a common house on a riverside site.
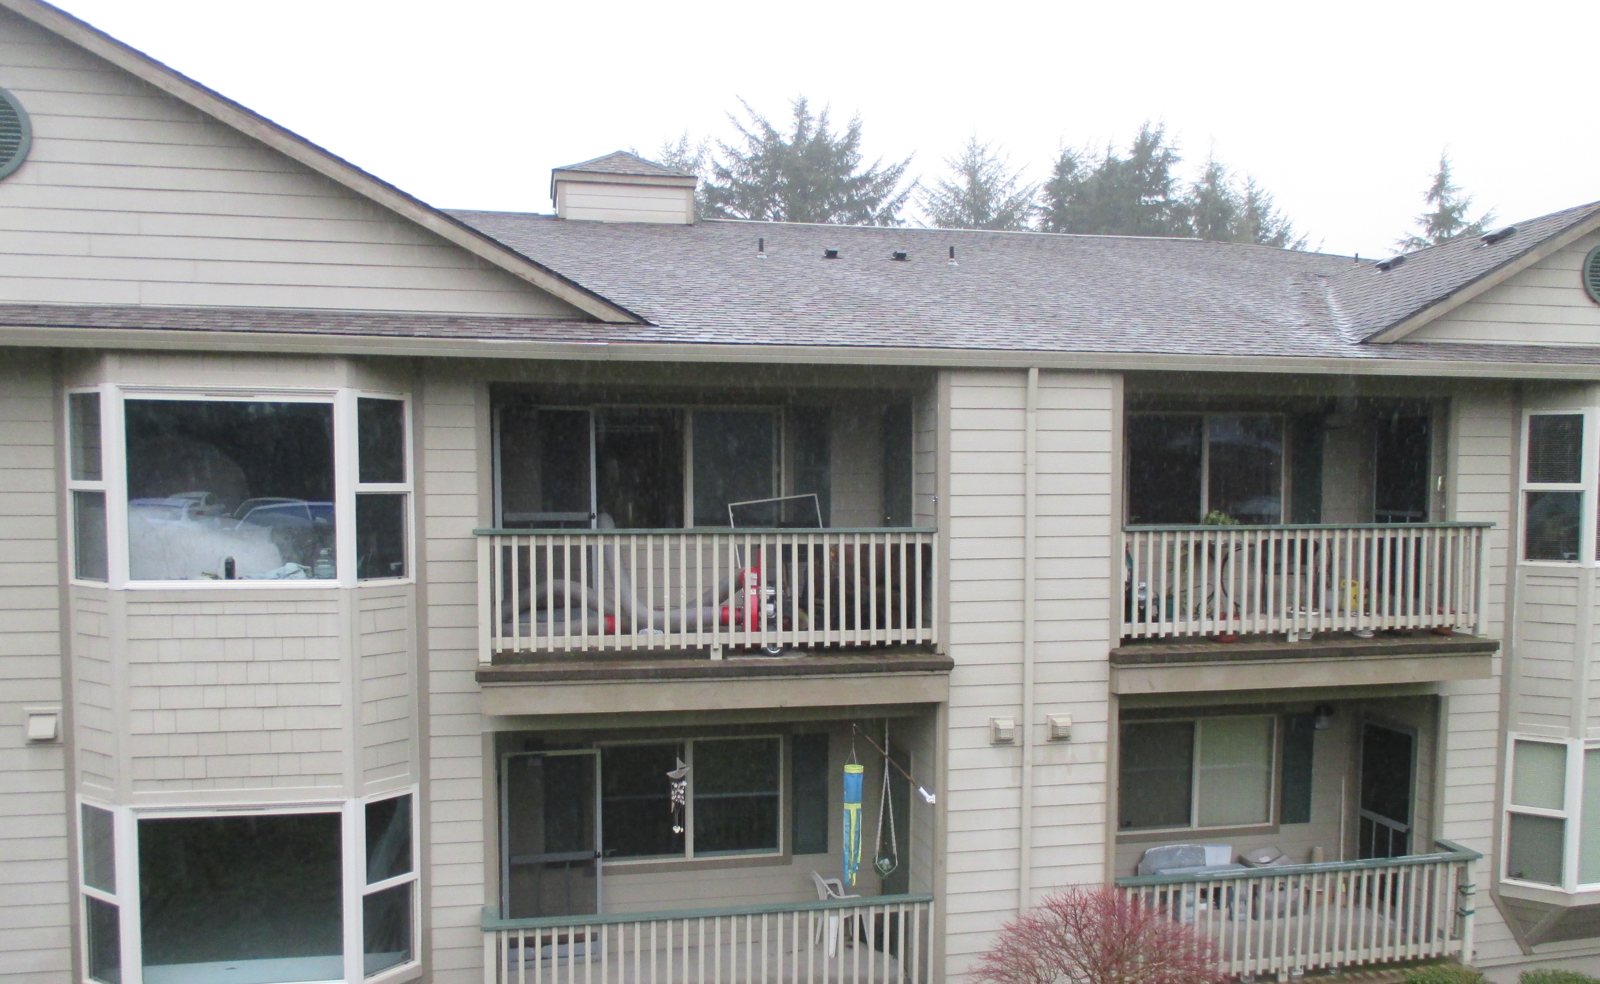
Newport: Repair drawings to rebuild framing, a double-sided shearwall and the envelope after a sprinkler-stopped fire in a three-story senior apartment building.
Near Cheshire: structural design for a larger dining hall at Camp Lutherwood, the next step in the camp’s master plan, including an assessment of the existing building.
Eugene: A fire-damaged six-unit apartment building rebuilt to current code with new trusses, an accessible unit, sprinklers and restored stairs and walkways.
Florence: steel moment-frame porte-cochere designed and permitted for the Masonic lodge, giving members a covered arrival on the Oregon coast.