
Building Envelope, Egress & ADA: Egress Study Engineer in Oregon
Egress studies, building envelope details, ADA design, façades — these used to be work people generally took to an architect. Johnson Broderick Engineering provides them as an egress study engineer in Oregon and as building envelope designers, usually alongside the structural and civil engineering on the same project. We are not architects, but we are experienced engineers who have done this work successfully many times.
Egress
- Egress studies for existing and new structures
- Egress path verification
- Egress stairs — design of new exit stairs and stair towers
- Fire escape evaluation and new fire escape design
- Occupancy and change of use — egress often changes when a building’s use does
Building envelope
- Building envelope design and detailing
- Flashing
- Dampproofing and waterproofing
- Fire-rated assemblies
- Energy code compliance (mostly, insulation)
- Façade design and detailing
- Drainage around the building
Accessibility
- ADA reviews
- ADA design and detailing — ramps, routes and accessible site features, often as part of our civil work
Coos Bay Hall Building: replacing a fire escape
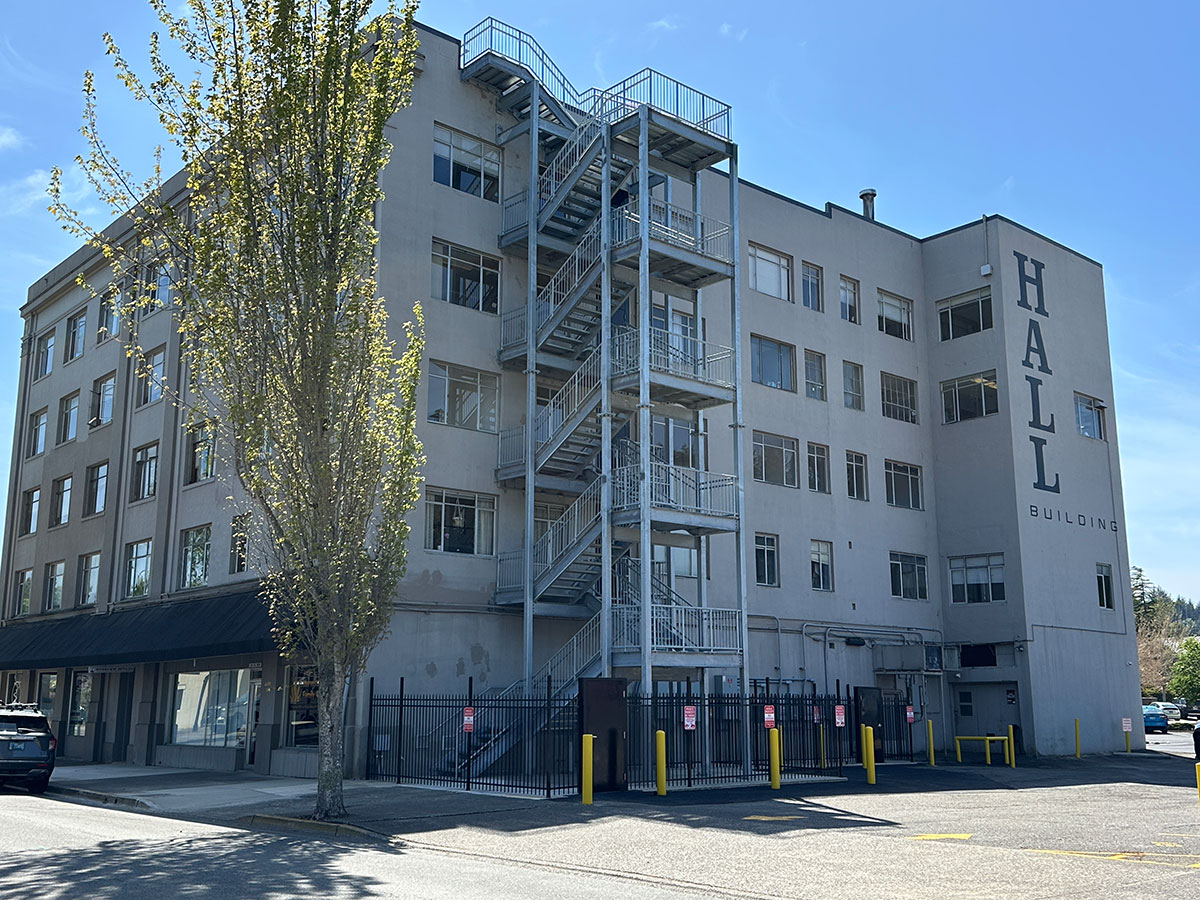
The historic Hall Building in downtown Coos Bay had a fire escape original to the building. It was deteriorating and structurally unsafe — too compromised to support occupants exiting in an emergency. We designed a new egress stair. The 1920s building sat on timber piles in unconsolidated fill and bay mud; the soils report showed bay mud extending about 120 feet to bedrock. Micropiles were driven through the mud to bedrock and the stair tower’s structural slab was founded on them. The result is a stable, code-compliant stair tower that gives occupants a safe way out. Read the project.
When we bring in an architect
Some projects need a licensed architect by schedule or size. We have architect subconsultants we rely on and coordinate with them to provide detailed services when a project requires it.
Common questions
Can an engineer do an egress study, or do I need an architect?
We perform egress studies and egress path verification for existing and new buildings, and design the egress components that come out of them. Where a project requires a licensed architect, we coordinate with our architect subconsultants.
Our building's fire escape looks rough. Can you evaluate it?
Yes. We evaluate existing fire escapes and design repairs or replacements. On the Coos Bay Hall Building, the original fire escape was deteriorating and structurally unsafe, and we designed a new egress stair tower.
Related projects
Siletz Tribal Office Remodel
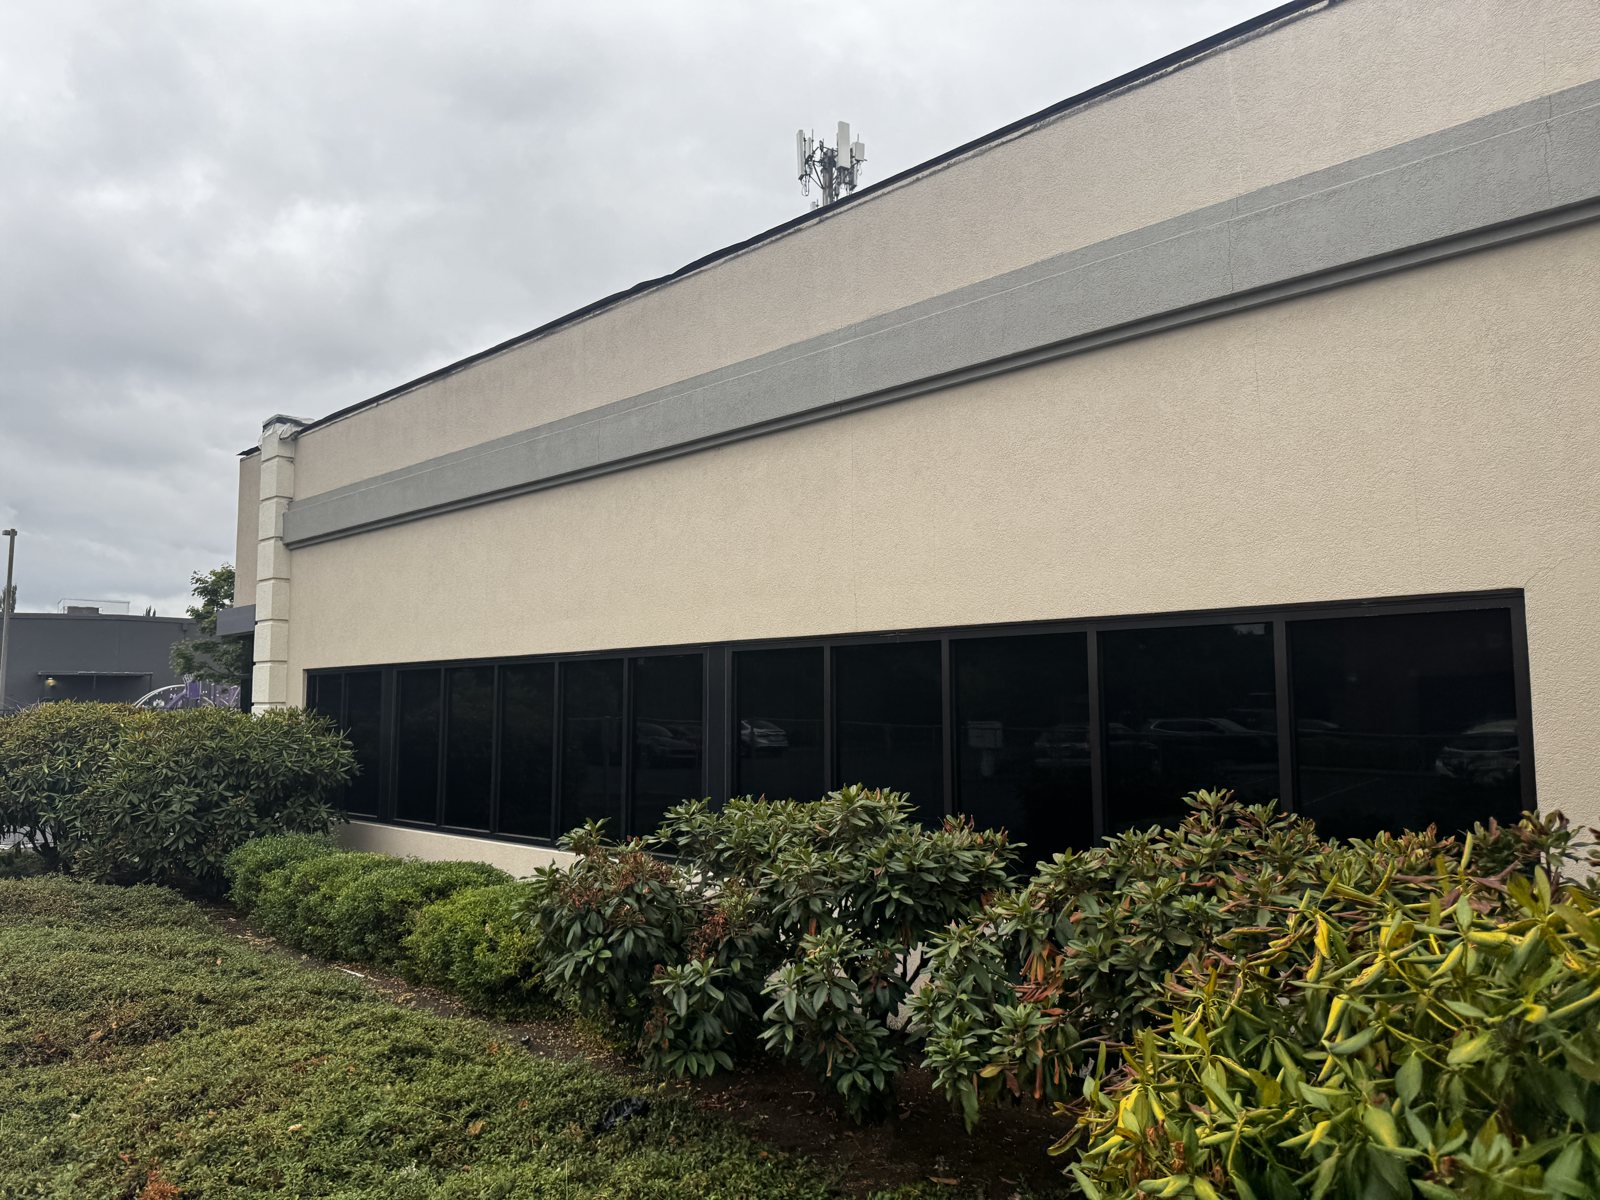
Eugene: Permit drawings to reclad, re-window and update an office building for the Confederated Tribes of Siletz Indians, approved by the City in under three weeks.

Veneta Food Truck Plaza Dining Hall
Veneta: Repairing rot-damaged floor framing and permitting an older wood-framed building in phases so it can serve as indoor dining for a food truck plaza.
Coos Bay Hall Building – Egress Stair
Coos Bay: a new five-floor steel egress stair tower for the 1928 Hall Building, on drilled piles through about 100 feet of bay mud to bedrock.

Hayward Field – Finish Line Truss
Eugene: a ballasted, guyed anchorage for the finish line truss inside Hayward Field for the 2025 Eugene Marathon — no anchors into the ground.
Market of Choice Loading Dock Canopy
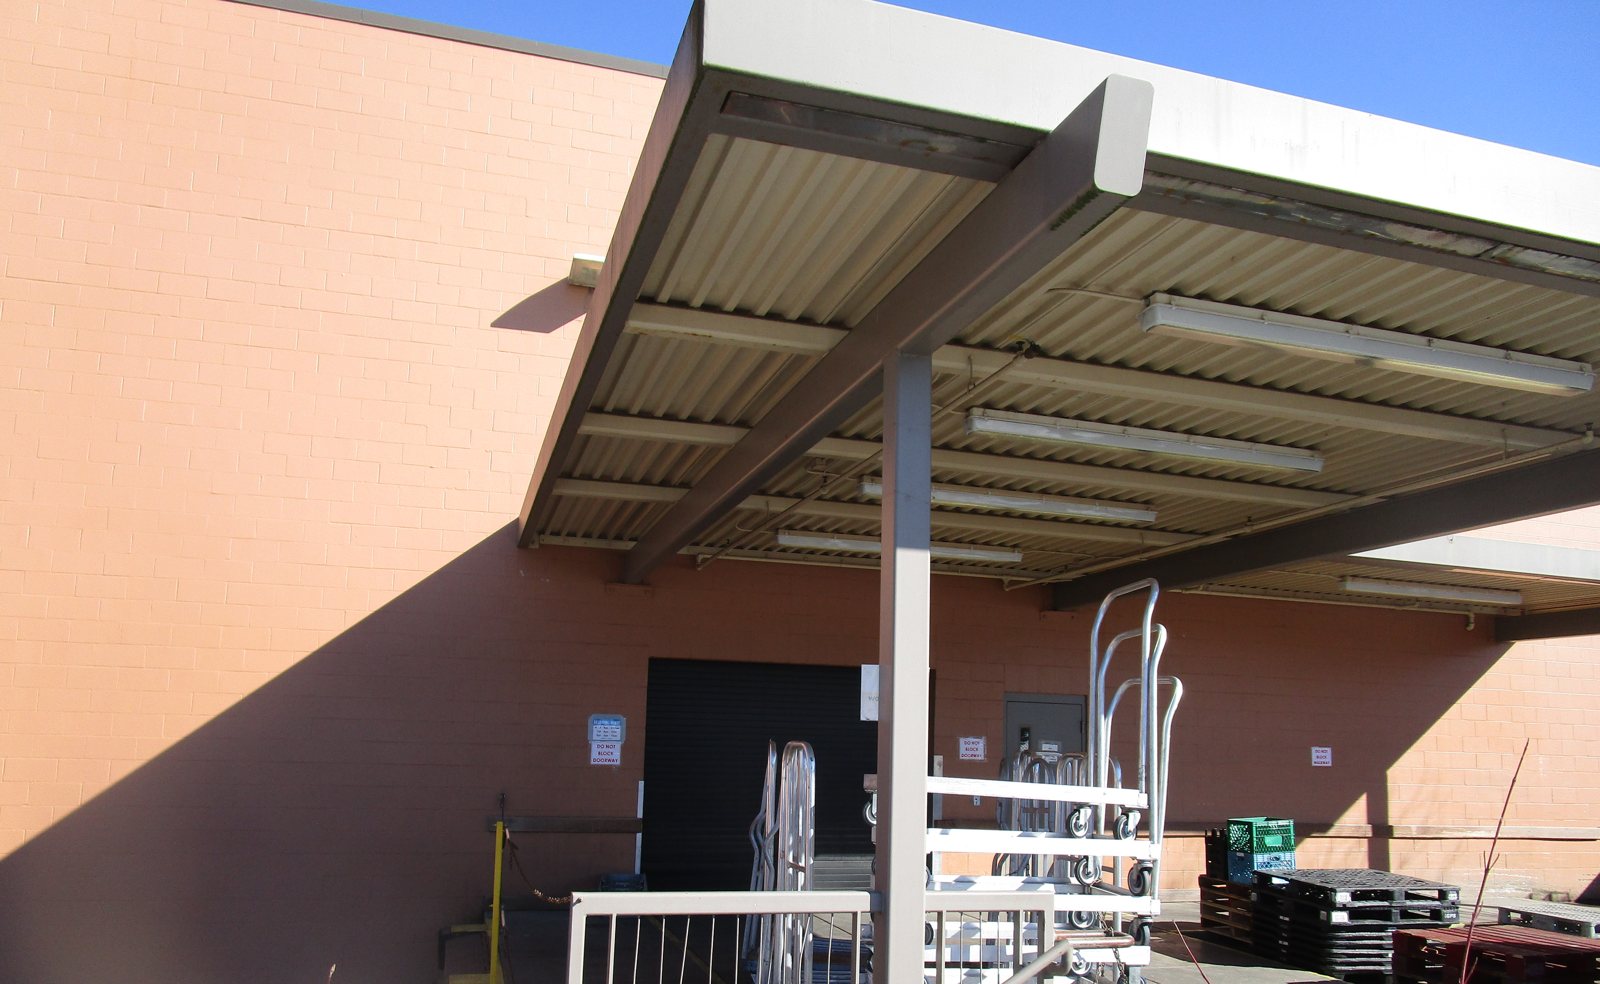
Eugene: A steel moment-frame expansion of a grocery store’s loading dock canopy, designed for snow drift and joined to the existing structure, completed in 2020.

Lane Events Center Roof Deck Repair
Eugene: during the Lane Events Center reroof, we assessed rust-damaged steel roof deck and designed in-kind replacement details that kept the project moving.