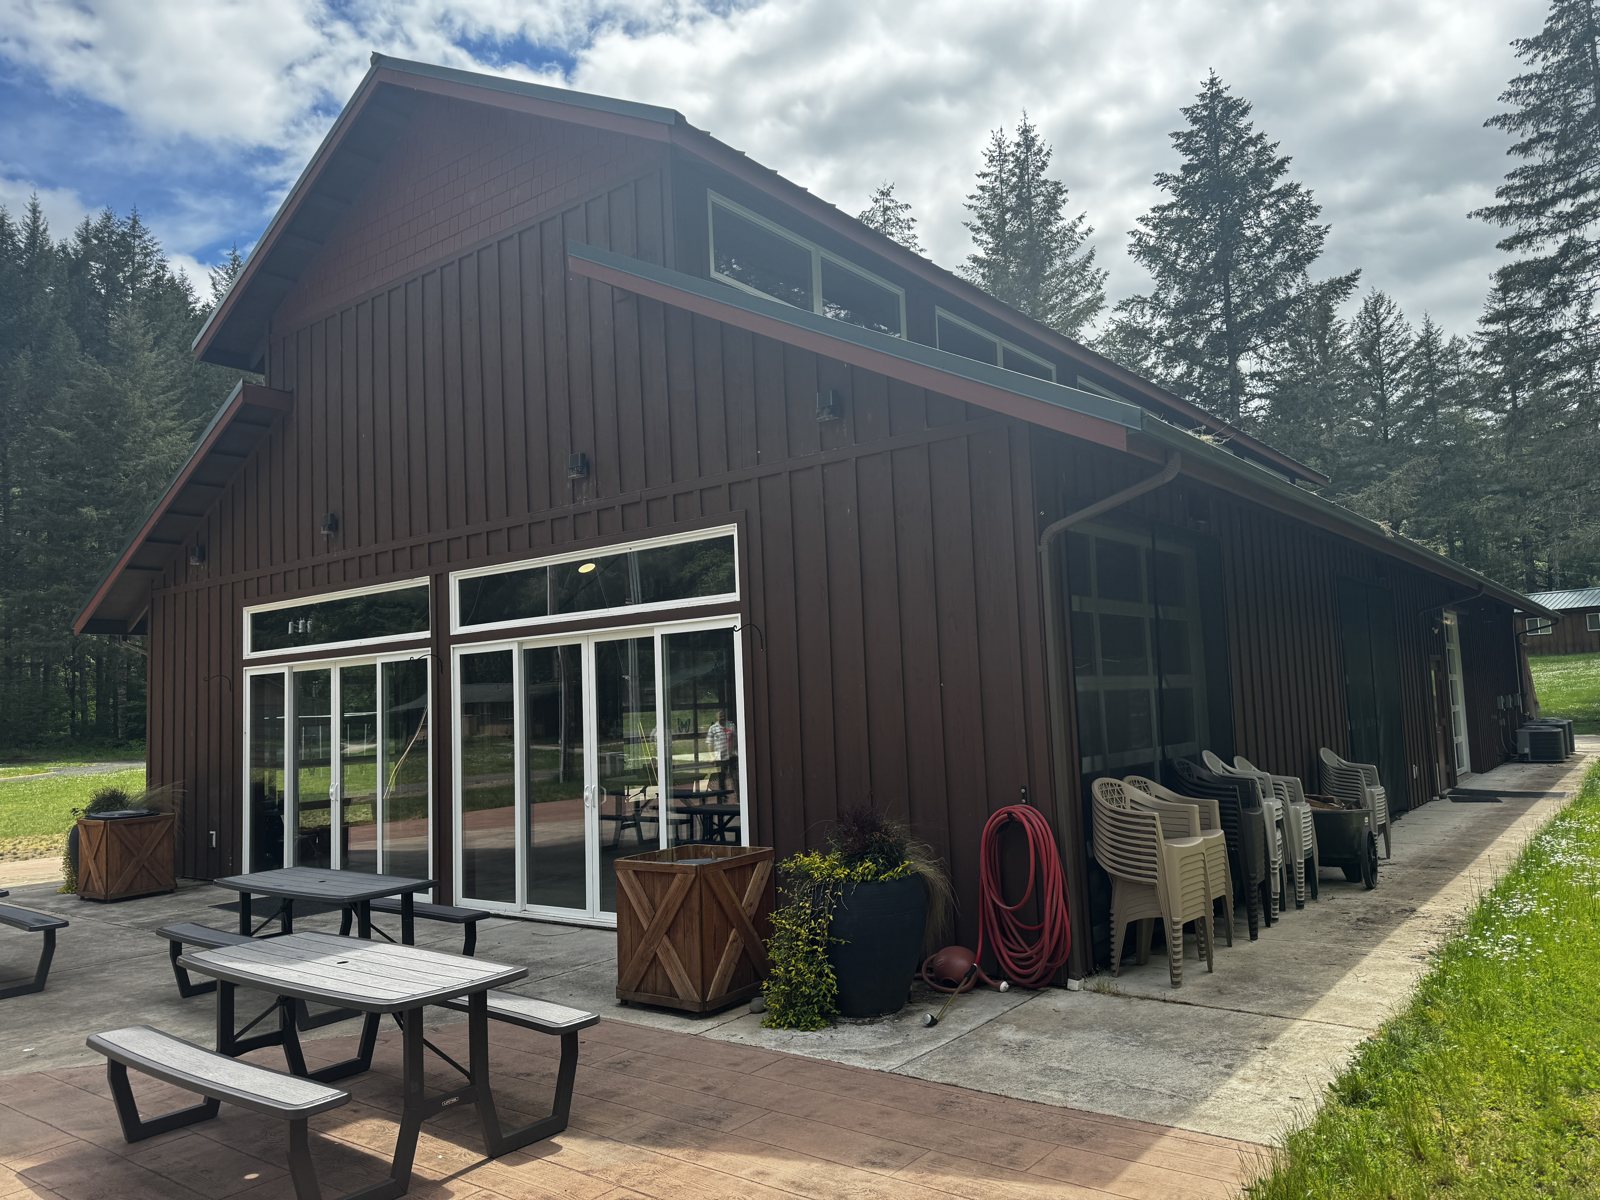
Camp Lutherwood Dining Hall Expansion
Near Cheshire: structural design for a larger dining hall at Camp Lutherwood, the next step in the camp’s master plan, including an assessment of the existing building.

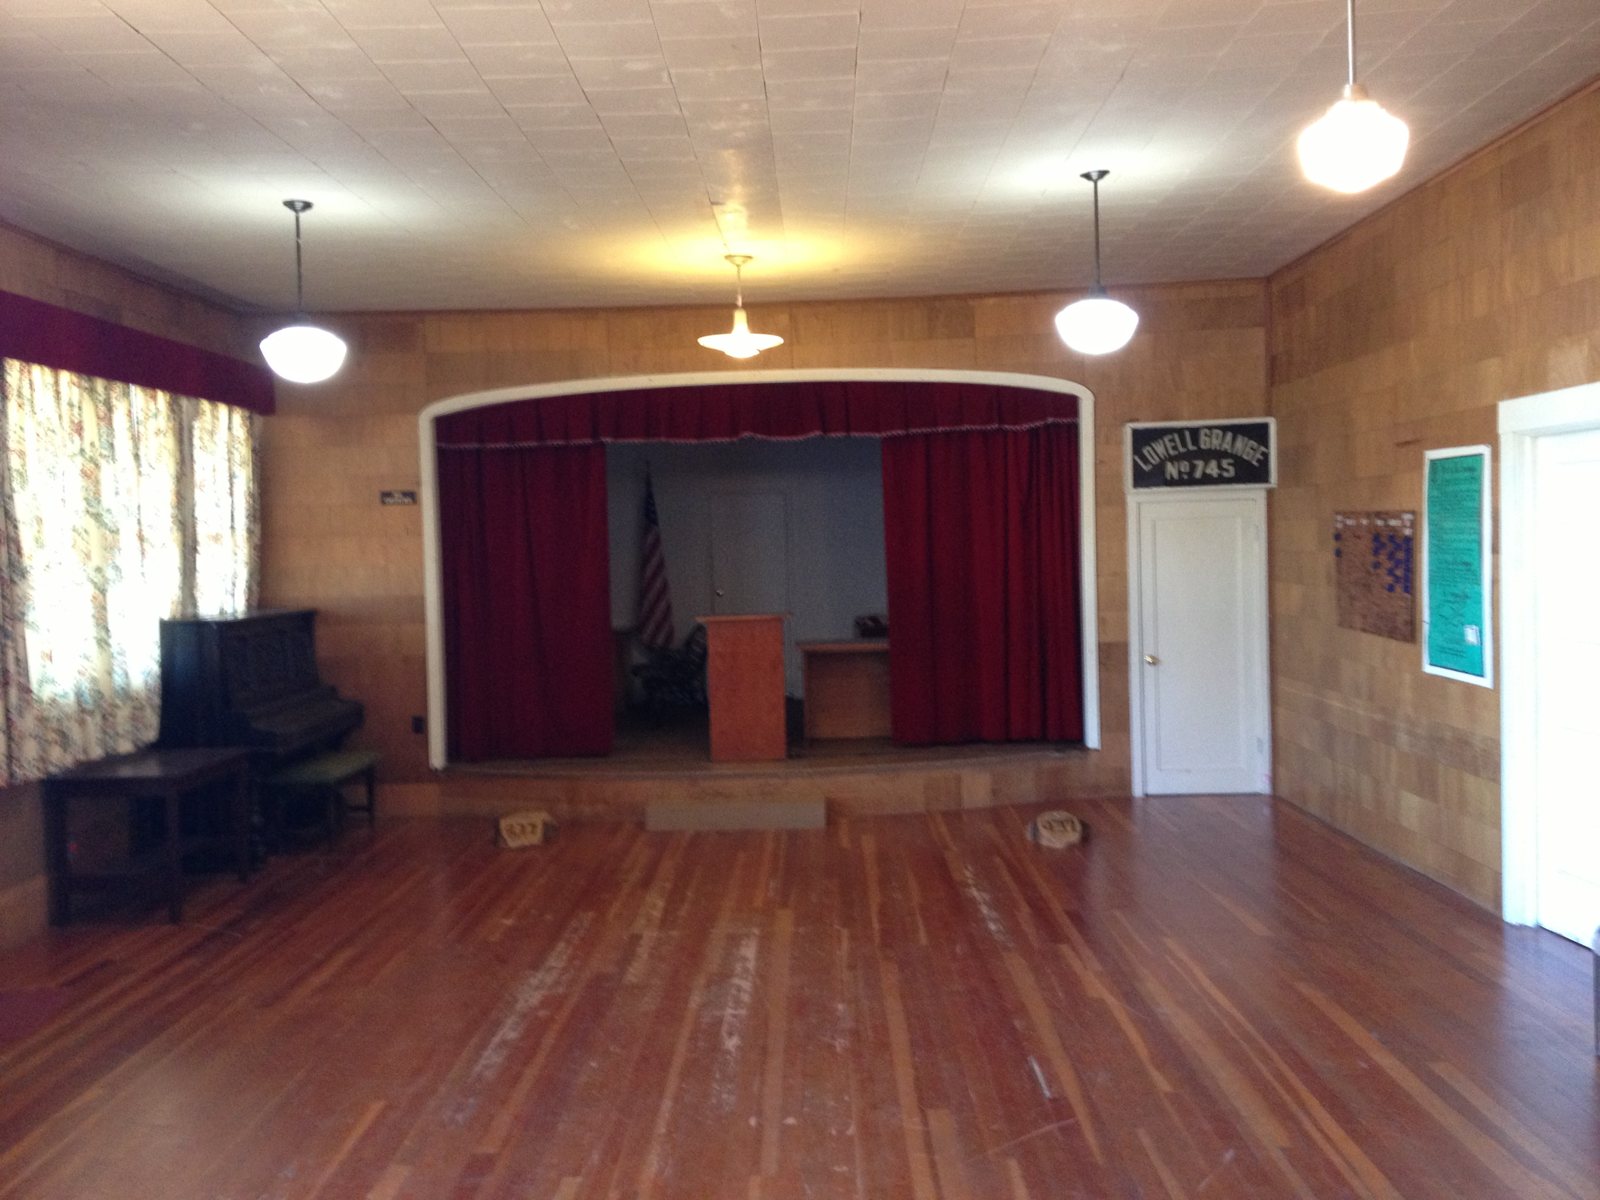
The Lowell Grange is a wood-framed building from 1940. It started out as a school and meeting hall before becoming the Grange, with a kitchen and dining area on one side and the main meeting hall, with its stage, on the other. Over the years the ceiling of the main hall had begun to sag, leaving a noticeable dip across the room.
When we went up into the attic, the reason was clear. The roof is framed with 2×4 rafters and the ceiling with 2×6 joists, both at 24 inches on center, and the ceiling joists span 22 feet from wall to wall. They were overspanned and deflecting. The Grange needed a fix it could actually build, so the hall could stay in use.
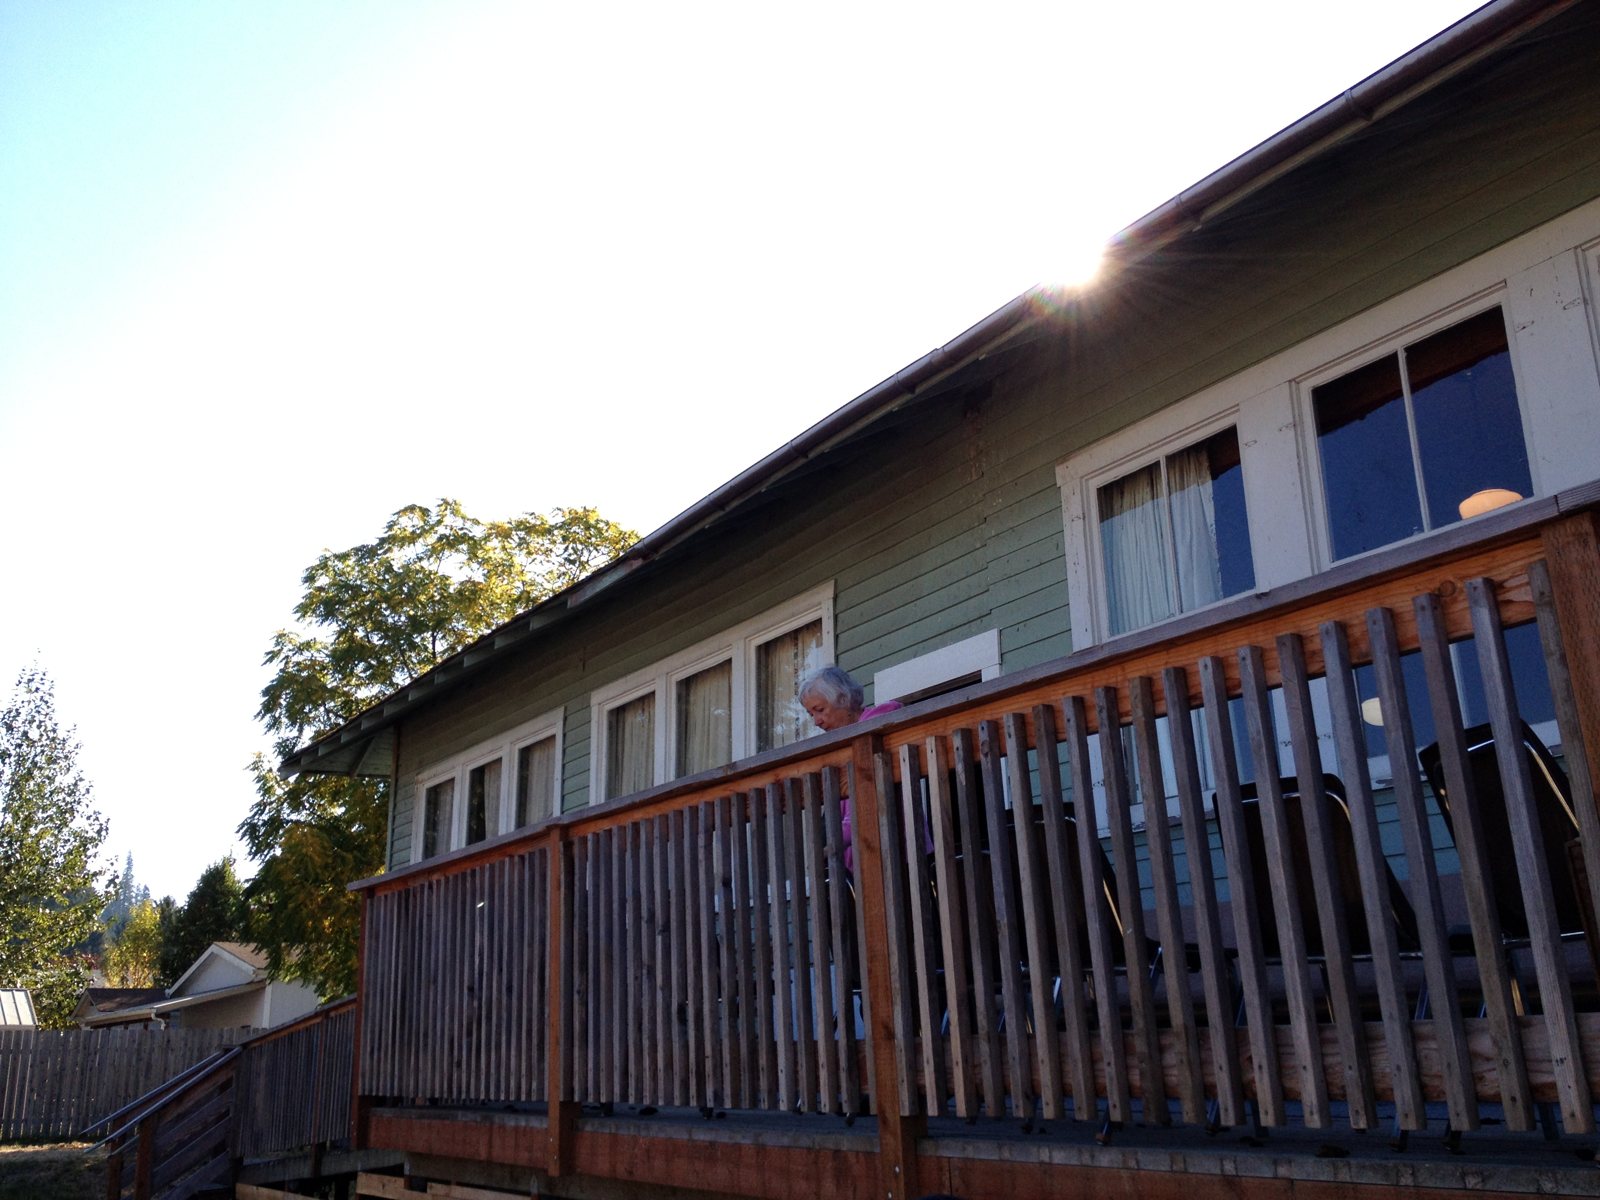
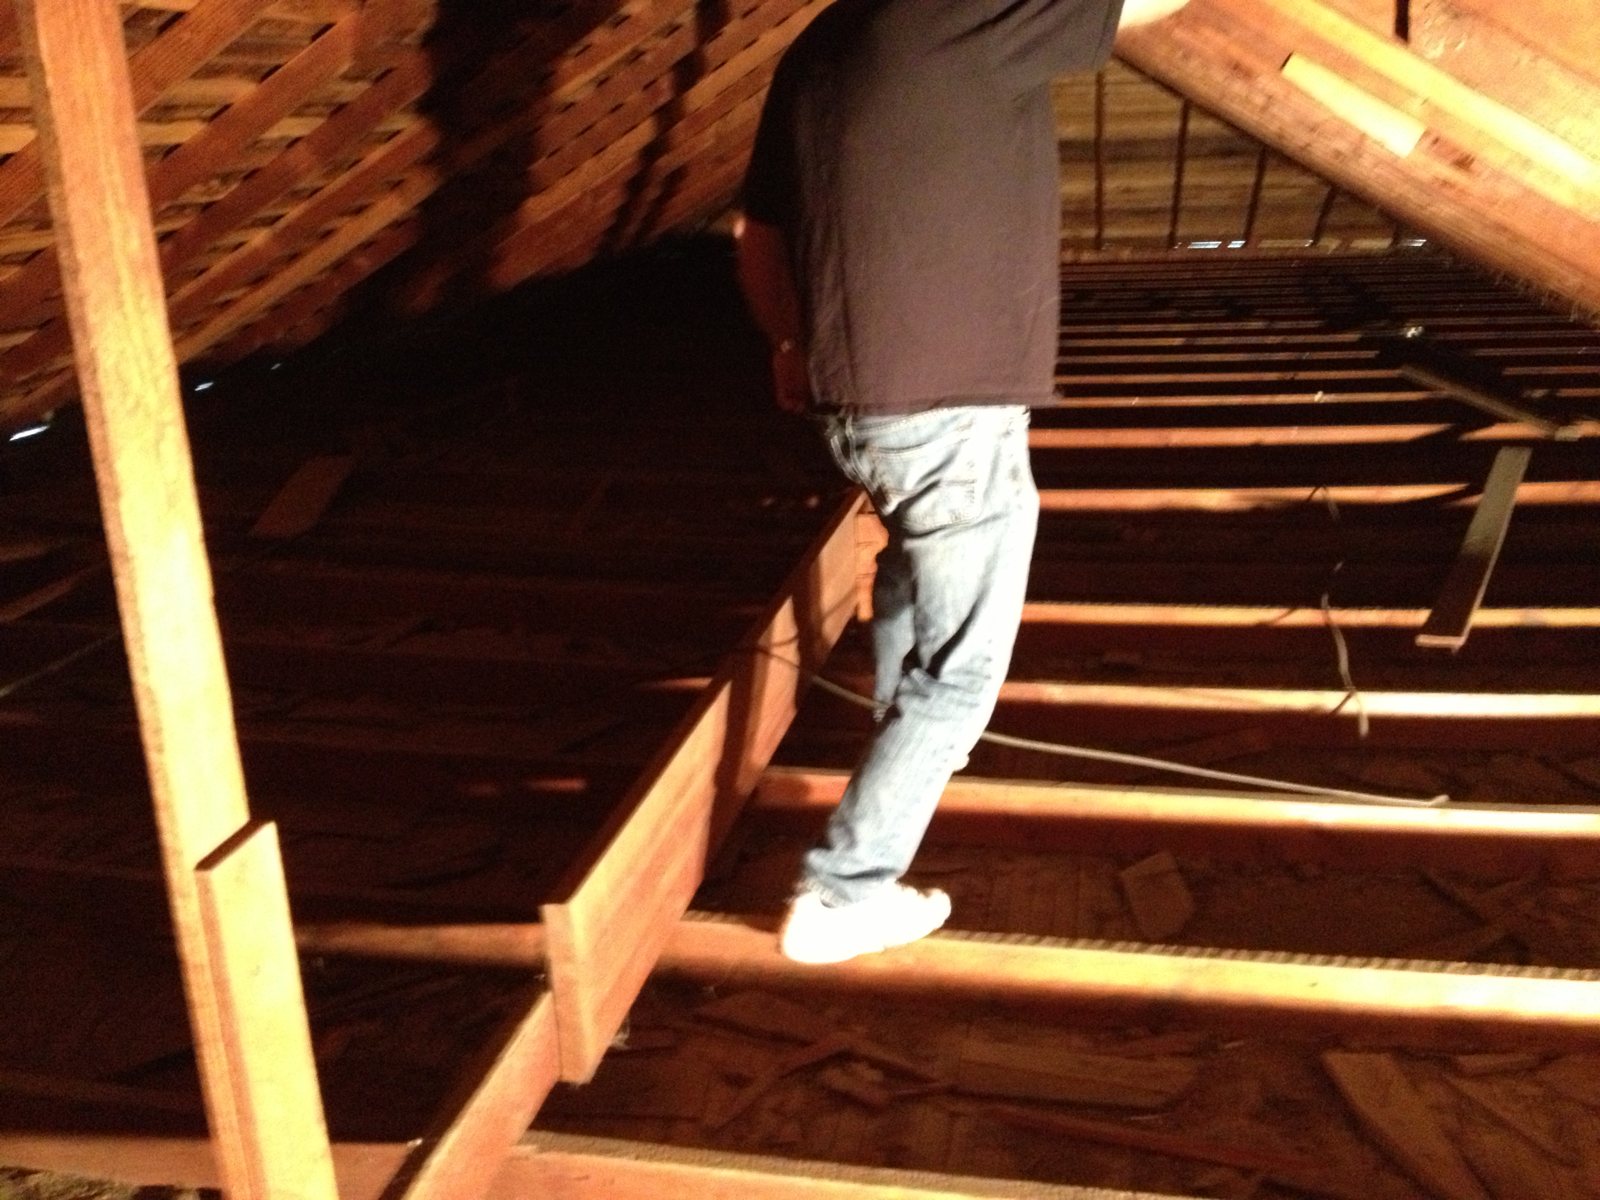
We visited the site with the Grange in October 2012, investigated several ways to deal with the condition, and settled on a straightforward repair:
We provided a letter, sketches showing the fastening and member sizes, and supporting calculations in January 2013. The work was done pro bono for the Grange.
The Grange took on the repair in 2013, with the ceiling shored from the hall floor while the new members went in. The repair strengthened both the ceiling and roof with materials and methods that volunteers and local builders could handle, and kept a long-standing community meeting hall in use. Grange members carried out the repair in July 2013.
Near Cheshire: structural design for a larger dining hall at Camp Lutherwood, the next step in the camp’s master plan, including an assessment of the existing building.
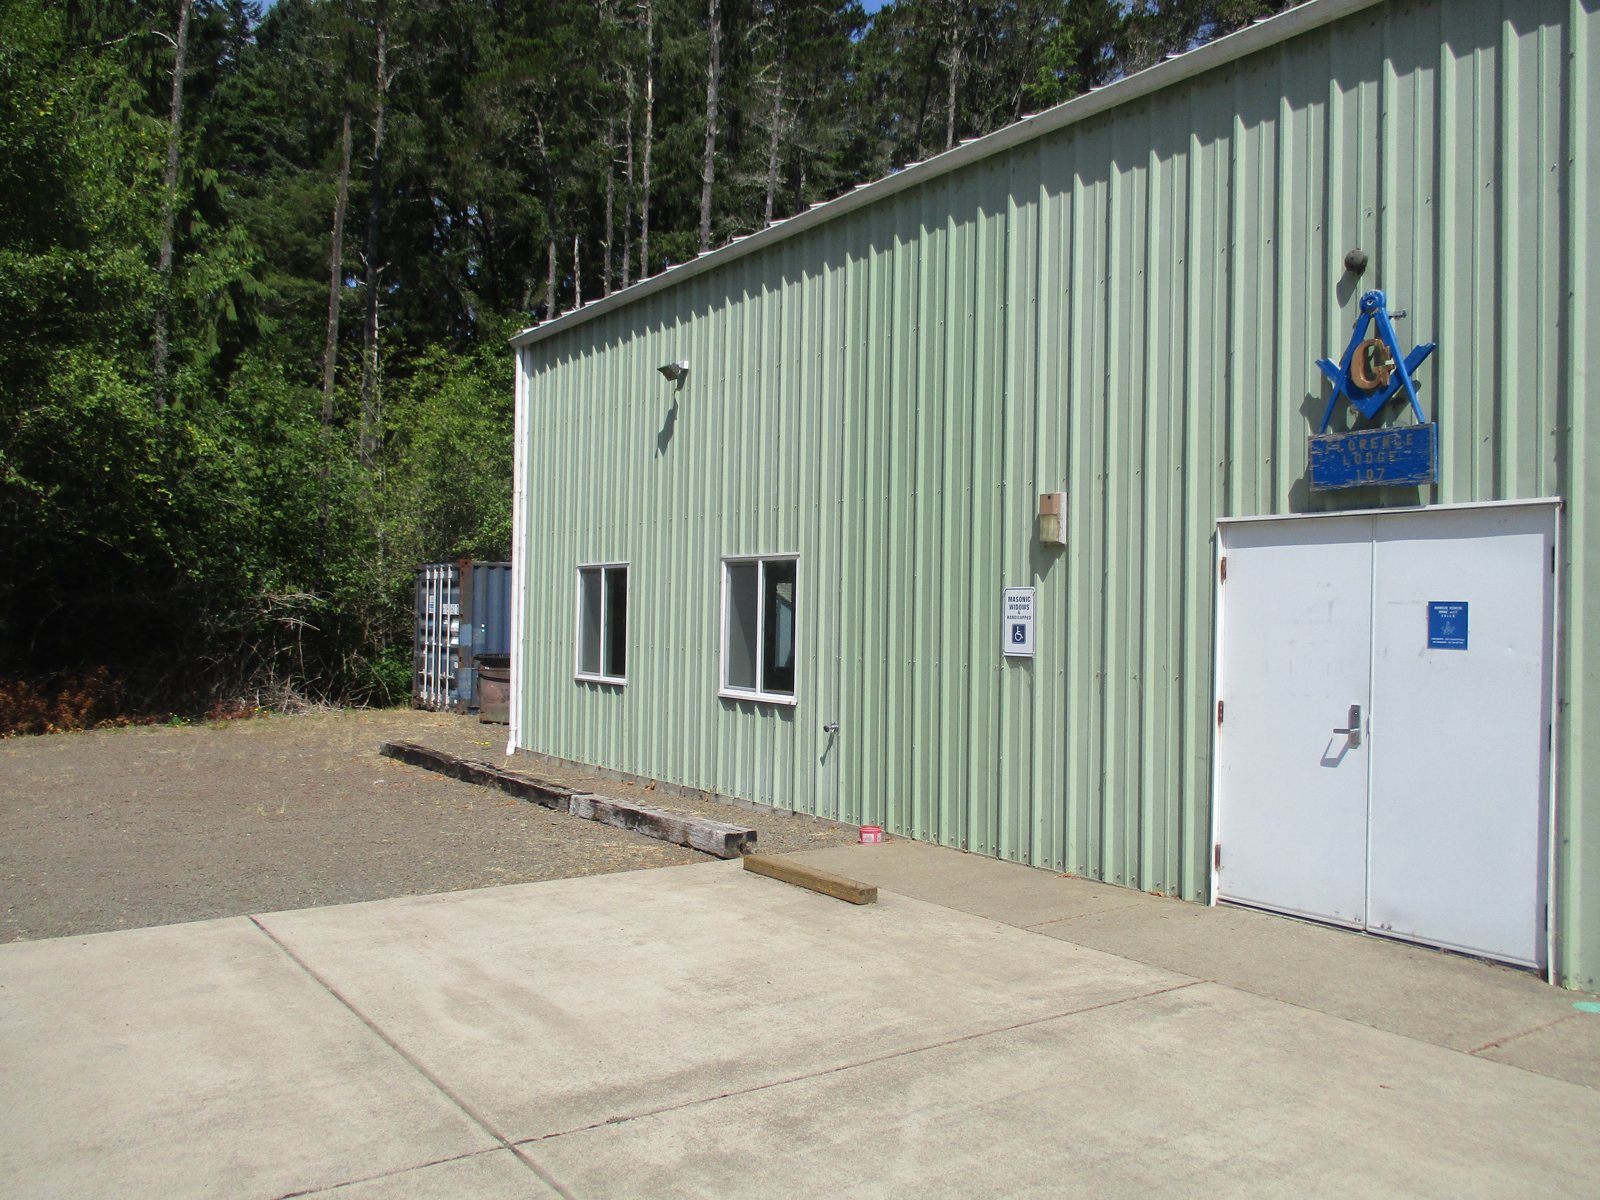
Florence: steel moment-frame porte-cochere designed and permitted for the Masonic lodge, giving members a covered arrival on the Oregon coast.

Florence: feasibility study, site and utility design, permit drawings and construction administration for a new 4,000-square-foot office building.

Eugene, Springfield and Cottage Grove: pro-bono and discounted structural and civil work on about 30 Habitat for Humanity projects, 2004–2017.

Eugene: a 45,000 sq ft, two-story steel-framed addition to an existing church, designed for a design-build team.
Near Cheshire: structural design for a larger dining hall at Camp Lutherwood, the next step in the camp’s master plan, including an assessment of the existing building.
Florence: steel moment-frame porte-cochere designed and permitted for the Masonic lodge, giving members a covered arrival on the Oregon coast.
Florence: feasibility study, site and utility design, permit drawings and construction administration for a new 4,000-square-foot office building.