
Retaining Wall and Foundation Engineer in Eugene, Oregon
Everything a building does ends up at the foundation. We’re a foundation design engineer for new homes, additions, decks, shops and commercial buildings, and a retaining wall engineer in Eugene, Oregon for hillside lots, driveways, excavations and below-grade spaces.
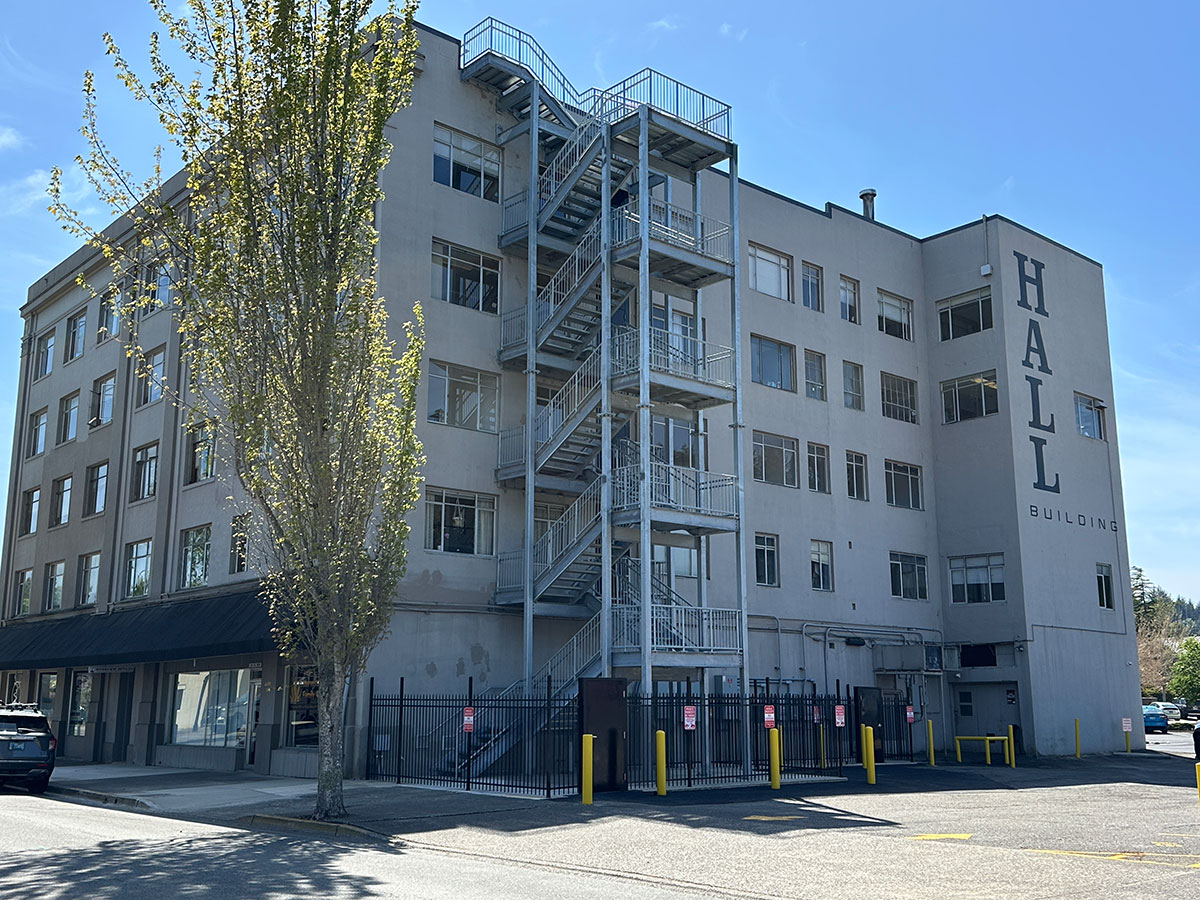
Foundation design
We design foundations for new structures and for changes to existing ones: new footings under posts when a wall comes out, foundations for additions, and foundation upgrades when loads increase. On difficult ground we work with a geotechnical engineer and design to what the soils report tells us.
That’s what happened at the Hall Building in Coos Bay, where bay mud ran about 120 feet down to bedrock. The new egress stair’s slab is founded on micropiles driven through the mud to bedrock.
Retaining walls: the 4-foot rule
In Oregon, a retaining wall taller than 4 feet needs engineering, and the 4 feet includes the thickness of the footing. That trips people up. A wall that shows 3 feet above ground can be over 4 feet once you count the footing.
We design retaining walls for:
- hillside homes and cut-and-fill lots
- driveways and parking areas
- excavations for basements, cellars and additions
- landscape walls that are taller than they look
Example: the Parkside Drive wine cellar
A 1960s house near Hendricks Park in Eugene needed a wine cellar. We designed the excavation, the retaining walls and the steel framing for a subterranean cellar that holds over 2,000 bottles. See the Parkside Drive project.
Why we don't inspect foundations for home sales
We regularly get asked to look at a crack in a foundation for someone buying or selling a house. We don’t currently take on foundation inspections as part of real estate transactions, and we’d rather explain why than just say no.
A home’s foundation is usually at least partly hidden: below grade, under a crawlspace, or otherwise out of reach. So a complete assessment isn’t possible. And one worrying crack may be a sign of movement, or it may simply be the result of poor installation, too little reinforcement, or something else. With that much we can’t see, we can’t in good faith put together a document for someone to rely on in a sale.
We’ll still talk it through with you on the phone and explain what could be going on.
Worried about your own foundation?
If you’re not buying or selling and just want your foundation looked at, it’s often cheaper to call a contractor first. If they need an engineer, they can bring us in.
If you’ve been quoted tens of thousands of dollars by a foundation repair company and you’re uneasy about spending it, we can give a second opinion. Sometimes a measured “wait-and-see” approach is a reasonable alternative.
Common questions
How tall can a retaining wall be before I need an engineer?
In Oregon, a retaining wall taller than 4 feet, measured including the thickness of the footing, generally needs engineering.
Do I need a soils report?
Sometimes. We coordinate with geotechnical engineers when the project needs one and will tell you early if yours does.
Can you look at a foundation crack before I buy a house?
No. We don’t currently do foundation inspections as part of real estate transactions, for the reasons above.
Related projects
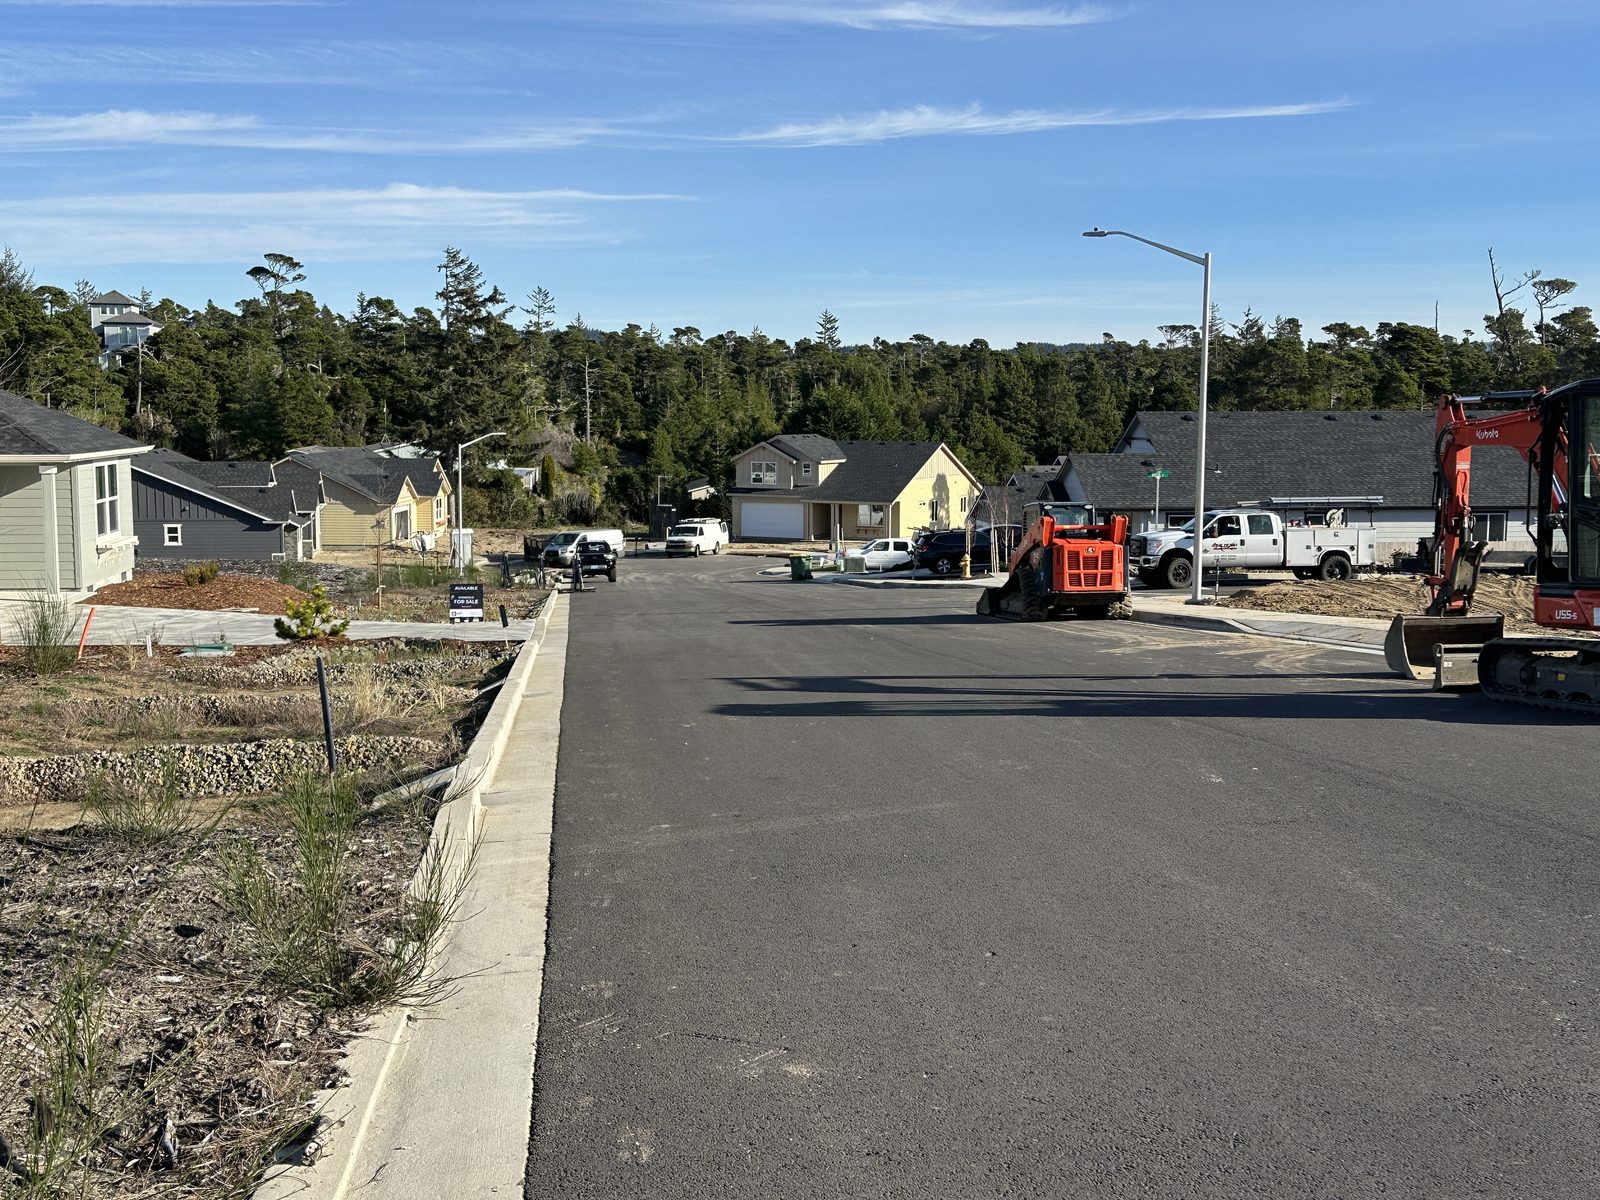
Stonefield Subdivision, Florence
Civil engineering for a 14-lot residential subdivision in Florence, Oregon, including the street, utilities, stormwater and a wastewater pump station.

Replacement Deck near the University of Oregon
Eugene: a larger replacement deck on a steep lot, on a steel beam and posts with its leading edge about 16 feet above grade.

McKenzie River Custom Residence
Near Eugene: a modern riverside home with cantilevered steel corner beams and large glass walls, built with Six Degrees Construction.

Parkside Drive
Eugene: an underground wine cellar beside a home, with concrete retaining walls and a steel-framed patio roof over it.

Madison Street
South Eugene: retaining wall and wind and earthquake bracing for an open, light-filled custom house designed with Rodd Hansen, Architect.

Timber Frame Residence
Eugene: structural design and inspection of an interior mortise-and-tenon timber frame for a home built by Six Degrees Construction.