
Load-Bearing Wall Removal Engineering in Eugene
You want to open up the kitchen, or join two rooms, and the wall in the way is holding something up. Or the city has asked for an engineer’s stamp. Either way, you need a load-bearing wall removal engineer, and it’s one of the reasons homeowners in Eugene call us.

What the city requires
Cutting an opening in a load-bearing wall, or removing it altogether, is one of the triggers for needing an engineer in Oregon (see the full list). The building department will want drawings and calculations, sealed by a licensed engineer, showing how the loads that wall carried will be picked up and taken down to the ground.
That can mean a header or beam, posts at each end, and footings under the posts. Sometimes it means changes to the roof framing above as well. It depends on what’s sitting on the wall, and that’s what we work out.
A wall removal we're proud of
In Eugene, we worked with homeowners who didn’t have much construction experience. Our first job was to help them describe what they wanted in construction terms.
We then assessed the existing roof framing, wall framing and foundation, and explained how their plan would interact with the house. It would take new footings, new posts in the walls, work to secure the existing roof framing over the new opening, and a flush header so there’d be no beam hanging below the ceiling.
None of that was a deal-breaker, but it had to be planned for, not left for the contractor to work out on site, and we made sure the owners understood that.
With the scope agreed, we prepared drawings and calculations and submitted them to the City of Eugene. The city had no comments, so the permit came through as quickly as it could. We referred the owners to a contractor we trust; they met, agreed on a price, and the work was done. Afterwards we called to see how it went. They loved the result and were happy with the whole process.
It wasn’t a large job, but it ran almost perfectly, and it’s still one of our favorite examples to point to.
What to have ready when you call
You don’t need drawings. Sketches (however rough), photos of the wall and the rooms on both sides, rough measurements, any existing plans, your goals and schedule, and anyone else you’ve already talked to all help. Most of all, be ready for us to ask questions. That’s how we get from what you want to what can be built.
Cost and timing
We bill for our actual time against a deposit, generally $2,500 to $3,500 for a new project. Projects often come in under that, and when they do, we refund the balance. Small projects like this can be turned around in two to three weeks. How our fees work.
Common questions
How do I know if a wall is load-bearing?
Often you can’t tell from the room side. It depends on what’s above it: roof or floor framing, another wall, a point load from a beam. We work that out on the site visit by looking at the framing above and the foundation below.
Will you help me find a contractor?
Yes. Once the permit drawings are ready, we can refer you to contractors we trust.
Related projects
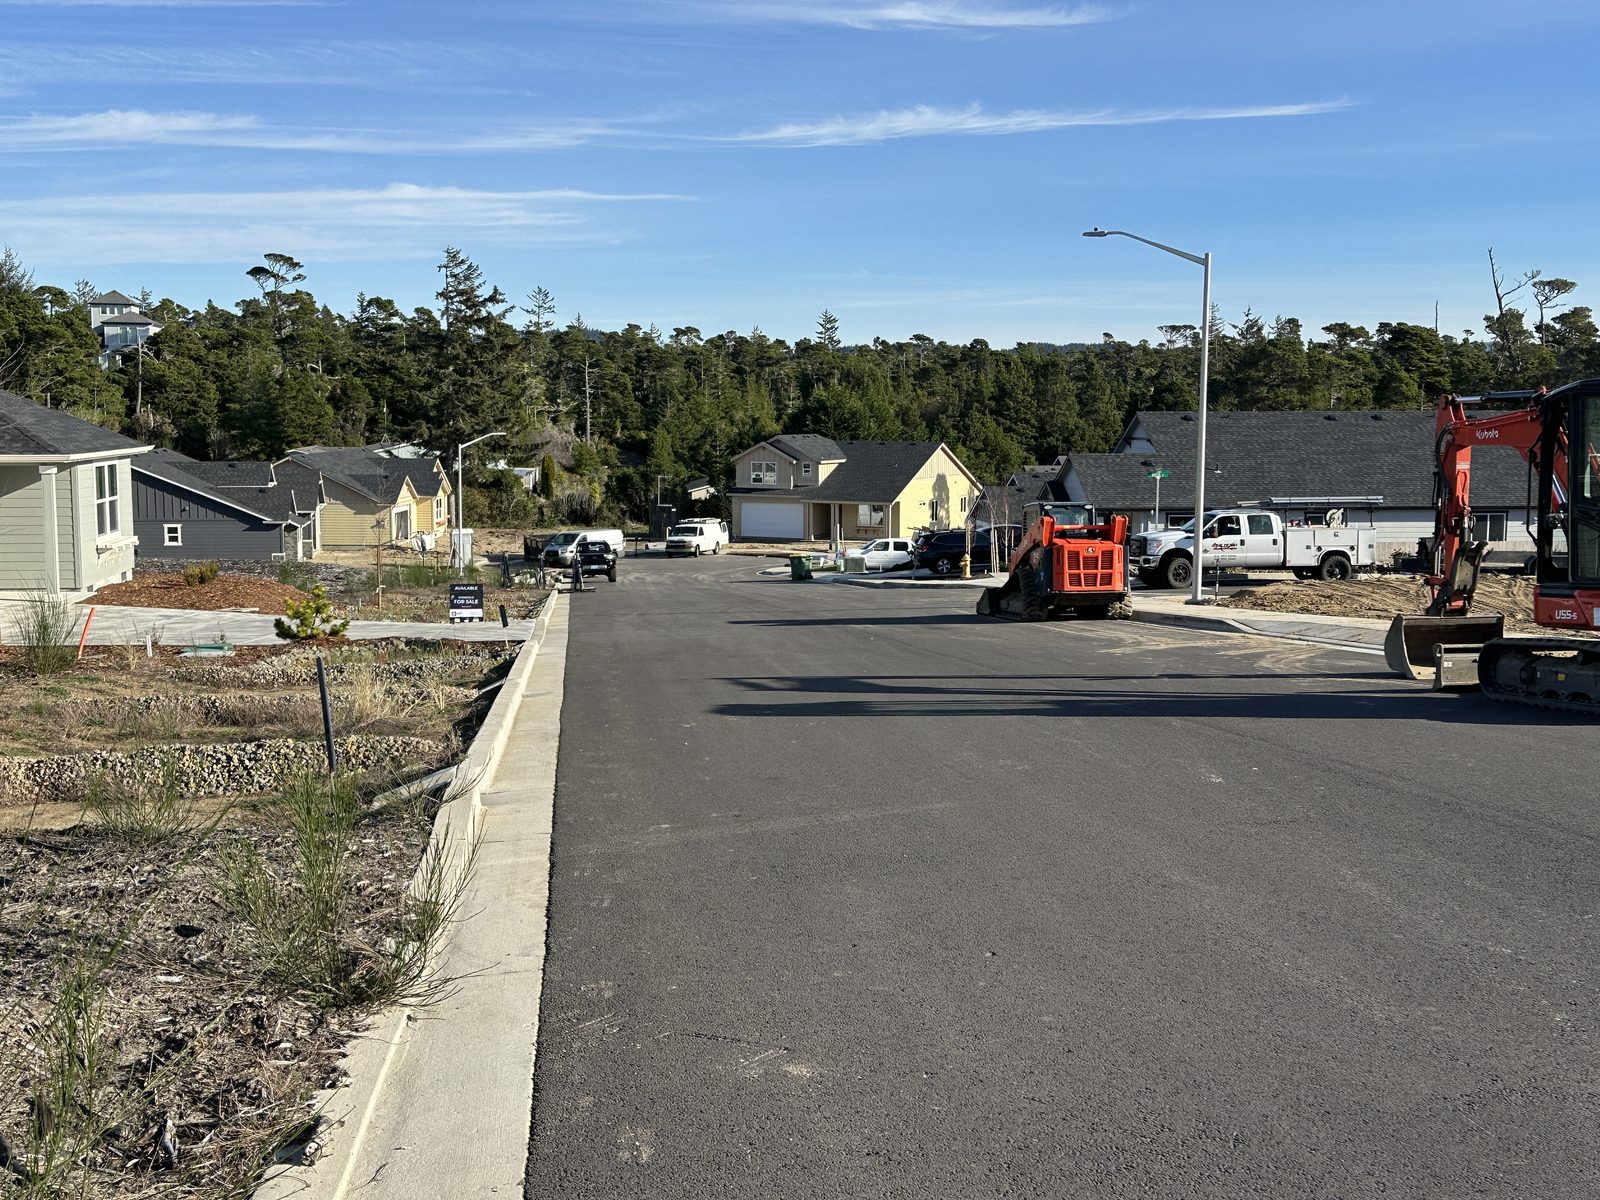
Stonefield Subdivision, Florence
Civil engineering for a 14-lot residential subdivision in Florence, Oregon, including the street, utilities, stormwater and a wastewater pump station.

Replacement Deck near the University of Oregon
Eugene: a larger replacement deck on a steep lot, on a steel beam and posts with its leading edge about 16 feet above grade.

McKenzie River Custom Residence
Near Eugene: a modern riverside home with cantilevered steel corner beams and large glass walls, built with Six Degrees Construction.

Parkside Drive
Eugene: an underground wine cellar beside a home, with concrete retaining walls and a steel-framed patio roof over it.

Madison Street
South Eugene: retaining wall and wind and earthquake bracing for an open, light-filled custom house designed with Rodd Hansen, Architect.

Timber Frame Residence
Eugene: structural design and inspection of an interior mortise-and-tenon timber frame for a home built by Six Degrees Construction.
Talk to us about your wall
Call 541-338-9488 or email info@jbe.us.com with photos and a rough sketch. We’ll call you back the same day if possible, and by the next business day at the latest.
Related: Additions and remodels · Structural engineering in Eugene and Springfield