
Rosen Sunvisor Systems Storage Addition
Springfield: A pre-engineered steel storage addition to a 37,000 sq ft manufacturing plant, with a hidden wall-panel problem found and repaired during construction.


In 2012 QSL Printing moved from Eugene into an existing industrial building in Springfield, the former FM Sheetmetal facility. Its new Heidelberg CD74 press needed a foundation that would barely move: Heidelberg’s installation criteria allowed no more than 0.0036 inches of differential deflection across the base. On top of that, the soils report from the building’s original construction showed clay lenses in the ground.
JBE designed the custom steel structure that now houses QSL Printing. Working with the architect and directly with Heidelberg, we designed the press foundation as a monolithic cast-in-place concrete mat and modelled it with finite-element software. Heidelberg’s deflection limit, not the building code, governed the design. The mat came in at a maximum differential deflection of 0.0016 inches, under half the allowable. We specified over-excavation of any clay found under the pad, and we supported the architect’s tenant-improvement design for the rest of the move.
During construction we observed the reinforcing steel before the pour and then the placement of 38 cubic yards of 4,000 psi concrete.
QSL Printing’s press sits on a foundation stiffer than the manufacturer asked for, in a building that was already standing. It’s the kind of precise, equipment-driven industrial structural engineering in Springfield, Oregon that we take on.
Springfield: A pre-engineered steel storage addition to a 37,000 sq ft manufacturing plant, with a hidden wall-panel problem found and repaired during construction.

Springfield: Conveyor pit, concrete push walls, sorter and office foundations, and site review to move a recycling operation into an existing warehouse.
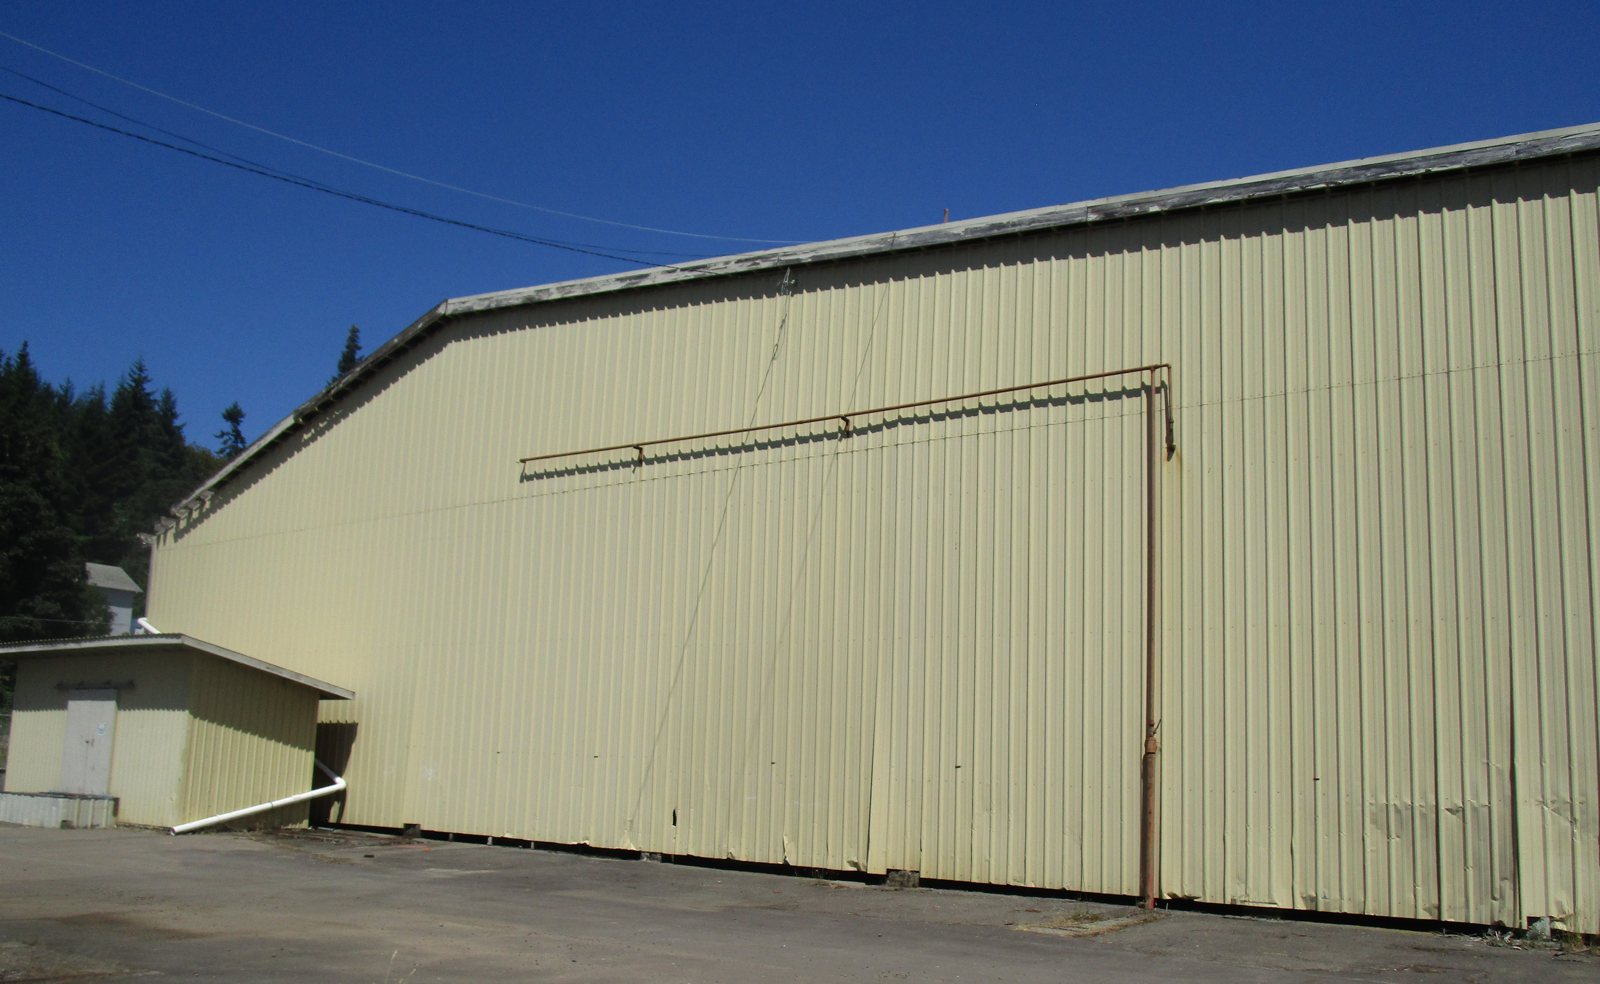
Cottage Grove: A 90,000 sq ft former sawmill building scanned and assessed, then partly converted and permitted as a truck repair shop.
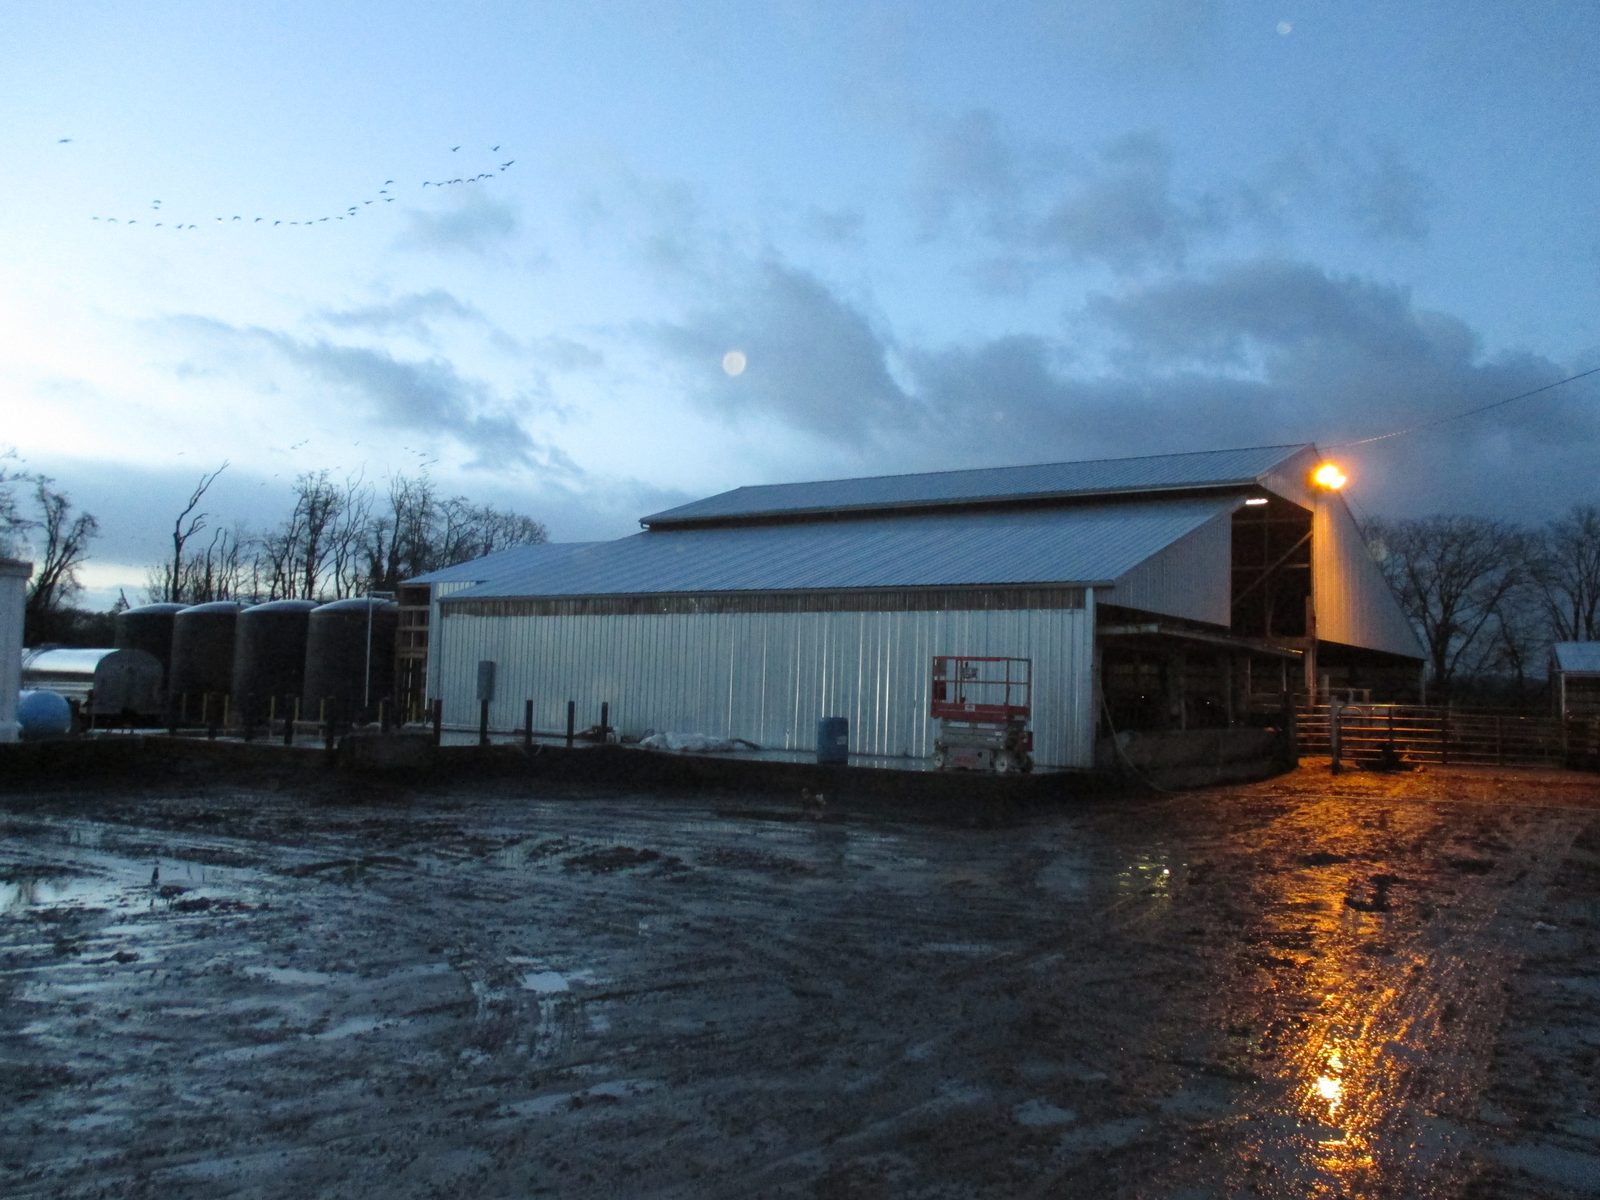
Structural design for two additions to an operating meat packing plant near Eugene, Oregon.

Springfield: structural work to move a sheet metal fabricator into an existing metal building — offices with a storage loft, a removed post and a new awning.
Springfield: A pre-engineered steel storage addition to a 37,000 sq ft manufacturing plant, with a hidden wall-panel problem found and repaired during construction.
Springfield: Conveyor pit, concrete push walls, sorter and office foundations, and site review to move a recycling operation into an existing warehouse.
Cottage Grove: A 90,000 sq ft former sawmill building scanned and assessed, then partly converted and permitted as a truck repair shop.