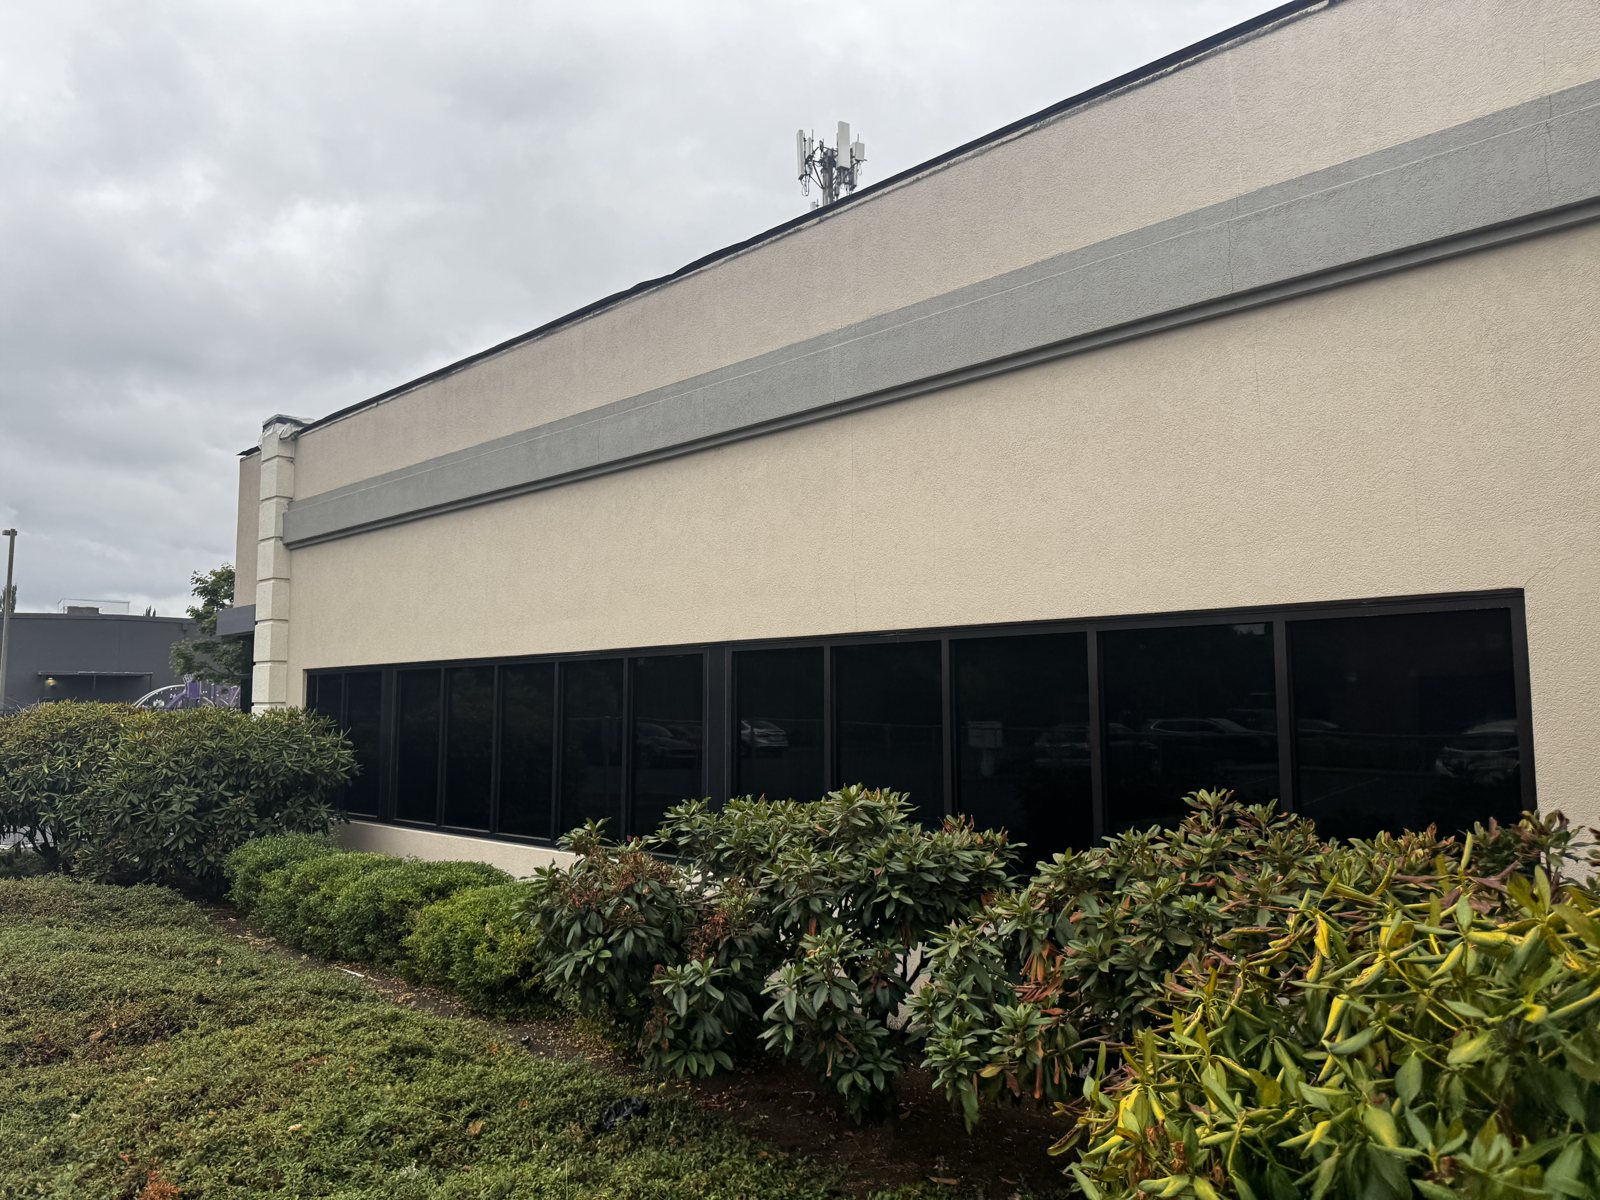
Siletz Tribal Office Remodel
Eugene: Permit drawings to reclad, re-window and update an office building for the Confederated Tribes of Siletz Indians, approved by the City in under three weeks.

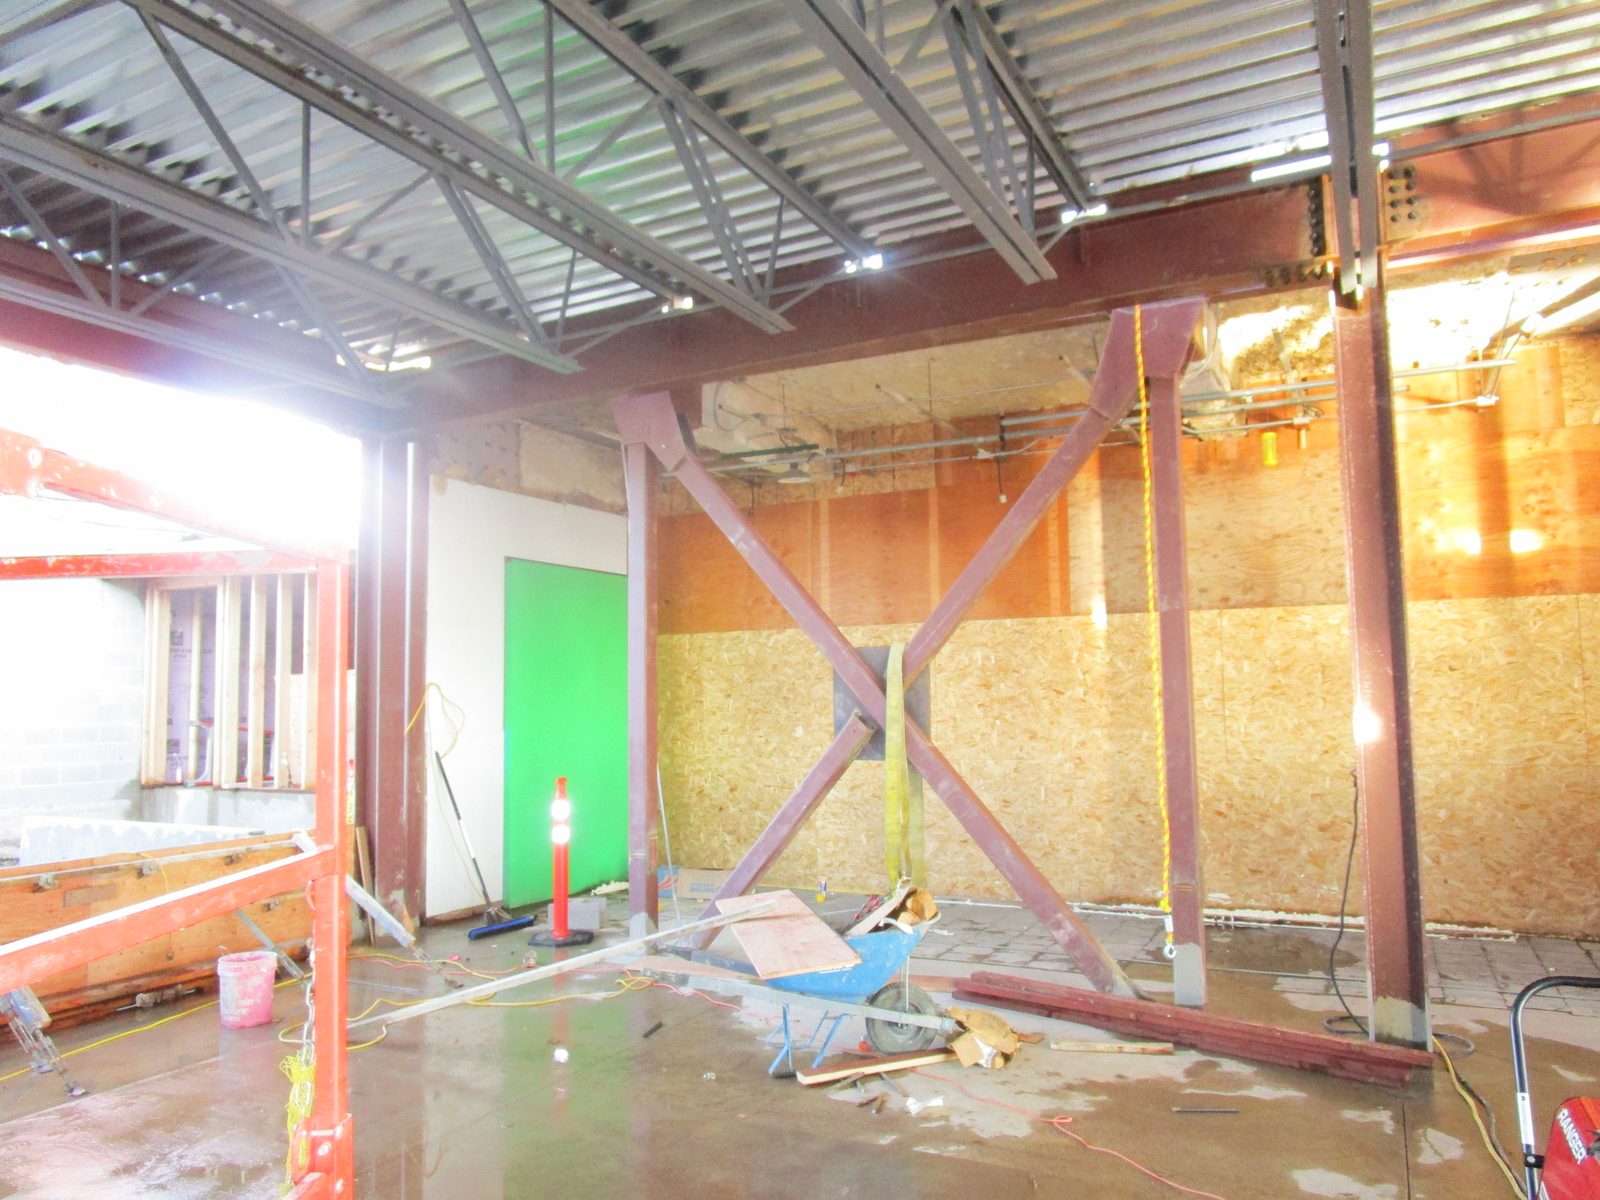
KVAL needed more studio and work space at its broadcast facility in the hills above Eugene. The station stays on the air around the clock, so the addition had to go up beside a working building without disturbing it.
The site added its own limits. The soils drain poorly, so any new roof or paving meant stormwater had to be collected and treated on the property. And the design kept moving during construction, as it does on most additions to older buildings.
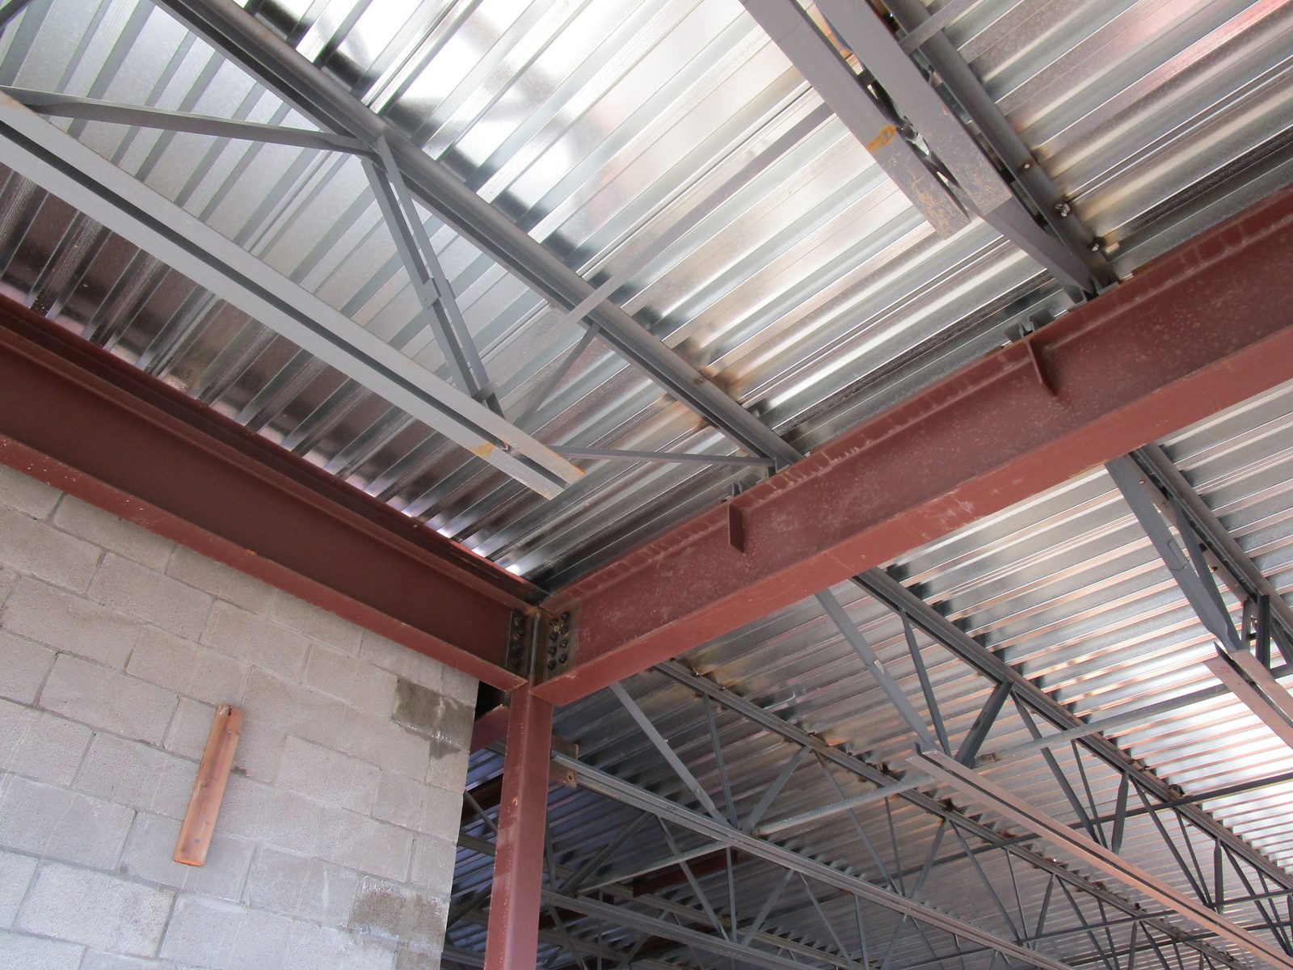
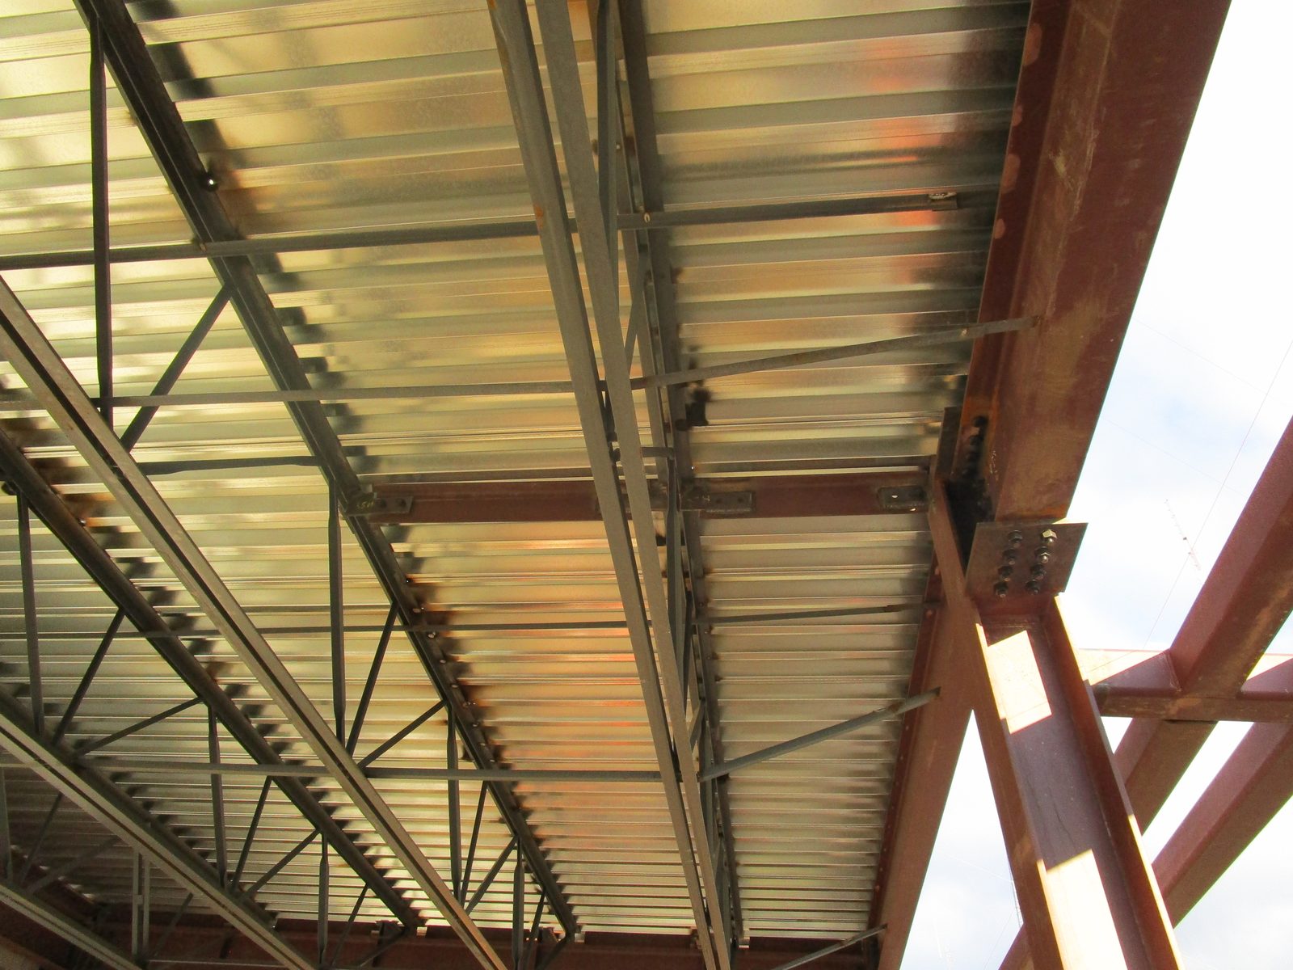
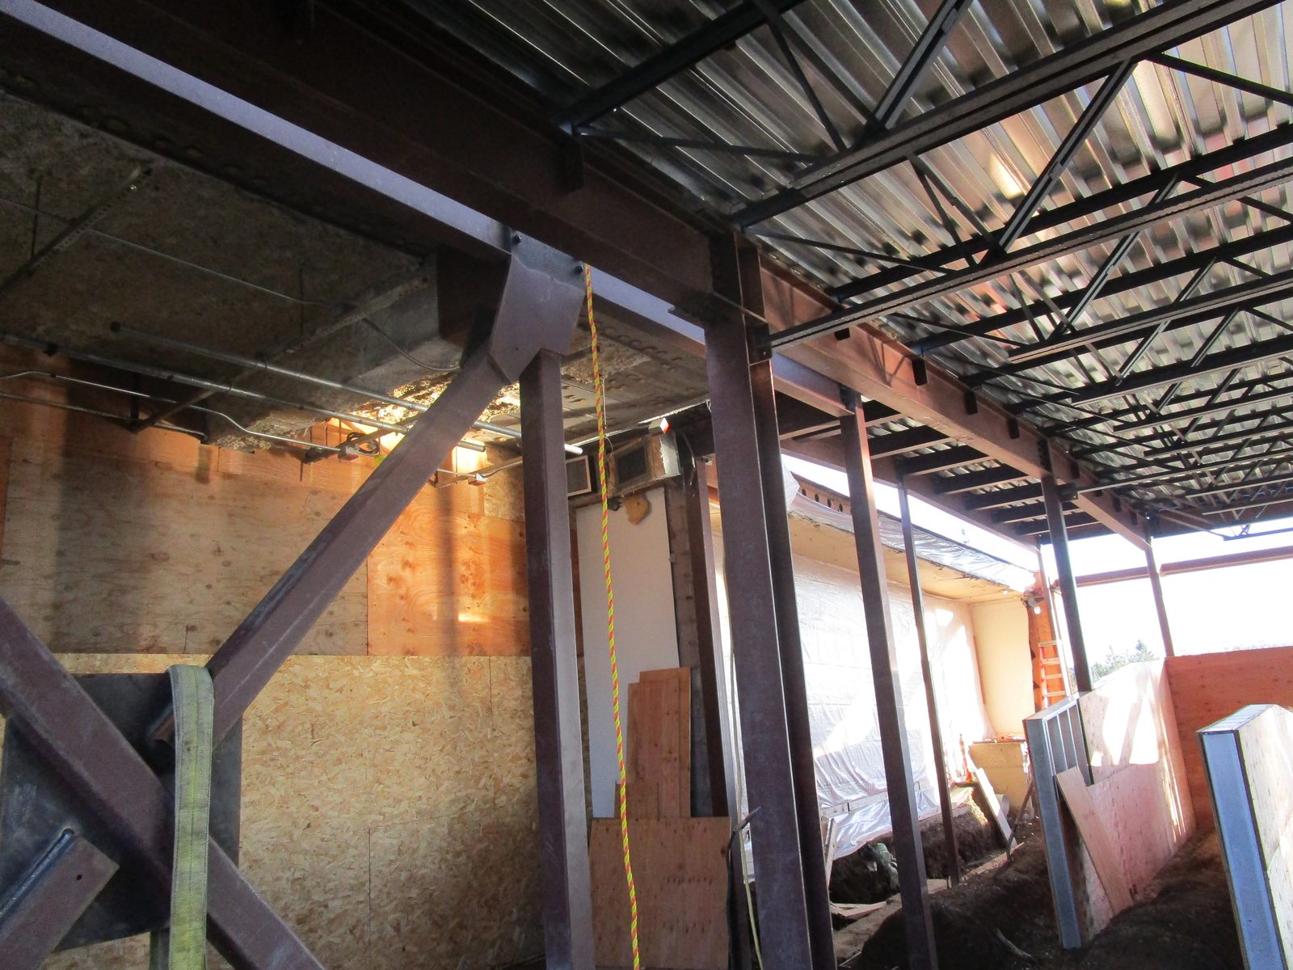
We knew the site well, having analyzed and documented upgrades for most of the broadcast towers there. For the addition we provided both structural and civil engineering to the architect, Sanders Design.
On the structural side we designed a masonry shell on a cast-in-place concrete foundation, with a steel frame and open-web steel joists carrying a metal roof deck. The addition was designed to stand on its own, separated from the existing building, so the older structure did not need a seismic upgrade.
On the civil side we surveyed the construction area, then prepared the grading and drainage design, on-site stormwater treatment, and the erosion control plan. The team kept new paved area to a minimum to limit runoff.
The permit set went to Lane County in 2017 and the construction set was issued in April 2018. During construction we reworked the roof structure when the roof loads changed, redesigned the west wall and its foundation, relocated a column, detailed a utility trench, and answered the contractor’s questions as they came up.
Steel and roof deck were in place by early 2019, and we visited the site through the winter to observe framing, welds and anchors. KVAL got its new studio space with the station running throughout.
Eugene: Permit drawings to reclad, re-window and update an office building for the Confederated Tribes of Siletz Indians, approved by the City in under three weeks.

Veneta: Repairing rot-damaged floor framing and permitting an older wood-framed building in phases so it can serve as indoor dining for a food truck plaza.
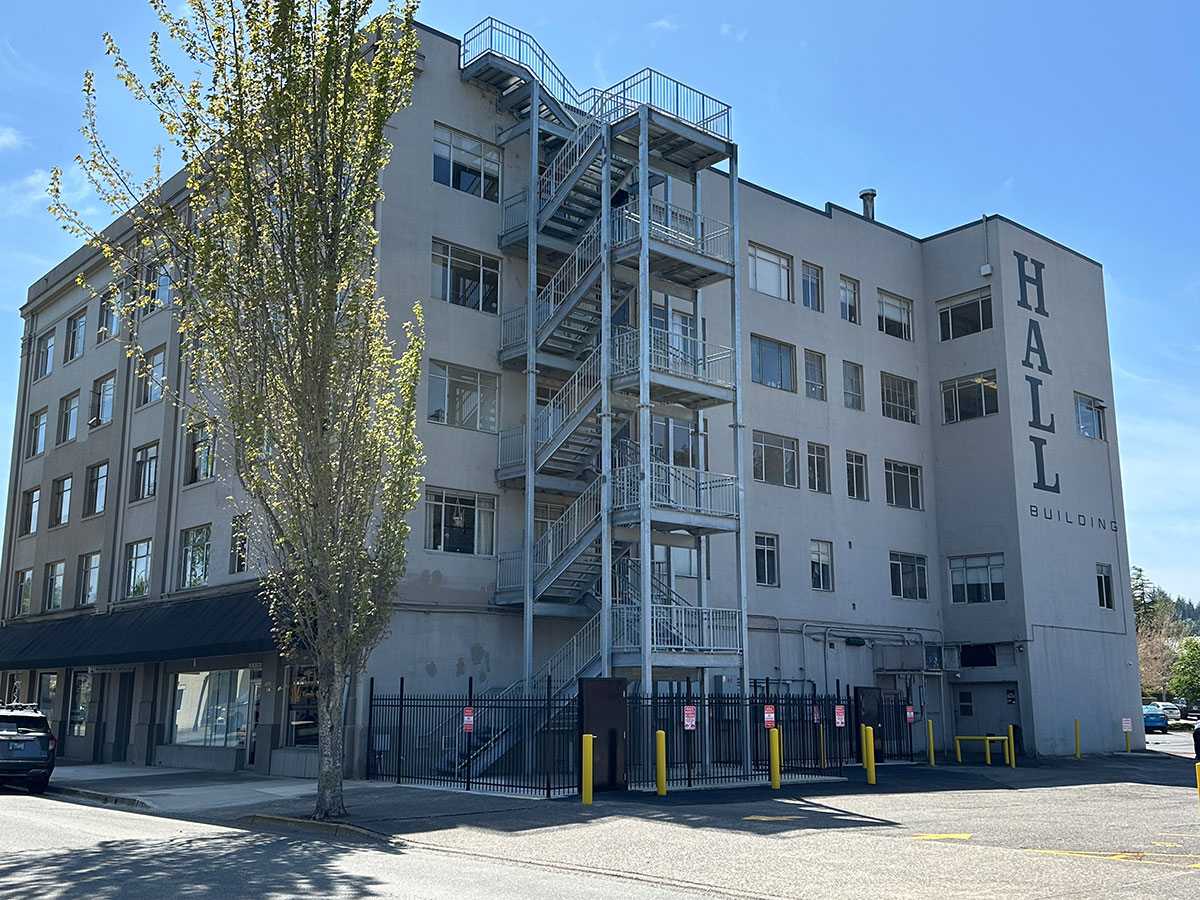
Coos Bay: a new five-floor steel egress stair tower for the 1928 Hall Building, on drilled piles through about 100 feet of bay mud to bedrock.
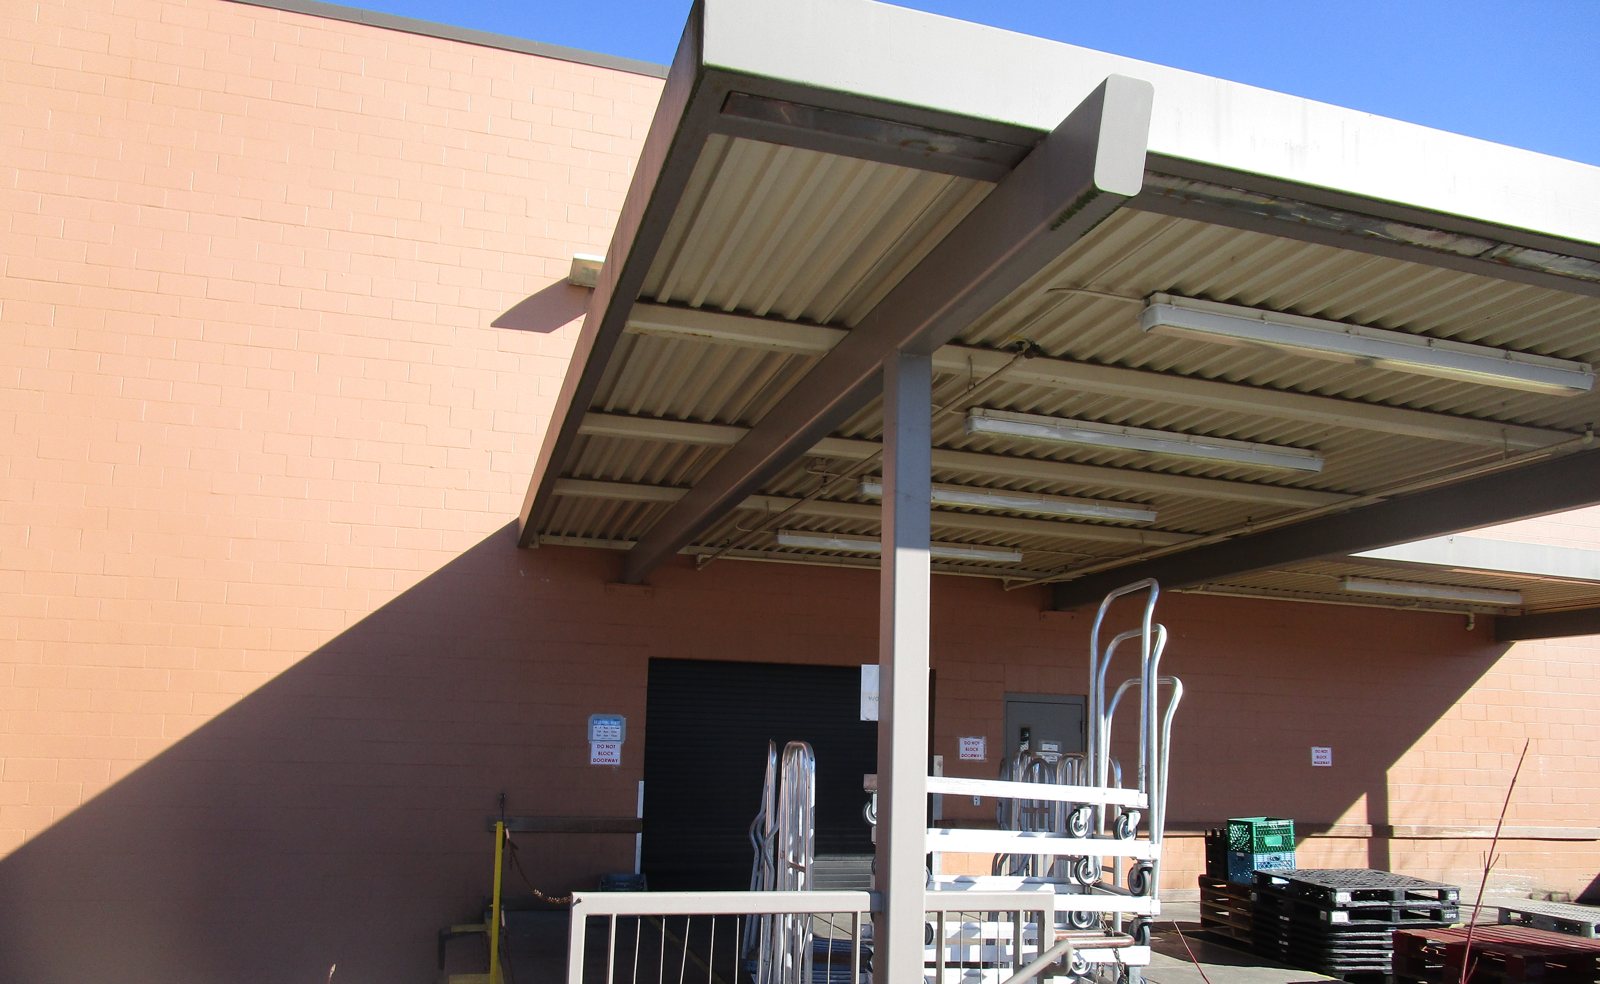
Eugene: A steel moment-frame expansion of a grocery store’s loading dock canopy, designed for snow drift and joined to the existing structure, completed in 2020.
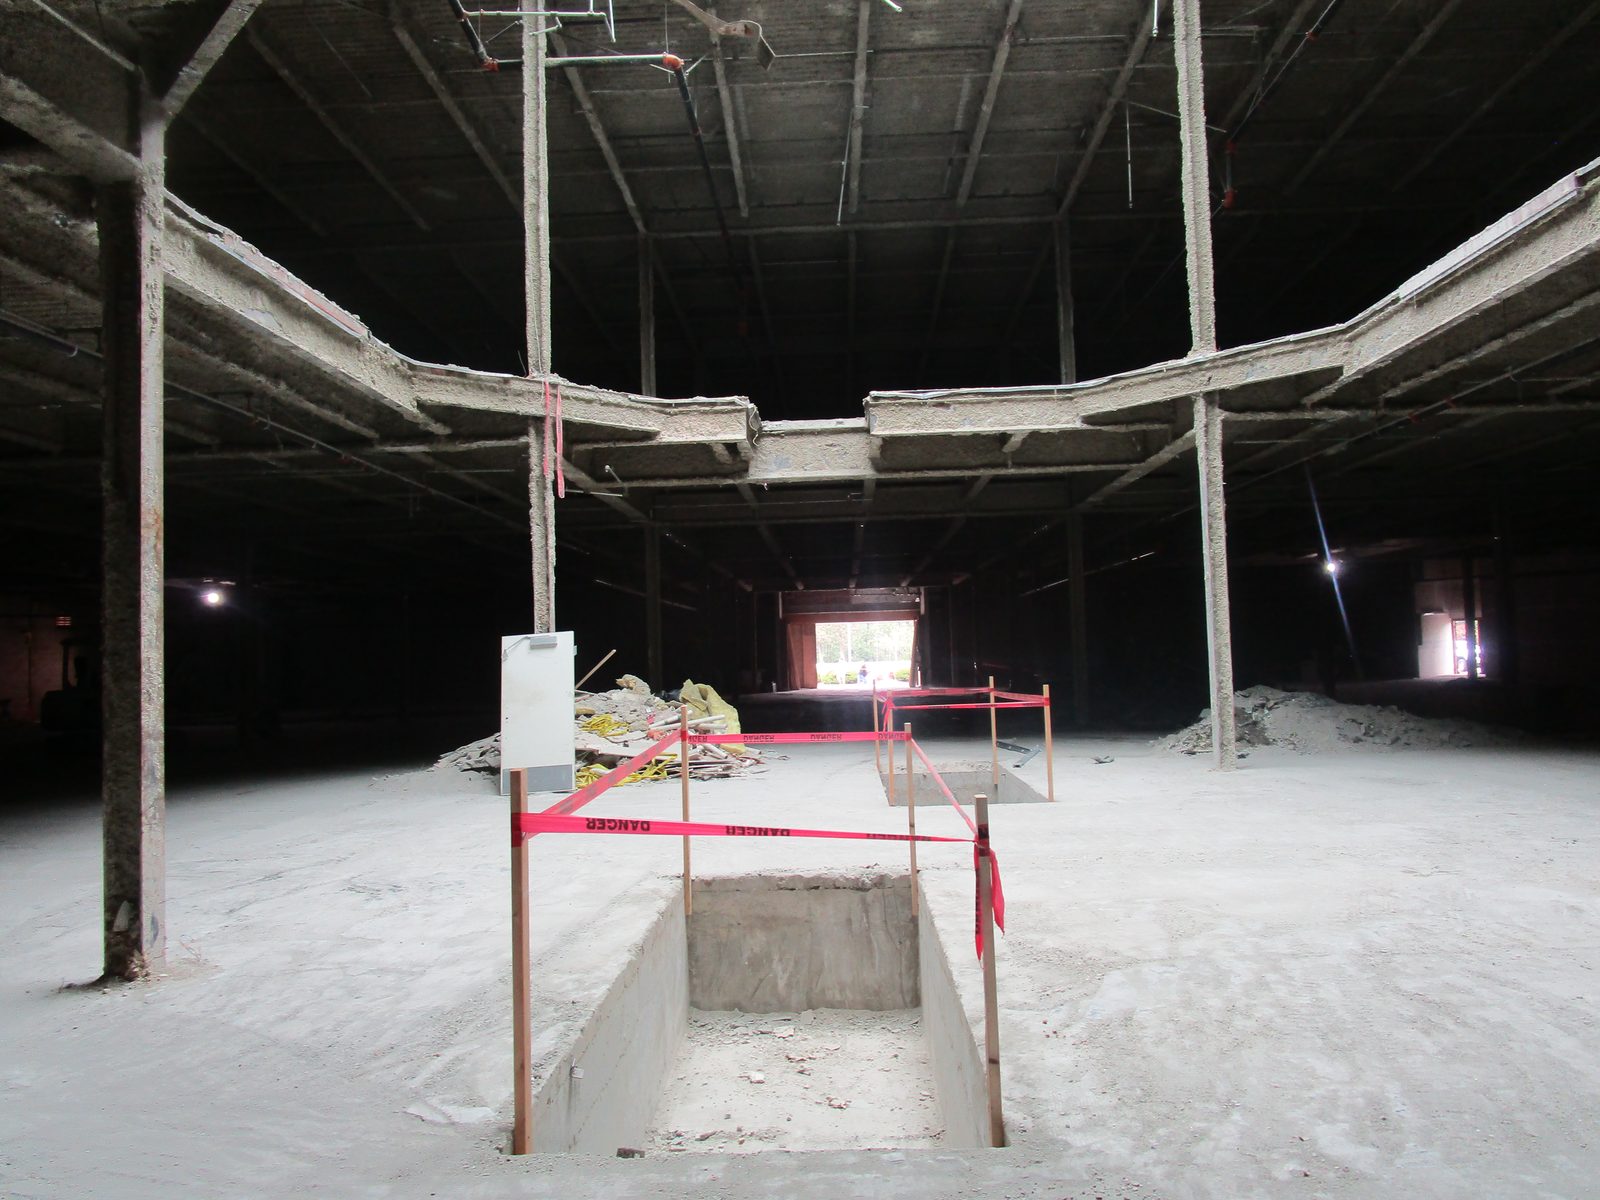
Eugene: special inspection of micropiles, shotcrete walls, welding and post-tensioning on the seismic upgrade of a former department store.

Eugene: a new wood-framed office headquarters with exposed glulam framing and skylights over a central vaulted space.
Eugene: Permit drawings to reclad, re-window and update an office building for the Confederated Tribes of Siletz Indians, approved by the City in under three weeks.
Veneta: Repairing rot-damaged floor framing and permitting an older wood-framed building in phases so it can serve as indoor dining for a food truck plaza.
Coos Bay: a new five-floor steel egress stair tower for the 1928 Hall Building, on drilled piles through about 100 feet of bay mud to bedrock.