
Veneta Food Truck Plaza Dining Hall
Veneta: Repairing rot-damaged floor framing and permitting an older wood-framed building in phases so it can serve as indoor dining for a food truck plaza.

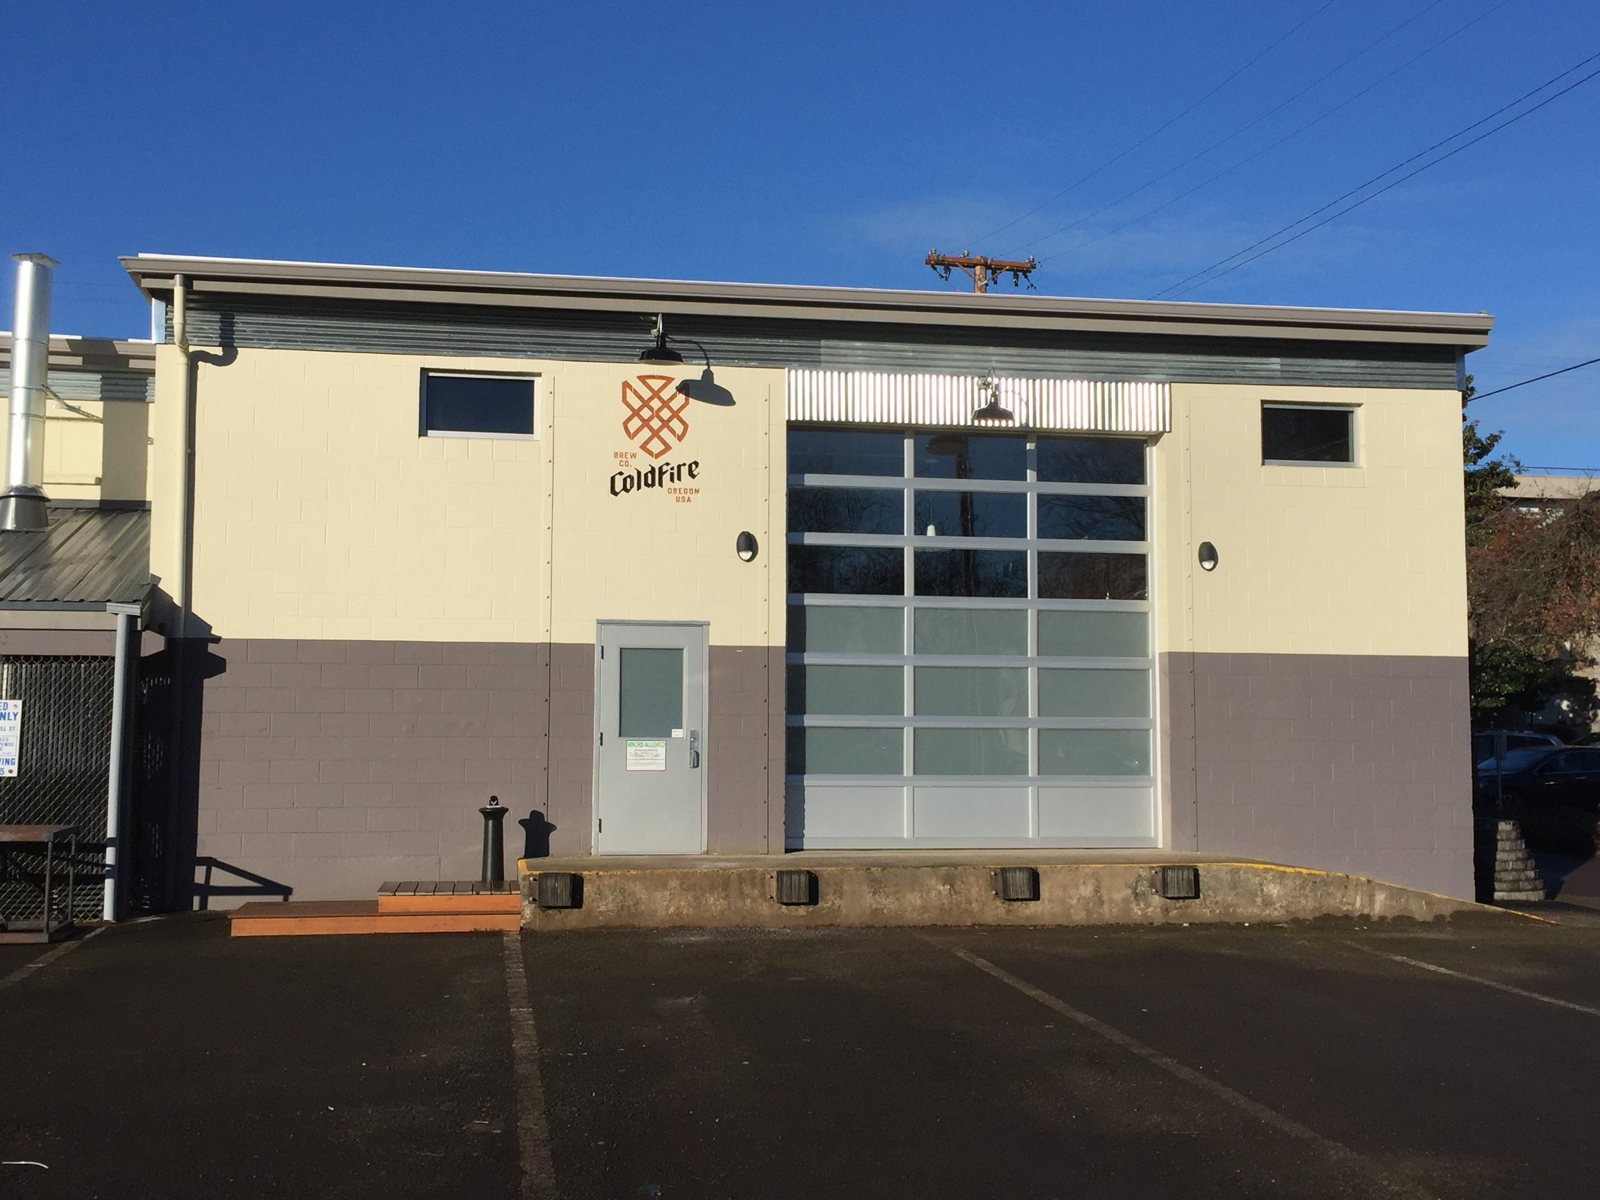
Cold Fire Brewing wanted to brew and pour its beer in a plain storage building on Mill Street. Turning storage into a working brewery with a public tasting room is a change of use, and it brought a list of questions: how the brewing and tasting areas would be classified under the code, how the building related to the neighboring building it shares a roof and party wall with, and how the stainless brewing tanks and fermenters would be held in place in an earthquake.
The brewery also brought its own details: a walk-in cooler built partly from a shipping container, waste plumbing for the brewing equipment and a grease interceptor, and a covered outdoor storage area.

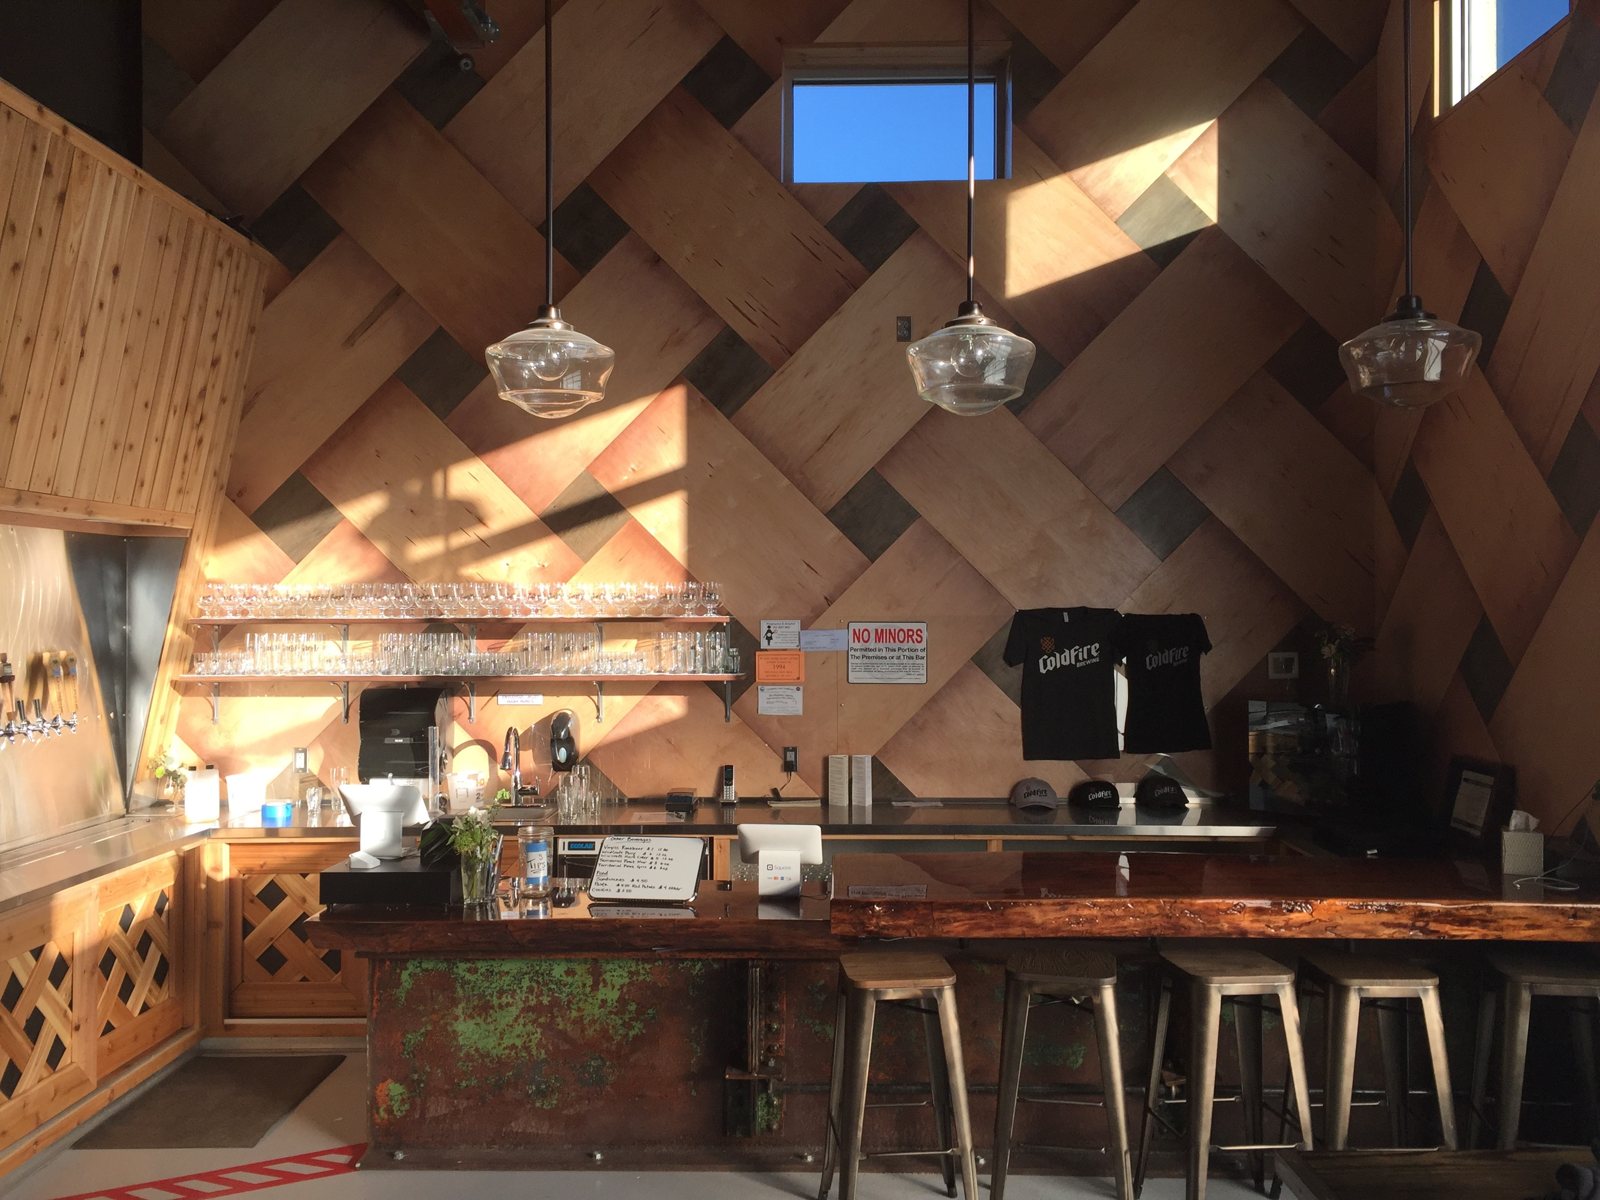
We prepared the permit drawings and the code analysis for the mixed brewing, tasting and storage uses, and designed the anchorage for the tanks and vessels against overturning and sliding, with a two-bolt anchor group at each base plate.
When the City’s plan review came back, we answered every comment, adding structural details and revised calculations for the tank anchorage and clarifying the plumbing, boiler and lighting items. During construction we designed footings for the cooler, and when the inspector asked about the cooler walls and the framing of the outdoor storage roof, we confirmed the wall types and checked the rafters, beam and ledger connection to the masonry wall with calculations.
The building was permitted in the fall of 2015 and finished as a working brewhouse with a warm, wood-clad tasting room alongside the tanks. A former storage building now makes and serves beer on Mill Street.
Veneta: Repairing rot-damaged floor framing and permitting an older wood-framed building in phases so it can serve as indoor dining for a food truck plaza.
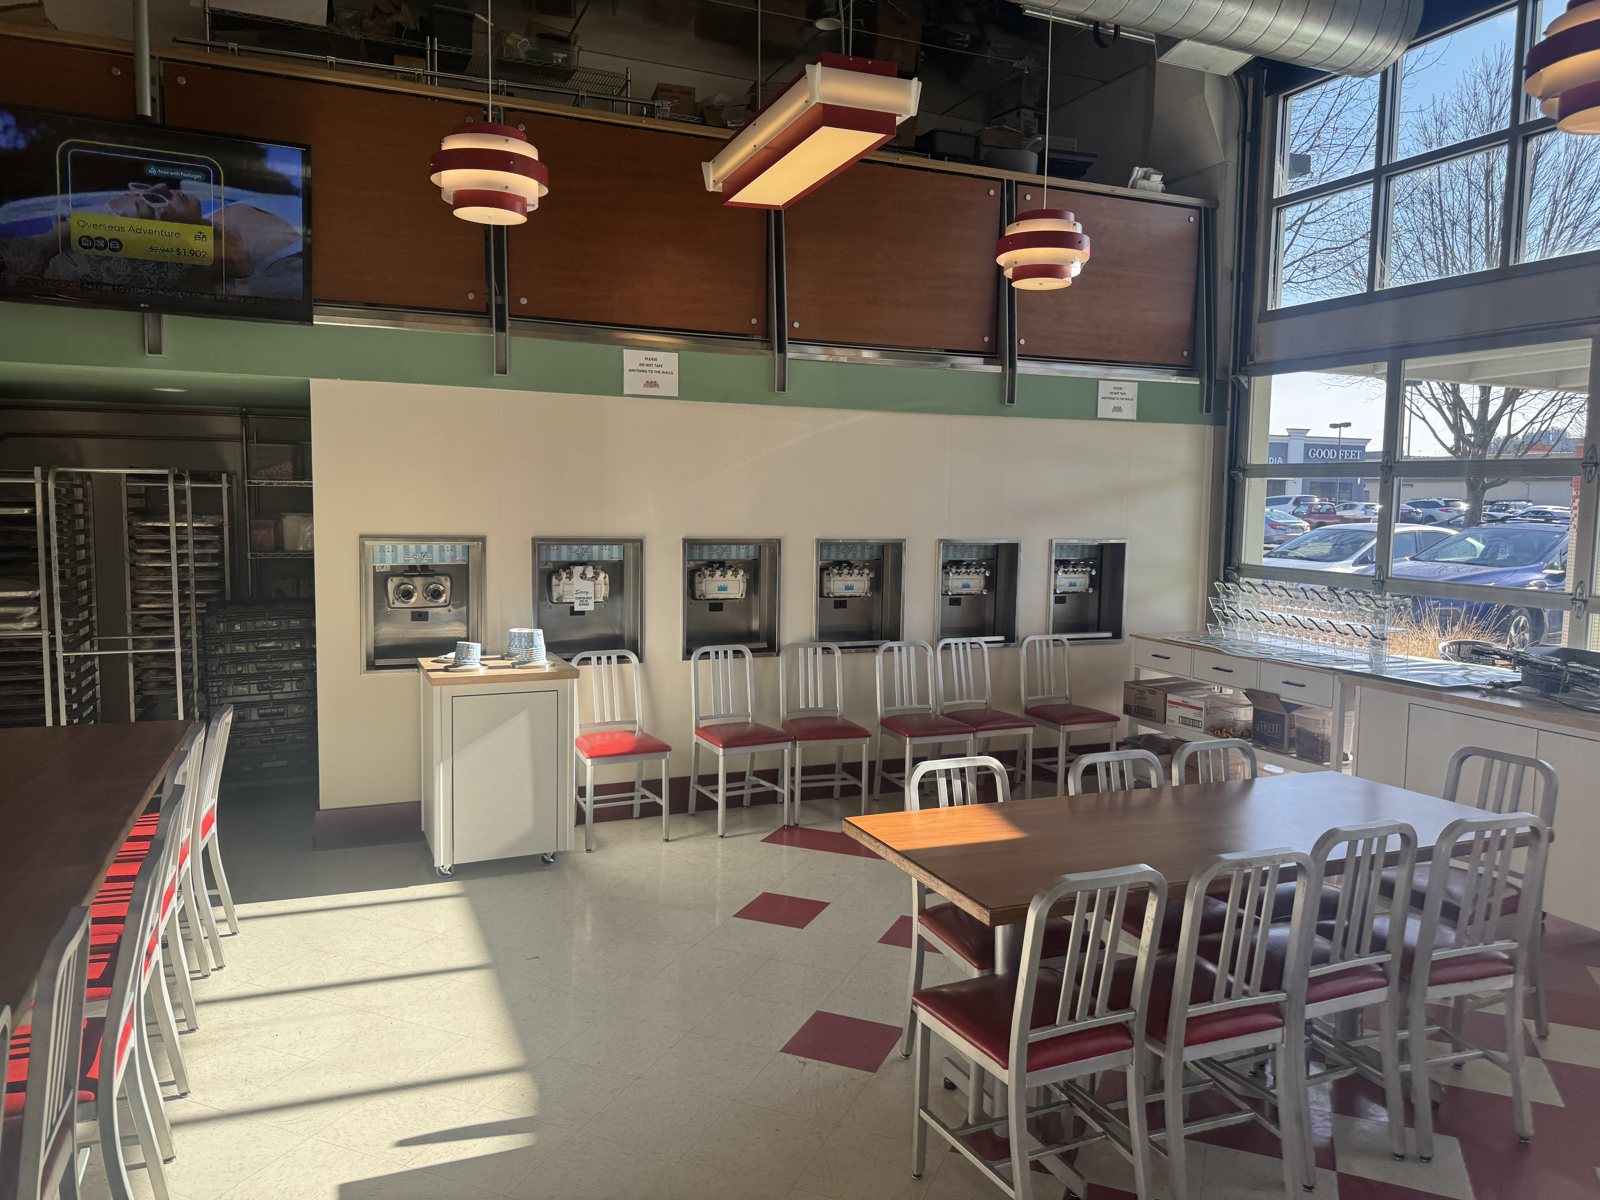
Eugene: As-built drawings, wall design, egress study and a fast permit for a self-serve frozen yogurt wall in a busy burger restaurant near Valley River Center.

Springfield: site review, civil site design with rain gardens, and value-engineered wood-framed structure for a new drive-through restaurant on Mohawk Boulevard.

Oregon and Washington: about 50 jobs on some 27 Taco Bell restaurants — new stores, rebuilds, remodels and site-specific plan checks.

Eugene: moving a house onto a new foundation and strengthening it for commercial use, then a patio room and deck as the coffee house grew.
Veneta: Repairing rot-damaged floor framing and permitting an older wood-framed building in phases so it can serve as indoor dining for a food truck plaza.
Eugene: As-built drawings, wall design, egress study and a fast permit for a self-serve frozen yogurt wall in a busy burger restaurant near Valley River Center.
Springfield: site review, civil site design with rain gardens, and value-engineered wood-framed structure for a new drive-through restaurant on Mohawk Boulevard.