
Hayward Field – Finish Line Truss
Eugene: a ballasted, guyed anchorage for the finish line truss inside Hayward Field for the 2025 Eugene Marathon — no anchors into the ground.


The university was remodeling a former Greek residence near campus into its Center for Teaching and Learning. The building had two exterior steel fire escapes of unknown age, most likely built before Oregon had a state building code. Each had cantilevered platforms at the second and third floors and stairs to the ground, and one had a fireman’s ladder.
Fire escapes are no longer allowed as exits in new buildings, so an existing one can stay in service only if a licensed engineer shows it is safe. The Eugene Fire Marshal’s Office sets out how that is done: a detailed inspection checklist, specific loads the landings, railings and ladder must carry, and a signed affidavit.
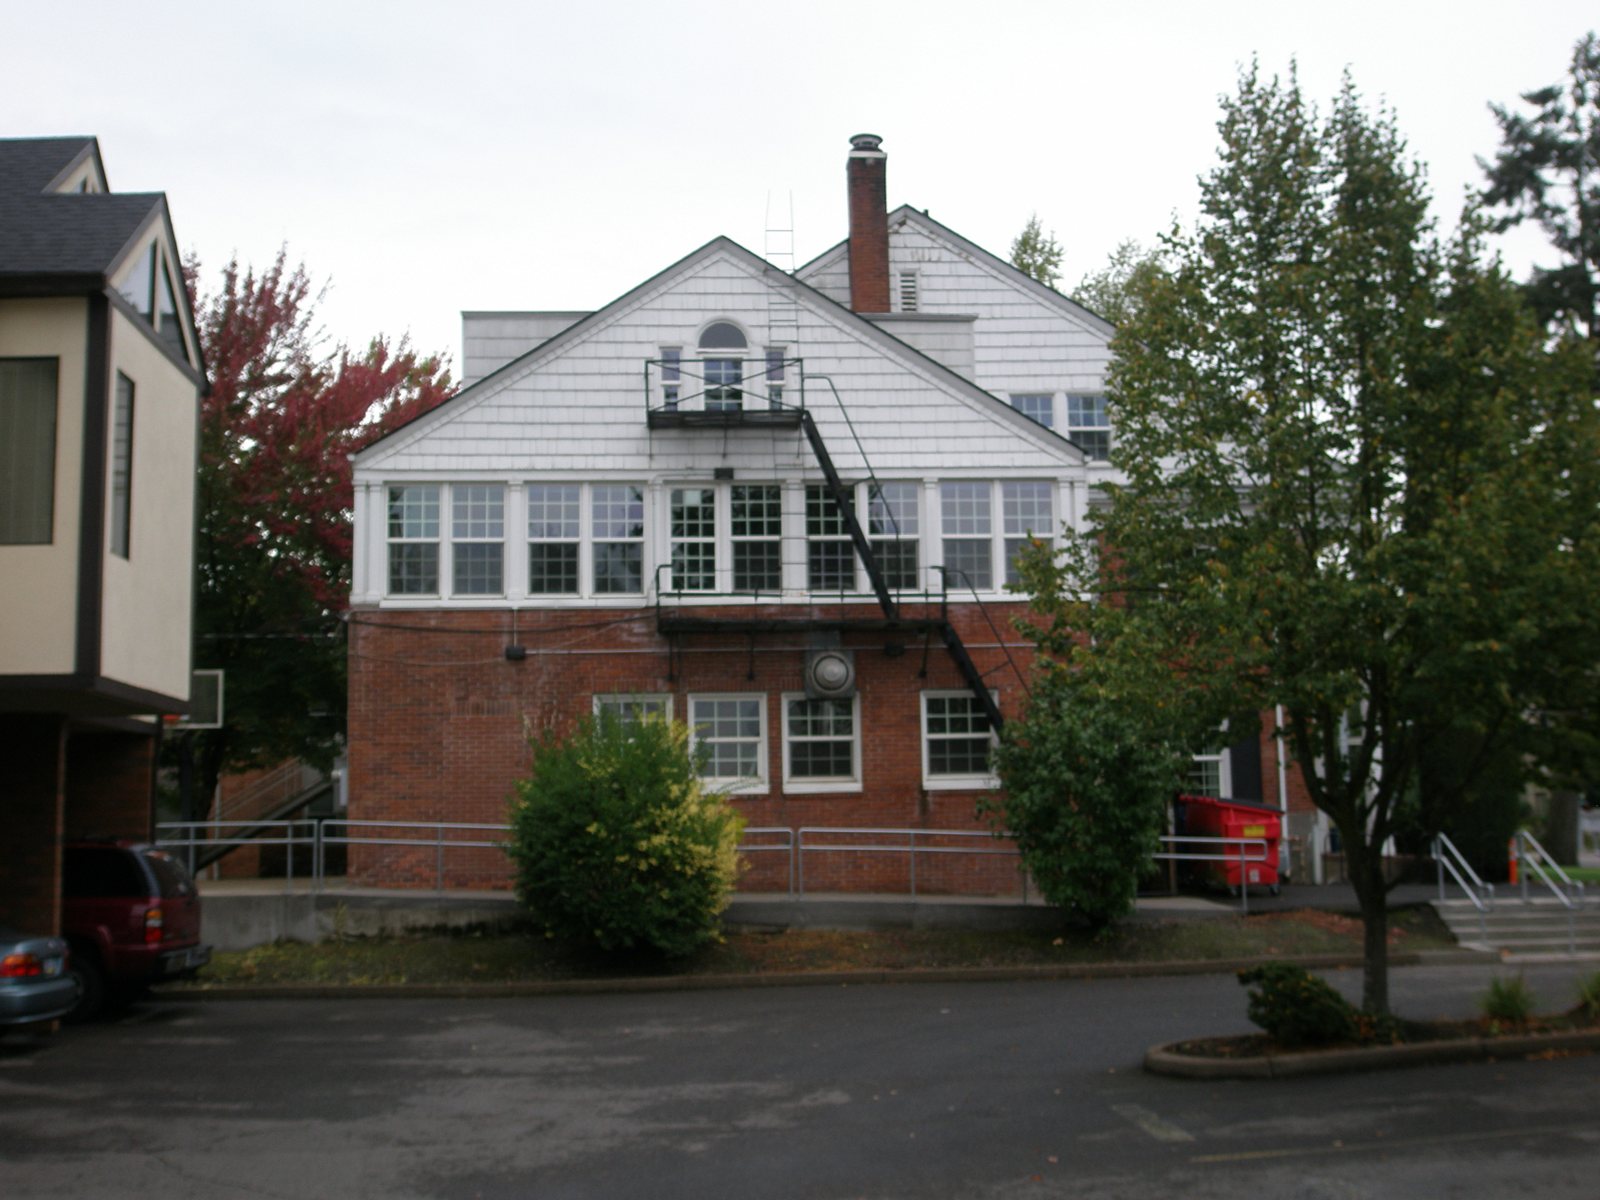
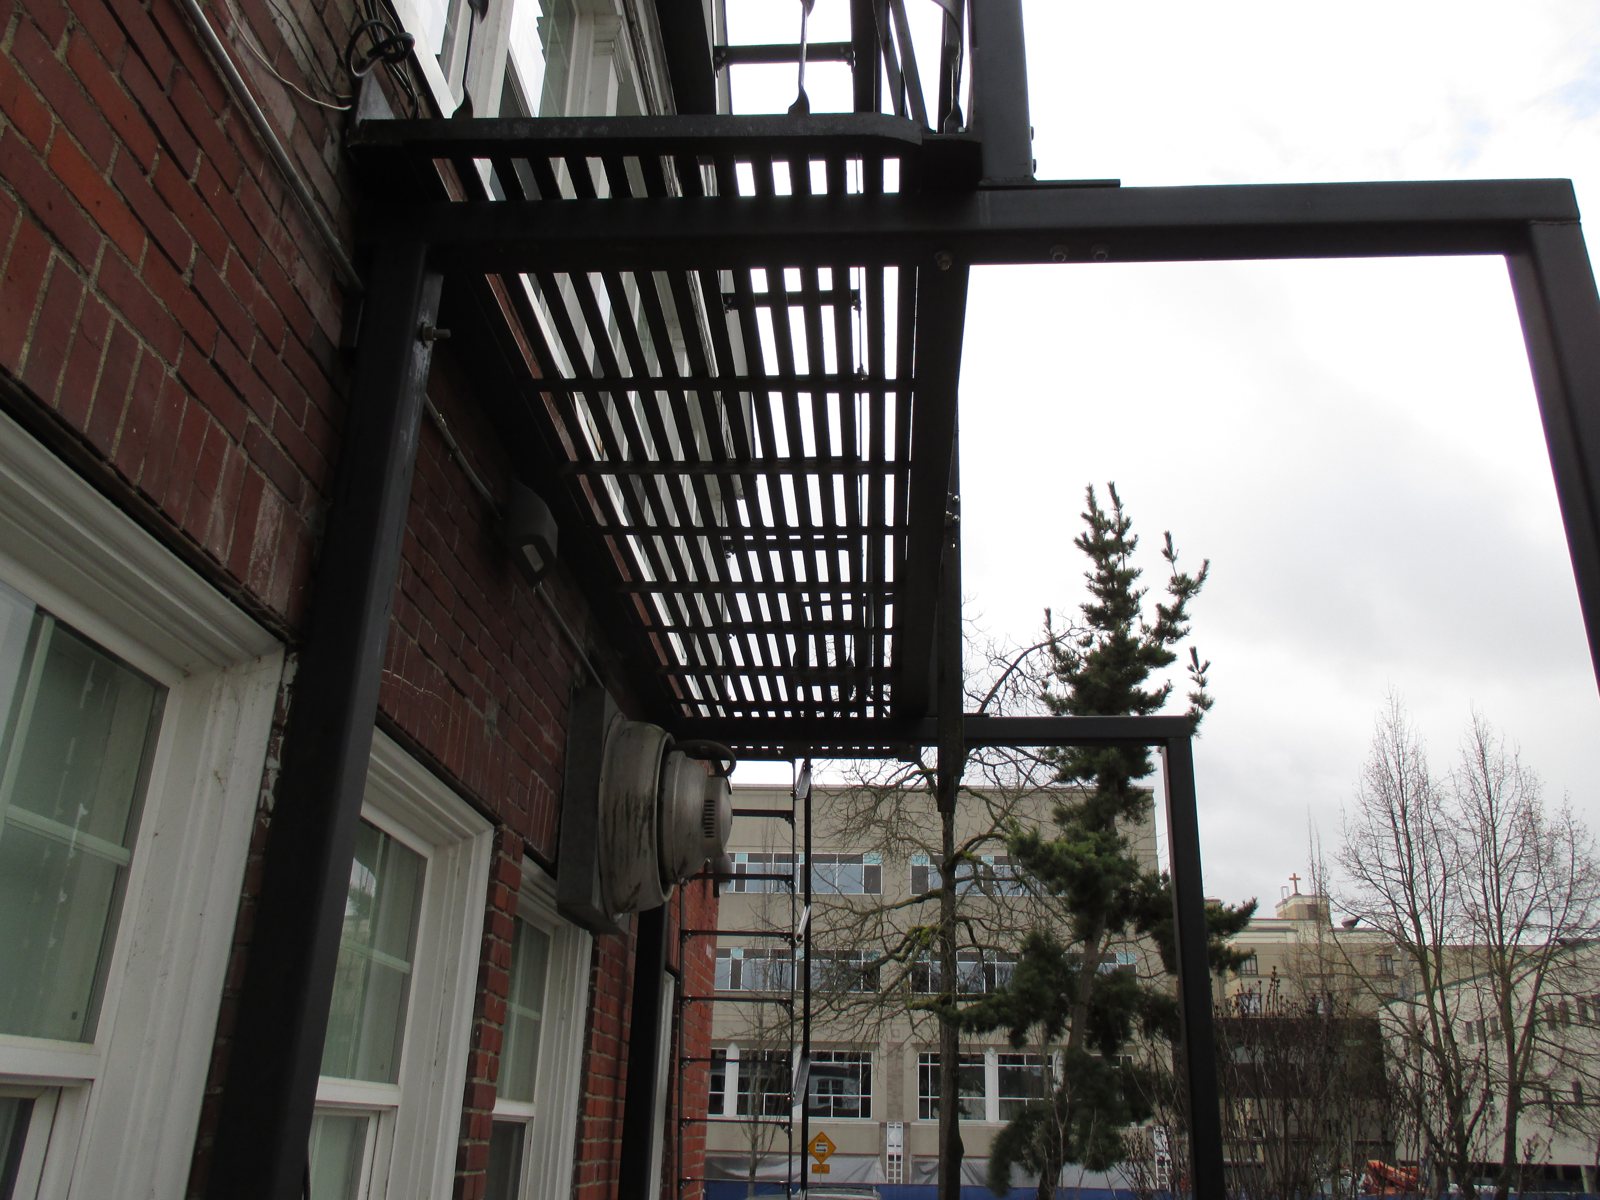
We documented both assemblies piece by piece, measuring members, connections and anchors, and modeled the stair and handrail structure to check them against the Fire Marshal’s load criteria. Rather than load-testing the old steel, we showed by calculation what it could carry and what needed to change.
One fire escape was kept and retrofitted; the other was taken down. Our retrofit replaced every lag screw and degraded bolt, verified through-bolting and blocking wherever connections pull against the wall, strengthened the main welded connections with through-bolts and angle clips, and added columns to support the platforms. The plan was permitted by the City of Eugene in October 2013. We answered contractor questions during construction and observed the epoxy anchor installation in January 2014.
The retrofitted fire escape was refurbished and remains part of the building’s egress. Our final report documented the work in full: the completed Fire Marshal checklist with our commentary, a photo log of every connection, construction observation records, calculations and the signed affidavit. The design was reviewed by the Eugene Building Official and by Eugene Fire & EMS, giving the university a clear, certified record for future five-year inspections.
Eugene: a ballasted, guyed anchorage for the finish line truss inside Hayward Field for the 2025 Eugene Marathon — no anchors into the ground.

Eugene: during the Lane Events Center reroof, we assessed rust-damaged steel roof deck and designed in-kind replacement details that kept the project moving.

Sisters: steel connections and a structural check for custom laminated wood LED light poles, with Sternberg Lighting and J.H. Baxter & Co.

Eugene: a 5,259 sq ft wood-framed school building, with civil and structural design, built over the summer of 2013.
Eugene: a ballasted, guyed anchorage for the finish line truss inside Hayward Field for the 2025 Eugene Marathon — no anchors into the ground.
Eugene: during the Lane Events Center reroof, we assessed rust-damaged steel roof deck and designed in-kind replacement details that kept the project moving.
Sisters: steel connections and a structural check for custom laminated wood LED light poles, with Sternberg Lighting and J.H. Baxter & Co.