
Veneta Food Truck Plaza Dining Hall
Veneta: Repairing rot-damaged floor framing and permitting an older wood-framed building in phases so it can serve as indoor dining for a food truck plaza.

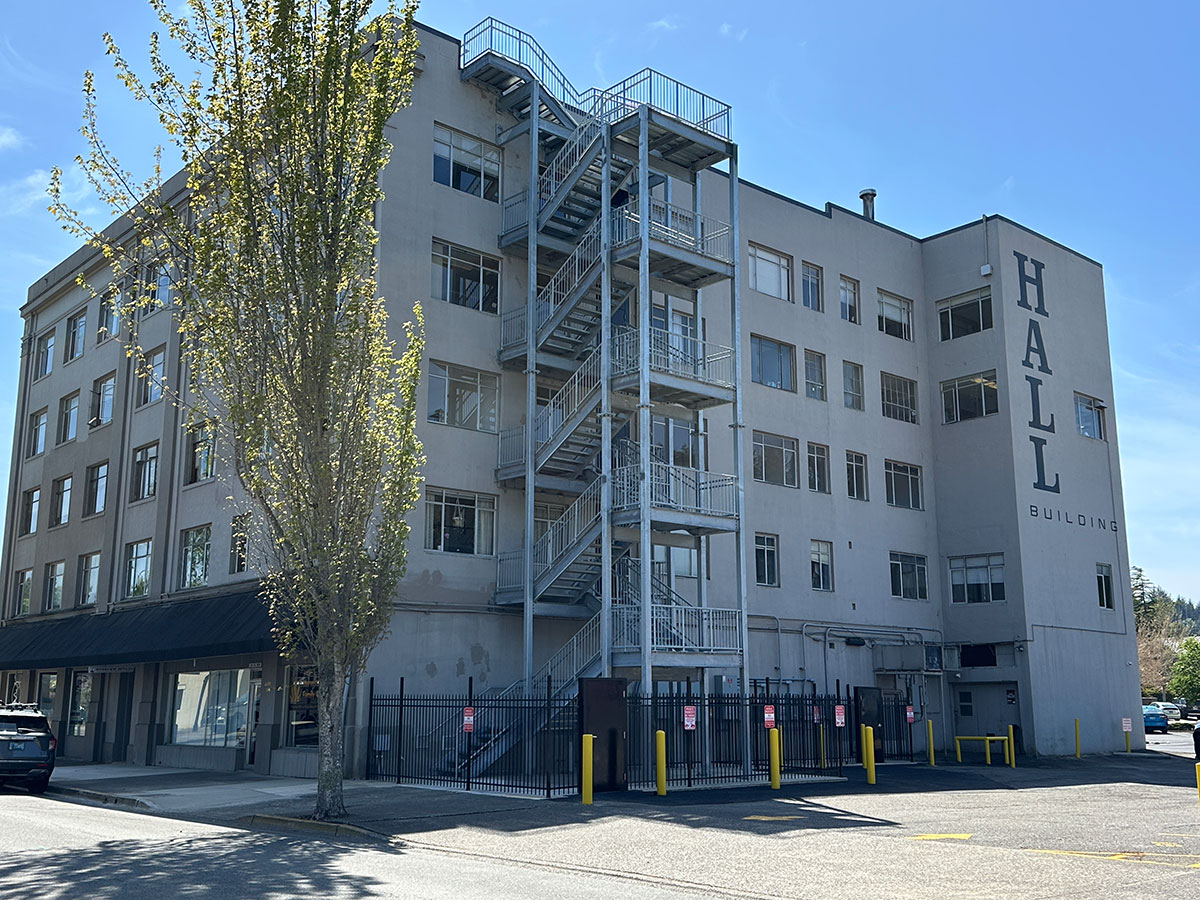
The Hall Building is a historic 1928 building in downtown Coos Bay. Its original fire escape had deteriorated to the point of being structurally unsafe, and it had no stair from its lowest level down to grade, so occupants could be left stranded in an emergency. The building official directed the owner to provide a safe, code-compliant way out from every floor.
The ground was the hard part. The site sits on about 8 feet of old dredge-spoil fill over roughly 100 feet of soft bay mud, with bedrock at around 120 feet. The building’s own foundation is unknown — like its neighbours, it likely sits on untreated timber piles — and it shows the cracking and settlement typical of buildings on these soils. A new stair tower couldn’t simply sit on that ground.


We designed a new steel stair tower on the north side of the building, plus a retrofit of the common space on each floor to give an interior egress path that leads out to the new stair and down to the public right of way. We also helped coordinate temporary egress so the building could stay in use during construction.
A geotechnical boring by SHN went the full 120 feet to bedrock. Based on it, we founded the stair on four drilled piles carrying a 24-inch concrete mat slab with grade beams. The tower itself is built from steel HSS columns and beams, with galvanized hardware, tied back to the building at each floor.
Through construction we reviewed shop drawings, answered contractor RFIs and made structural observations on site, solving field issues as they came up — relocated base plates, a repair to misdrilled shear tabs, epoxy anchorage where concrete floors turned up behind the walls, and the parapet cut for roof access.
Construction was completed in March 2026, when the stair was handed over to the building owner. The Hall Building now has a stable stair tower that gives occupants a safe, code-compliant way out of every floor in an emergency. It adds value to a historic structure, and it’s the kind of egress stair design in Coos Bay, Oregon — and on the coast generally — where the ground conditions matter as much as the stair itself.
Veneta: Repairing rot-damaged floor framing and permitting an older wood-framed building in phases so it can serve as indoor dining for a food truck plaza.
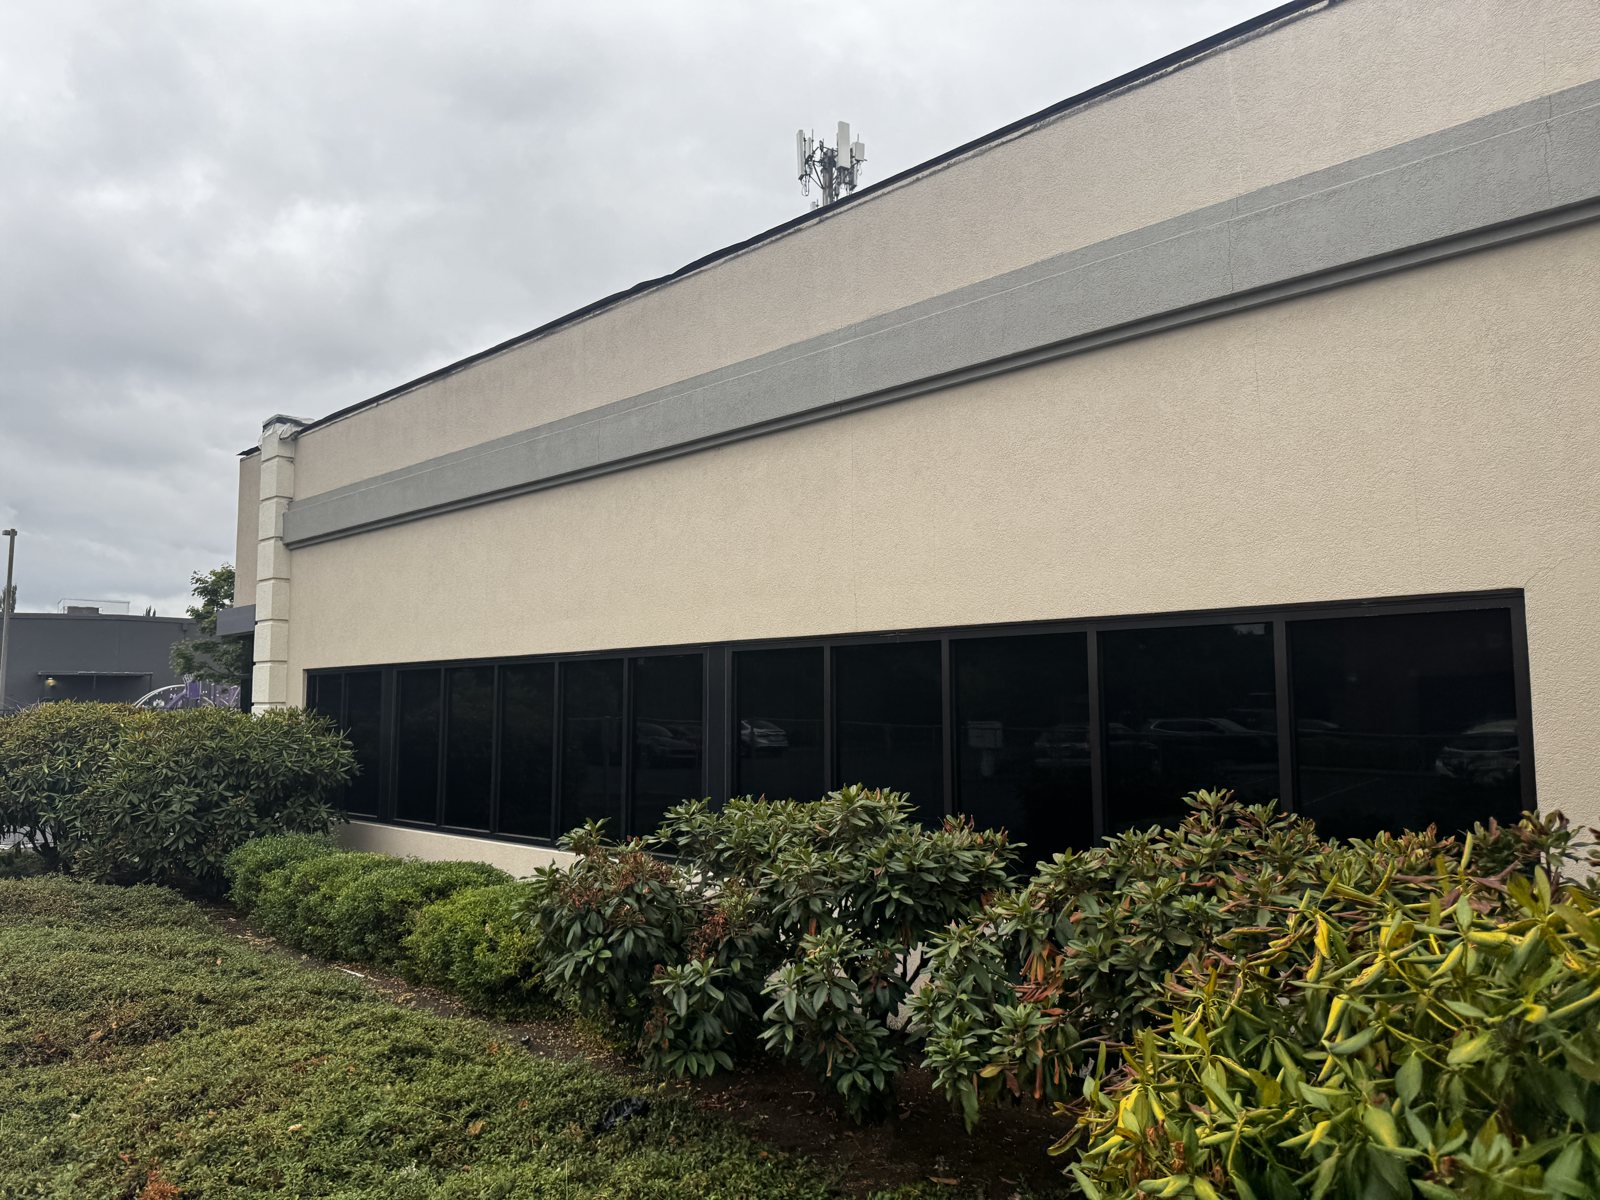
Eugene: Permit drawings to reclad, re-window and update an office building for the Confederated Tribes of Siletz Indians, approved by the City in under three weeks.
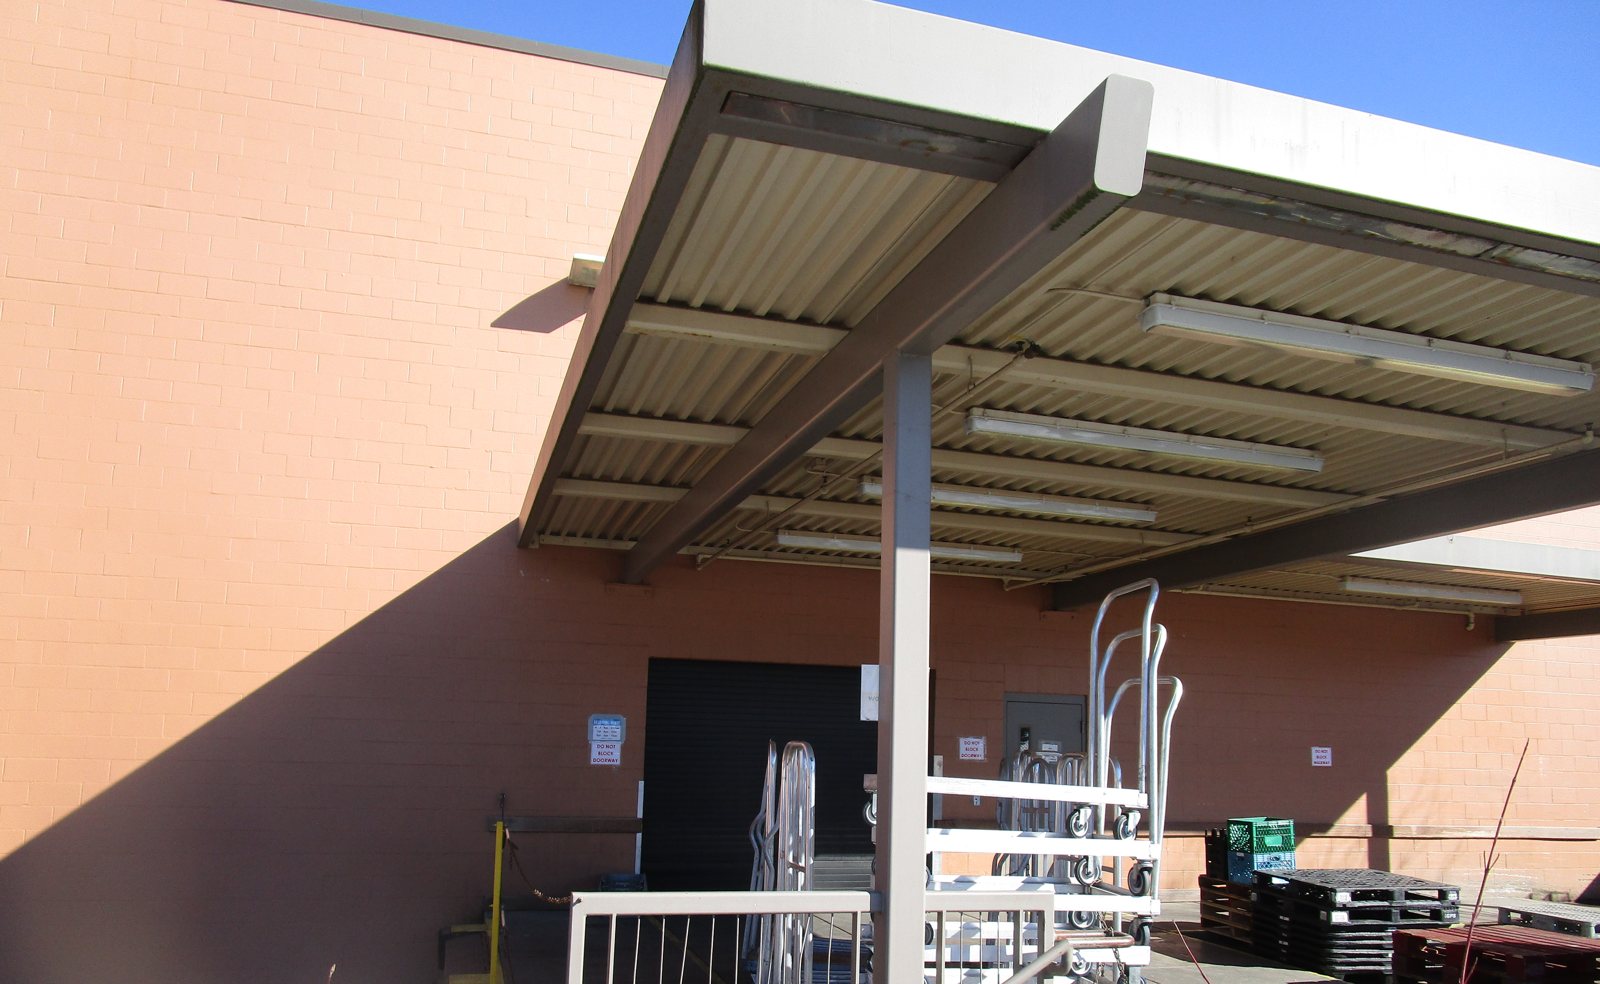
Eugene: A steel moment-frame expansion of a grocery store’s loading dock canopy, designed for snow drift and joined to the existing structure, completed in 2020.
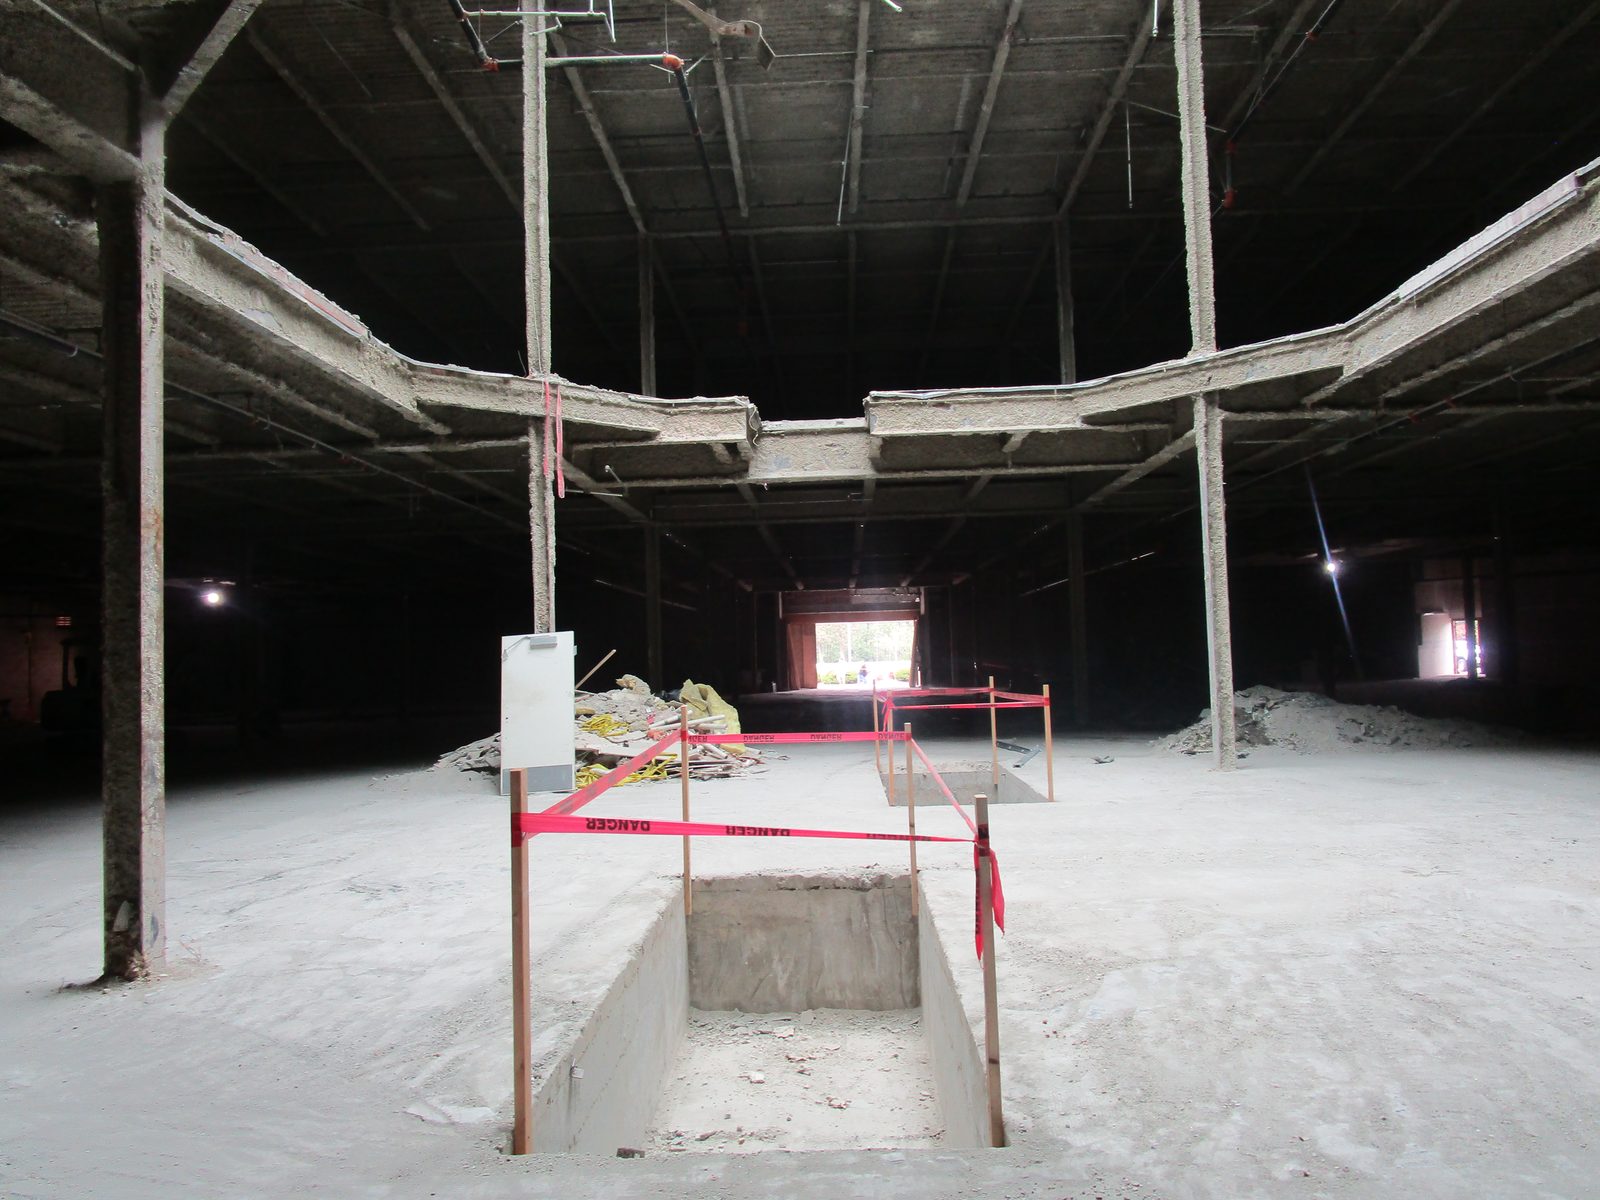
Eugene: special inspection of micropiles, shotcrete walls, welding and post-tensioning on the seismic upgrade of a former department store.
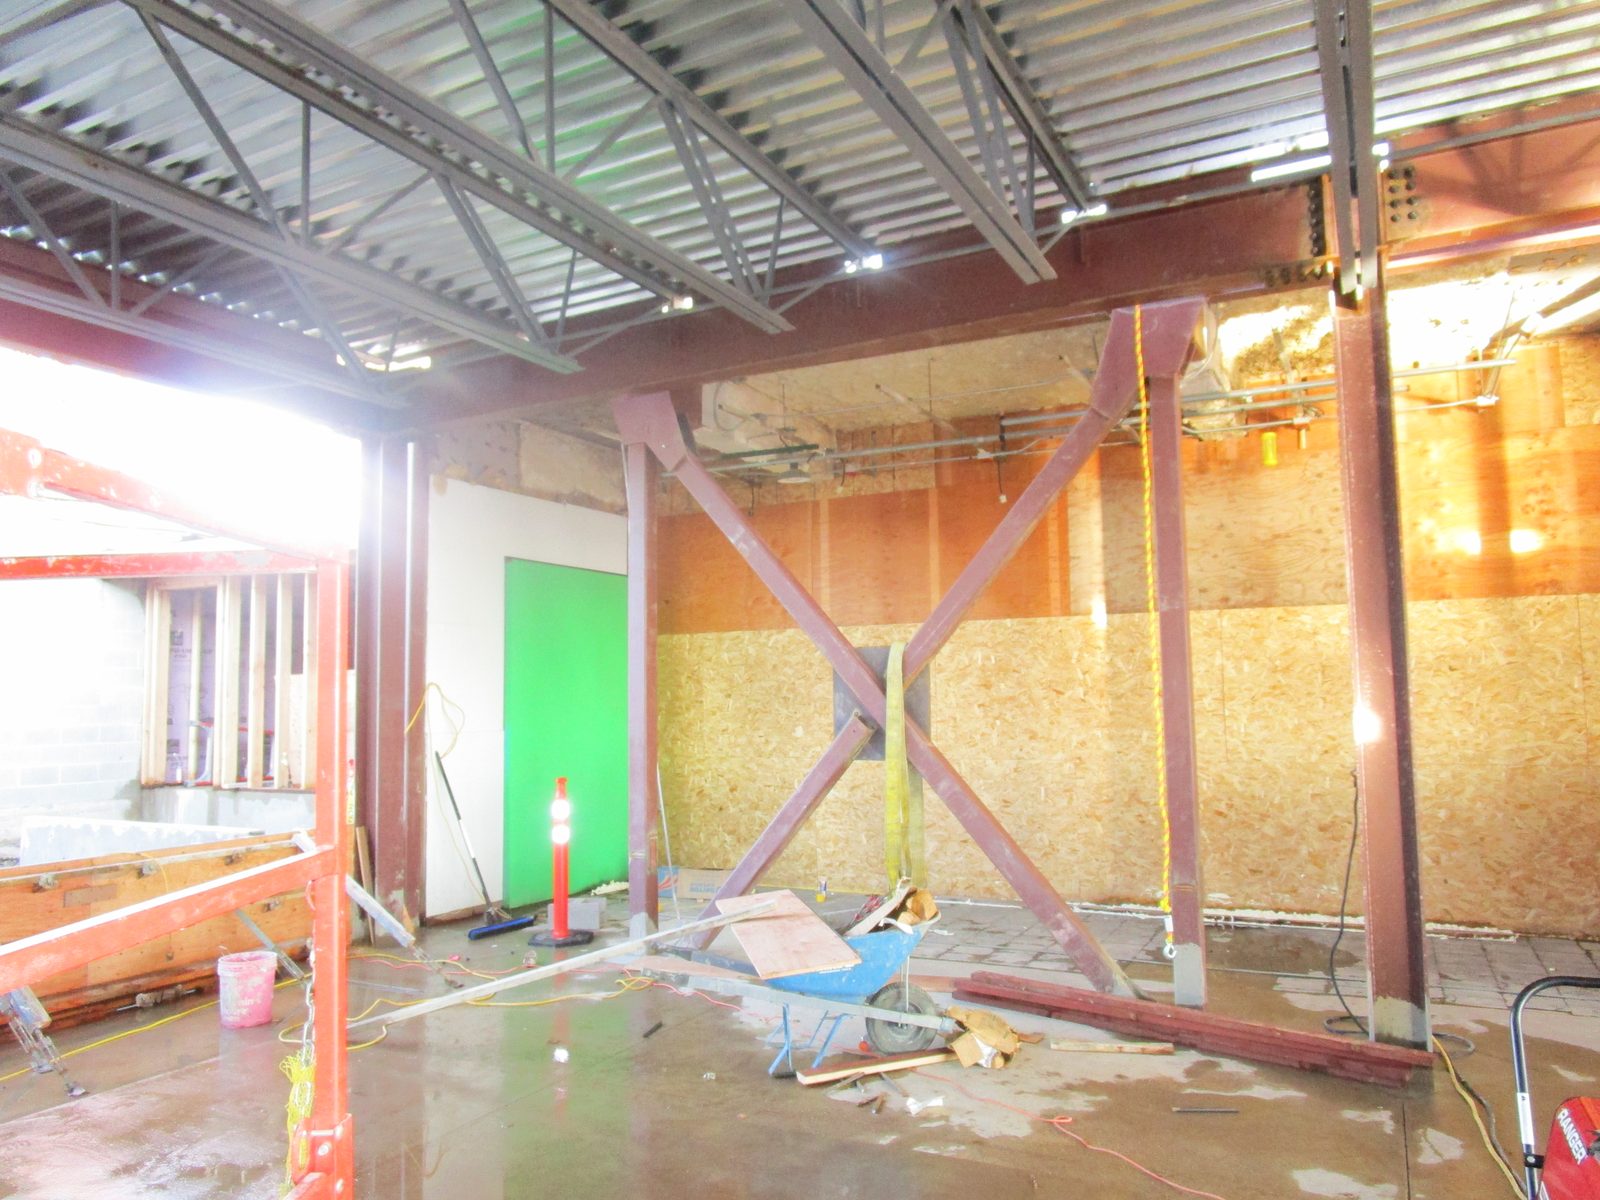
Structural and civil engineering for a studio and workspace addition at the KVAL broadcast facility in Eugene, Oregon.

Eugene: a new wood-framed office headquarters with exposed glulam framing and skylights over a central vaulted space.
Veneta: Repairing rot-damaged floor framing and permitting an older wood-framed building in phases so it can serve as indoor dining for a food truck plaza.
Eugene: Permit drawings to reclad, re-window and update an office building for the Confederated Tribes of Siletz Indians, approved by the City in under three weeks.
Eugene: A steel moment-frame expansion of a grocery store’s loading dock canopy, designed for snow drift and joined to the existing structure, completed in 2020.