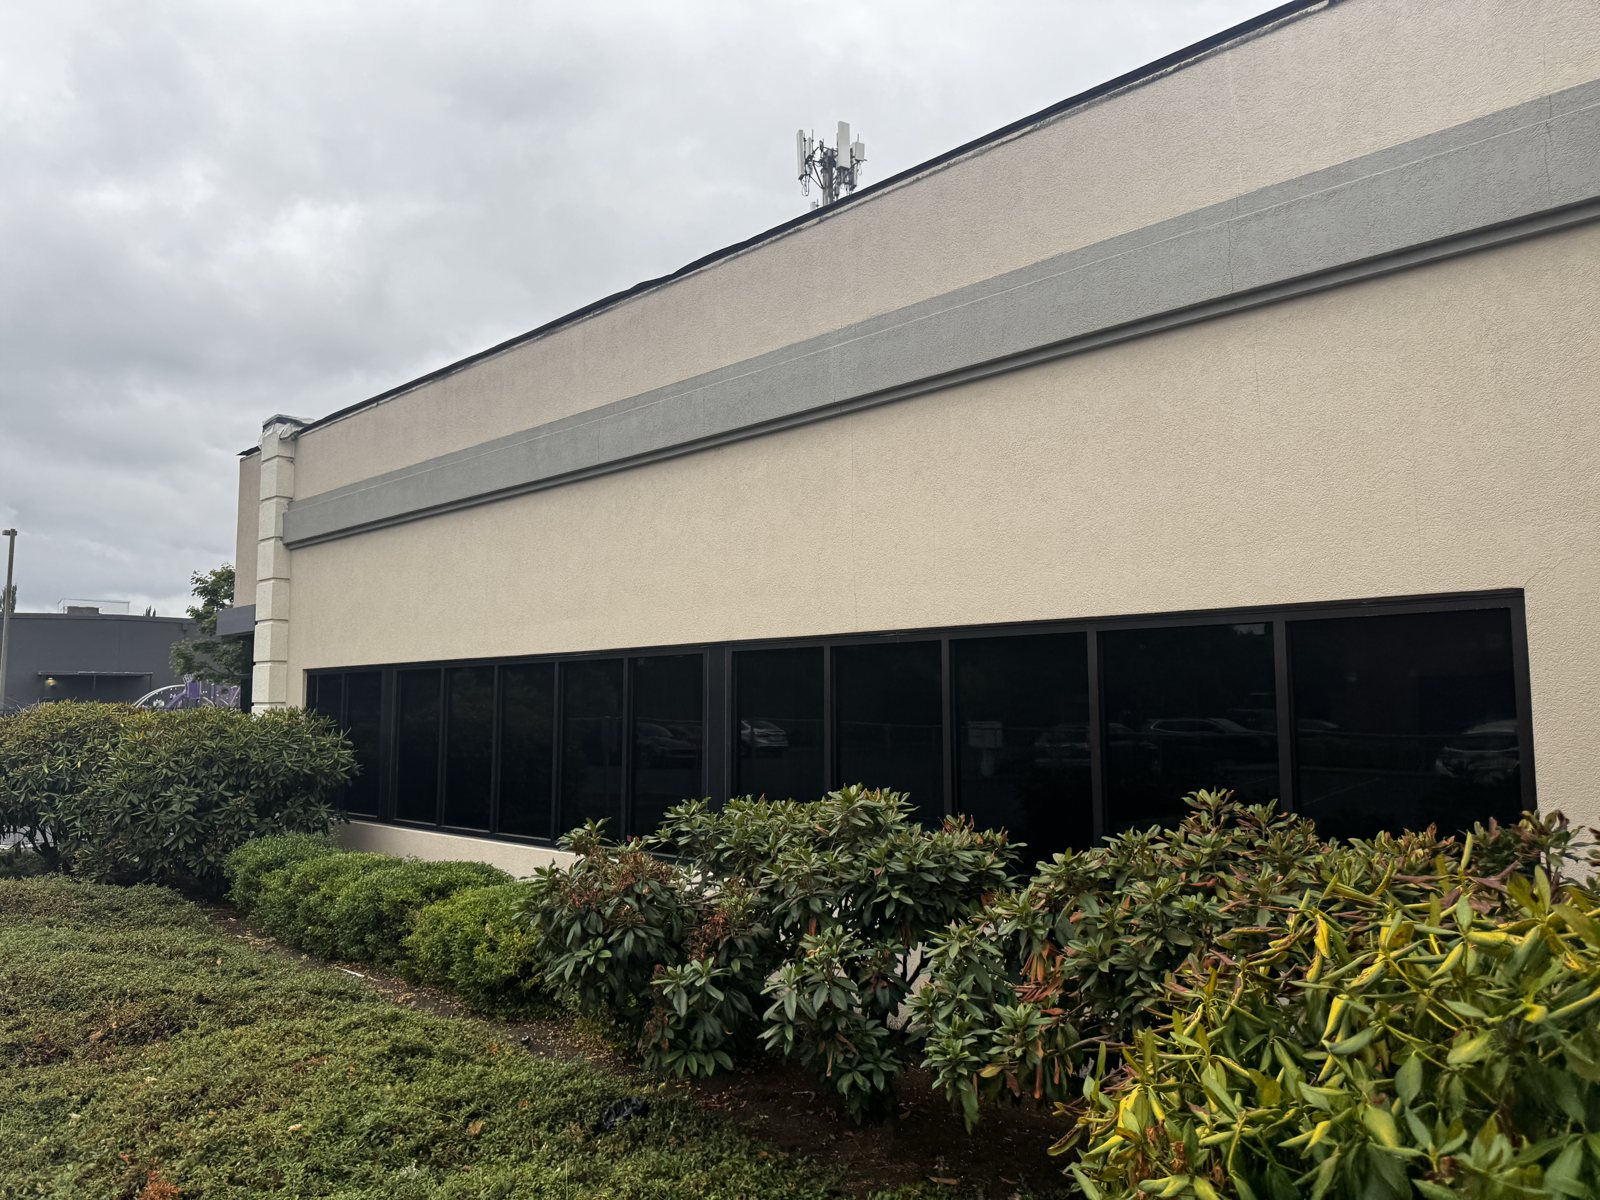
Siletz Tribal Office Remodel
Eugene: Permit drawings to reclad, re-window and update an office building for the Confederated Tribes of Siletz Indians, approved by the City in under three weeks.


JNB Trucking wanted a new headquarters office on its yard in northwest Eugene, next to the existing shop, that was open and full of light. Nir Pearlson’s design put the offices around a central vaulted space lit by skylights, with exposed glulam columns and beams. With the centre left open, the bracing against wind and earthquakes had to be worked into the walls around it. Partway through, the owner also decided to extend the northeast corner of the building 16 feet to the east.


Nir Pearlson, Architect, worked with us to develop the light-filled, open office headquarters. We designed a light wood-framed building on a concrete slab over compacted engineered fill: exposed glulam columns and beams inside, steel columns at the exterior, prefabricated roof trusses, and conventional framing over the vault. Plywood shear walls form the lateral system, designed for the site’s wind exposure and seismic forces.
When the building grew to the east, we reviewed the changes, upgraded the nailing on an existing shear wall and checked the new one. During construction we reviewed the roof truss submittal.
JNB Trucking has an open, light-filled headquarters in northwest Eugene. It’s representative of the commercial office structural engineering we do in Eugene alongside architects.
Eugene: Permit drawings to reclad, re-window and update an office building for the Confederated Tribes of Siletz Indians, approved by the City in under three weeks.

Veneta: Repairing rot-damaged floor framing and permitting an older wood-framed building in phases so it can serve as indoor dining for a food truck plaza.
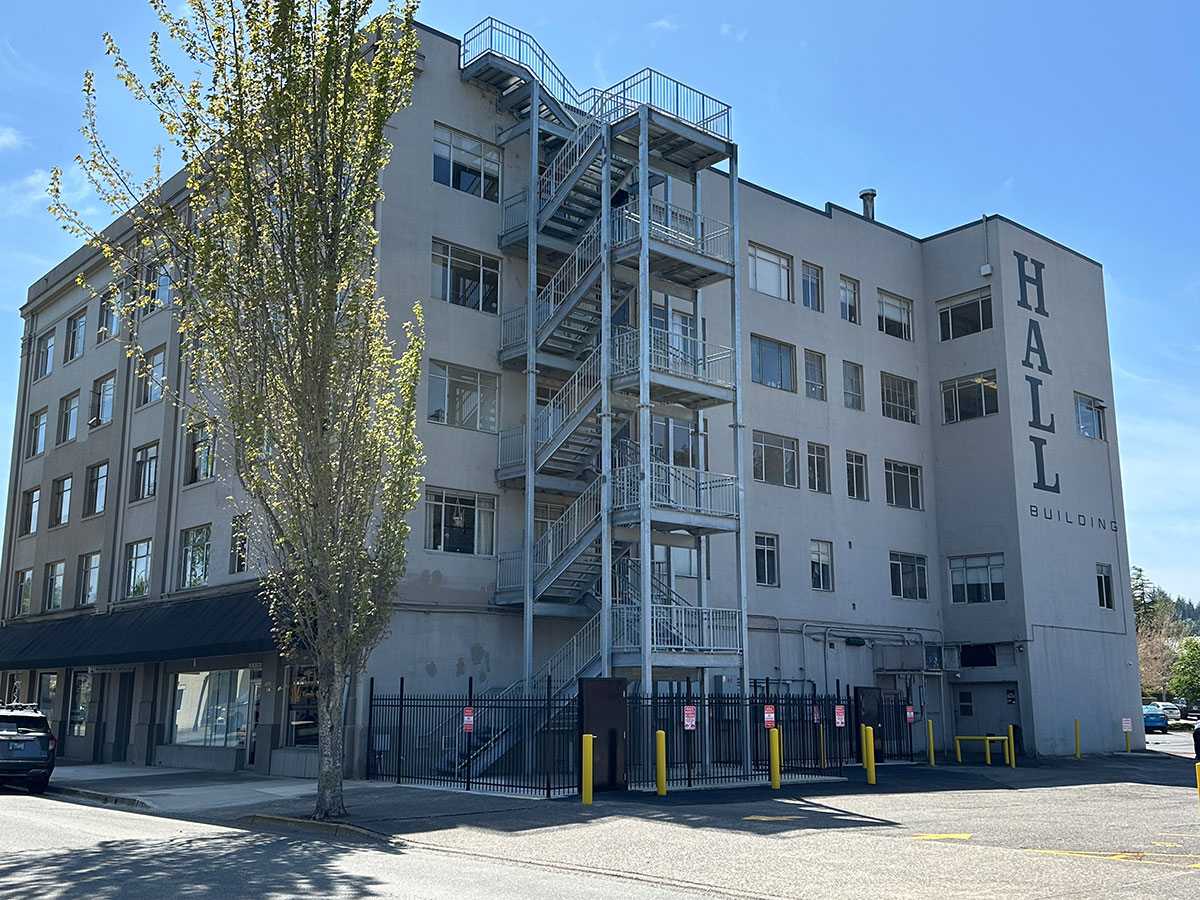
Coos Bay: a new five-floor steel egress stair tower for the 1928 Hall Building, on drilled piles through about 100 feet of bay mud to bedrock.
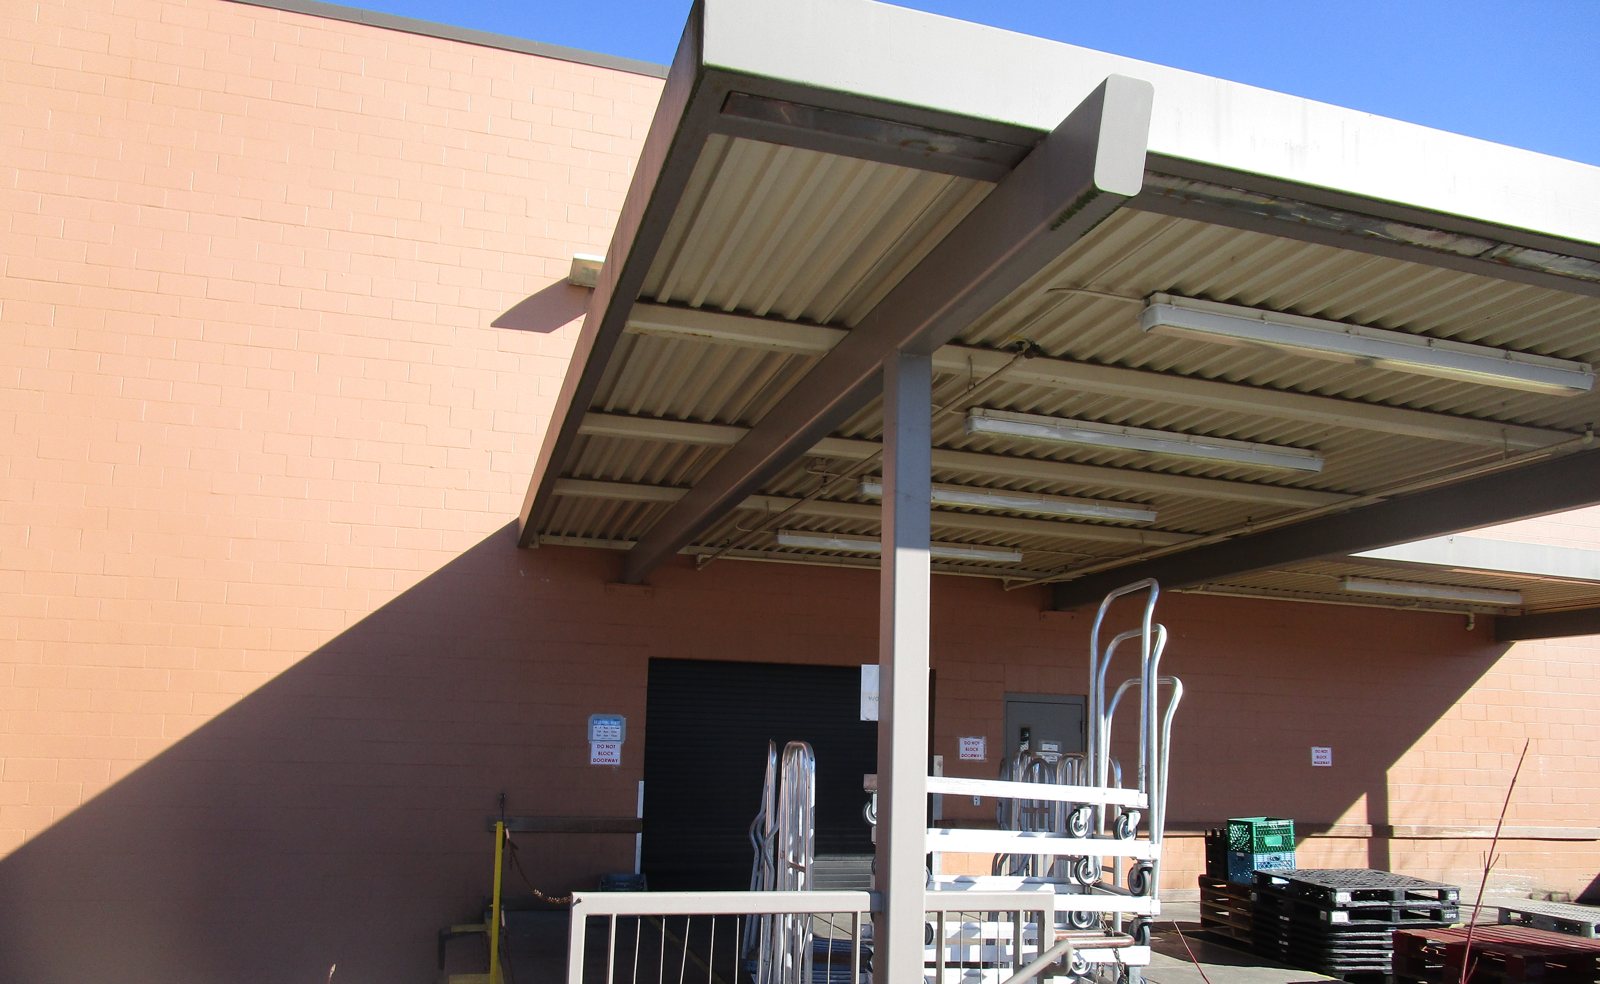
Eugene: A steel moment-frame expansion of a grocery store’s loading dock canopy, designed for snow drift and joined to the existing structure, completed in 2020.
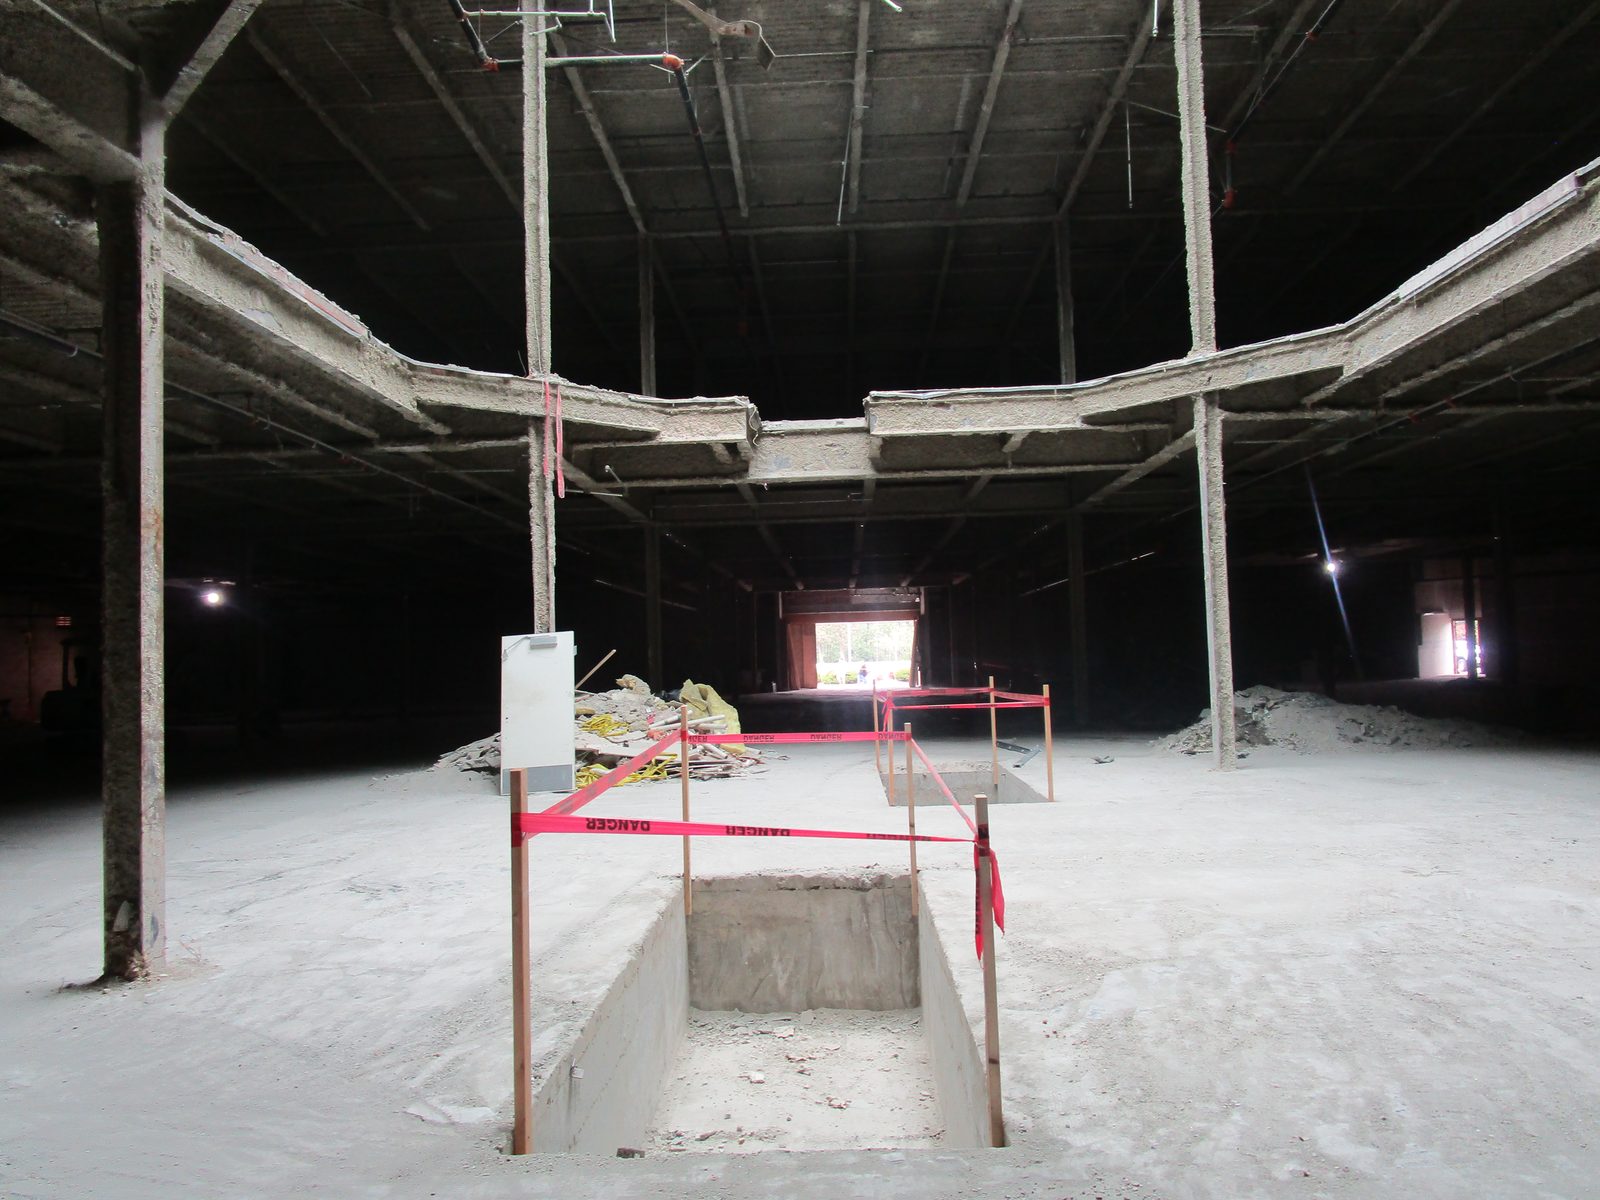
Eugene: special inspection of micropiles, shotcrete walls, welding and post-tensioning on the seismic upgrade of a former department store.
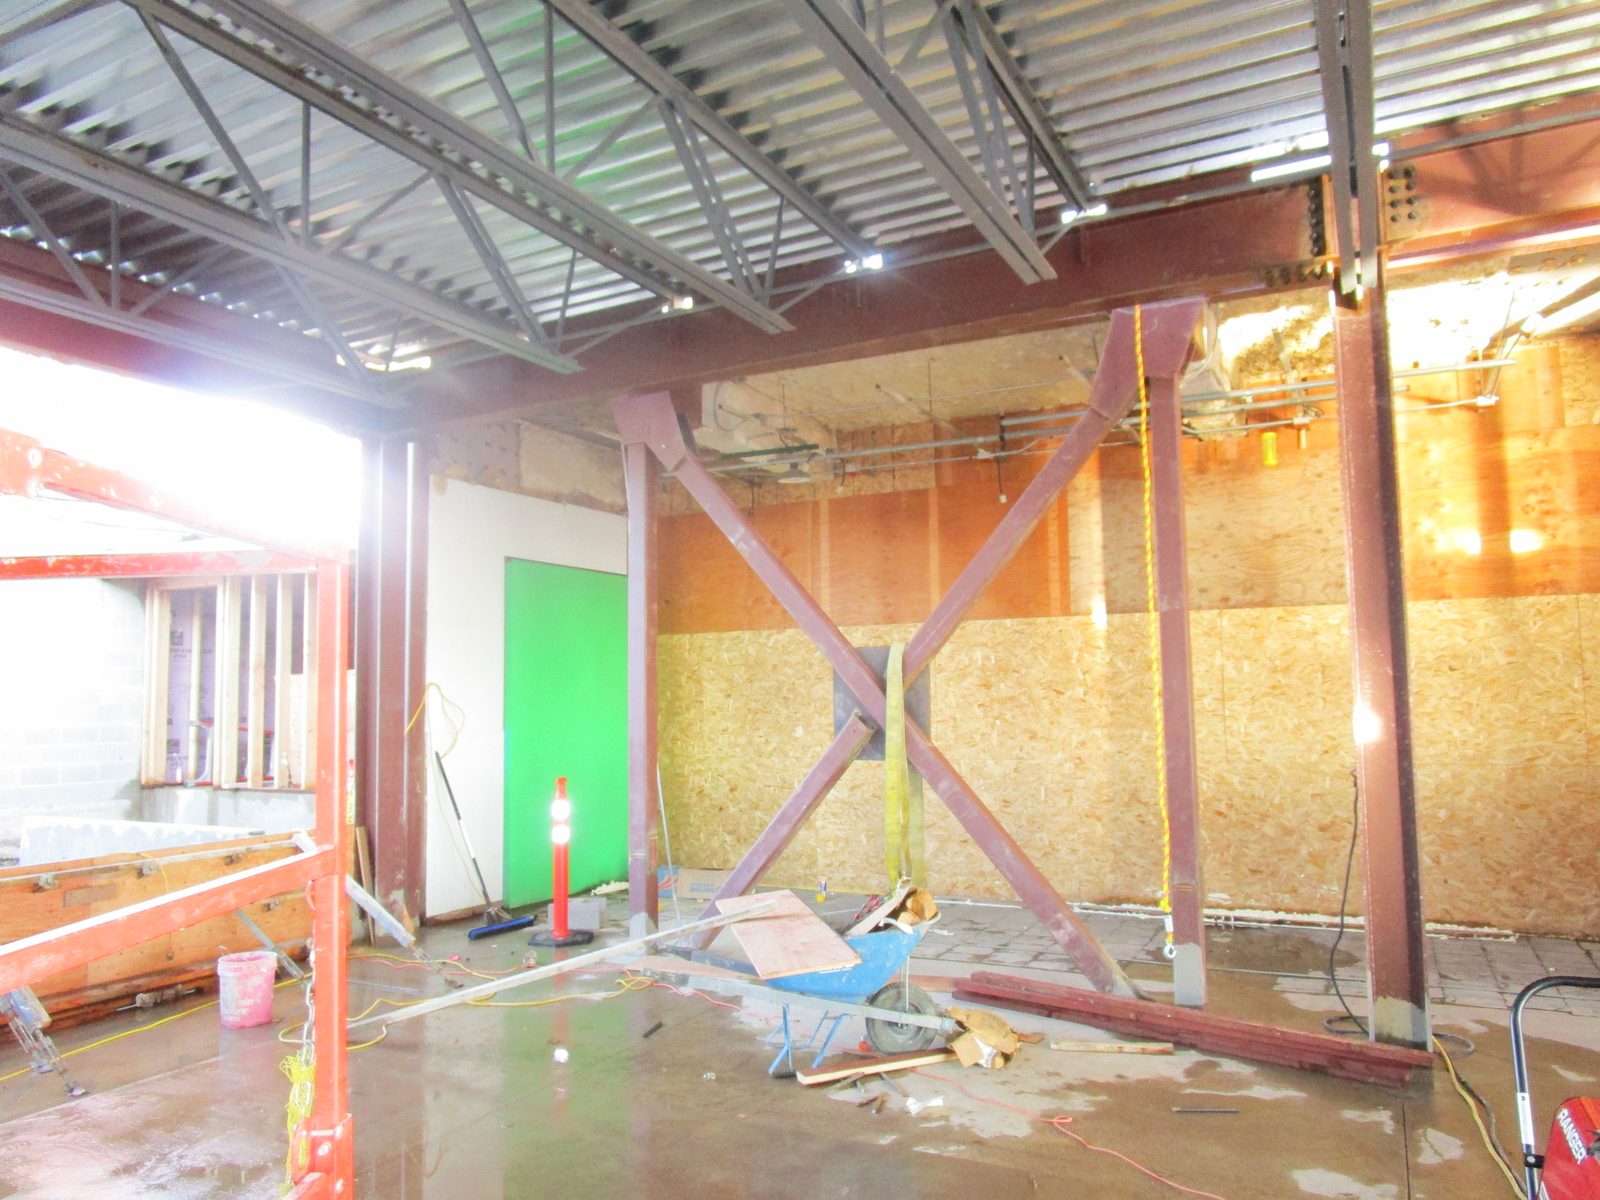
Structural and civil engineering for a studio and workspace addition at the KVAL broadcast facility in Eugene, Oregon.
Eugene: Permit drawings to reclad, re-window and update an office building for the Confederated Tribes of Siletz Indians, approved by the City in under three weeks.
Veneta: Repairing rot-damaged floor framing and permitting an older wood-framed building in phases so it can serve as indoor dining for a food truck plaza.
Coos Bay: a new five-floor steel egress stair tower for the 1928 Hall Building, on drilled piles through about 100 feet of bay mud to bedrock.