
Veneta Food Truck Plaza Dining Hall
Veneta: Repairing rot-damaged floor framing and permitting an older wood-framed building in phases so it can serve as indoor dining for a food truck plaza.


The owner of a historic house on Pearl Street, just south of downtown Eugene, planned to move it about 15 feet to the west onto a new foundation and put the ground floor to commercial use, with a residence upstairs. A commercial floor has to carry heavier loads than a home, and the house’s original joists — some of them spliced — were never designed for that. The roof framing was very outdated too.
We designed the new perimeter foundation for the relocated house and checked the existing floor framing against commercial loads. Rather than rebuild the floor, we added beams, spread footings and pier pads beneath it so it could carry the new use, and set a practical limit on concentrated loads that the old joists could safely take. During construction we designed support for a run of spliced joists that turned up and answered the building inspector’s framing comments.
Once the building was the Vero Espresso House, we came back twice: in 2010 for a glazed patio room addition built over an existing concrete slab, and in 2011 for a street-level deck along the south and west sides, with a new door cut through an existing bearing wall.
The house is now a popular coffee house, and it grew room by room as the business did. It opened in May 2009. It shows how change of use structural engineering in Eugene, Oregon can give an older building a new life without starting over.
Veneta: Repairing rot-damaged floor framing and permitting an older wood-framed building in phases so it can serve as indoor dining for a food truck plaza.
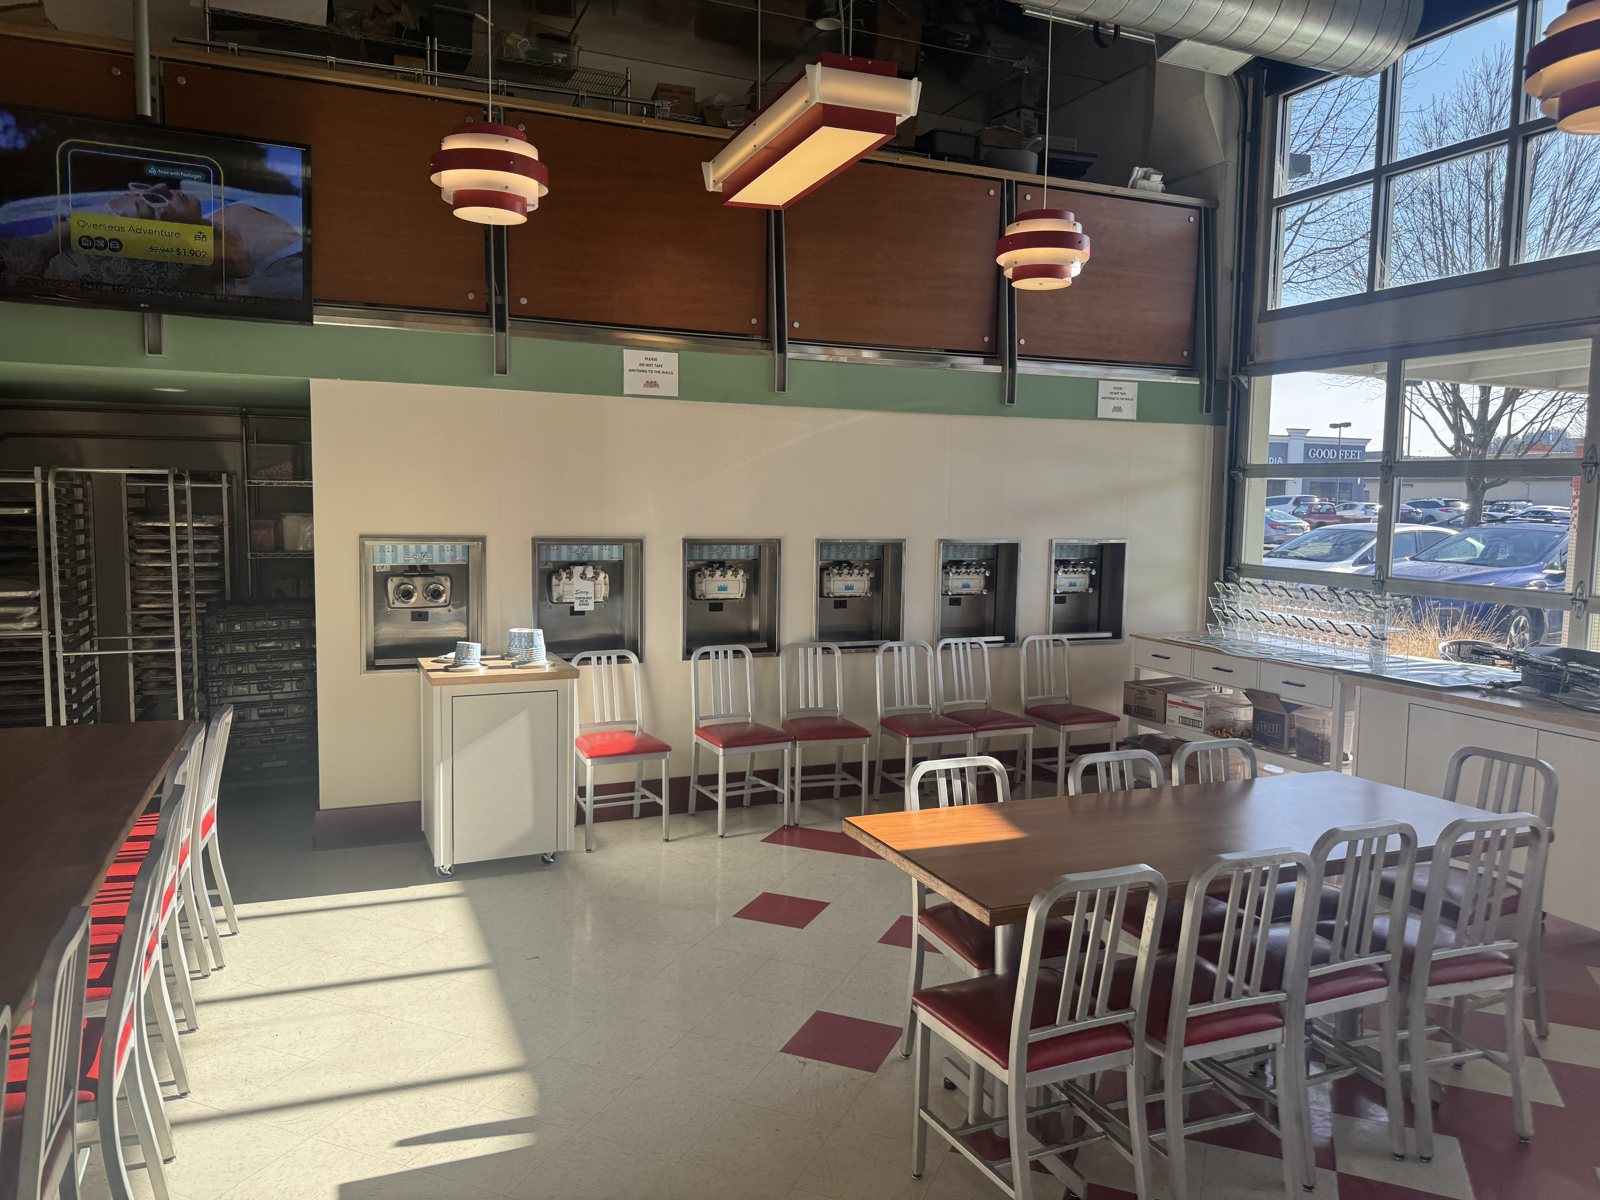
Eugene: As-built drawings, wall design, egress study and a fast permit for a self-serve frozen yogurt wall in a busy burger restaurant near Valley River Center.

Springfield: site review, civil site design with rain gardens, and value-engineered wood-framed structure for a new drive-through restaurant on Mohawk Boulevard.

Oregon and Washington: about 50 jobs on some 27 Taco Bell restaurants — new stores, rebuilds, remodels and site-specific plan checks.
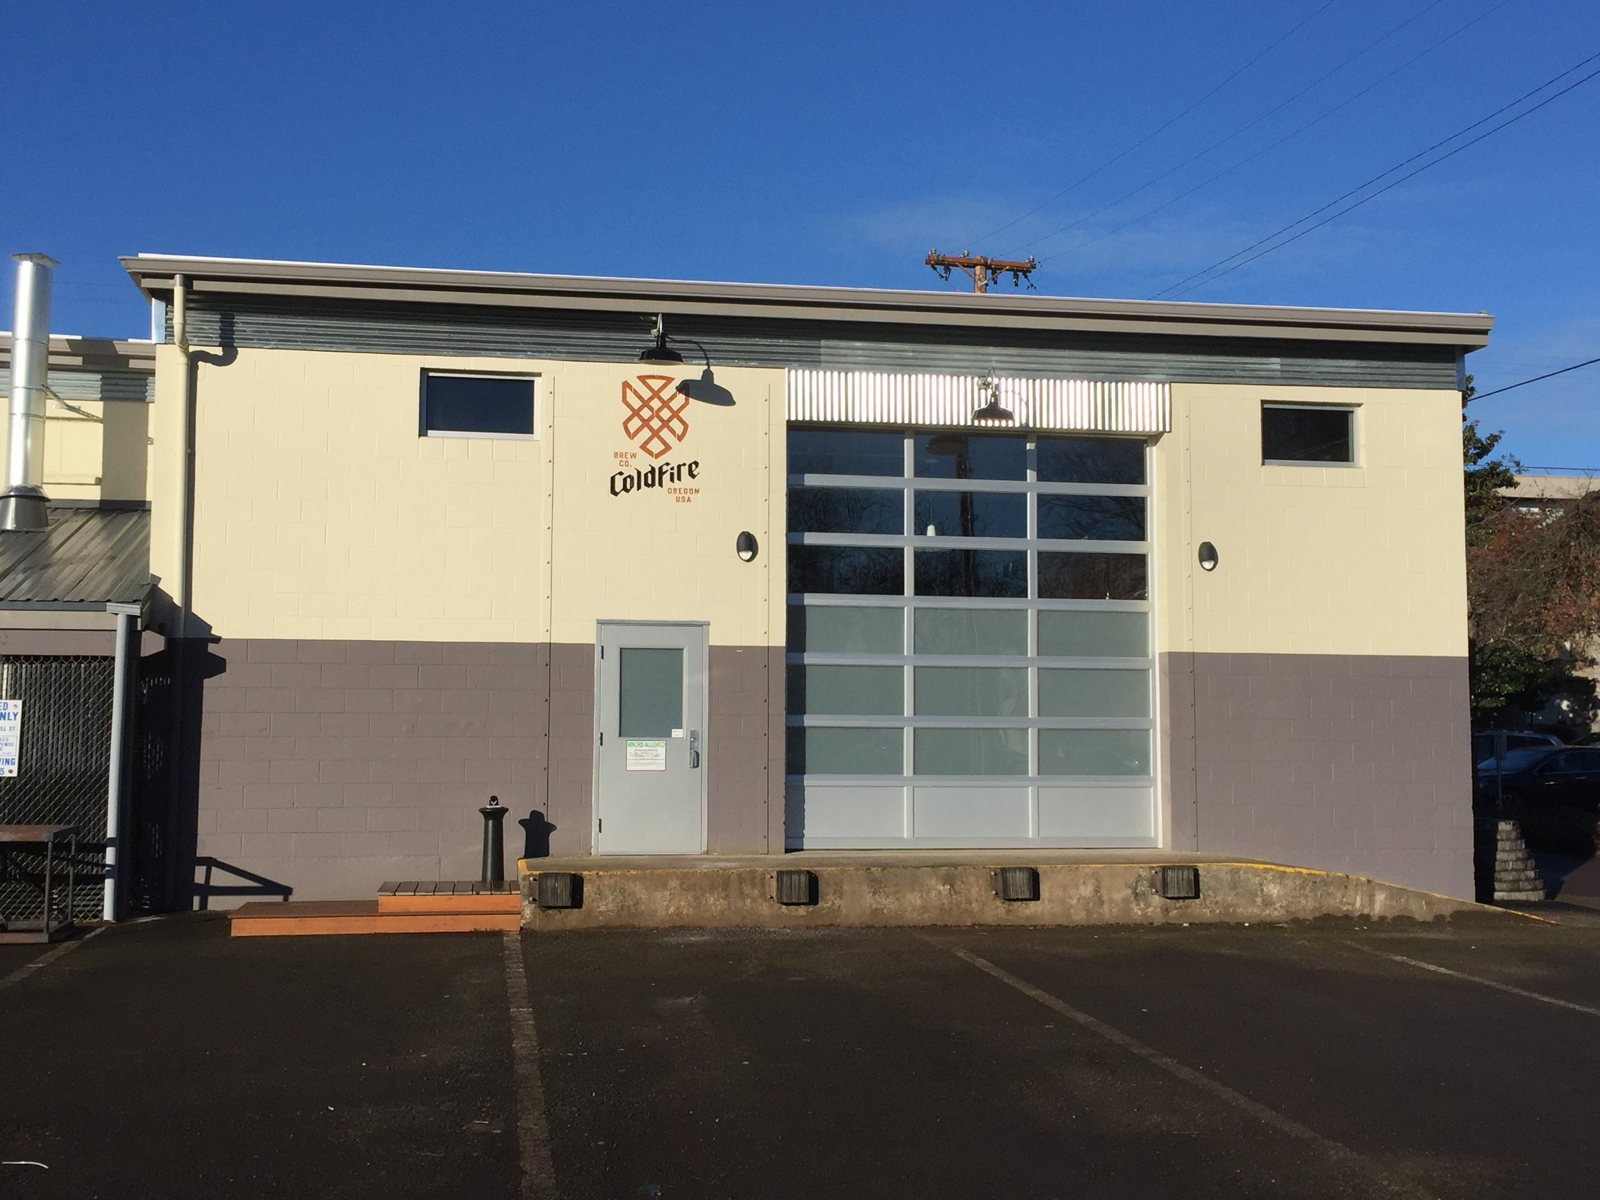
Eugene: Converting a Mill Street storage building into a small brewery and tasting room, with tank anchorage, code analysis and permit drawings.
Veneta: Repairing rot-damaged floor framing and permitting an older wood-framed building in phases so it can serve as indoor dining for a food truck plaza.
Eugene: As-built drawings, wall design, egress study and a fast permit for a self-serve frozen yogurt wall in a busy burger restaurant near Valley River Center.
Springfield: site review, civil site design with rain gardens, and value-engineered wood-framed structure for a new drive-through restaurant on Mohawk Boulevard.