
Seismic Retrofit Engineer in Eugene, Oregon
As a seismic retrofit engineer in Eugene, Oregon, Johnson Broderick Engineering designs the structural upgrades that help existing homes and buildings stand up to an earthquake: bracing and anchoring walls, tying floors and roofs into the frame, and strengthening foundations.
Some owners choose to retrofit. Others have to, because a remodel, an addition or a change of use triggers the seismic requirements of Oregon’s building code. Either way, we assess what is there, tell you plainly what it needs, and prepare the drawings and calculations for your permit.
We have been doing structural and civil engineering from Eugene for more than 25 years, and our engineers are licensed in Oregon, Washington and California. Recent seismic work includes the Vero Coffee House conversion and inspection of the seismic upgrade at Valley River Center.

When seismic work comes up
- You want to do it. Many owners of older homes want better protection against an earthquake. We’ll look at the house and design upgrades that make sense for it.
- Your project triggers it. Alterations that increase the load on a lateral element (the walls, frames and connections that resist earthquake and wind forces) by 10% or more generally require engineering.
- A change of use. Turning a house into a business, or a building into something new, can mean bringing its structure up to the requirements for its new use.
Example: Vero Coffee House
We designed the structural upgrades, a new foundation and strengthened floors, needed to convert an older house into what’s now a busy, popular coffee house. See the Vero Coffee House project.
How we approach a seismic retrofit
We keep up to date on earthquake research and how to account for earthquake effects in design, both as the code requires and as clients want. We’ve worked through the most recent Oregon building code update. Every design we produce is code-compliant at a minimum, and where you want to go further, we’ll talk through the options and what they cost.
A retrofit starts with understanding what’s already there: how the house is framed, what it sits on, and how it’s connected to its foundation. We assess the existing structure, tell you plainly what we find, and design upgrades that fit your house and budget. Then we prepare the drawings and calculations, get the permit, and stay involved during construction.
We also work on historic structures, where the goal is to add strength without losing what makes the building worth keeping.
After an earthquake
We have taken FEMA courses in post-earthquake observation, so after an earthquake we can carry out rapid visual screening of damaged buildings and advise on whether they’re safe to occupy. We can also advise on stabilization and temporary measures to keep a damaged building safe until repairs are made. Disaster and insurance restoration.
Common questions
Does my older house need a seismic retrofit?
That depends on how it was built and what you want from it. We can assess the house and tell you what we’d recommend and why. We won’t oversell it.
Is a seismic retrofit required when I remodel?
Sometimes. If your project increases the load on the lateral system by 10% or more, it needs an engineer. We’ll tell you where your project stands. When Oregon requires an engineer.
Can you retrofit a historic building?
Yes. Historic structures are one of our areas of expertise, as our Vero Coffee House conversion shows.
Related projects
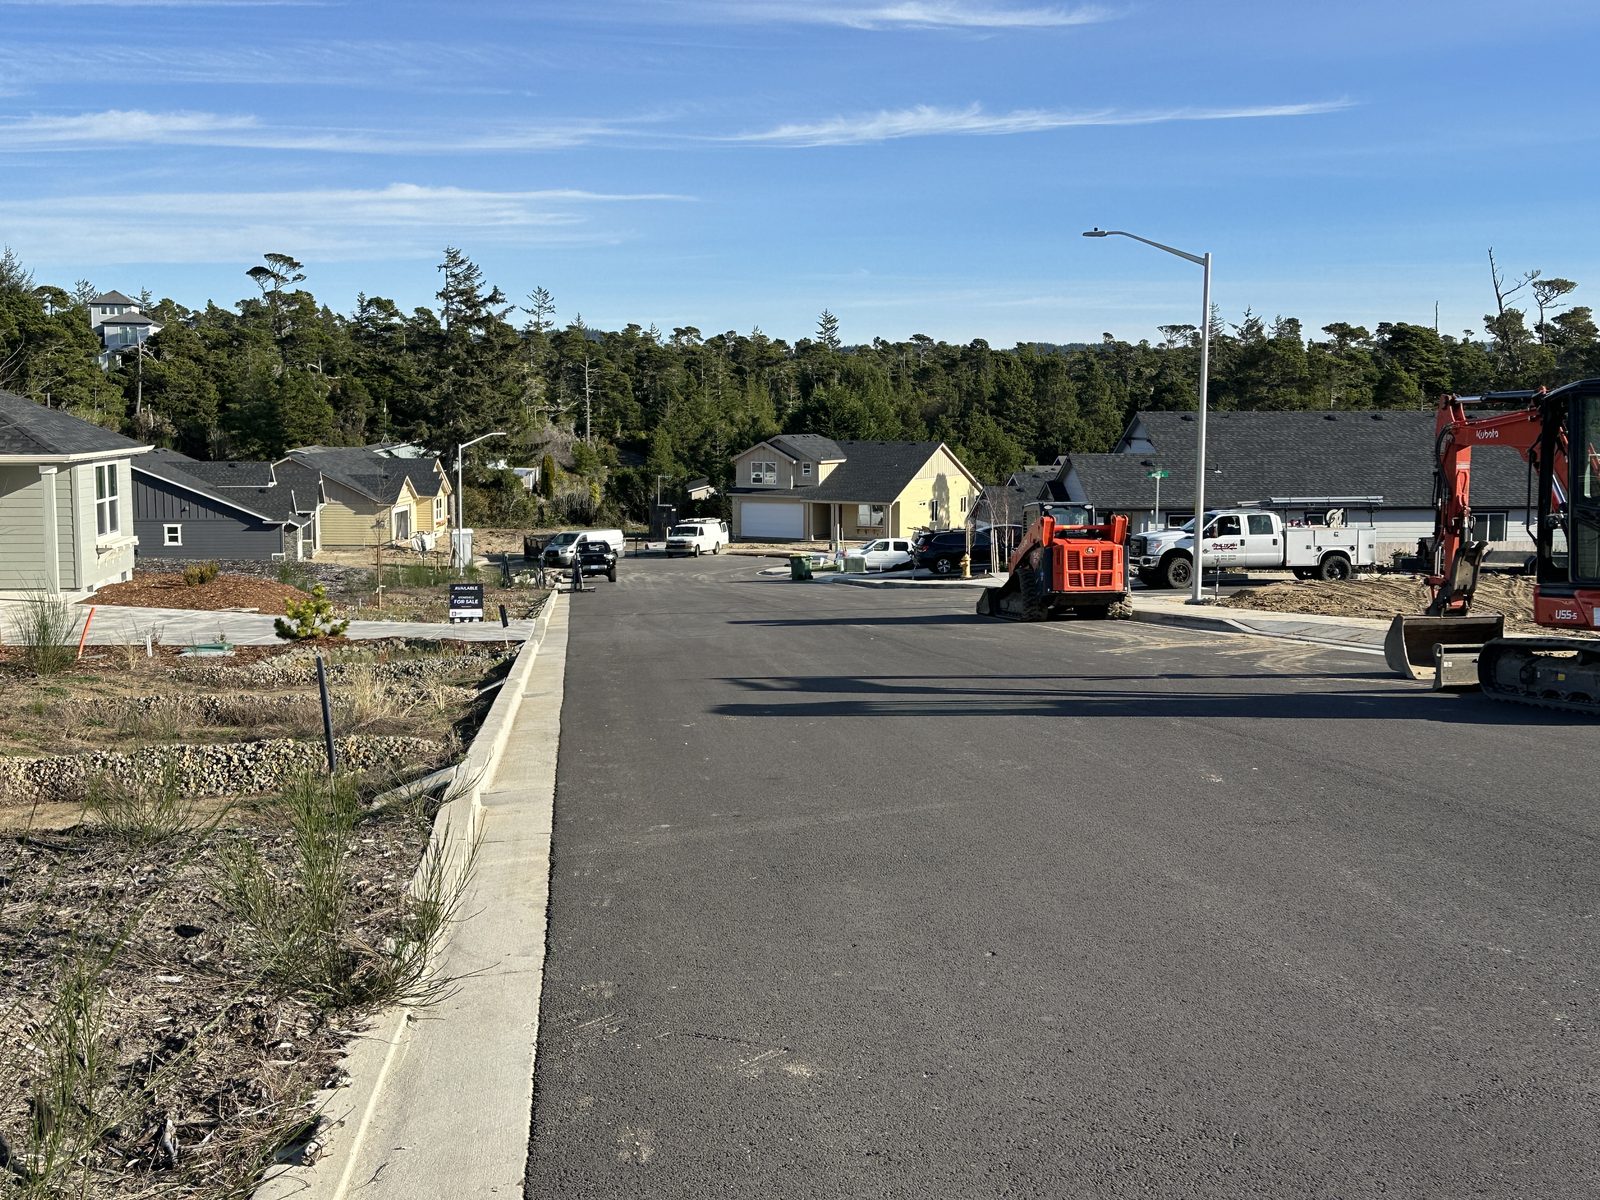
Stonefield Subdivision, Florence
Civil engineering for a 14-lot residential subdivision in Florence, Oregon, including the street, utilities, stormwater and a wastewater pump station.

Replacement Deck near the University of Oregon
Eugene: a larger replacement deck on a steep lot, on a steel beam and posts with its leading edge about 16 feet above grade.

McKenzie River Custom Residence
Near Eugene: a modern riverside home with cantilevered steel corner beams and large glass walls, built with Six Degrees Construction.

Parkside Drive
Eugene: an underground wine cellar beside a home, with concrete retaining walls and a steel-framed patio roof over it.

Madison Street
South Eugene: retaining wall and wind and earthquake bracing for an open, light-filled custom house designed with Rodd Hansen, Architect.

Timber Frame Residence
Eugene: structural design and inspection of an interior mortise-and-tenon timber frame for a home built by Six Degrees Construction.