
Commercial & Retail Structural Engineering Projects
Commercial work is where our civil, structural and permitting experience comes together. A new store or office can need land use approval, site design (parking, stormwater, ADA access), a structural system that fits the architect’s intent, and a permit set that gets through review with few comments. We can take on the structural and civil pieces or, as we did for a new retail store in Washington, coordinate the whole design team.
These commercial structural engineering projects include new buildings, conversions and repairs to older buildings, such as a code-compliant egress stair for a 1920s building on bay mud. After permit, we can help assemble bid sets, run a sealed bid process and stay involved through construction.
For the services behind this work, see Commercial Structural Engineering and Civil Engineering & Site Development.

Featured commercial and retail projects
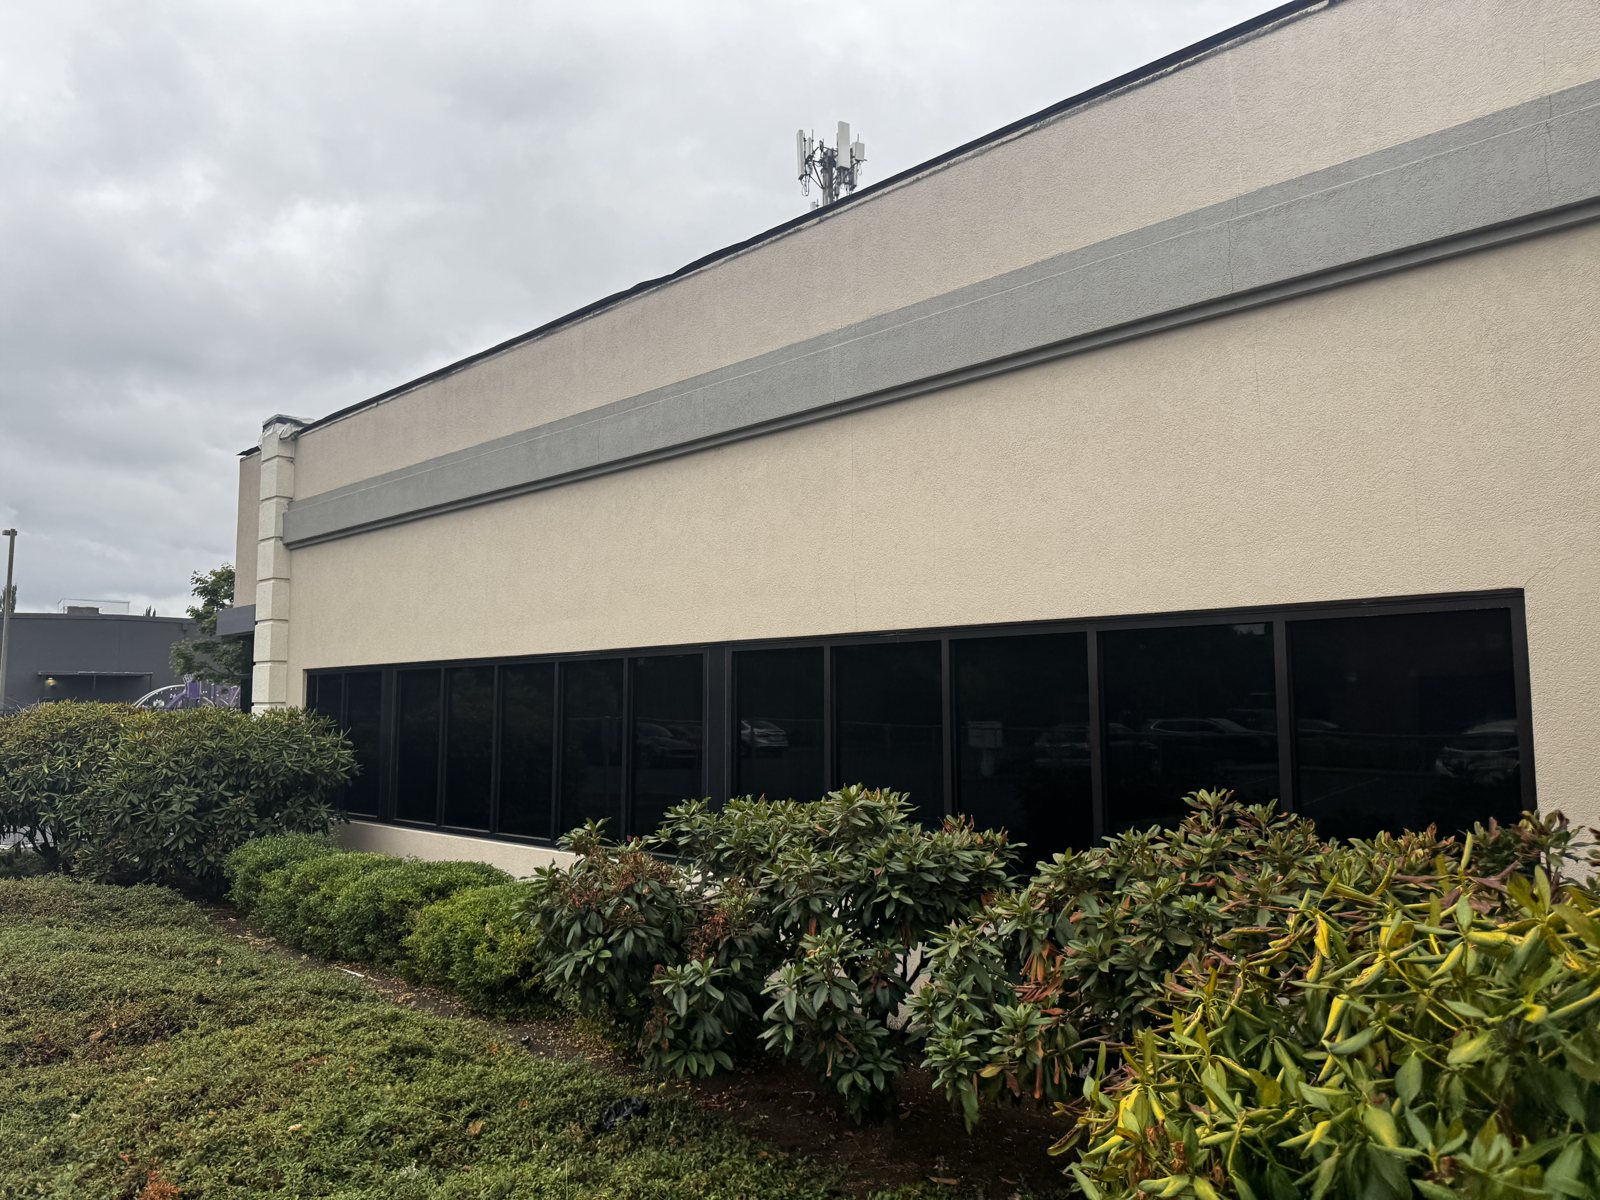
Siletz Tribal Office Remodel
Eugene: Permit drawings to reclad, re-window and update an office building for the Confederated Tribes of Siletz Indians, approved by the City in under three weeks.
Veneta Food Truck Plaza Dining Hall
Veneta: Repairing rot-damaged floor framing and permitting an older wood-framed building in phases so it can serve as indoor dining for a food truck plaza.
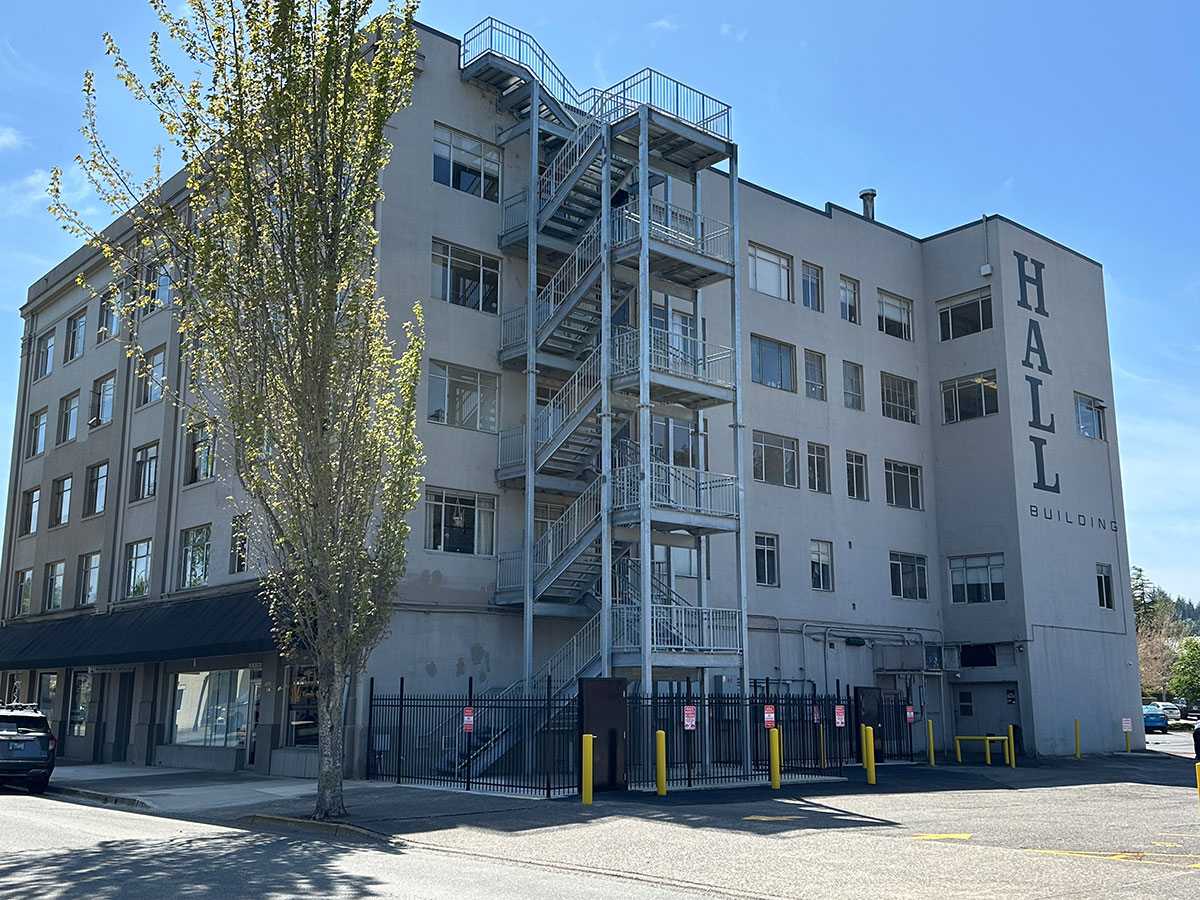
Coos Bay Hall Building – Egress Stair
Coos Bay: a new five-floor steel egress stair tower for the 1928 Hall Building, on drilled piles through about 100 feet of bay mud to bedrock.
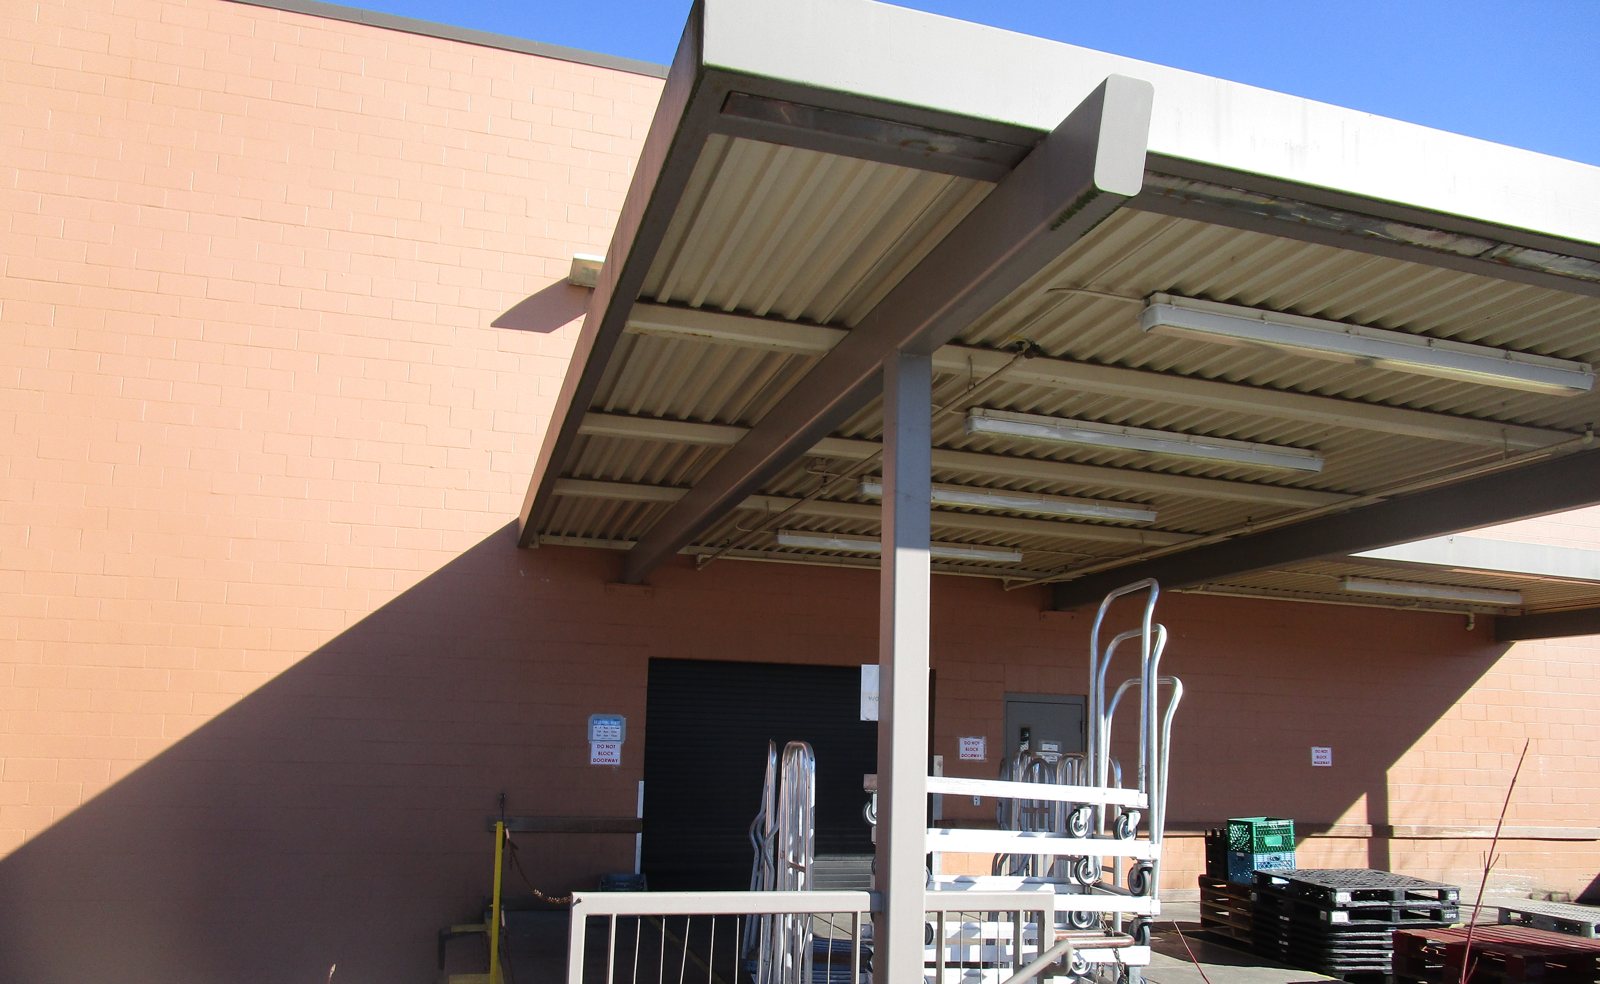
Market of Choice Loading Dock Canopy
Eugene: A steel moment-frame expansion of a grocery store’s loading dock canopy, designed for snow drift and joined to the existing structure, completed in 2020.
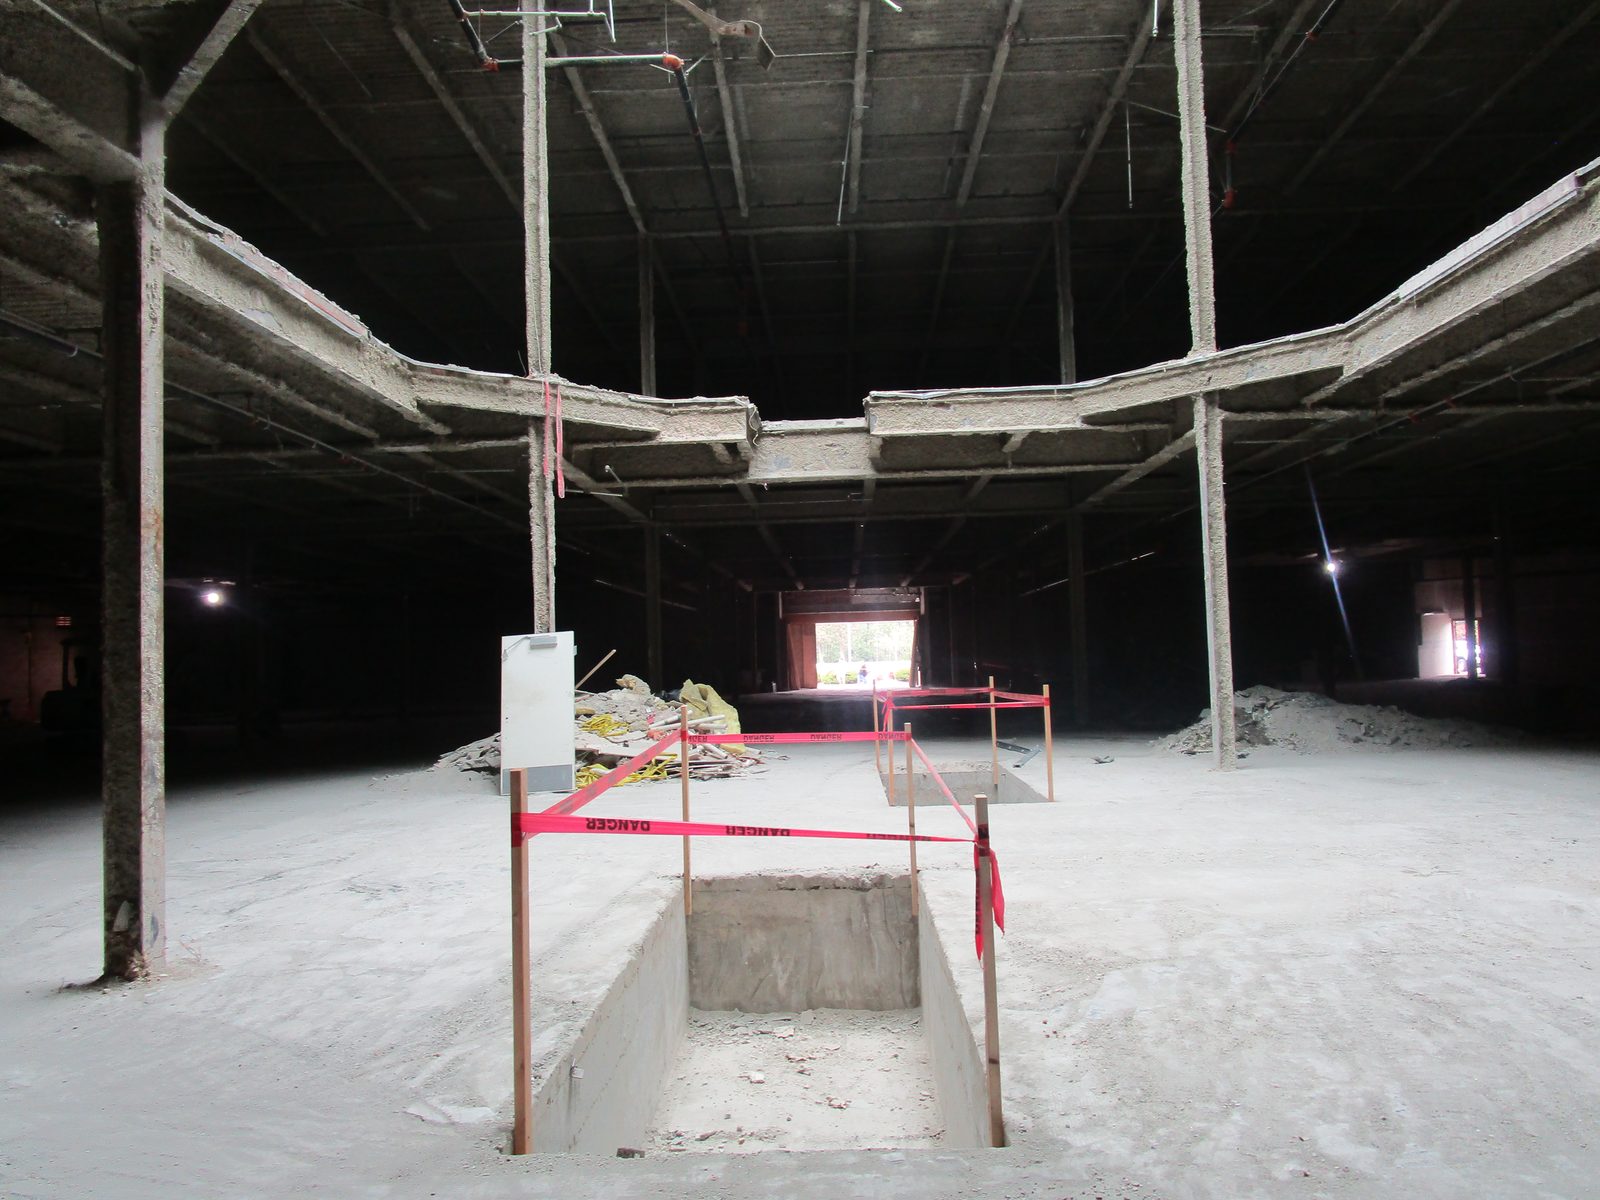
Valley River Center Seismic Upgrade Inspection
Eugene: special inspection of micropiles, shotcrete walls, welding and post-tensioning on the seismic upgrade of a former department store.
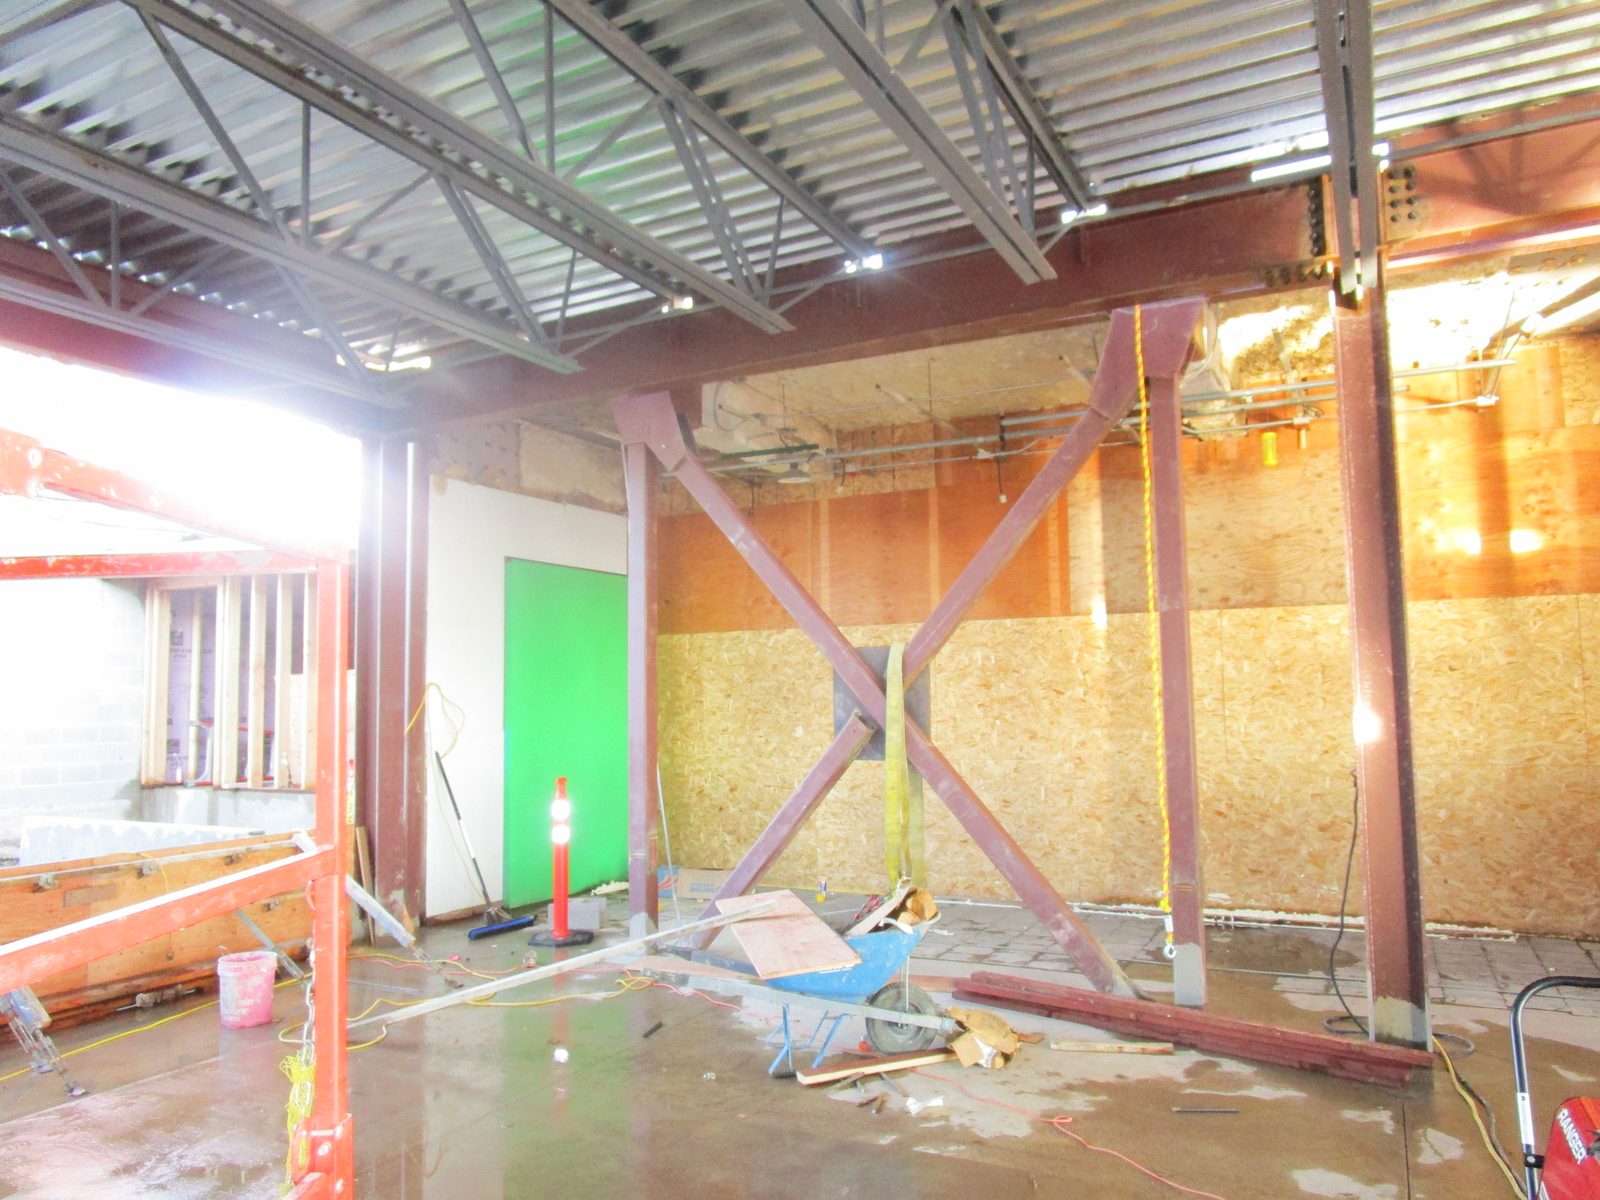
KVAL TV Studio Addition, Eugene
Structural and civil engineering for a studio and workspace addition at the KVAL broadcast facility in Eugene, Oregon.

JNB Trucking
Eugene: a new wood-framed office headquarters with exposed glulam framing and skylights over a central vaulted space.
More commercial structural engineering projects
- Pony Village Mall, North Bend: repair of a failed beam
- Lithia auto dealership, Eugene: wall restoration
- Twin Lakes Store, Florence: addition and storage conversion
- Cottage Grove Public Market: design and change of use
- A dental office conversion in Eugene