
Oakwood Manor Apartments Fire Rebuild
Eugene: A fire-damaged six-unit apartment building rebuilt to current code with new trusses, an accessible unit, sprinklers and restored stairs and walkways.

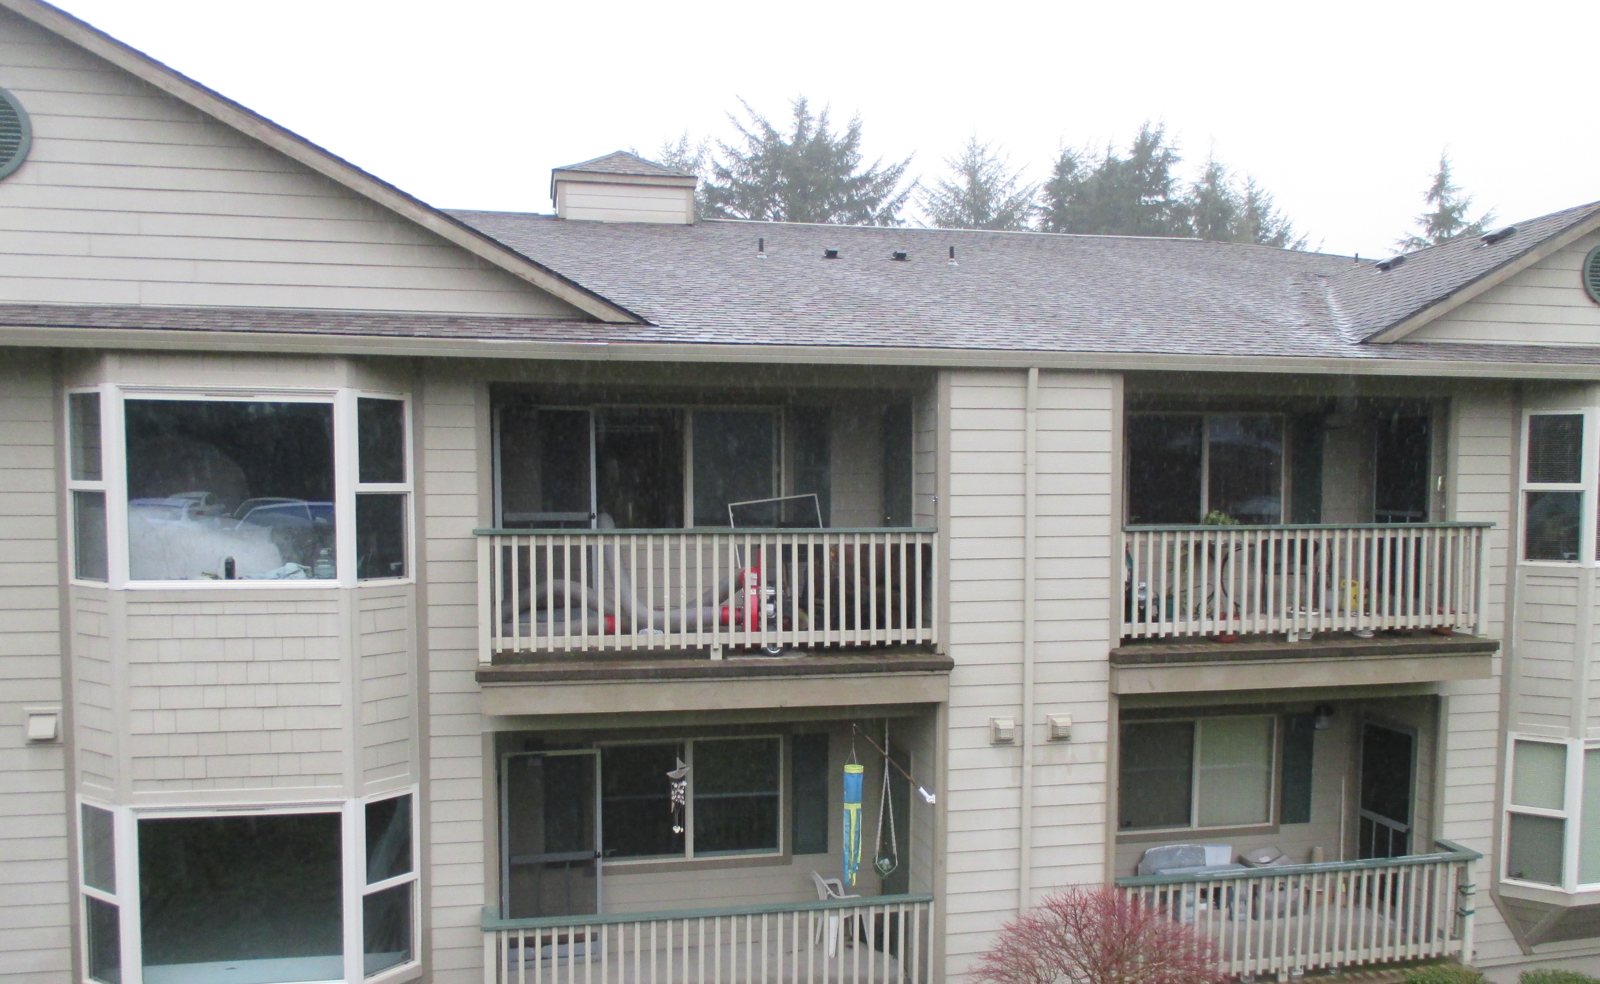
A small fire started in a top-floor apartment of a three-story senior apartment building on the coast. The building’s sprinklers and the fire department put it out quickly. But the water that stopped the fire soaked insulation and finishes in that unit and in several units on the two floors below.
The repair was more than drywall. Wet insulation sat inside walls that do structural work, including a double-sided exterior shearwall. Opening that wall meant removing sheathing that holds the building up against wind and earthquake. The repair had to be sequenced and detailed so the building stayed sound while it dried out and was rebuilt.


We visited the building in February 2014 with the restoration contractor and documented the opened framing, from the walls and ceilings of the damaged units up to the roof trusses. Within two weeks we issued a 14-sheet repair set for the City of Newport. It had shearwall plans and framing plans for every level and the storage floor, a roof framing plan, and framing details. The set kept the roof and trusses in place, replaced damaged elements in kind or brought them up to code where needed, and called for the building envelope to be rebuilt at every repaired location, including drainage, windows, rain screen and flashing.
One side of the double-sided shearwall was to be removed so the wet insulation could be replaced, then re-sheathed and re-nailed to restore the wall.
Residents of a senior community got their homes back after a fire, with the damaged walls and finishes rebuilt and the building’s shearwalls restored to full strength.
Eugene: A fire-damaged six-unit apartment building rebuilt to current code with new trusses, an accessible unit, sprinklers and restored stairs and walkways.

Eugene, Springfield and Cottage Grove: pro-bono and discounted structural and civil work on about 30 Habitat for Humanity projects, 2004–2017.

Eugene: structural design for a 28-home co-housing community of wood-framed buildings and a common house on a riverside site.

Seaside: steel deck and lightweight concrete designed to replace rotting wood on the elevated exit walkways of a three-story oceanfront condominium building.

Structural analysis and design to convert a former clinic in Eugene, Oregon, into apartments, with a new townhouse addition.
Eugene: A fire-damaged six-unit apartment building rebuilt to current code with new trusses, an accessible unit, sprinklers and restored stairs and walkways.
Eugene, Springfield and Cottage Grove: pro-bono and discounted structural and civil work on about 30 Habitat for Humanity projects, 2004–2017.
Eugene: structural design for a 28-home co-housing community of wood-framed buildings and a common house on a riverside site.