
Oakwood Manor Apartments Fire Rebuild
Eugene: A fire-damaged six-unit apartment building rebuilt to current code with new trusses, an accessible unit, sprinklers and restored stairs and walkways.


Oakleigh Meadows is a 28-home co-housing community in north Eugene, with homes in seven two-story buildings around a shared common house. The site sits a few hundred feet from the Willamette River, and part of it lies in the floodplain. The ground is silty clay and silt over gravel, and some of the buildings sit on imported fill. The site is in Seismic Design Category D, so every building needed a well-detailed lateral system — and the project had a tight budget.
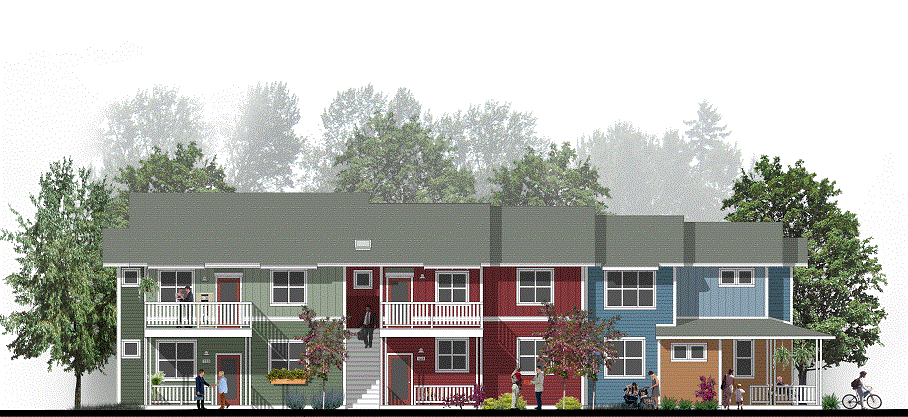

We designed the structure for all seven residential buildings, which share four building types, and for the common house. Each is wood-framed, with wood-panel shear walls and holdowns for wind and earthquake loads, engineered I-joist floors, glulam beams and slabs on grade. Repeating the building types let one set of framing plans and details serve several buildings.
We issued the permit set in July 2014. When the project needed to come down in cost, we went through the structure with the design and construction team and reissued the drawings as a value-engineered set that August. Working with the geotechnical engineer, we later replaced 18-inch footings with turned-down slab edges and 12-inch footings. We then answered the City of Eugene’s plan review comments on the revised set.
The value-engineered structural design for a 28-home community and its common house was permitted with the City of Eugene, and it shows the kind of multifamily structural engineering in Eugene, Oregon that we do: repeatable, economical wood framing on a challenging riverside site.
Eugene: A fire-damaged six-unit apartment building rebuilt to current code with new trusses, an accessible unit, sprinklers and restored stairs and walkways.

Eugene, Springfield and Cottage Grove: pro-bono and discounted structural and civil work on about 30 Habitat for Humanity projects, 2004–2017.
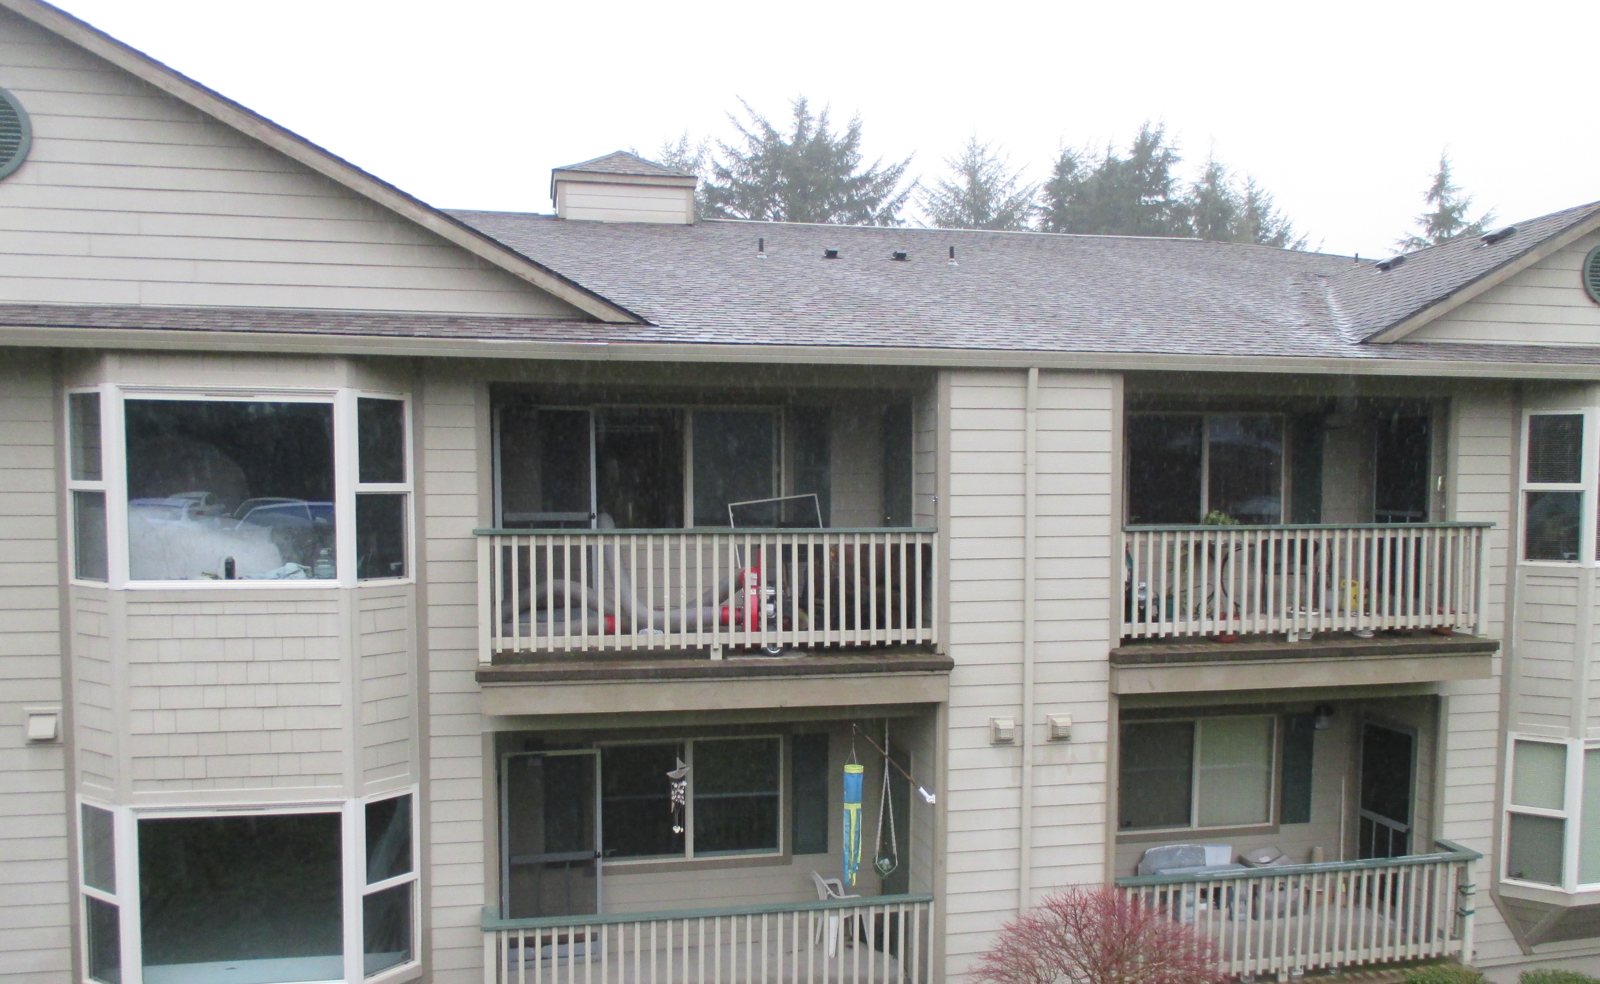
Newport: Repair drawings to rebuild framing, a double-sided shearwall and the envelope after a sprinkler-stopped fire in a three-story senior apartment building.

Seaside: steel deck and lightweight concrete designed to replace rotting wood on the elevated exit walkways of a three-story oceanfront condominium building.

Structural analysis and design to convert a former clinic in Eugene, Oregon, into apartments, with a new townhouse addition.
Eugene: A fire-damaged six-unit apartment building rebuilt to current code with new trusses, an accessible unit, sprinklers and restored stairs and walkways.
Eugene, Springfield and Cottage Grove: pro-bono and discounted structural and civil work on about 30 Habitat for Humanity projects, 2004–2017.
Newport: Repair drawings to rebuild framing, a double-sided shearwall and the envelope after a sprinkler-stopped fire in a three-story senior apartment building.