
Residential Structural Engineering Projects
Houses are a large share of what we do. Additions, remodels, wall removals, decks, ADUs and as-built permits come through our door regularly, alongside the occasional custom home that stretches what wood and steel can do.
In the residential structural engineering projects below, our job was to make what the owner wanted buildable and get it through permit. That can mean a deck 16 feet above a steep slope, long cantilevers and a lot of glass, or a flush header over a new opening in a bearing wall. We work directly with homeowners and with the architects and builders they’ve chosen, and we tell people early about anything that will affect cost, like new footings under a wall that’s coming out.
For the services behind this work, see Residential Structural Engineering.
Featured residential projects
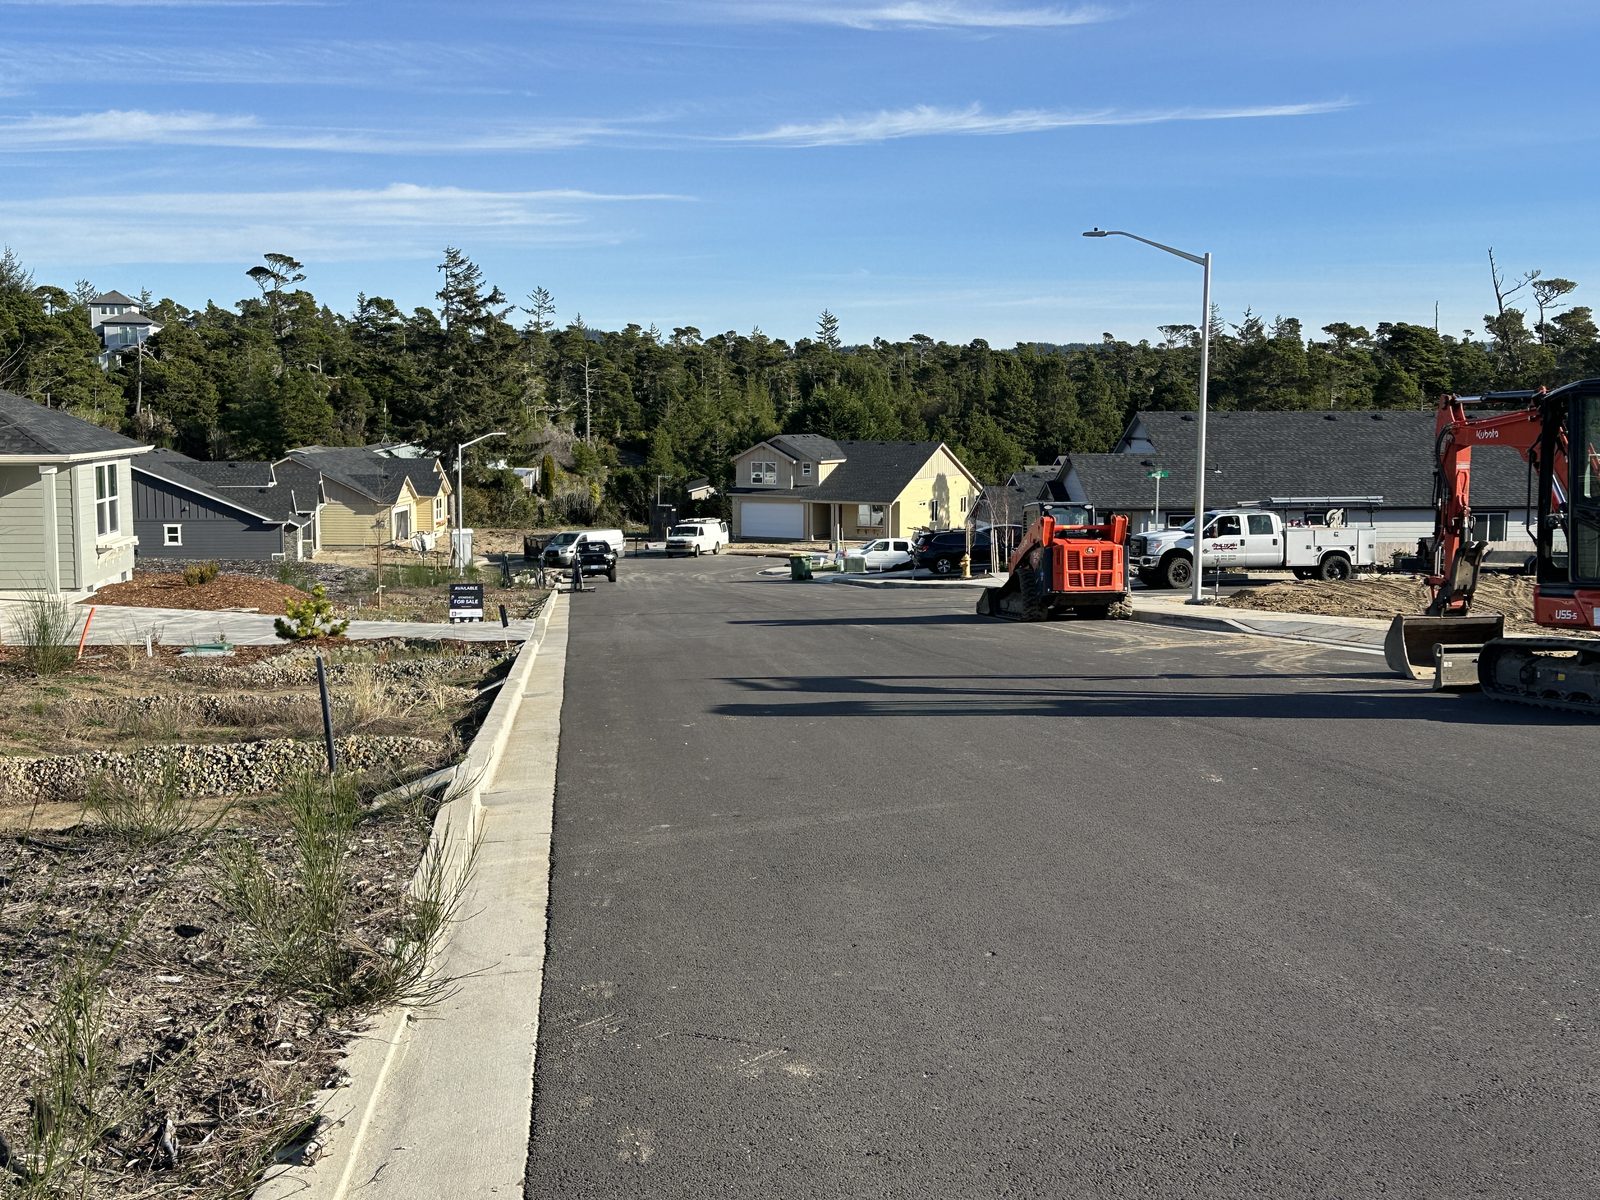
Stonefield Subdivision, Florence
Civil engineering for a 14-lot residential subdivision in Florence, Oregon, including the street, utilities, stormwater and a wastewater pump station.

Replacement Deck near the University of Oregon
Eugene: a larger replacement deck on a steep lot, on a steel beam and posts with its leading edge about 16 feet above grade.

McKenzie River Custom Residence
Near Eugene: a modern riverside home with cantilevered steel corner beams and large glass walls, built with Six Degrees Construction.

Parkside Drive
Eugene: an underground wine cellar beside a home, with concrete retaining walls and a steel-framed patio roof over it.

Madison Street
South Eugene: retaining wall and wind and earthquake bracing for an open, light-filled custom house designed with Rodd Hansen, Architect.

Timber Frame Residence
Eugene: structural design and inspection of an interior mortise-and-tenon timber frame for a home built by Six Degrees Construction.

Fox Hollow Residence
A passive solar home by Will Dixon, Architect, with an irregular plan and exposed structure; winner of an AIA Southwestern Oregon People’s Choice Award.
More residential structural engineering projects
- New homes on the coast in Florence, Yachats and Bandon
- Load-bearing wall removals in Veneta and Sutherlin
- A deck replacement and as-built drawings for an existing home in Cottage Grove
- Foundation assessments in Creswell and Cottage Grove
- Residential remodels in Lowell and Dexter