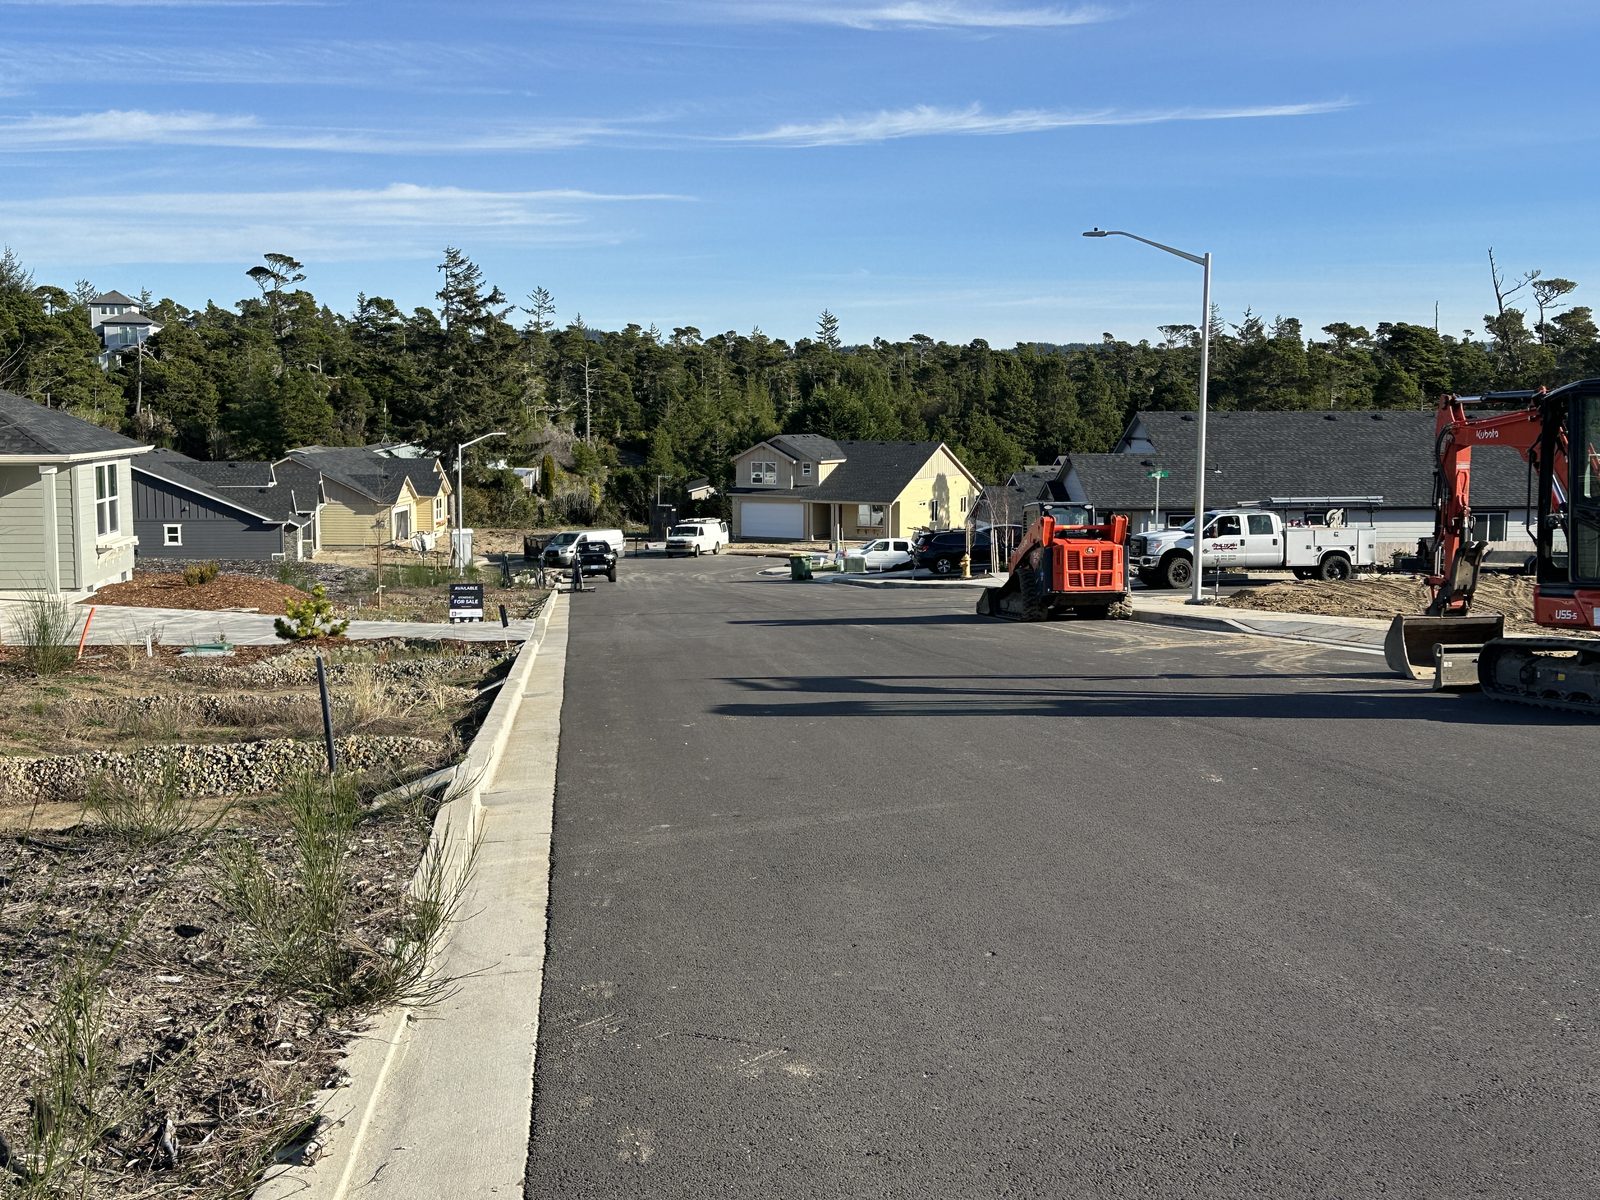
Stonefield Subdivision, Florence
Civil engineering for a 14-lot residential subdivision in Florence, Oregon, including the street, utilities, stormwater and a wastewater pump station.


The owners of this classic 1960s home near Hendricks Park in Eugene wanted a wine cellar underground, beside the house. The chosen spot was a planting bed in the back patio, next to the pool. The cellar’s roof would become part of the patio, so it had to carry people and furniture as well as the soil around it. The way in was through the house’s own concrete foundation wall. At the same time, the owners wanted the patio extended to make room for an outdoor kitchen.
We designed the cellar as a reinforced concrete box: 8-inch concrete walls retaining up to about 8½ feet of soil, and a concrete slab floor. The roof is steel beams spanning about 13 feet under a concrete-filled metal deck, designed for patio loads, so the patio simply continues over the top. Waterproofing was provided by others.
To connect the cellar to the house, an opening was cut through the old foundation wall. We designed a tube-steel jamb and head frame that lines the opening and carries the concrete above it. When the City of Eugene asked for an engineer to confirm the remaining concrete lintel once it was built, we inspected it and verified it.
We also designed new site retaining walls to extend the patio, and a steel canopy over the new outdoor space.
The cellar was built in 2014 and holds over 2,000 bottles under a usable patio, with an outdoor kitchen alongside. It’s one of the more unusual jobs in our residential portfolio, and a good example of wine cellar structural engineering in Eugene, Oregon.
Civil engineering for a 14-lot residential subdivision in Florence, Oregon, including the street, utilities, stormwater and a wastewater pump station.

Eugene: a larger replacement deck on a steep lot, on a steel beam and posts with its leading edge about 16 feet above grade.

Near Eugene: a modern riverside home with cantilevered steel corner beams and large glass walls, built with Six Degrees Construction.

South Eugene: retaining wall and wind and earthquake bracing for an open, light-filled custom house designed with Rodd Hansen, Architect.

Eugene: structural design and inspection of an interior mortise-and-tenon timber frame for a home built by Six Degrees Construction.

A passive solar home by Will Dixon, Architect, with an irregular plan and exposed structure; winner of an AIA Southwestern Oregon People’s Choice Award.
Civil engineering for a 14-lot residential subdivision in Florence, Oregon, including the street, utilities, stormwater and a wastewater pump station.
Eugene: a larger replacement deck on a steep lot, on a steel beam and posts with its leading edge about 16 feet above grade.
Near Eugene: a modern riverside home with cantilevered steel corner beams and large glass walls, built with Six Degrees Construction.