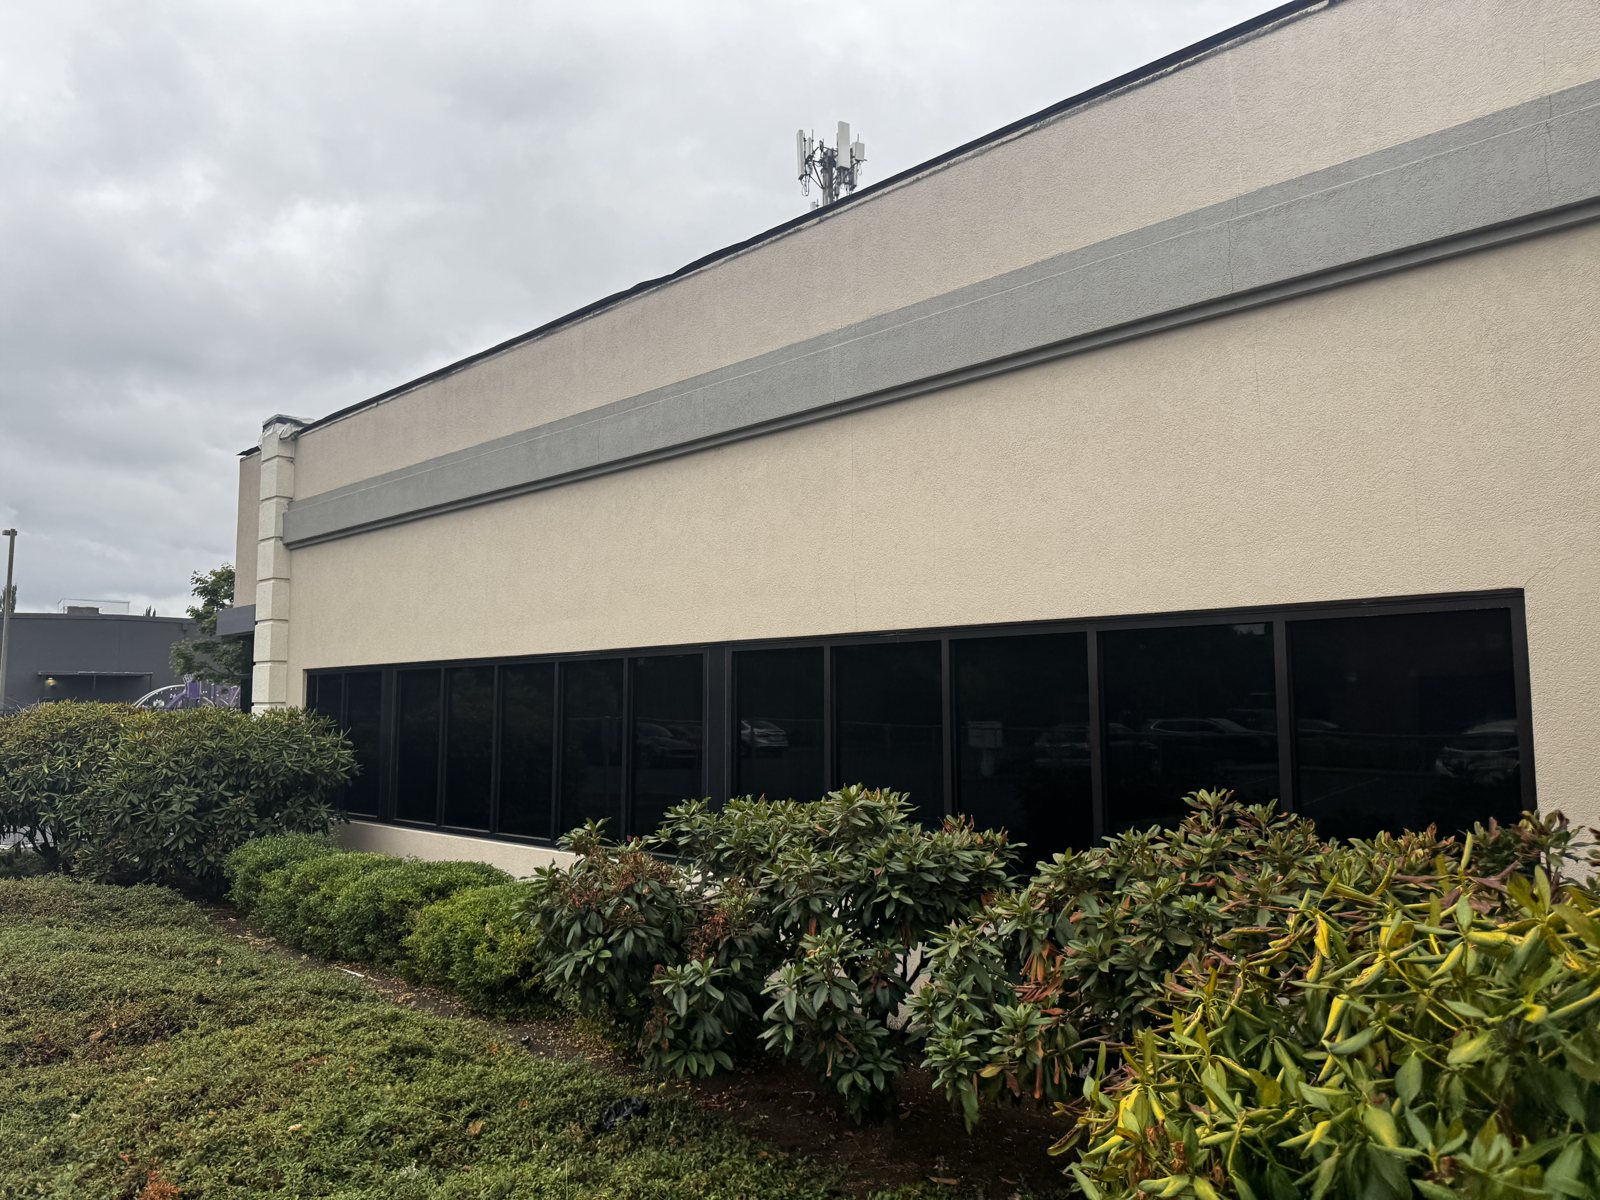
Siletz Tribal Office Remodel
Eugene: Permit drawings to reclad, re-window and update an office building for the Confederated Tribes of Siletz Indians, approved by the City in under three weeks.

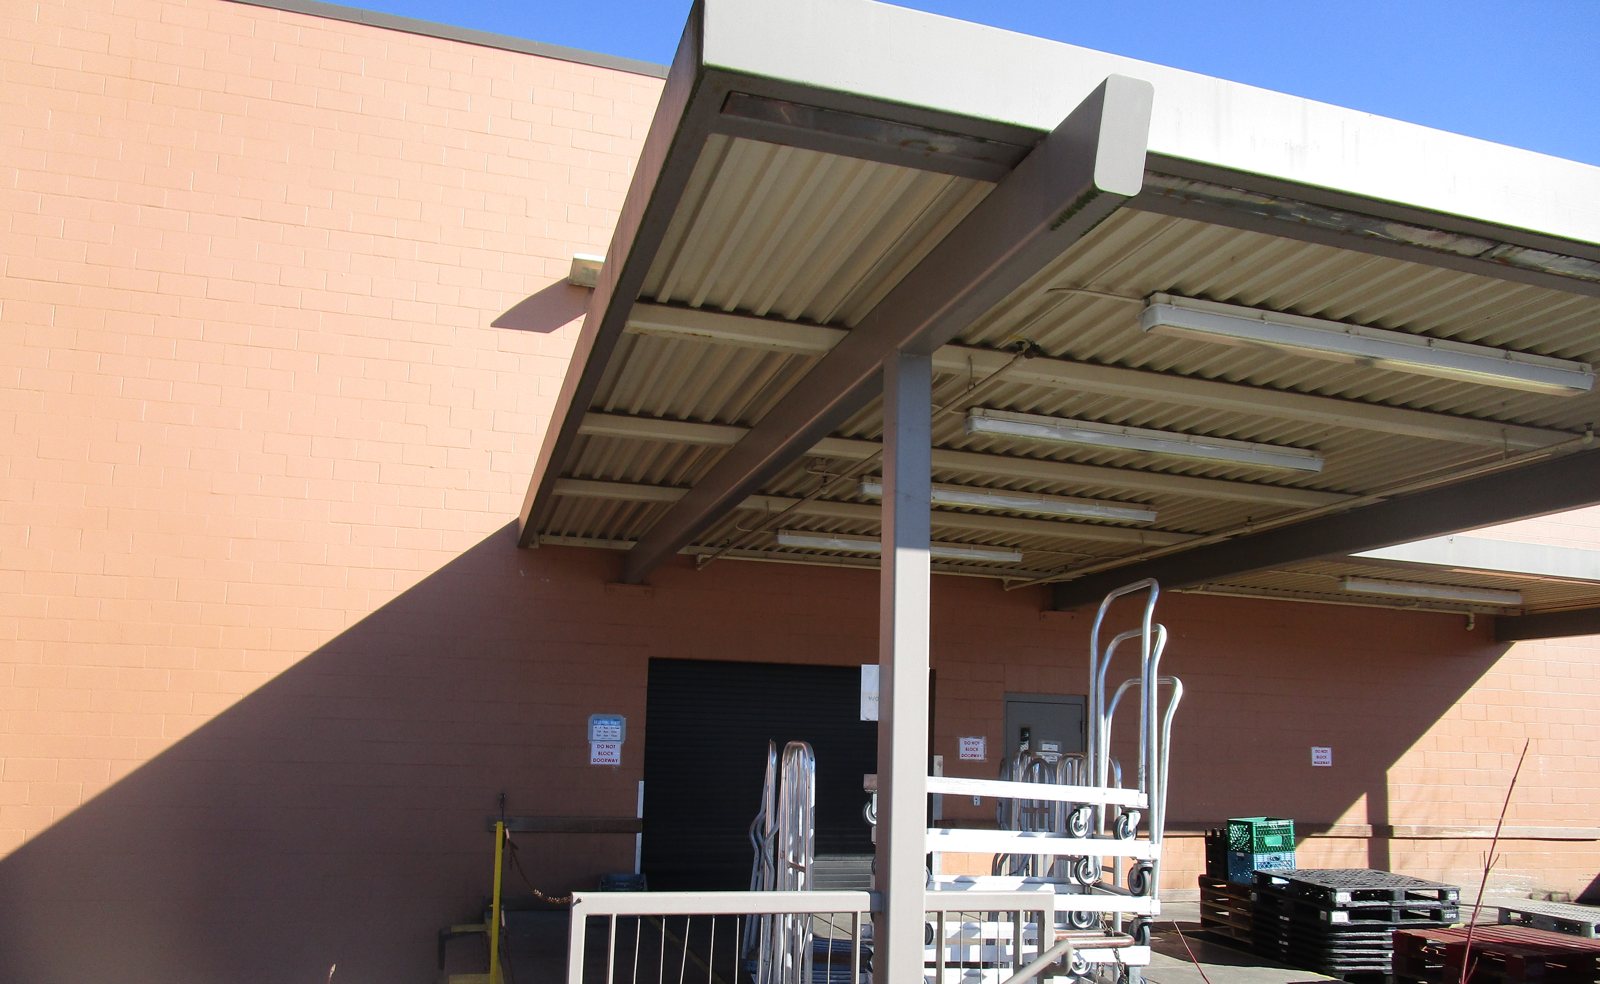
Behind the store on West 29th Avenue, the loading dock was only partly covered by a steel-framed canopy. Market of Choice wanted to extend the cover over more of the loading area, including the recycling area.
The new canopy had to match the existing one and be joined to it, which meant understanding how the existing structure was built and detailing the connection between old and new. Snow drifting where the two roofs meet had to be accounted for, and the new footings had to go into an active, paved loading area next to the building.
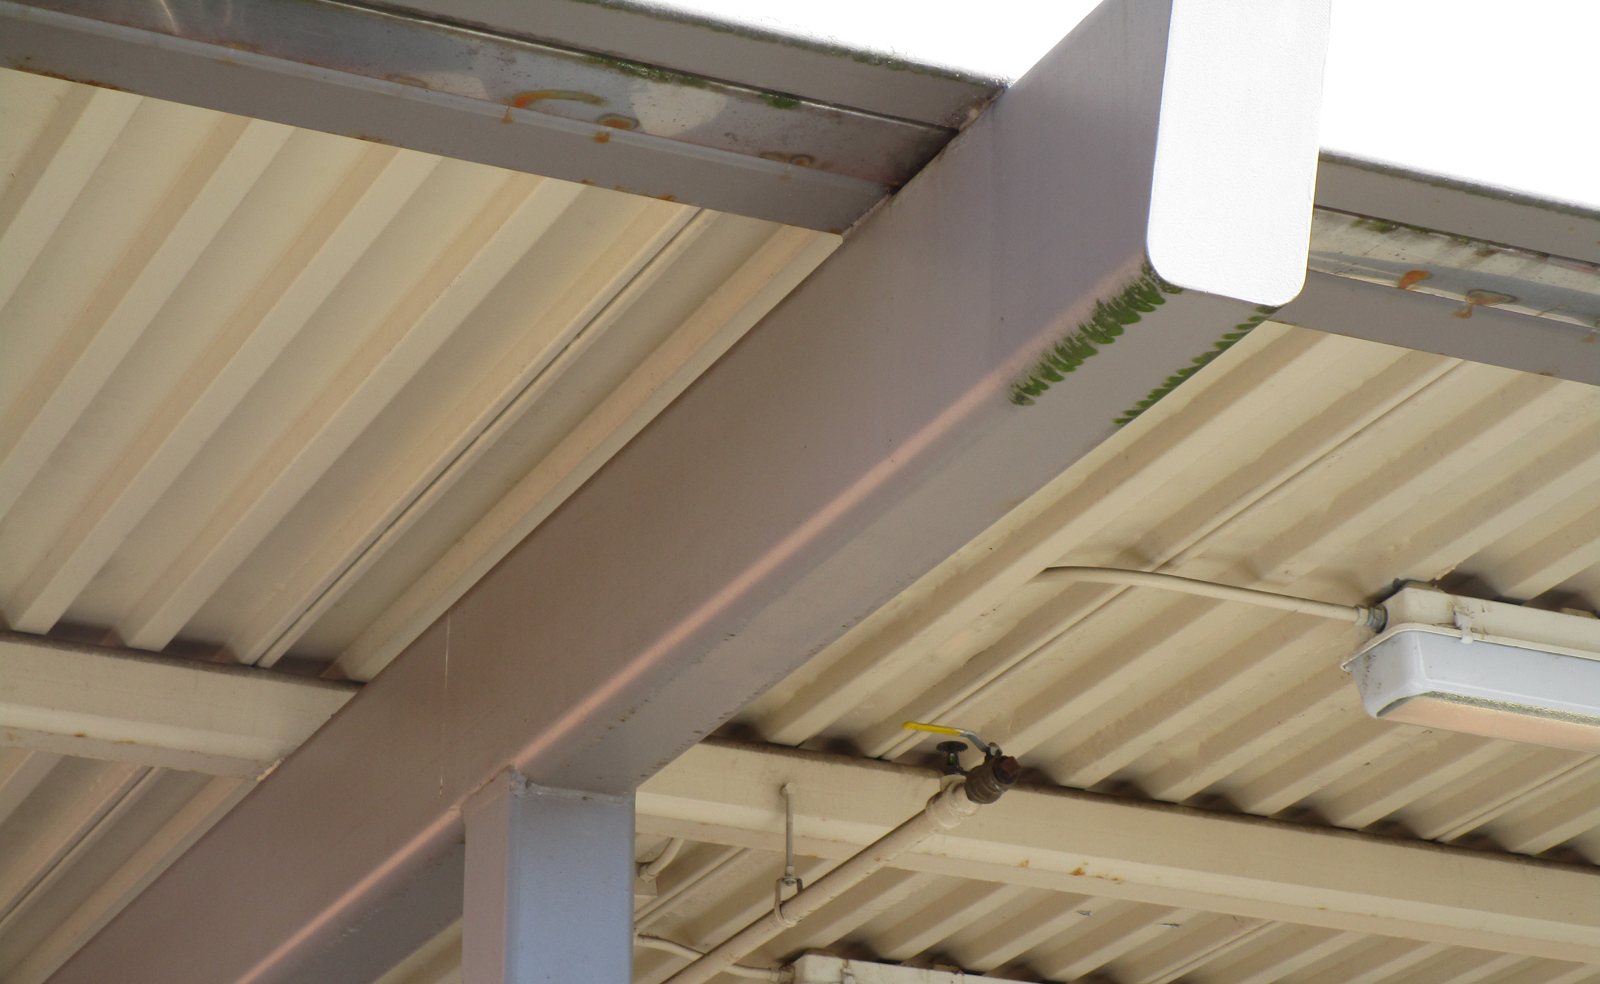
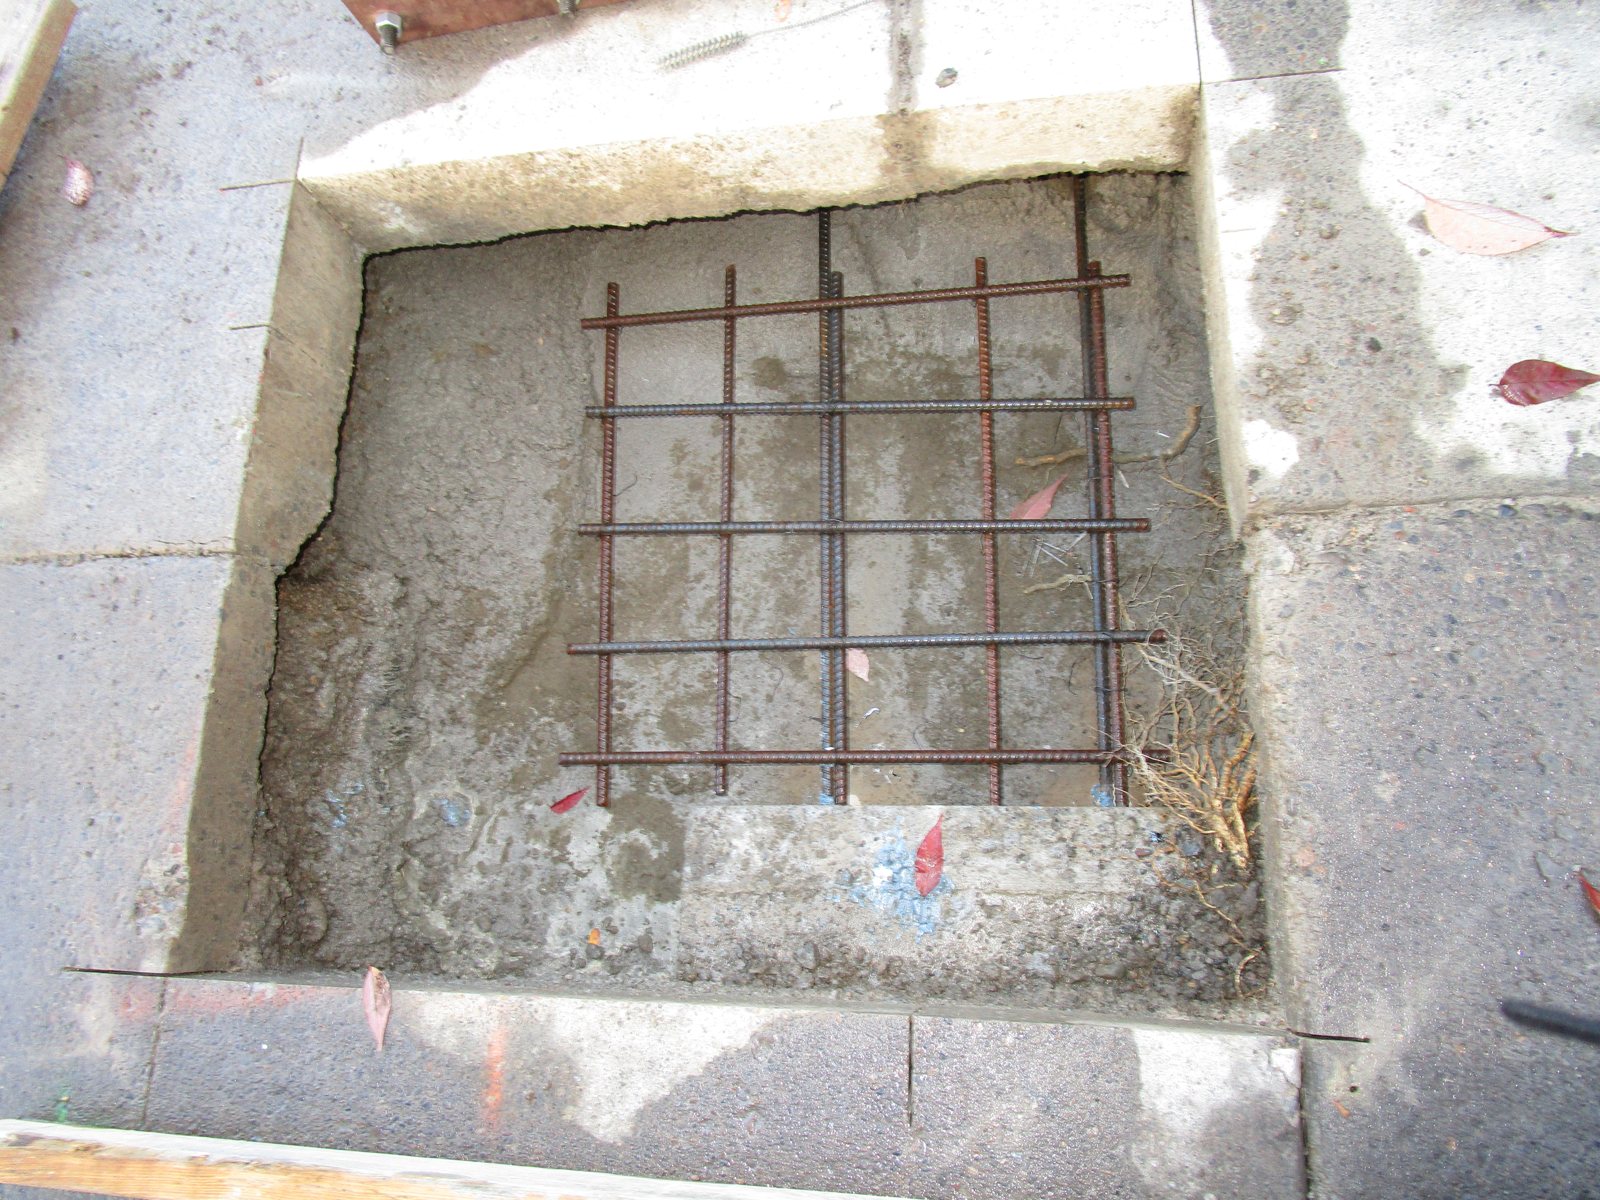
We visited the site, pulled the City’s records for the original store and canopy, and designed the addition as a steel moment frame on hollow steel columns, with a galvanized steel deck to match the existing canopy. We designed for snow including drift, checked seismic forces against wind and sized the new footings for the allowable soil bearing pressure. Our drawings showed the steel framing, the connections to the existing canopy and the footings.
The steel shop drawings were submitted and approved as a deferred submittal. We were on site as the new footings were cut into the existing paving, reinforced and anchored.
The City of Eugene issued the permit in October 2019, and all inspections were approved by the end of February 2020. The store’s loading and recycling area is now under one continuous canopy that matches the original structure.
Eugene: Permit drawings to reclad, re-window and update an office building for the Confederated Tribes of Siletz Indians, approved by the City in under three weeks.

Veneta: Repairing rot-damaged floor framing and permitting an older wood-framed building in phases so it can serve as indoor dining for a food truck plaza.
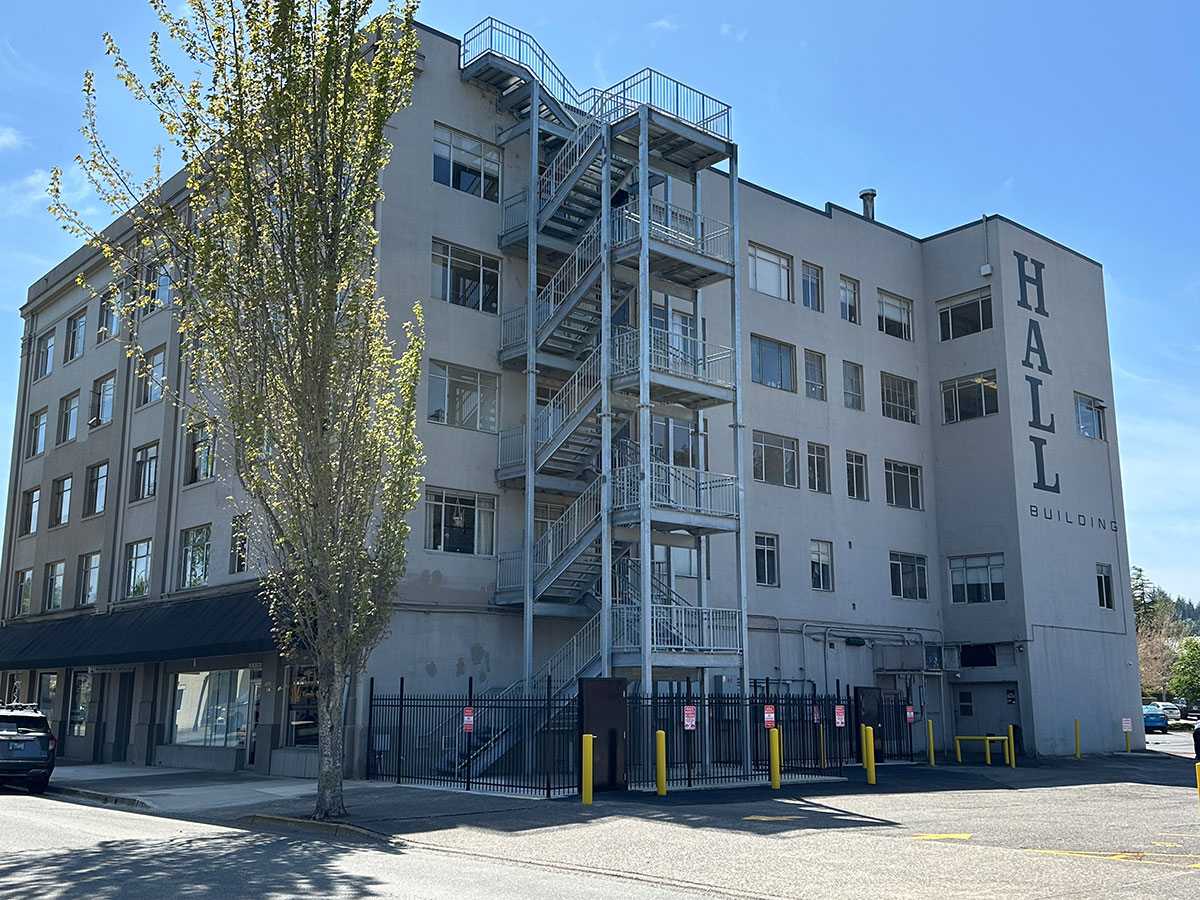
Coos Bay: a new five-floor steel egress stair tower for the 1928 Hall Building, on drilled piles through about 100 feet of bay mud to bedrock.
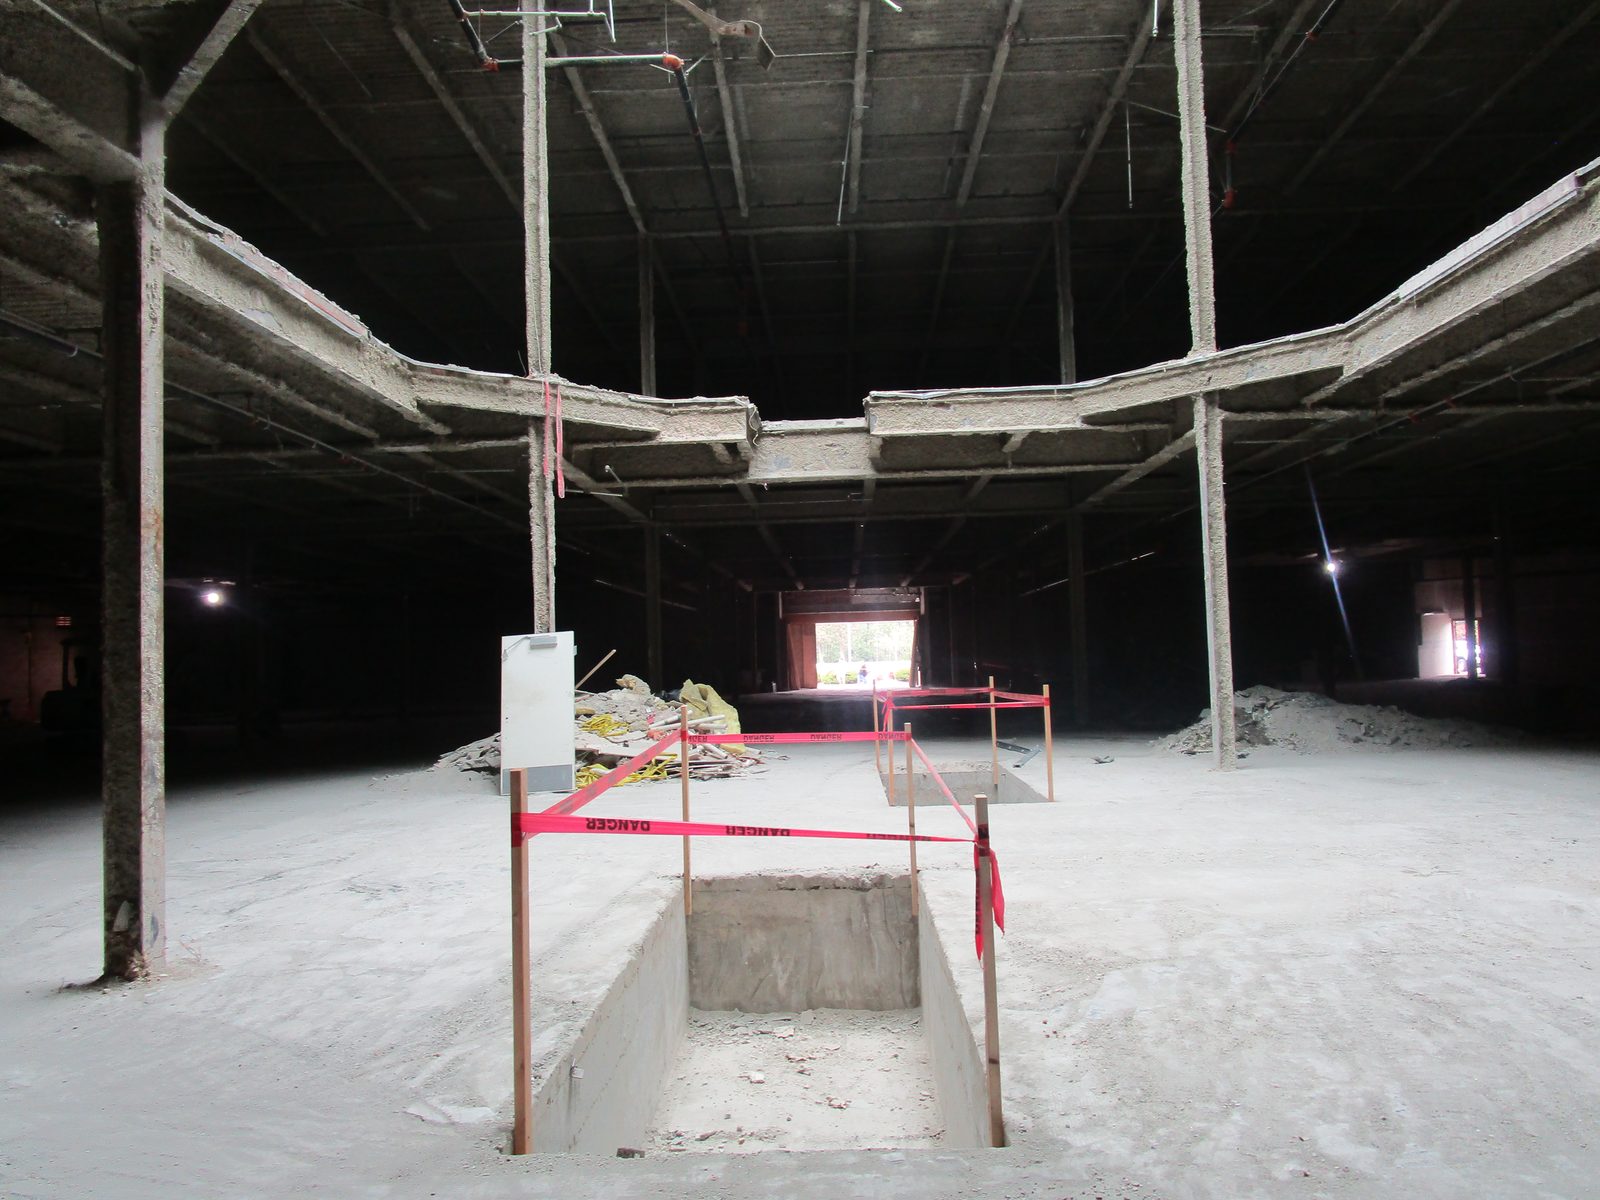
Eugene: special inspection of micropiles, shotcrete walls, welding and post-tensioning on the seismic upgrade of a former department store.
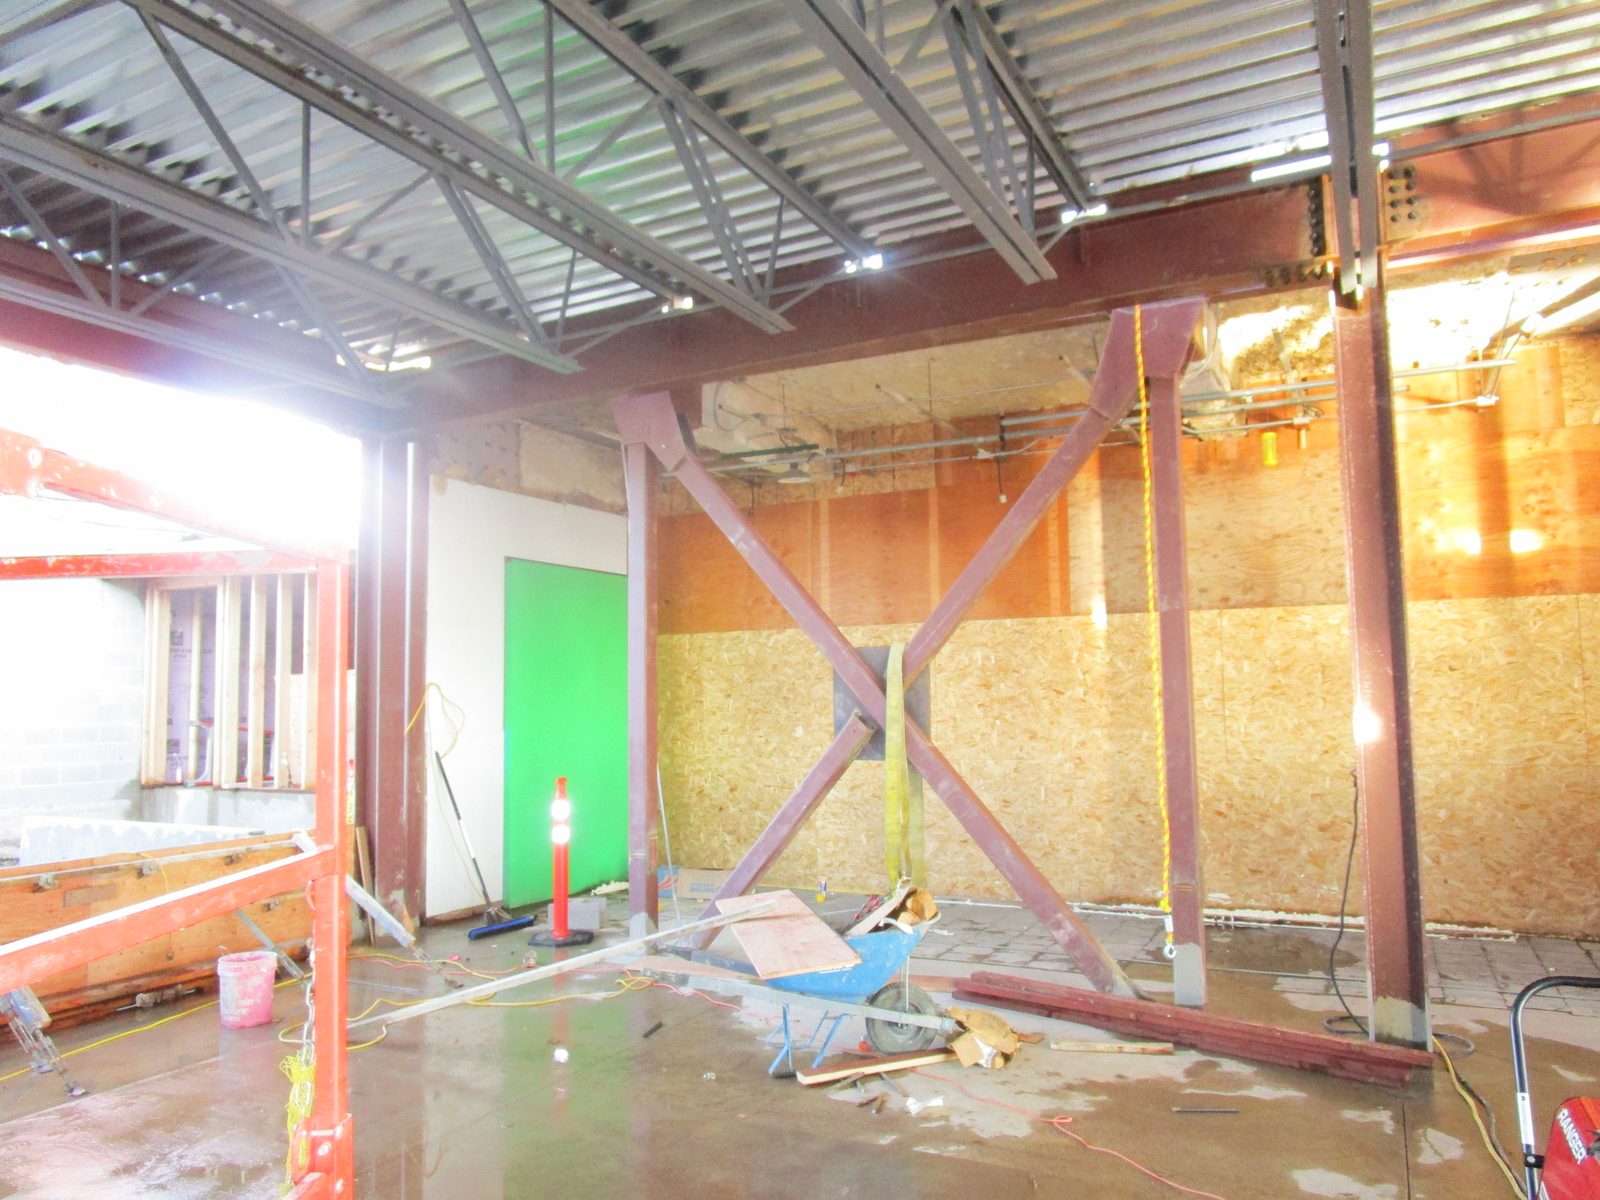
Structural and civil engineering for a studio and workspace addition at the KVAL broadcast facility in Eugene, Oregon.

Eugene: a new wood-framed office headquarters with exposed glulam framing and skylights over a central vaulted space.
Eugene: Permit drawings to reclad, re-window and update an office building for the Confederated Tribes of Siletz Indians, approved by the City in under three weeks.
Veneta: Repairing rot-damaged floor framing and permitting an older wood-framed building in phases so it can serve as indoor dining for a food truck plaza.
Coos Bay: a new five-floor steel egress stair tower for the 1928 Hall Building, on drilled piles through about 100 feet of bay mud to bedrock.