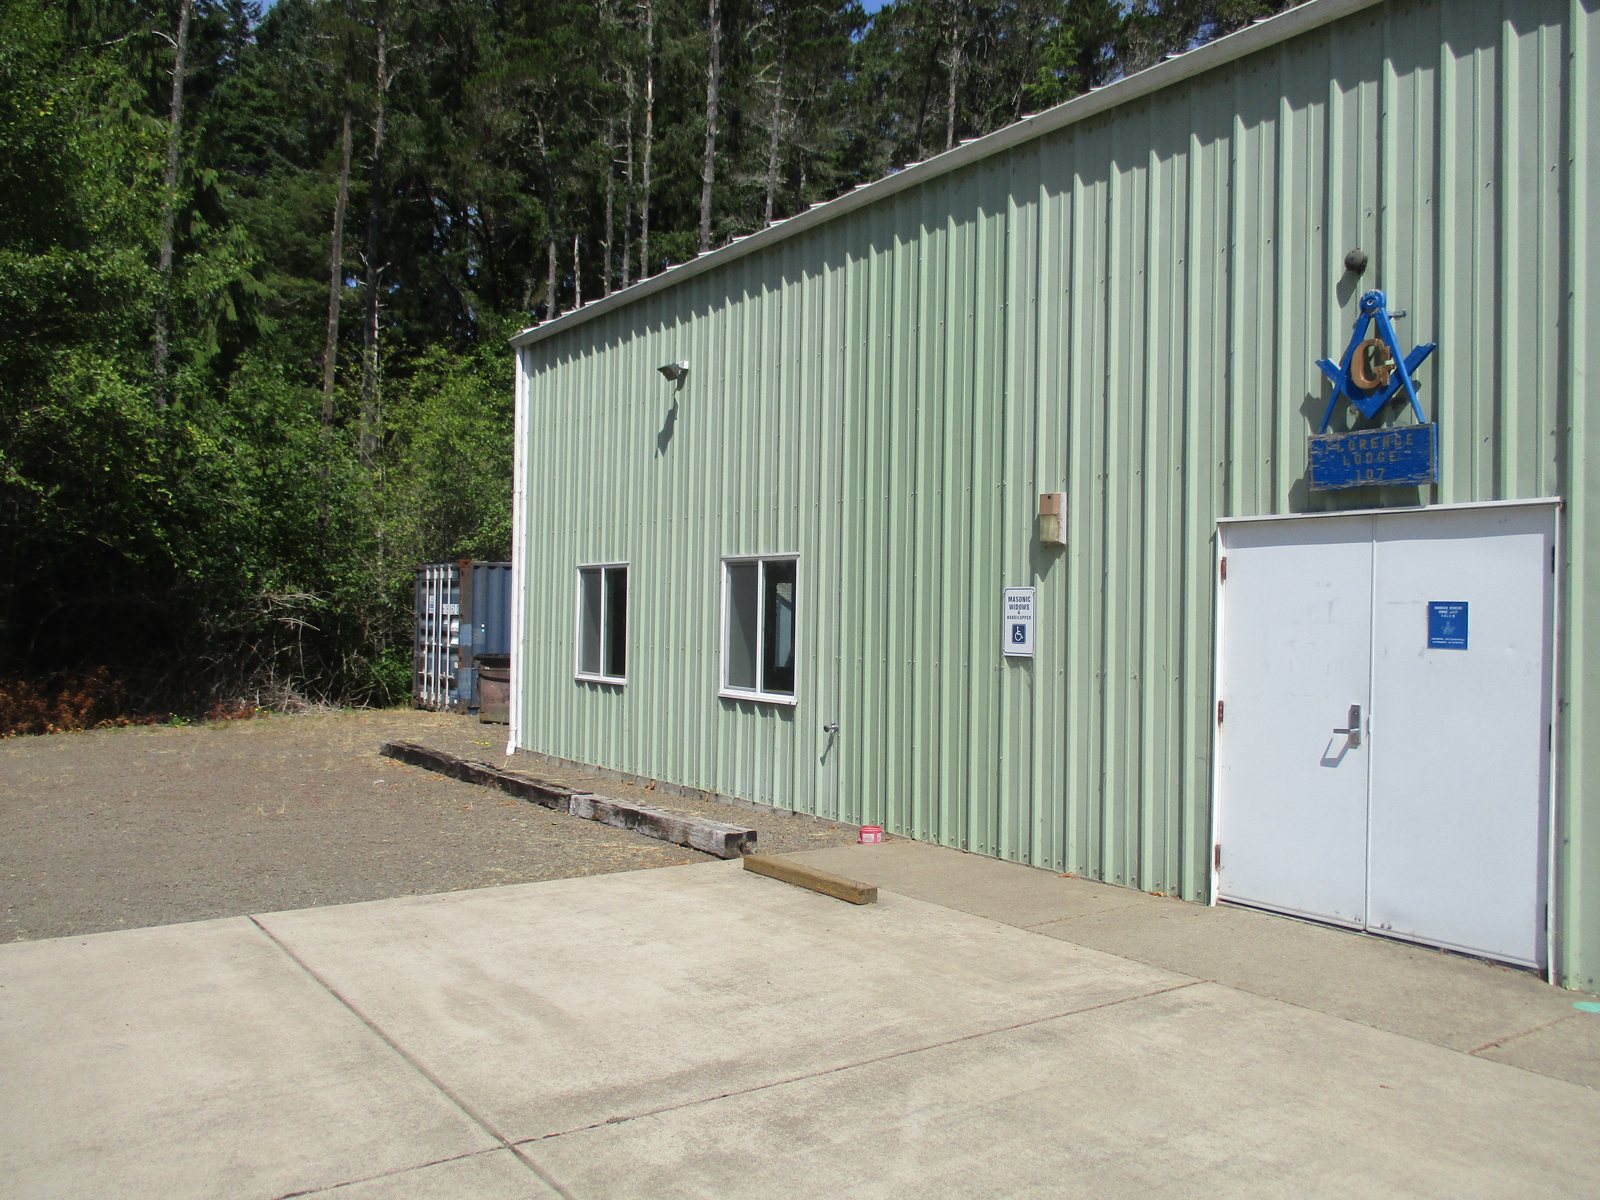
Florence Masonic Lodge Porte-Cochere
Florence: steel moment-frame porte-cochere designed and permitted for the Masonic lodge, giving members a covered arrival on the Oregon coast.

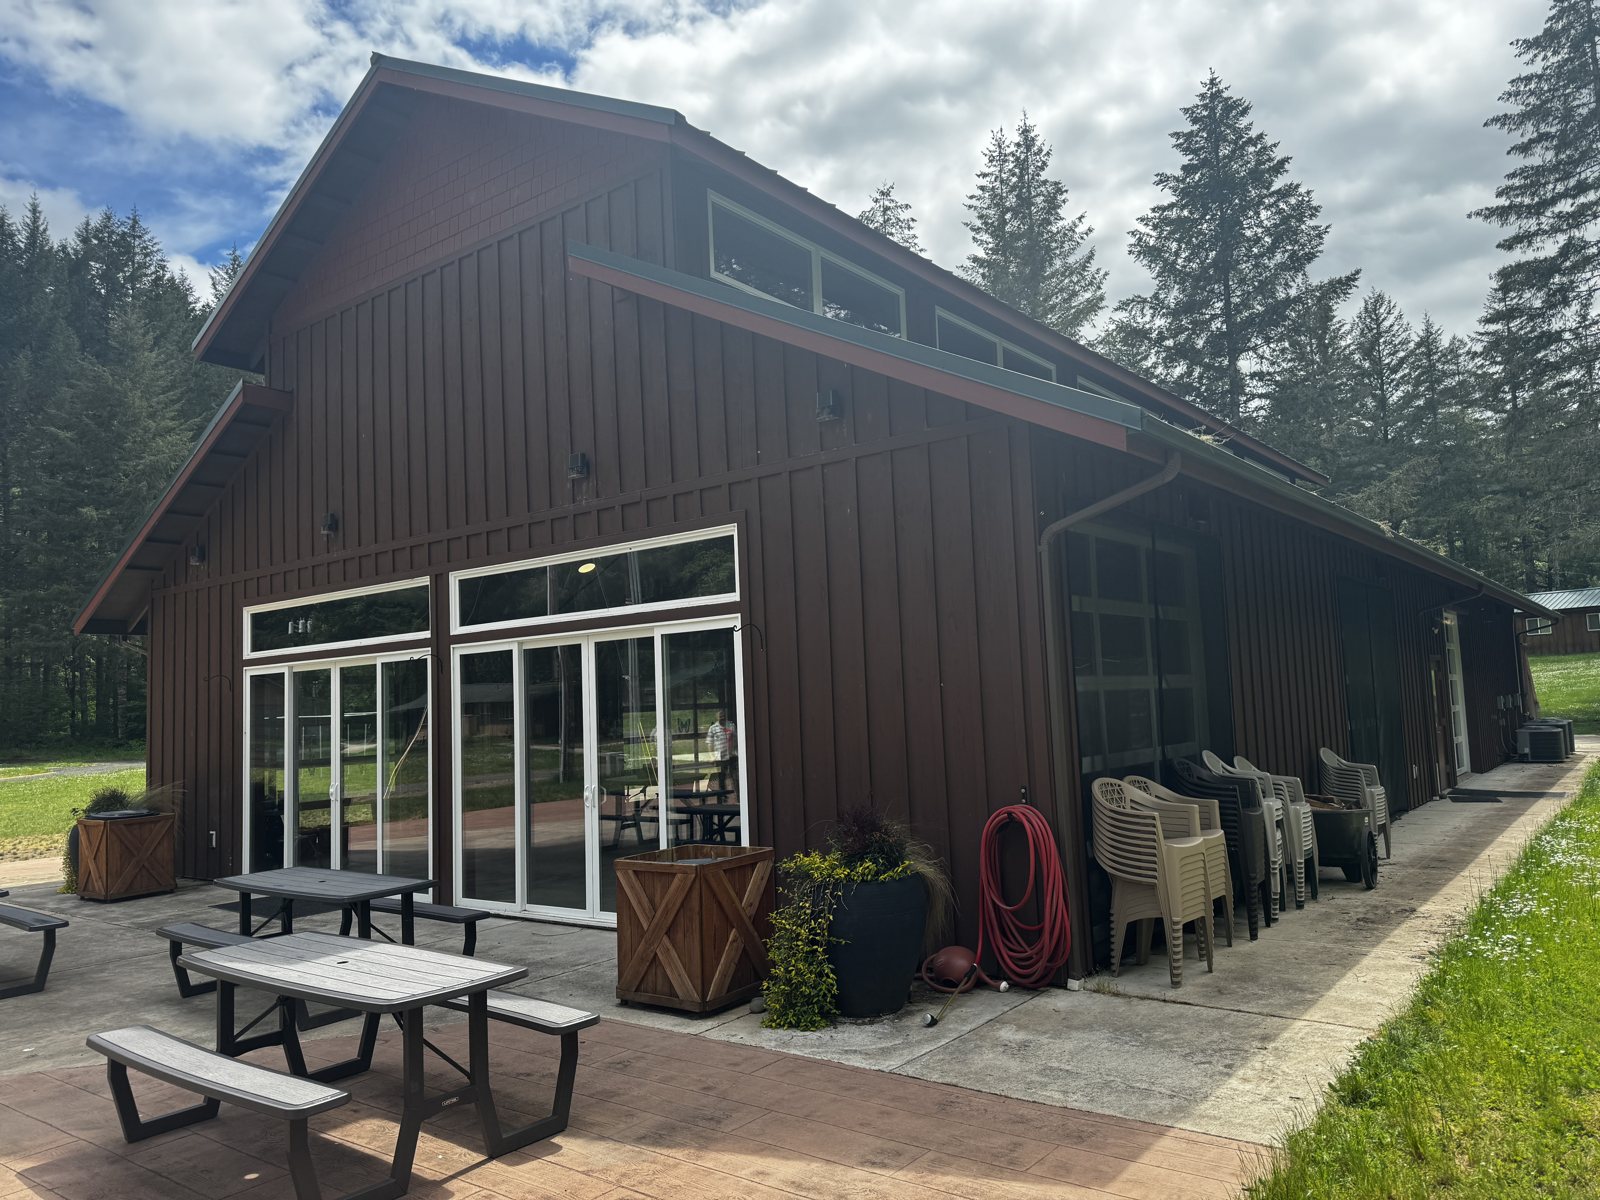
Camp Lutherwood’s dining hall is the heart of the camp, and the camp had outgrown it. Expanding it is the next step in an approved master plan for the whole camp. The addition has to tie into a building that is already in daily use: a timber-framed hall with exposed wood trusses and clerestory windows.
Before designing anything new, we studied the existing structure to see how the addition would connect to it. That research turned up conditions in the existing building that nobody had expected, and they had to be dealt with before the expansion could move forward.
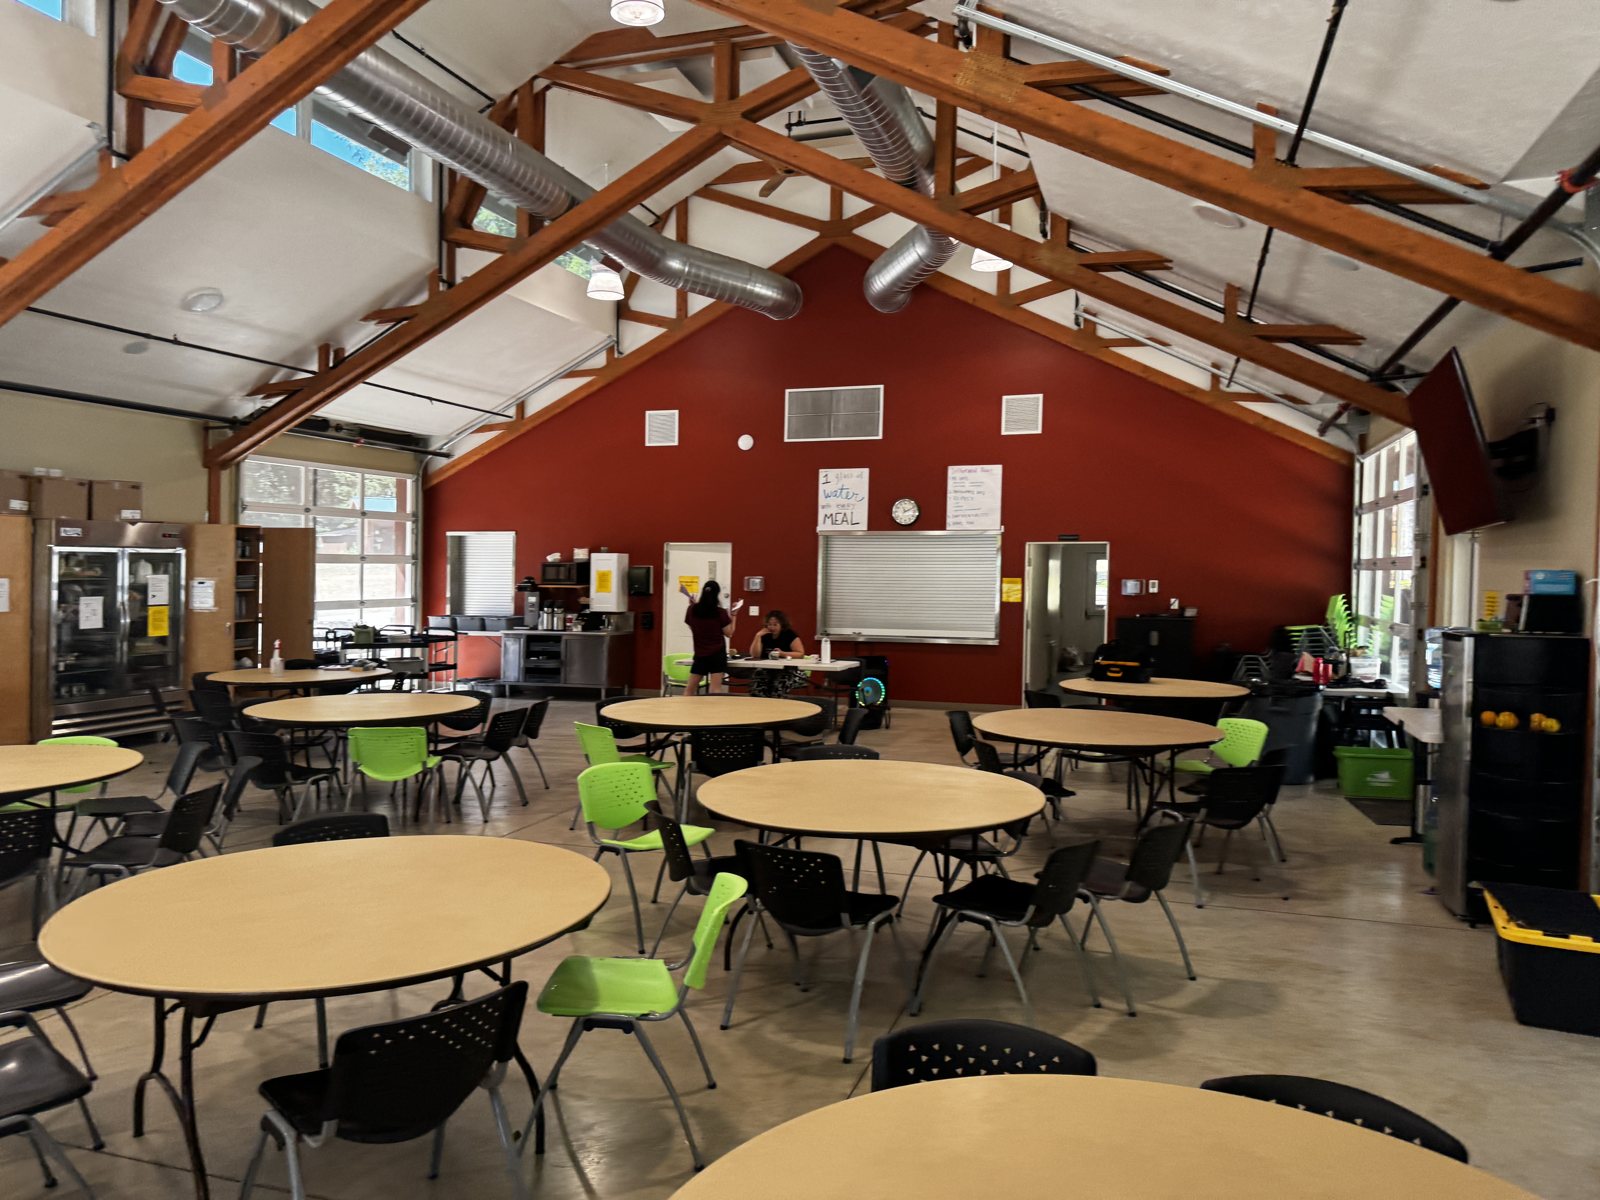
We documented the existing conditions, explained what we found and what it meant for the project, and gave the camp our recommendations for addressing them alongside the new work.
For the expansion itself, we are designing a new front space with a covered entry, storage and service areas at the back with attic space above, and added storage along the existing exterior walls. We worked with the camp and its architectural consultant on roof options, a proposed kitchen layout and floor plans, and on the camp’s land use approval with Lane County. The finished drawings and calculations are being prepared for permit with the Lane County Building Department.
Lane County issued the building permit in June 2026. The camp will get a larger, better-organized dining hall that keeps the character of the building it already has, with the existing-condition issues addressed as part of the same project instead of being discovered later in construction.
Florence: steel moment-frame porte-cochere designed and permitted for the Masonic lodge, giving members a covered arrival on the Oregon coast.

Florence: feasibility study, site and utility design, permit drawings and construction administration for a new 4,000-square-foot office building.

Eugene, Springfield and Cottage Grove: pro-bono and discounted structural and civil work on about 30 Habitat for Humanity projects, 2004–2017.
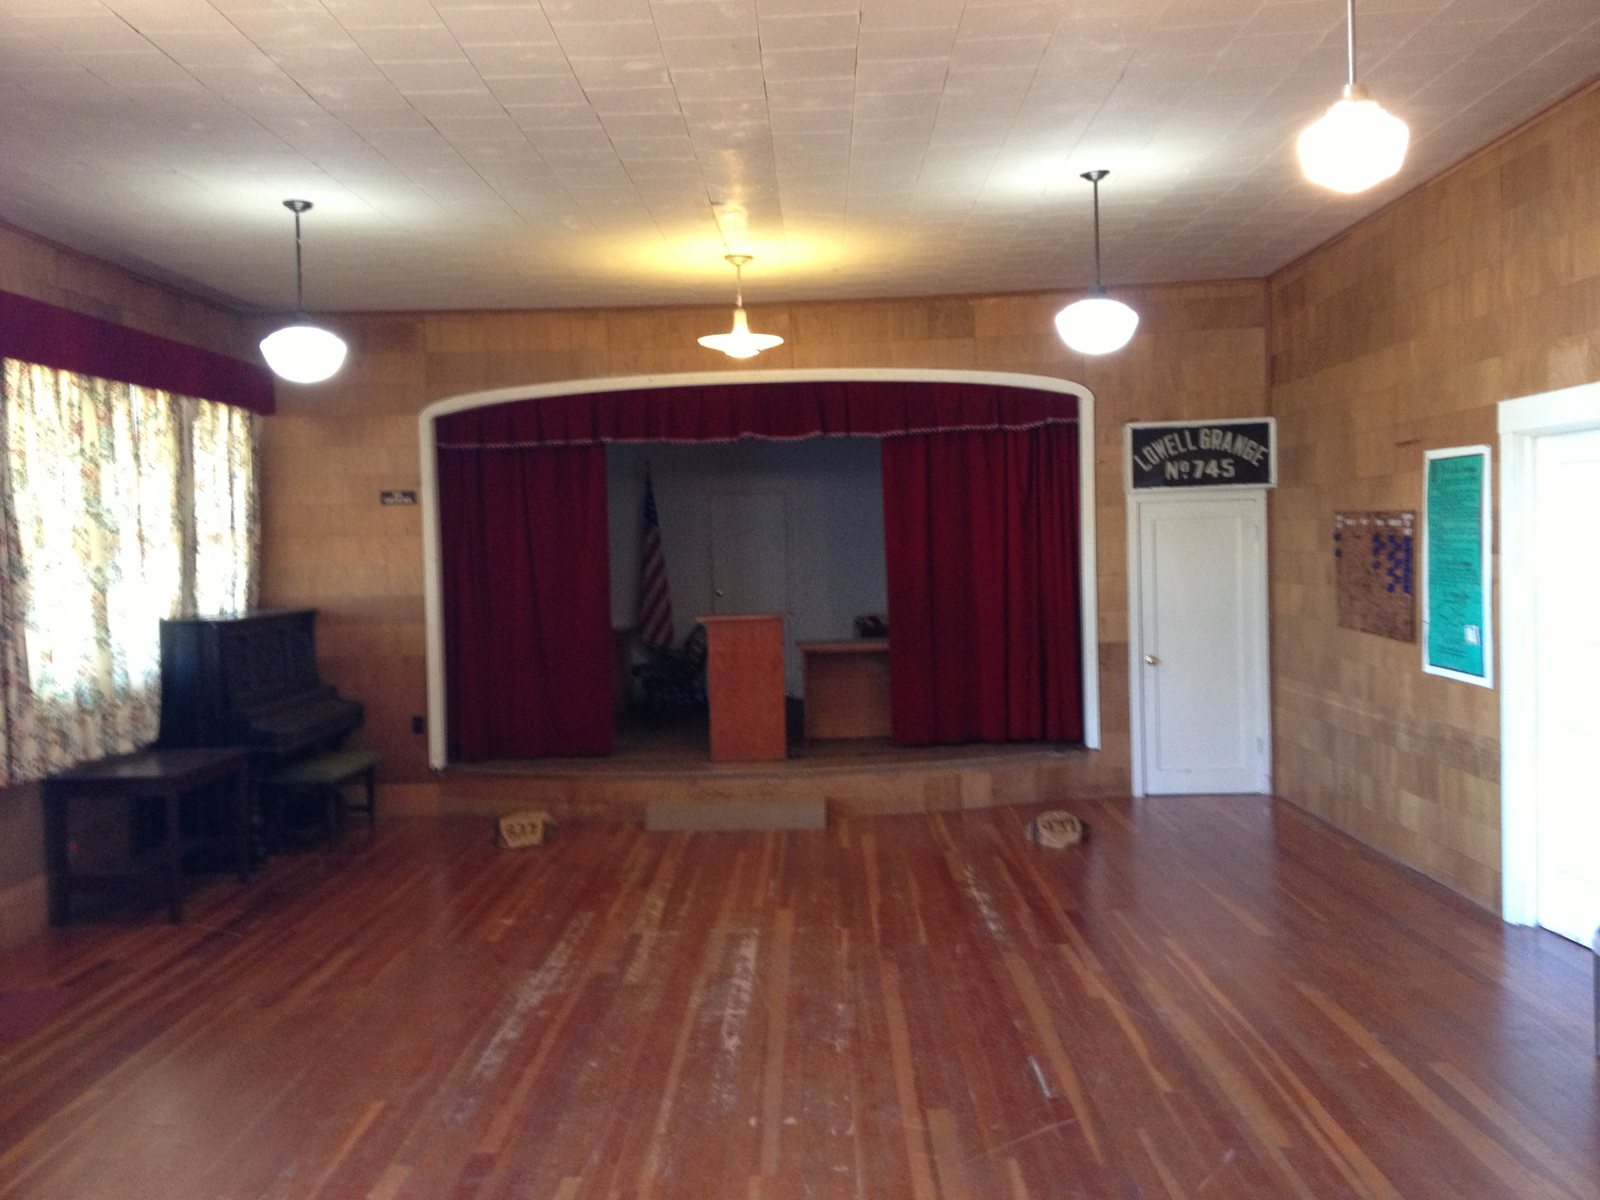
Lowell: a pro bono repair design for the sagging ceiling and roof of the 1940 Lowell Grange hall, built so volunteers could carry it out.

Eugene: a 45,000 sq ft, two-story steel-framed addition to an existing church, designed for a design-build team.
Florence: steel moment-frame porte-cochere designed and permitted for the Masonic lodge, giving members a covered arrival on the Oregon coast.
Florence: feasibility study, site and utility design, permit drawings and construction administration for a new 4,000-square-foot office building.
Eugene, Springfield and Cottage Grove: pro-bono and discounted structural and civil work on about 30 Habitat for Humanity projects, 2004–2017.