
Tenant Improvement Engineer in Eugene
New tenant, new layout, new equipment — and usually a building department that wants an engineer involved. Tenant improvements (TIs) are on the list of projects that trigger the need for an engineer in Oregon. Johnson Broderick Engineering is a tenant improvement engineer in Eugene working for owners, tenants, contractors and architects on commercial space.

What a TI can involve
- New openings in load-bearing walls and the headers, posts and footings they need
- Added load — new equipment or heavier storage. An alteration that increases the load on a gravity element by 5% or more, or on a lateral element by 10% or more, needs an engineer.
- Change of use or occupancy — a building going from one use to another can bring new structural, egress and accessibility requirements
- Egress — verifying exit paths, and designing egress stairs where needed (Building Envelope, Egress & ADA)
- ADA — accessibility review, design and detailing
- Seismic upgrades where the scope of work calls for them
Repurposing existing buildings
Some TIs are buildings that end up doing something new. We assisted Gary Simantel, Architect, in repurposing a large industrial building into new offices and a production facility for FM Sheetmetal. We helped with the structural work needed to turn an older house into Vero Coffee House.
Why due diligence matters on a TI
Clients tell us they value how thoroughly we dig in up front to find hidden problems before they turn into a nasty surprise during design or construction. On a TI with a lease date or an opening date attached, finding the problem in week one instead of week eight is what keeps the schedule.
We also keep an eye on the gap between what looks fine and what the code requires. A header that has never moved may still not satisfy the building code, and the building department reviewing your TI won’t let it slide. We design to code as a minimum and tell you plainly when something needs to change.
Common questions
Does my tenant improvement need an engineer?
Tenant improvements are on the list of work that calls for an engineer in Oregon. So are openings in load-bearing walls and alterations that increase gravity loads by 5% or more or lateral loads by 10% or more. If you’re unsure, call us and describe the work — we’re always willing to talk it through. See our guide Do I Need a Structural Engineer in Oregon?
Our designer drew the TI plans. Can you stamp them?
No — Oregon law doesn’t allow us to stamp plans prepared by someone else. Unstamped designer plans tend to get kicked out of review, and in many cases the design has to be re-engineered. It’s usually cheaper to start with a licensed design professional. More in Why Designer Plans Get Rejected at Permit Review.
We're on a tight deadline. Can you help?
We’ll tell you honestly what’s achievable. Small projects can turn around in two to three weeks, and we give you milestone dates and regular updates. When a schedule goes sideways during construction, we step in: on one recent smallish project, a subcontractor’s inexperience with special inspections surfaced on a Thursday with completion due Monday. We directed the design modifications to fit the schedule and inspections, and by the end of Friday the path was clear.
Related projects
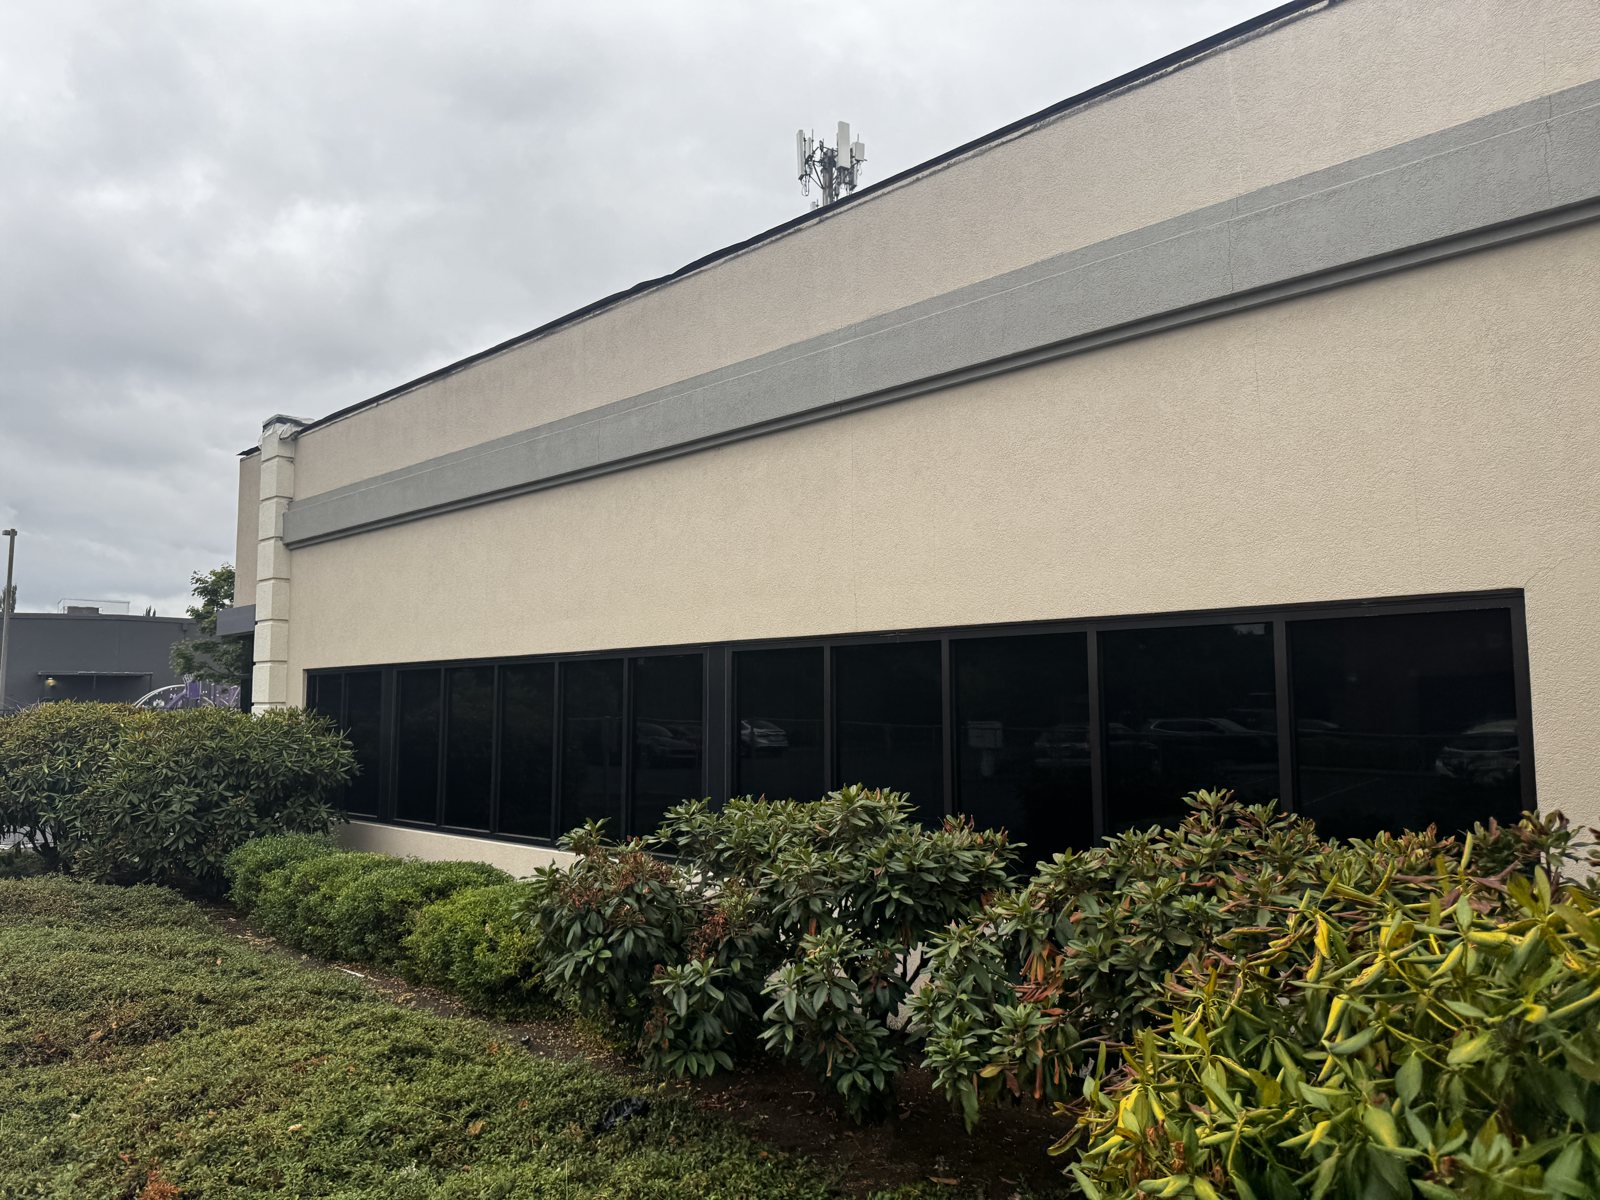
Siletz Tribal Office Remodel
Eugene: Permit drawings to reclad, re-window and update an office building for the Confederated Tribes of Siletz Indians, approved by the City in under three weeks.

Veneta Food Truck Plaza Dining Hall
Veneta: Repairing rot-damaged floor framing and permitting an older wood-framed building in phases so it can serve as indoor dining for a food truck plaza.
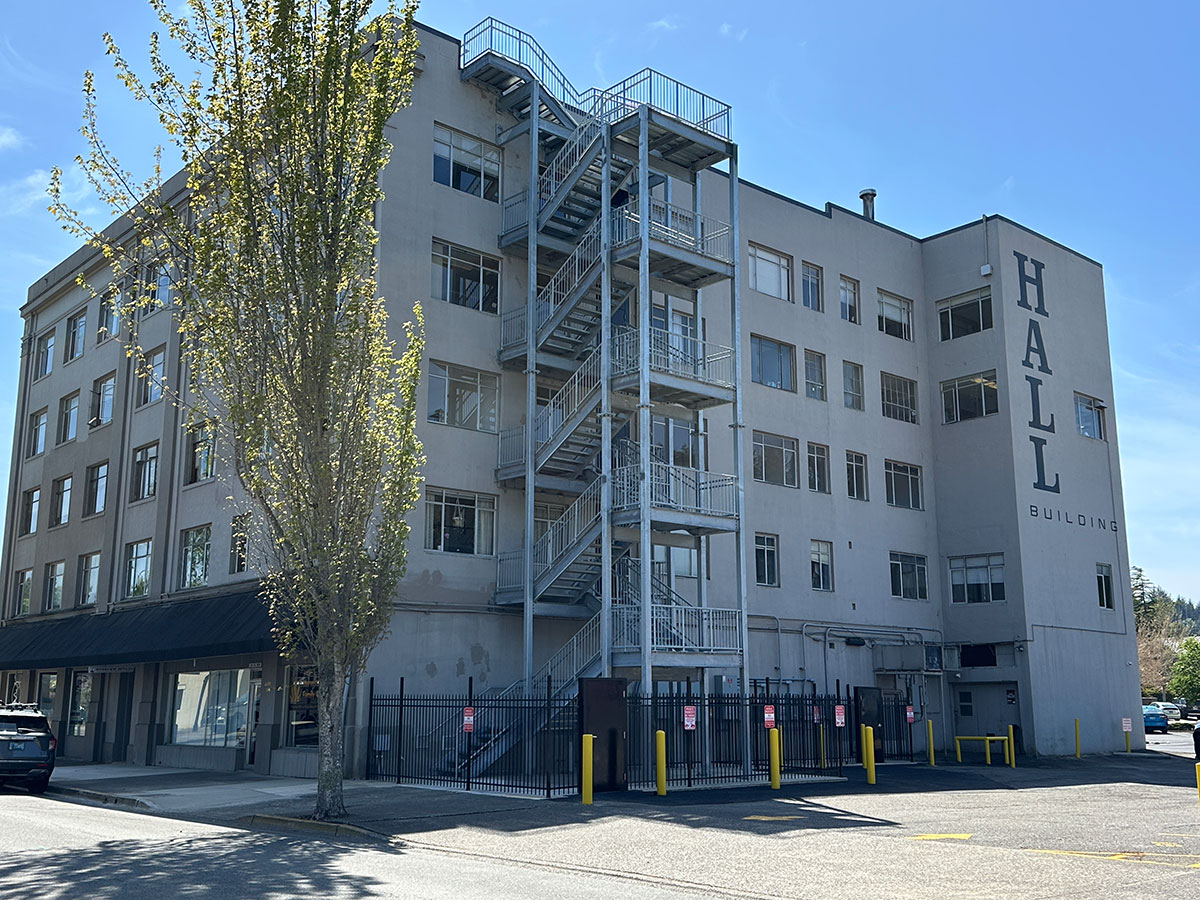
Coos Bay Hall Building – Egress Stair
Coos Bay: a new five-floor steel egress stair tower for the 1928 Hall Building, on drilled piles through about 100 feet of bay mud to bedrock.
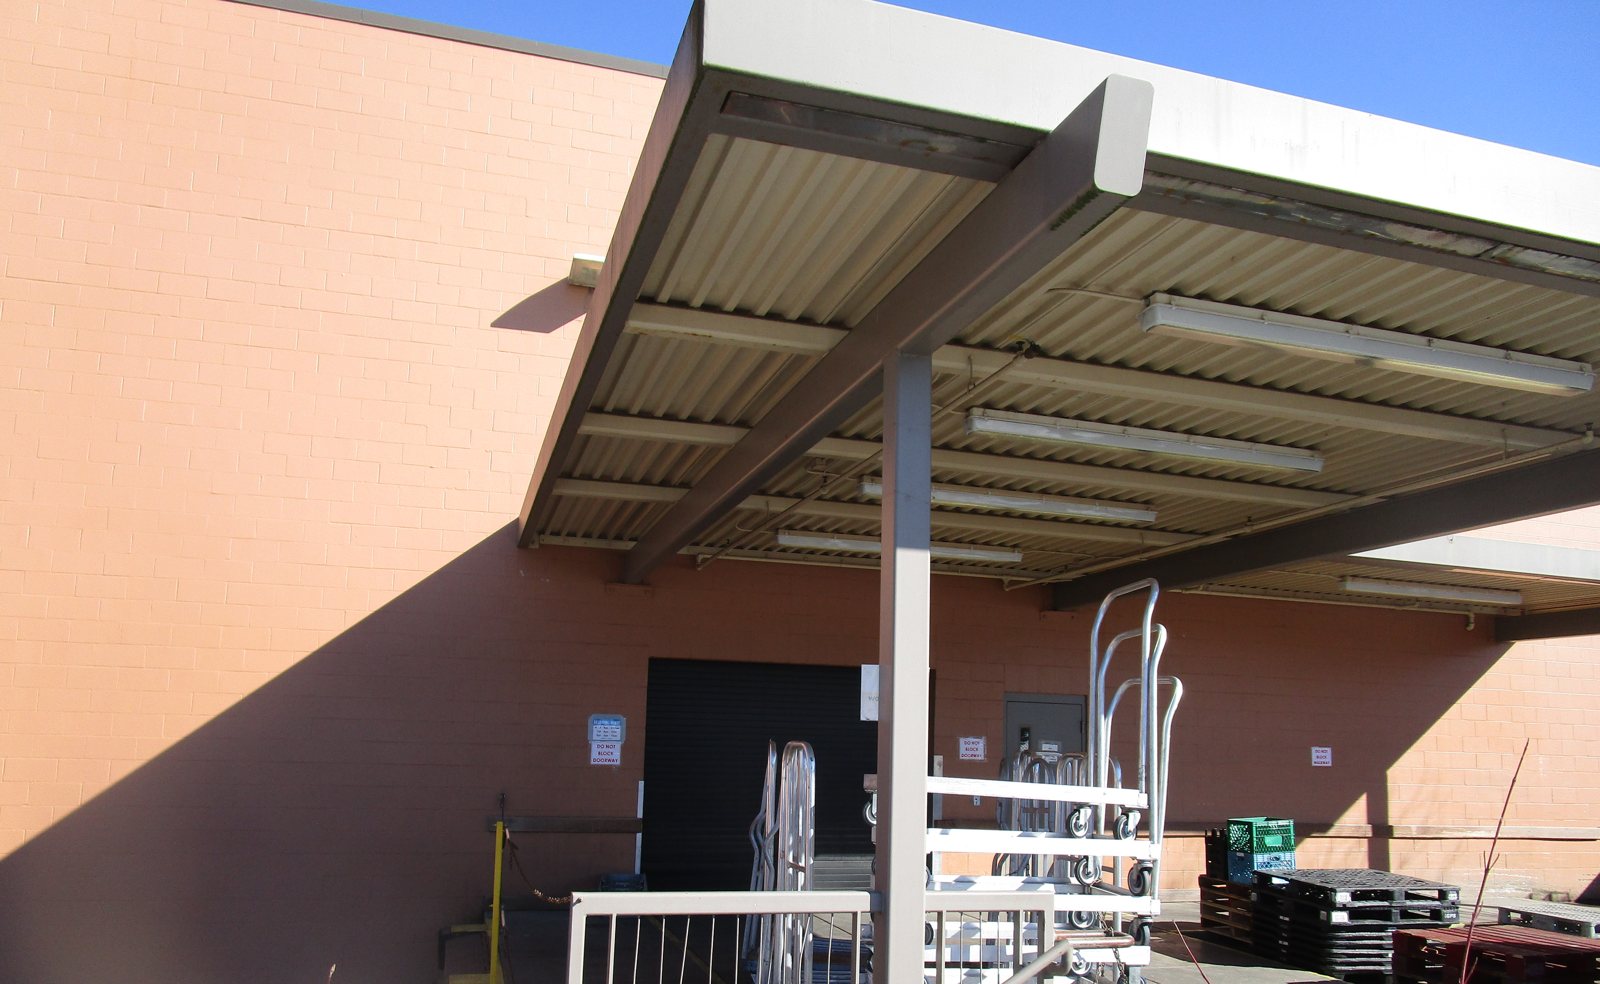
Market of Choice Loading Dock Canopy
Eugene: A steel moment-frame expansion of a grocery store’s loading dock canopy, designed for snow drift and joined to the existing structure, completed in 2020.
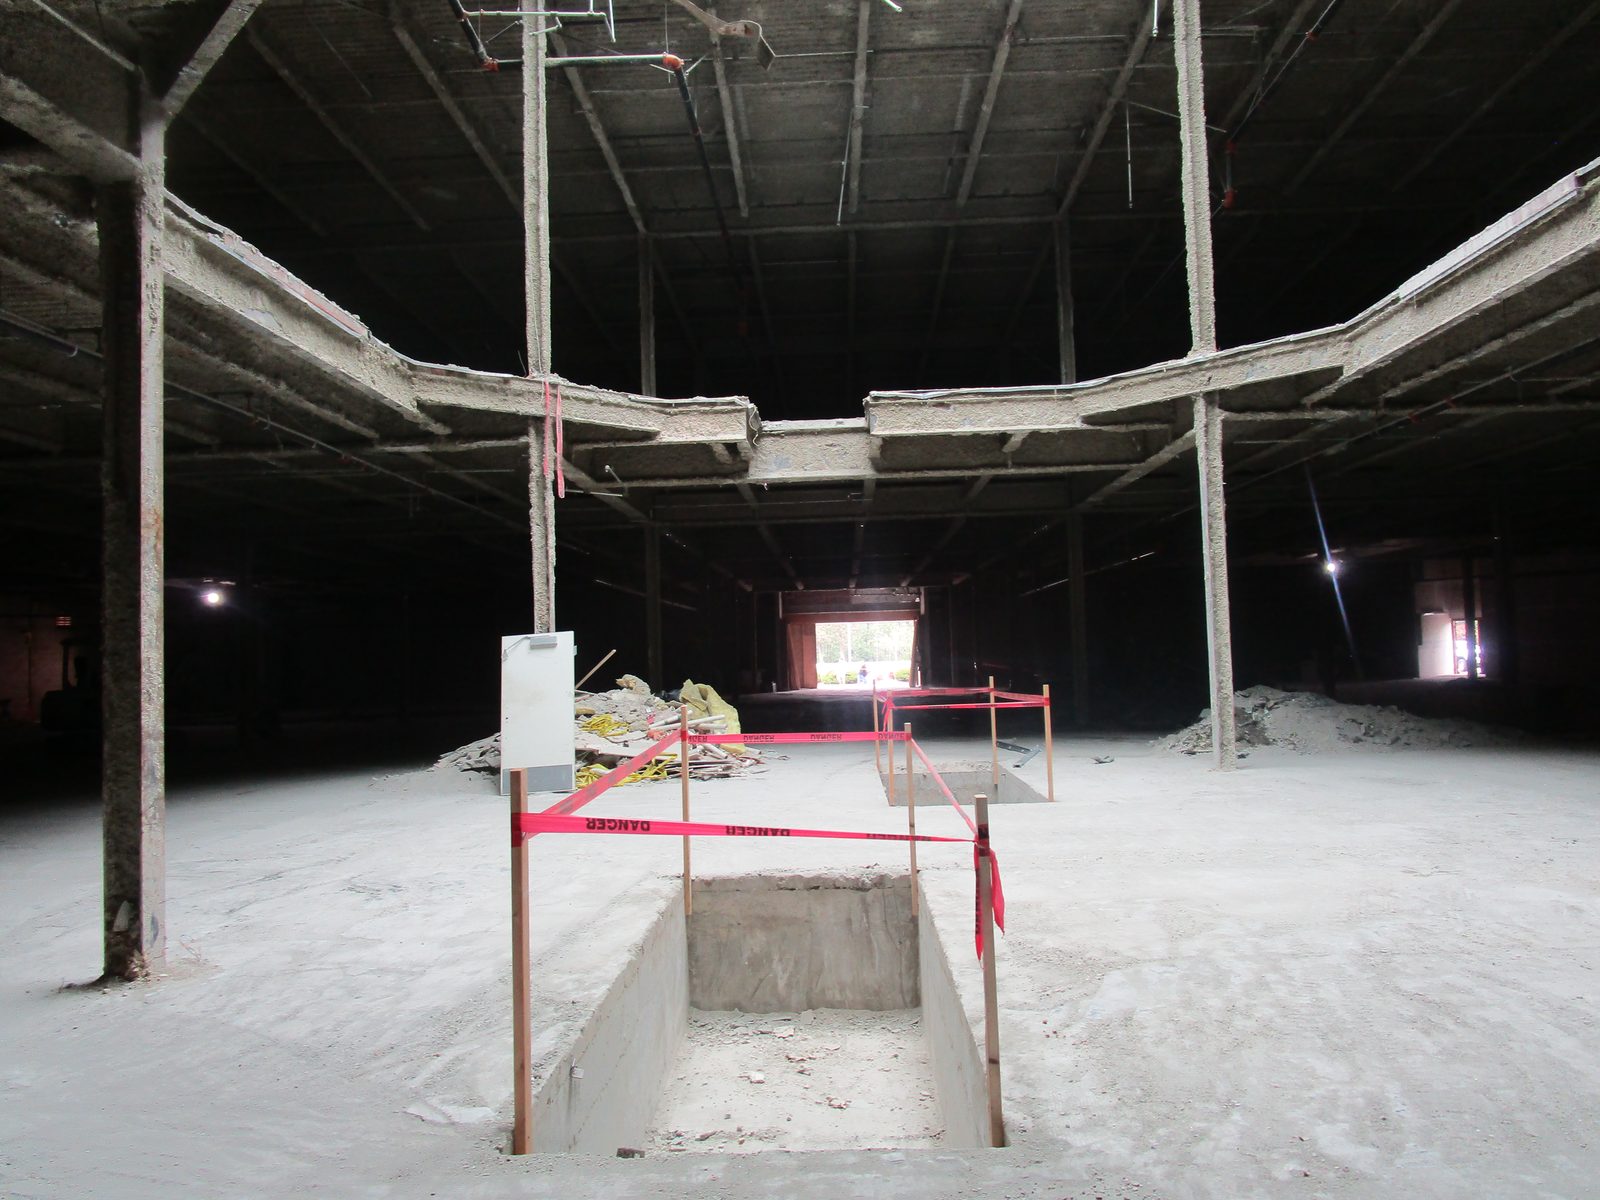
Valley River Center Seismic Upgrade Inspection
Eugene: special inspection of micropiles, shotcrete walls, welding and post-tensioning on the seismic upgrade of a former department store.
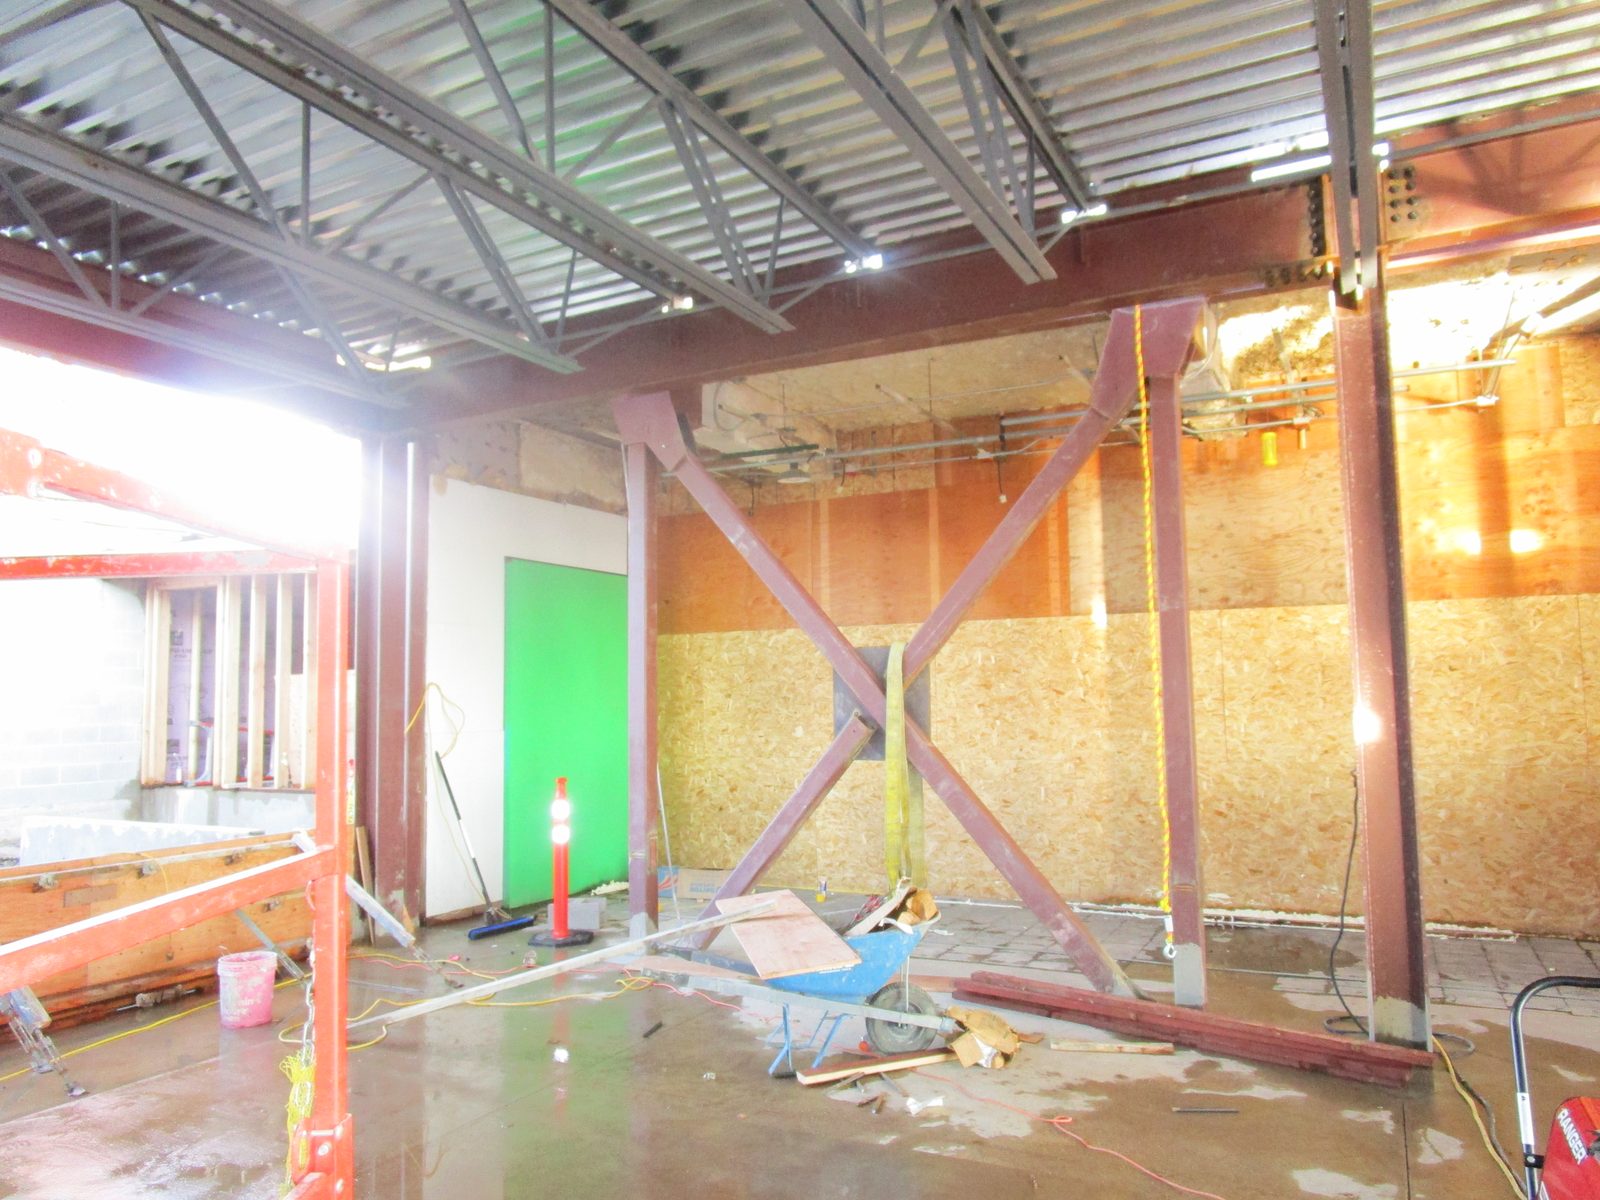
KVAL TV Studio Addition, Eugene
Structural and civil engineering for a studio and workspace addition at the KVAL broadcast facility in Eugene, Oregon.