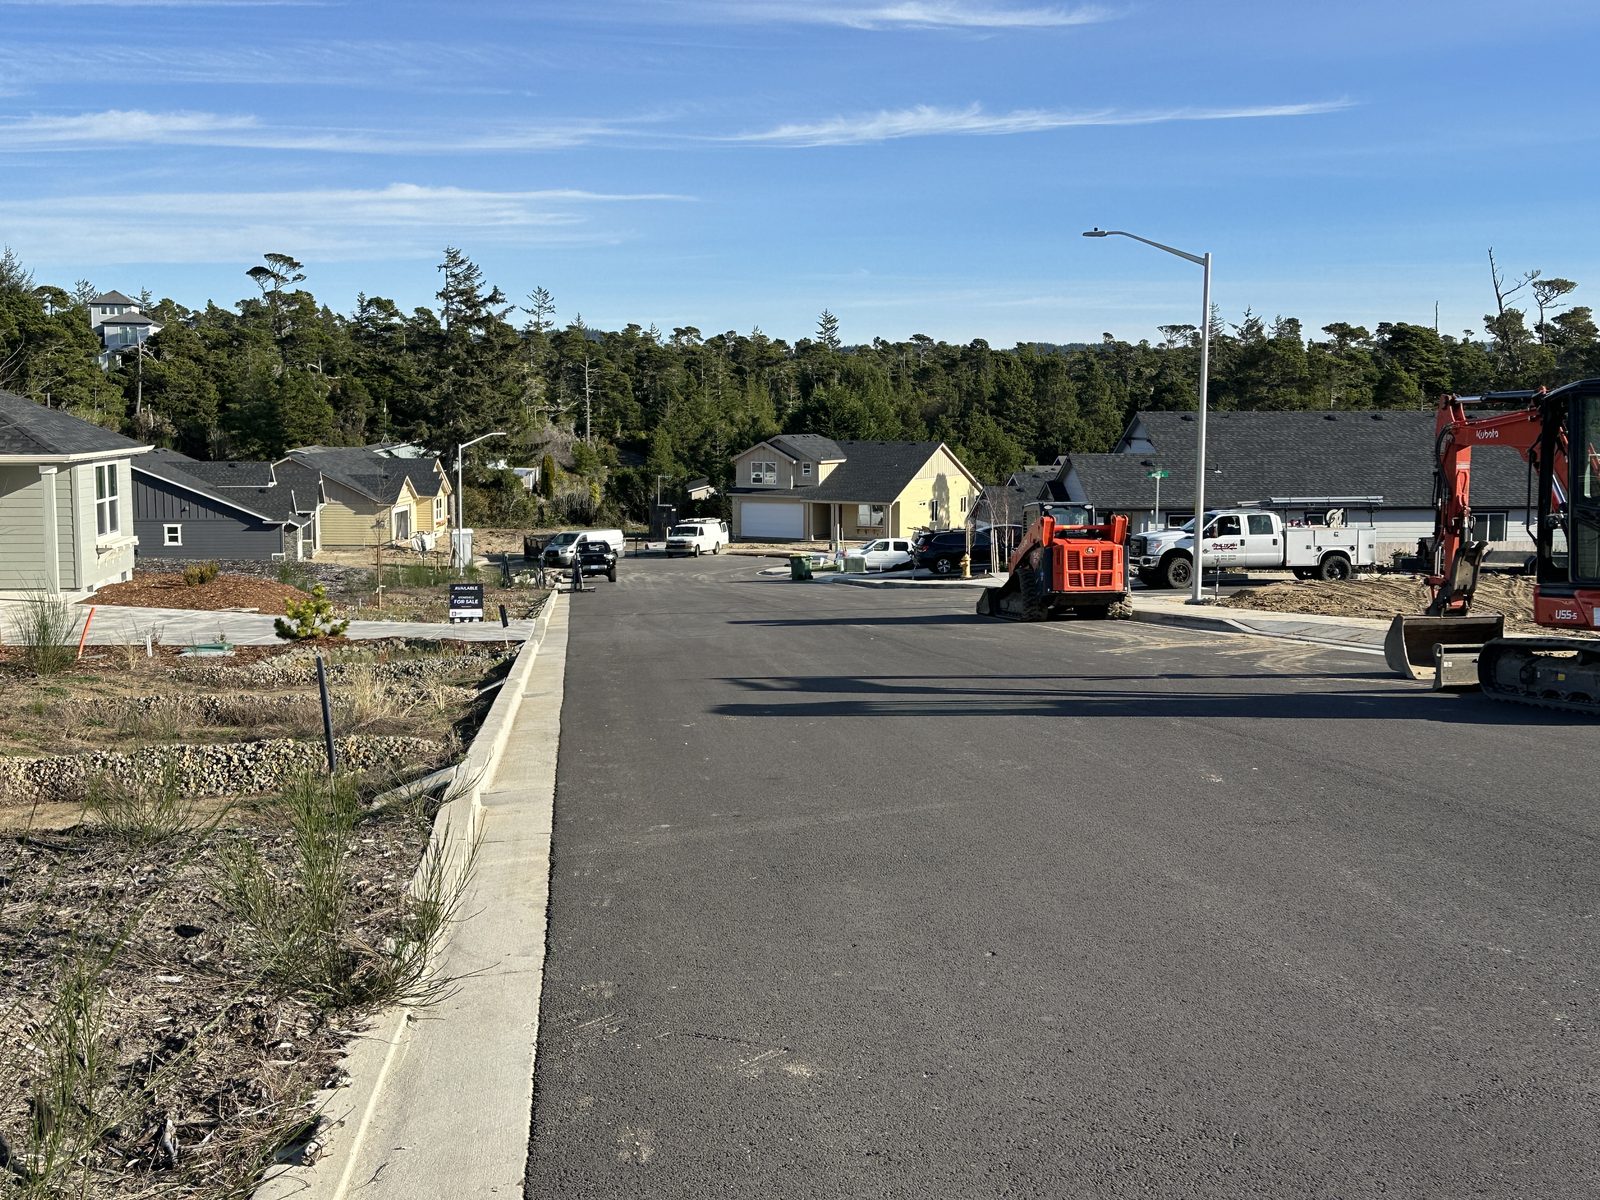
Stonefield Subdivision, Florence
Civil engineering for a 14-lot residential subdivision in Florence, Oregon, including the street, utilities, stormwater and a wastewater pump station.


This two-story single family home is built around an elegant timber frame, and its frame is left exposed. The frame uses traditional mortise-and-tenon joinery, so the joints are on show as well as working hard. Every joint has to carry its load and look right. Timber floor beams carry tongue-and-groove decking at the second floor, and timber rafters run over timber purlins at the roof.


We sized every member of the timber frame and checked its joinery joint by joint. Where traditional joinery wasn’t strong enough on its own, we added conventional metal hardware, and only there. The timber frame carries the home’s gravity loads. A conventional stud wall around the outside carries wind and earthquake loads, which let the frame stay open and uncluttered inside. We also designed the footings and foundation, the first-floor framing and the shear walls.
The City of Eugene required special inspection of the joinery and structural observation of the frame. We measured the bents and members before they went up, observed the bents as Six Degrees Construction assembled them for raising in September 2005, made periodic site visits until the frame was complete, and checked late changes to the frame and to the shear walls around the windows.
An elegant timber frame home in Eugene, completed in 2005–2006, with its structure on display. It’s the kind of timber frame structural engineering in Oregon where the engineering is part of the architecture.
Civil engineering for a 14-lot residential subdivision in Florence, Oregon, including the street, utilities, stormwater and a wastewater pump station.

Eugene: a larger replacement deck on a steep lot, on a steel beam and posts with its leading edge about 16 feet above grade.

Near Eugene: a modern riverside home with cantilevered steel corner beams and large glass walls, built with Six Degrees Construction.

Eugene: an underground wine cellar beside a home, with concrete retaining walls and a steel-framed patio roof over it.

South Eugene: retaining wall and wind and earthquake bracing for an open, light-filled custom house designed with Rodd Hansen, Architect.

A passive solar home by Will Dixon, Architect, with an irregular plan and exposed structure; winner of an AIA Southwestern Oregon People’s Choice Award.
Civil engineering for a 14-lot residential subdivision in Florence, Oregon, including the street, utilities, stormwater and a wastewater pump station.
Eugene: a larger replacement deck on a steep lot, on a steel beam and posts with its leading edge about 16 feet above grade.
Near Eugene: a modern riverside home with cantilevered steel corner beams and large glass walls, built with Six Degrees Construction.