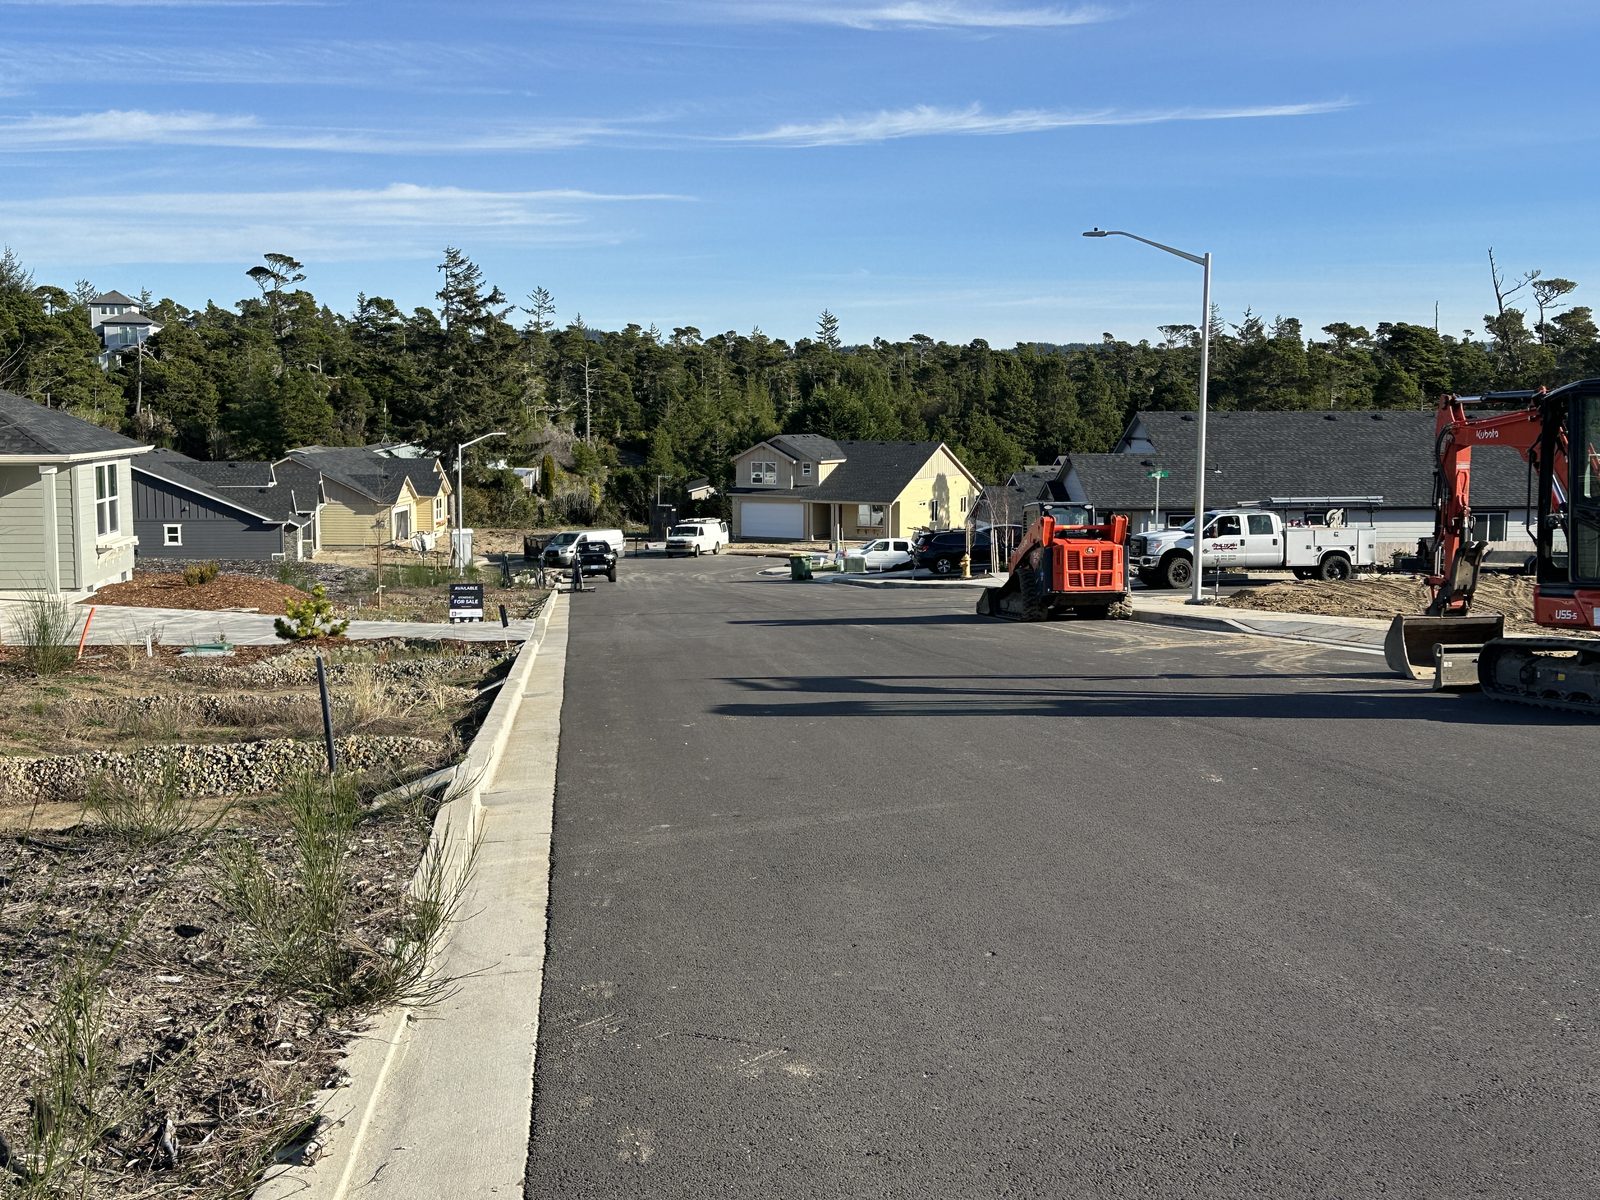
Stonefield Subdivision, Florence
Civil engineering for a 14-lot residential subdivision in Florence, Oregon, including the street, utilities, stormwater and a wastewater pump station.


Will Dixon, Architect, designed this playful passive solar single family home. Passive solar design places windows to catch the sun. The window layout, an irregular plan shape and exposed structural elements all had to be accommodated by the structure rather than hidden behind it.


We provided the structural design, and the window layout, irregular plan and exposed structure gave us room for some creative engineering solutions. When the window layout changed during construction, we reanalyzed the shear wall on that side of the house. When site conditions called for taller crawl-space walls, we redetailed how wind and earthquake loads reach the foundation.
The Fox Hollow Residence won an AIA Southwestern Oregon People’s Choice Award. It’s a good example of our work as a passive solar home structural engineer in Eugene — the structure supports the design instead of fighting it.
Civil engineering for a 14-lot residential subdivision in Florence, Oregon, including the street, utilities, stormwater and a wastewater pump station.

Eugene: a larger replacement deck on a steep lot, on a steel beam and posts with its leading edge about 16 feet above grade.

Near Eugene: a modern riverside home with cantilevered steel corner beams and large glass walls, built with Six Degrees Construction.

Eugene: an underground wine cellar beside a home, with concrete retaining walls and a steel-framed patio roof over it.

South Eugene: retaining wall and wind and earthquake bracing for an open, light-filled custom house designed with Rodd Hansen, Architect.

Eugene: structural design and inspection of an interior mortise-and-tenon timber frame for a home built by Six Degrees Construction.
Civil engineering for a 14-lot residential subdivision in Florence, Oregon, including the street, utilities, stormwater and a wastewater pump station.
Eugene: a larger replacement deck on a steep lot, on a steel beam and posts with its leading edge about 16 feet above grade.
Near Eugene: a modern riverside home with cantilevered steel corner beams and large glass walls, built with Six Degrees Construction.