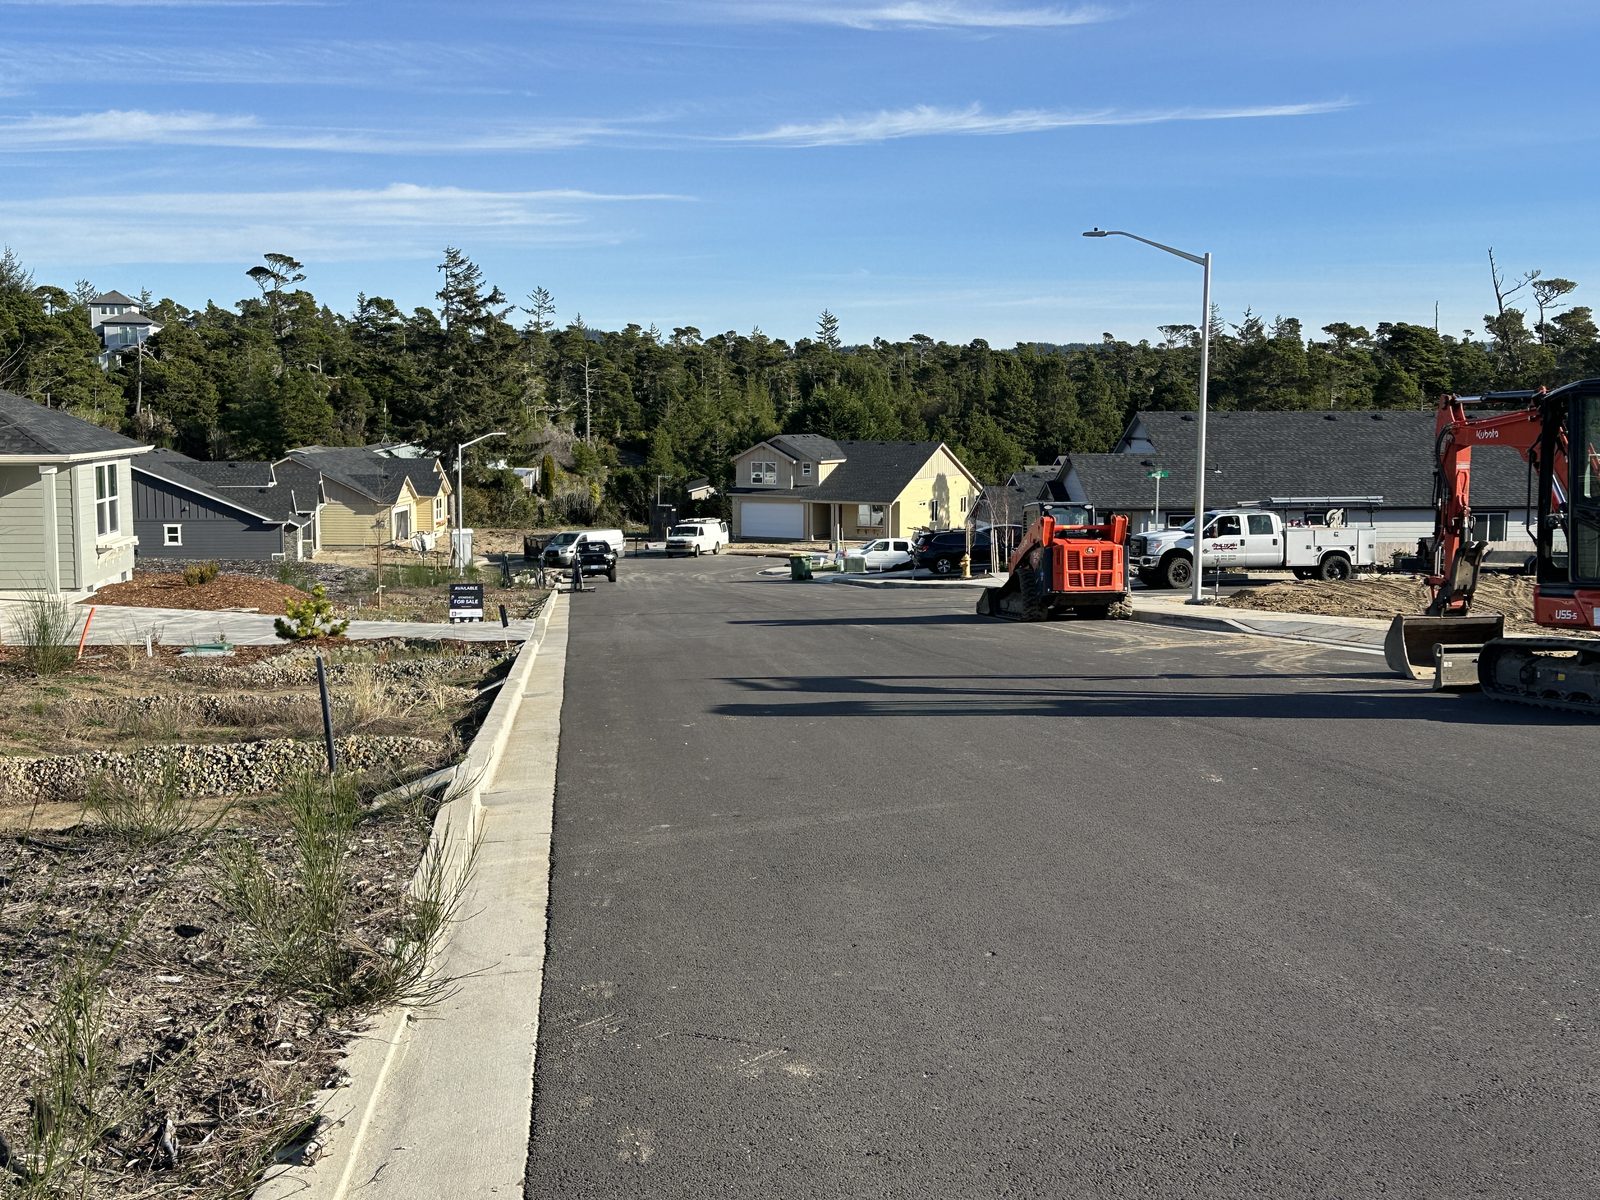
Stonefield Subdivision, Florence
Civil engineering for a 14-lot residential subdivision in Florence, Oregon, including the street, utilities, stormwater and a wastewater pump station.


The owners wanted a modern home with cantilevered corners, crisp, angular shed roofs and a lot of glass. Each of those makes a house harder to hold up. A cantilevered beam needs a back-span and a solid connection to carry its load, and big glass walls along the view side leave little room for the conventional shear walls that resist wind and earthquake loads.


Working with Six Degrees Construction, we did the structural design of the residence: an L-shaped, wood-framed house with a two-storey wing, set on a structural slab. It was a complex and interesting process that called for a custom structural solution to deliver what the owners wanted. The cantilevered corners started as glulam beams. During construction we revised them to steel — a W18 beam at one corner, and a W8 beam carrying the patio awning at the other — with welded steel columns and the roof trusses tied to the steel through welded studs. Plywood shear walls with hold-downs and strapping, placed between the large glazed walls, take the lateral loads.
We stayed with the project through construction, with structural observations of the footings, stem walls and framing, and a final observation letter in January 2015.
A beautiful, modern residence on the McKenzie River that does what the owners asked for, with its cantilevers, sharp lines and glass intact. It’s typical of the work a custom home structural engineer on the McKenzie River, Oregon is brought in for — projects where the design leads and the structure has to make it work.
Civil engineering for a 14-lot residential subdivision in Florence, Oregon, including the street, utilities, stormwater and a wastewater pump station.

Eugene: a larger replacement deck on a steep lot, on a steel beam and posts with its leading edge about 16 feet above grade.

Eugene: an underground wine cellar beside a home, with concrete retaining walls and a steel-framed patio roof over it.

South Eugene: retaining wall and wind and earthquake bracing for an open, light-filled custom house designed with Rodd Hansen, Architect.

Eugene: structural design and inspection of an interior mortise-and-tenon timber frame for a home built by Six Degrees Construction.

A passive solar home by Will Dixon, Architect, with an irregular plan and exposed structure; winner of an AIA Southwestern Oregon People’s Choice Award.
Civil engineering for a 14-lot residential subdivision in Florence, Oregon, including the street, utilities, stormwater and a wastewater pump station.
Eugene: a larger replacement deck on a steep lot, on a steel beam and posts with its leading edge about 16 feet above grade.
Eugene: an underground wine cellar beside a home, with concrete retaining walls and a steel-framed patio roof over it.