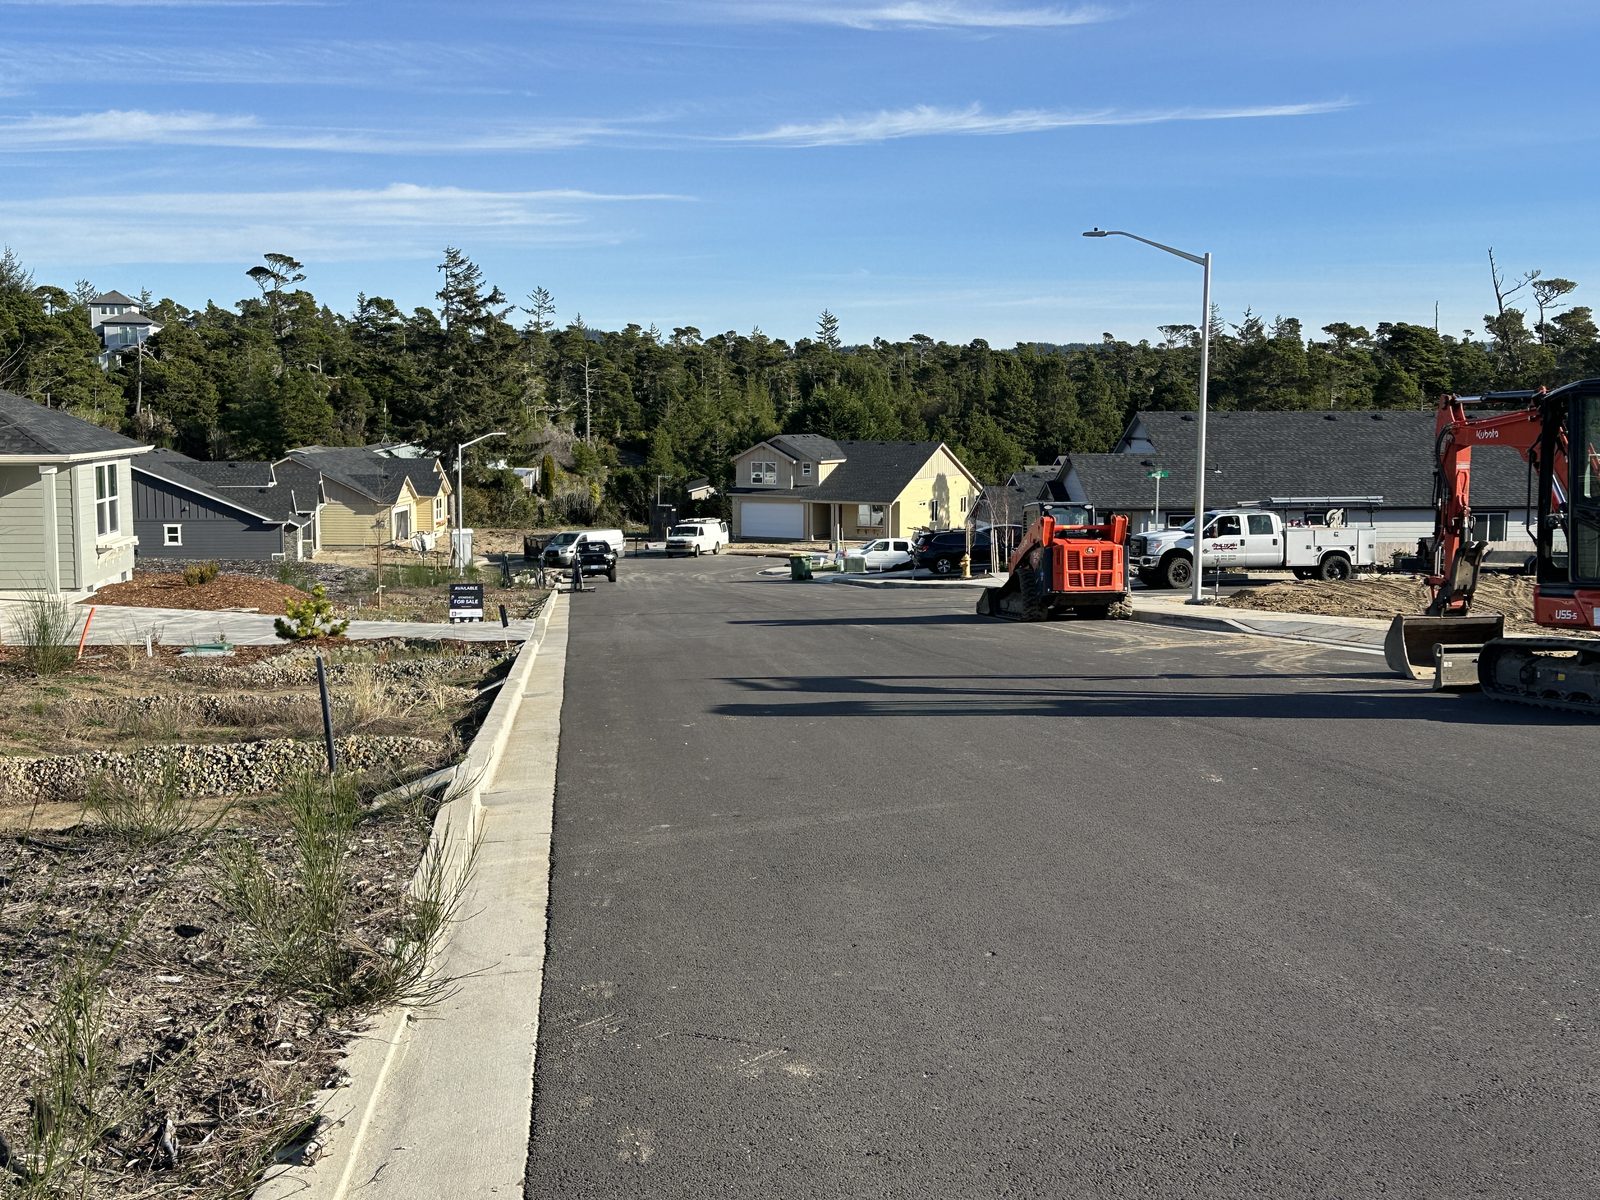
Stonefield Subdivision, Florence
Civil engineering for a 14-lot residential subdivision in Florence, Oregon, including the street, utilities, stormwater and a wastewater pump station.


The design called for an open layout with a lot of light and sweeping views over the College Hill neighborhood. The house is two lower-roofed wings either side of a tall central space, and it steps down the lot to a daylight basement. Open plans and tall, glazed rooms both take away walls — the walls that normally resist wind and earthquakes — and the basement had to hold back up to 9 feet of soil.
We worked in tandem with Rodd Hansen, Architect, who designed the house. Our part was the lateral system and the retaining wall. We designed plywood shear walls to brace the house against wind and earthquakes, using heavier nailing and double-sided walls where the open plan left fewer walls to work with, all anchored down to the foundation. At the lower level we designed an 8-inch reinforced concrete retaining wall for up to 9 feet of retained soil, forming the back of the daylight basement. We then checked the architect’s drawings to make sure everything our calculations called for was shown.
A custom house with an open layout, plenty of light and sweeping views of College Hill, with the bracing and the basement wall it needs. It’s typical of our work as a custom home structural engineer in South Eugene, where hillside lots and view-driven designs are the norm.
Civil engineering for a 14-lot residential subdivision in Florence, Oregon, including the street, utilities, stormwater and a wastewater pump station.

Eugene: a larger replacement deck on a steep lot, on a steel beam and posts with its leading edge about 16 feet above grade.

Near Eugene: a modern riverside home with cantilevered steel corner beams and large glass walls, built with Six Degrees Construction.

Eugene: an underground wine cellar beside a home, with concrete retaining walls and a steel-framed patio roof over it.

Eugene: structural design and inspection of an interior mortise-and-tenon timber frame for a home built by Six Degrees Construction.

A passive solar home by Will Dixon, Architect, with an irregular plan and exposed structure; winner of an AIA Southwestern Oregon People’s Choice Award.
Civil engineering for a 14-lot residential subdivision in Florence, Oregon, including the street, utilities, stormwater and a wastewater pump station.
Eugene: a larger replacement deck on a steep lot, on a steel beam and posts with its leading edge about 16 feet above grade.
Near Eugene: a modern riverside home with cantilevered steel corner beams and large glass walls, built with Six Degrees Construction.