
ADU Engineer in Eugene, Oregon
An accessory dwelling unit can be a new cottage in the backyard, a converted garage, or space carved out of your existing house. We’re an ADU engineer in Eugene, Oregon, and we handle ADU design and permitting from the first sketch to final sign-off.

The situations we see
- Garage to living space. “I want to convert my garage into a bedroom” is one of the calls we get. A garage built to hold cars isn’t always ready to hold people, and turning it into a separate dwelling adds more requirements.
- Renovating to create a unit. Reworking part of an existing house into a separate living space.
- Retrofitting. Bringing an older structure up to what’s needed for someone to live in it.
- New construction. A new detached unit.
- An ADU that’s already built. If a unit was built or converted without a permit and the county has found out, that’s an as-built project.
What we do
- Visit and assess the existing structure if you’re converting one: framing, foundation, and what it will take to make it work.
- Help you shape the design into something that can be built within your budget.
- Prepare the structural design, calculations and permit drawings, drafted in-house in Revit or AutoCAD.
- Handle the questions that come with living space, such as egress and energy code requirements, which we assist with regularly.
- Coordinate with your jurisdiction and get the permit.
- Stay involved during construction, answer contractor questions and see it through to a certificate of occupancy.
If the site needs civil work too, such as stormwater, drainage or a driveway, we do that in-house as well.
Before you buy ADU plans
It’s tempting to buy a set of ADU plans from a designer or a plan service. Be careful. Designers aren’t licensed design professionals and can’t stamp plans, and Oregon law doesn’t allow an engineer to stamp plans someone else prepared. When those plans go to the building department, they often get kicked out of review, and you’re left holding drawings that have to be redesigned at a second expense. It’s cheaper to start with a licensed professional. Why designer plans get rejected at permit review.
Cost and timing
We bill for our actual time against a deposit, generally $2,500 to $3,500, and give you a fee estimate for the rest of the work once the scope is clear. Simpler projects can take two to three weeks; larger or more involved ones one to three months. How our fees work.
Common questions
Can my garage be converted into an ADU?
It depends on what’s there: the slab or foundation, the framing, and what the new use requires. We’ll look at it and tell you what it would take.
Do you handle the land use side too?
We assist with land use applications and planning questions, and land use and building permits are increasingly intertwined.
I already converted the space without a permit. Can you help?
Yes. That’s an as-built, and it’s one of the things we do most. How as-built permits work.
Related projects
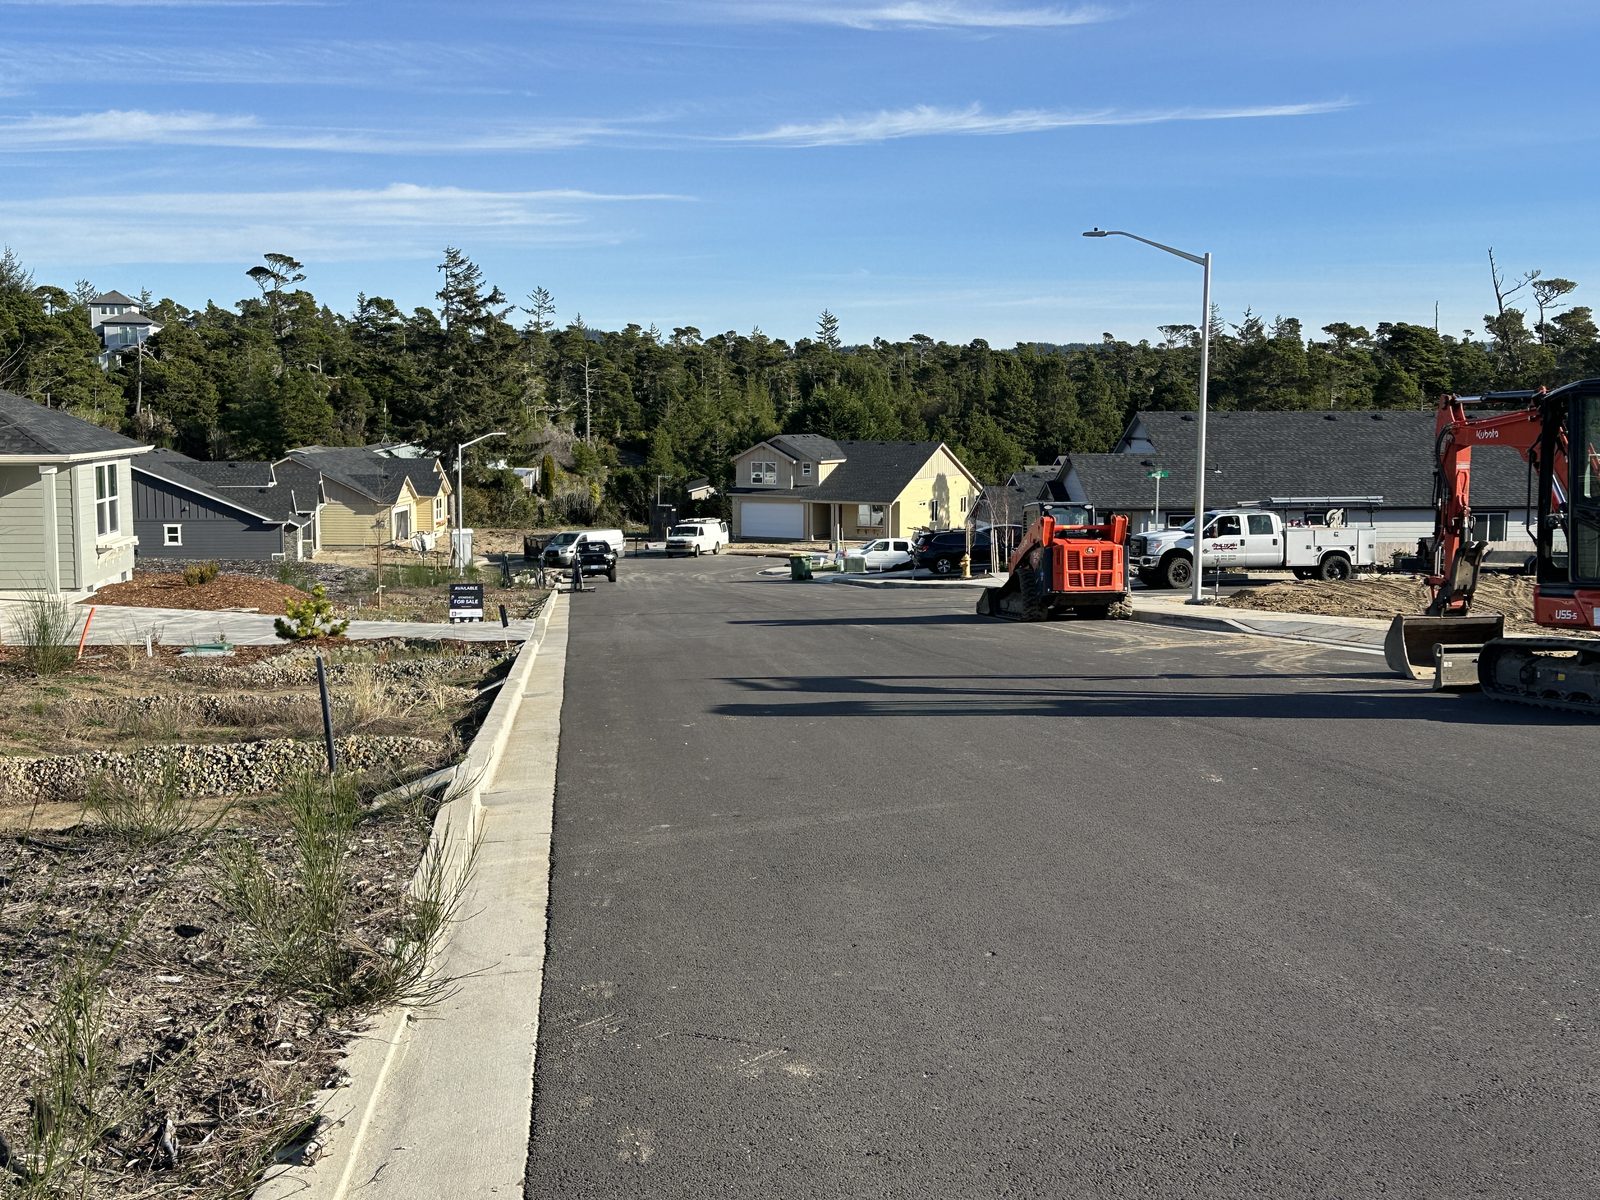
Stonefield Subdivision, Florence
Civil engineering for a 14-lot residential subdivision in Florence, Oregon, including the street, utilities, stormwater and a wastewater pump station.

Replacement Deck near the University of Oregon
Eugene: a larger replacement deck on a steep lot, on a steel beam and posts with its leading edge about 16 feet above grade.

McKenzie River Custom Residence
Near Eugene: a modern riverside home with cantilevered steel corner beams and large glass walls, built with Six Degrees Construction.

Parkside Drive
Eugene: an underground wine cellar beside a home, with concrete retaining walls and a steel-framed patio roof over it.
Madison Street
South Eugene: retaining wall and wind and earthquake bracing for an open, light-filled custom house designed with Rodd Hansen, Architect.

Timber Frame Residence
Eugene: structural design and inspection of an interior mortise-and-tenon timber frame for a home built by Six Degrees Construction.