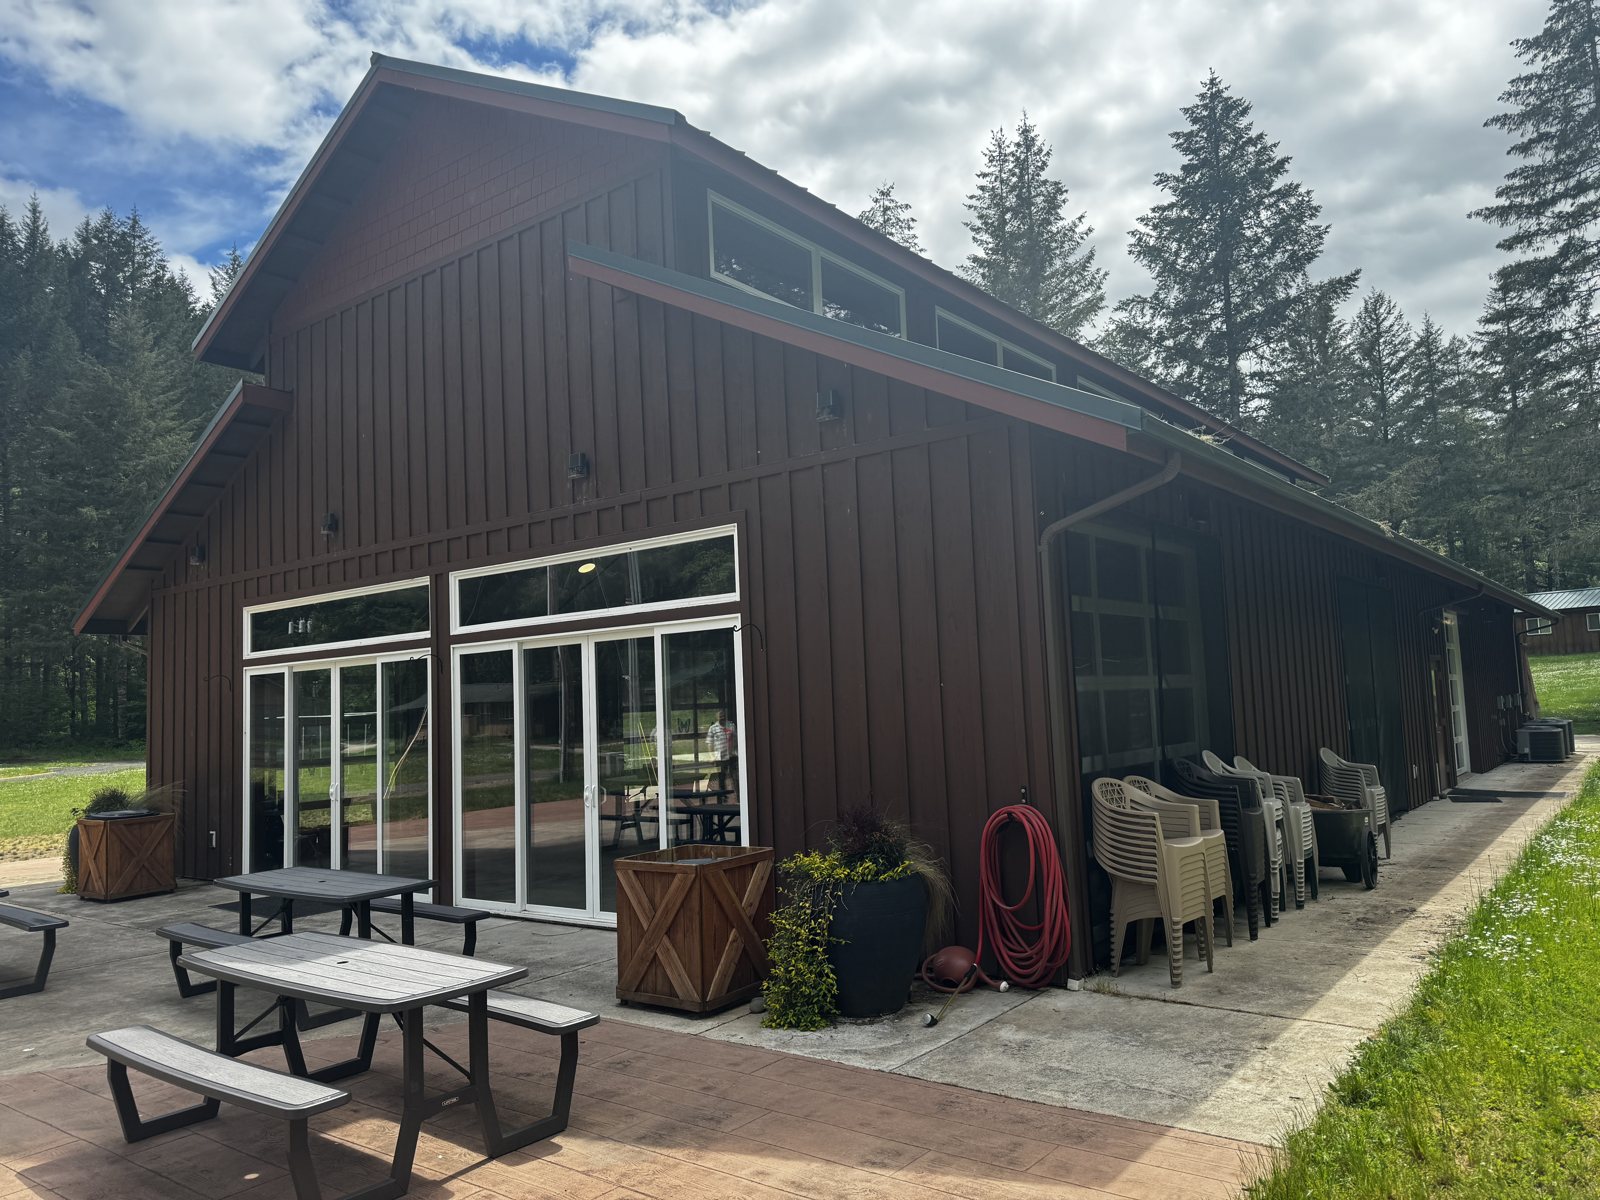
Camp Lutherwood Dining Hall Expansion
Near Cheshire: structural design for a larger dining hall at Camp Lutherwood, the next step in the camp’s master plan, including an assessment of the existing building.

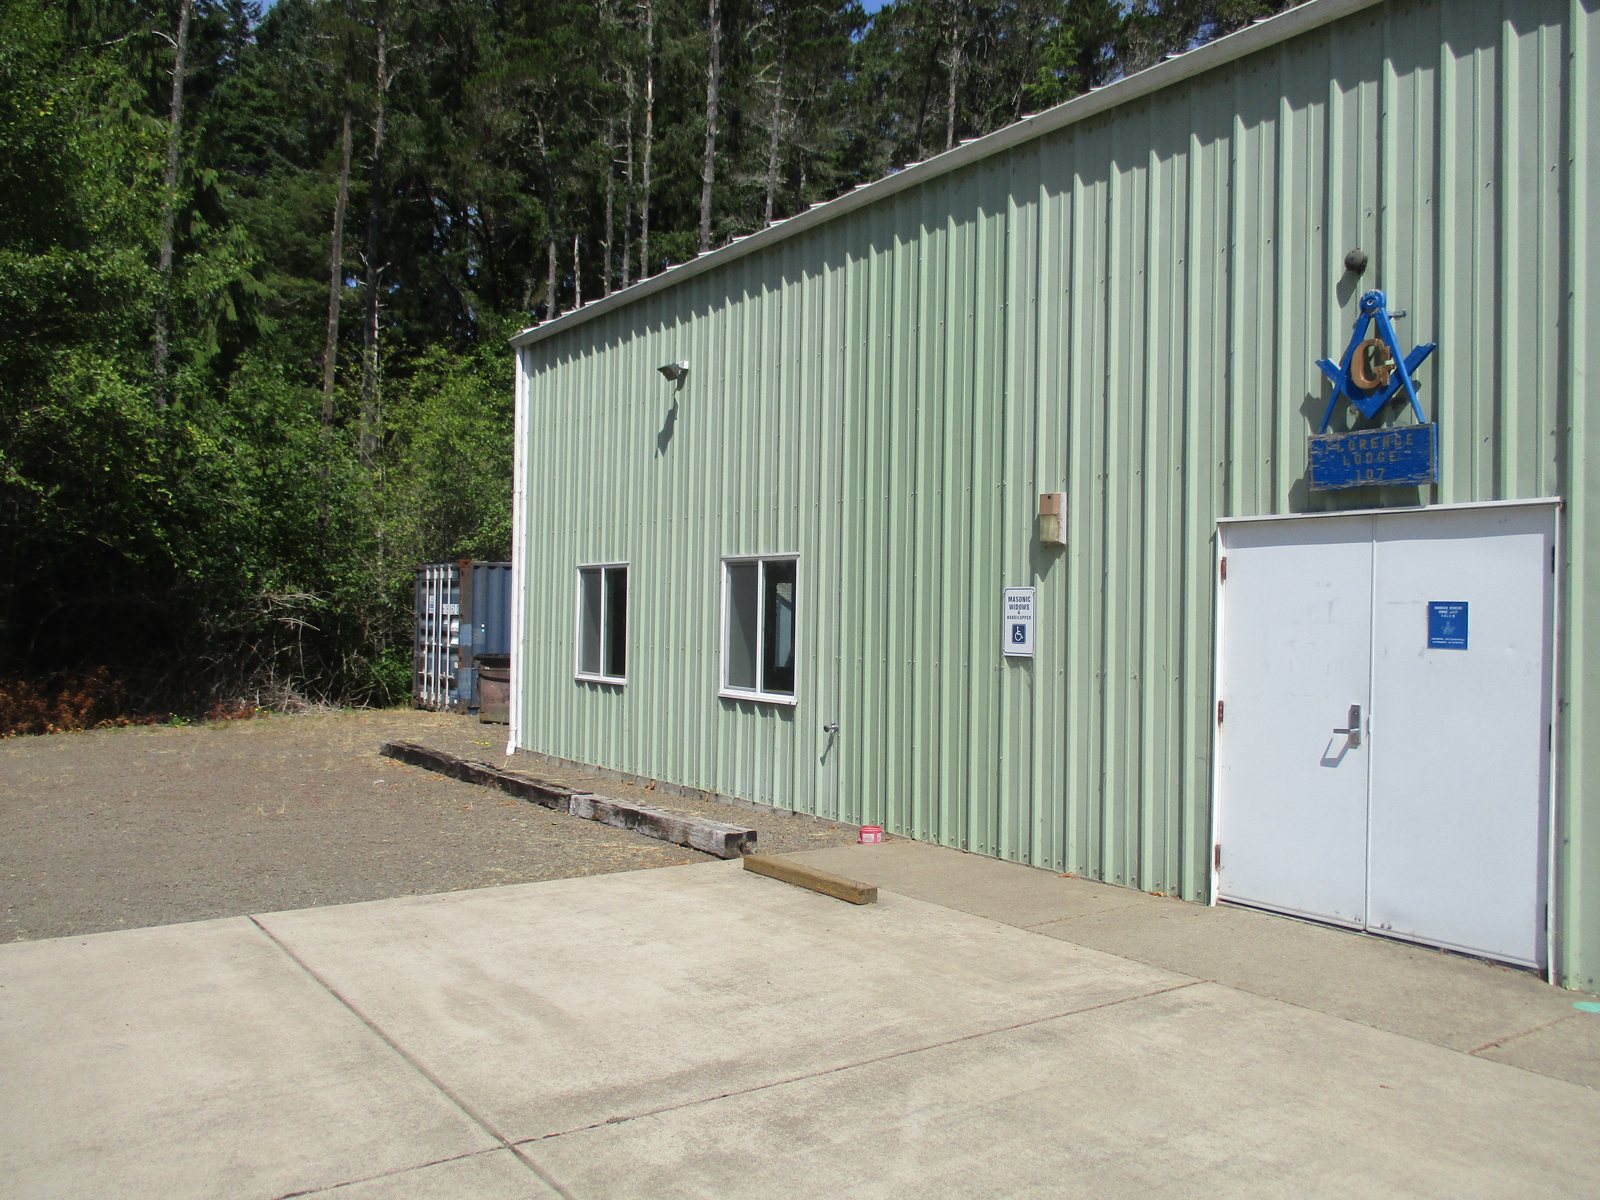
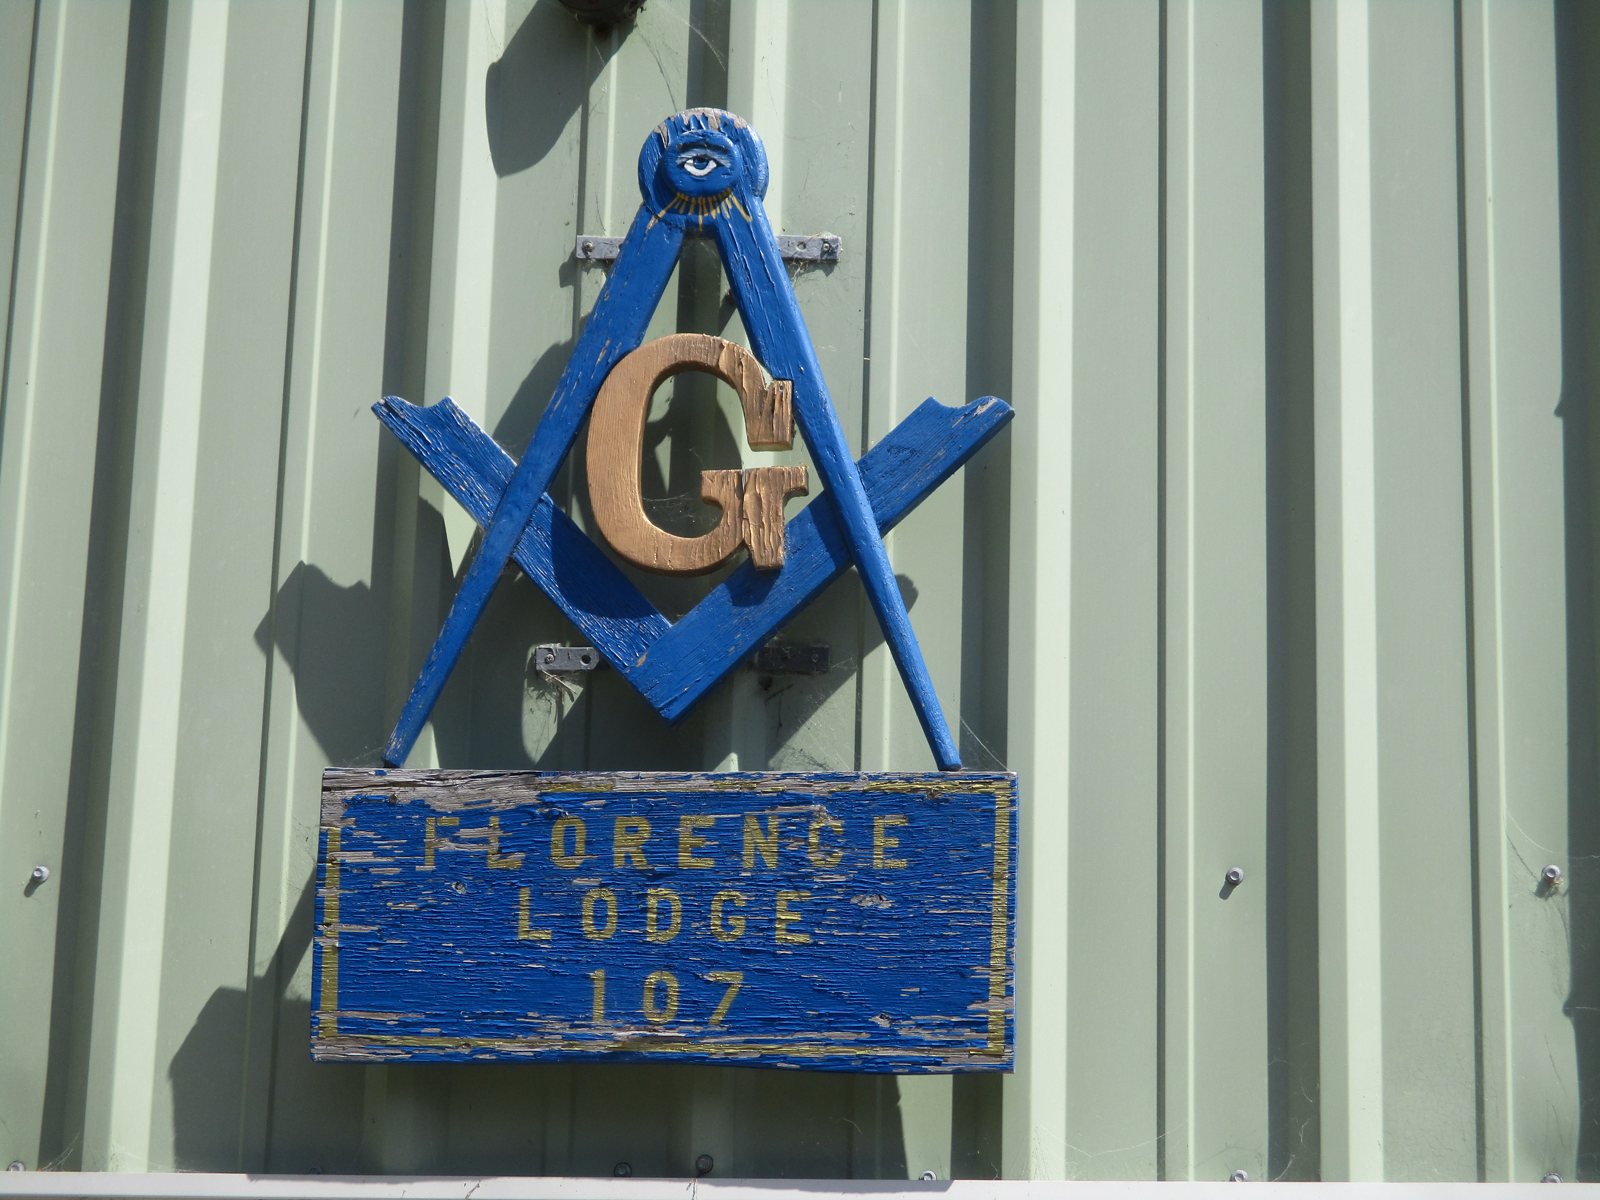
The Masonic lodge in Florence wanted a porte-cochere, a covered carriage porch, so members and visitors arriving by car could get in and out under cover. The structure had to stand on its own beside the lodge building, with open sides for traffic, carrying a hipped roof of prefabricated wood trusses.
An open canopy like this has no walls to brace it, so the columns and beams themselves must resist wind and earthquake loads. The site is in a high seismic design category, close to the coast.
We designed the porte-cochere around steel moment frames: steel columns and beams with rigid connections that keep the canopy stable without diagonal bracing. We analyzed the structure under the 2014 Oregon Structural Specialty Code, comparing seismic forces for the site against design wind forces, and sized the frames, connections and foundations, with the roof trusses coordinated with the truss manufacturer’s engineering.
The permit set covered general notes and material specifications, the foundation plan, roof framing plan, elevations and sections, concrete details and moment-frame connection details. We also prepared the building permit application and plot plan and met with Lane County during plan review. When the county asked how the wood nailers attach to the steel beams, we answered with welded threaded studs and countersunk bolts.
The drawings went through Lane County plan review in the fall of 2018 and construction followed, with the slab poured by early December 2018. The lodge gained a sheltered arrival point designed as a self-supporting steel frame.
Near Cheshire: structural design for a larger dining hall at Camp Lutherwood, the next step in the camp’s master plan, including an assessment of the existing building.

Florence: feasibility study, site and utility design, permit drawings and construction administration for a new 4,000-square-foot office building.

Eugene, Springfield and Cottage Grove: pro-bono and discounted structural and civil work on about 30 Habitat for Humanity projects, 2004–2017.
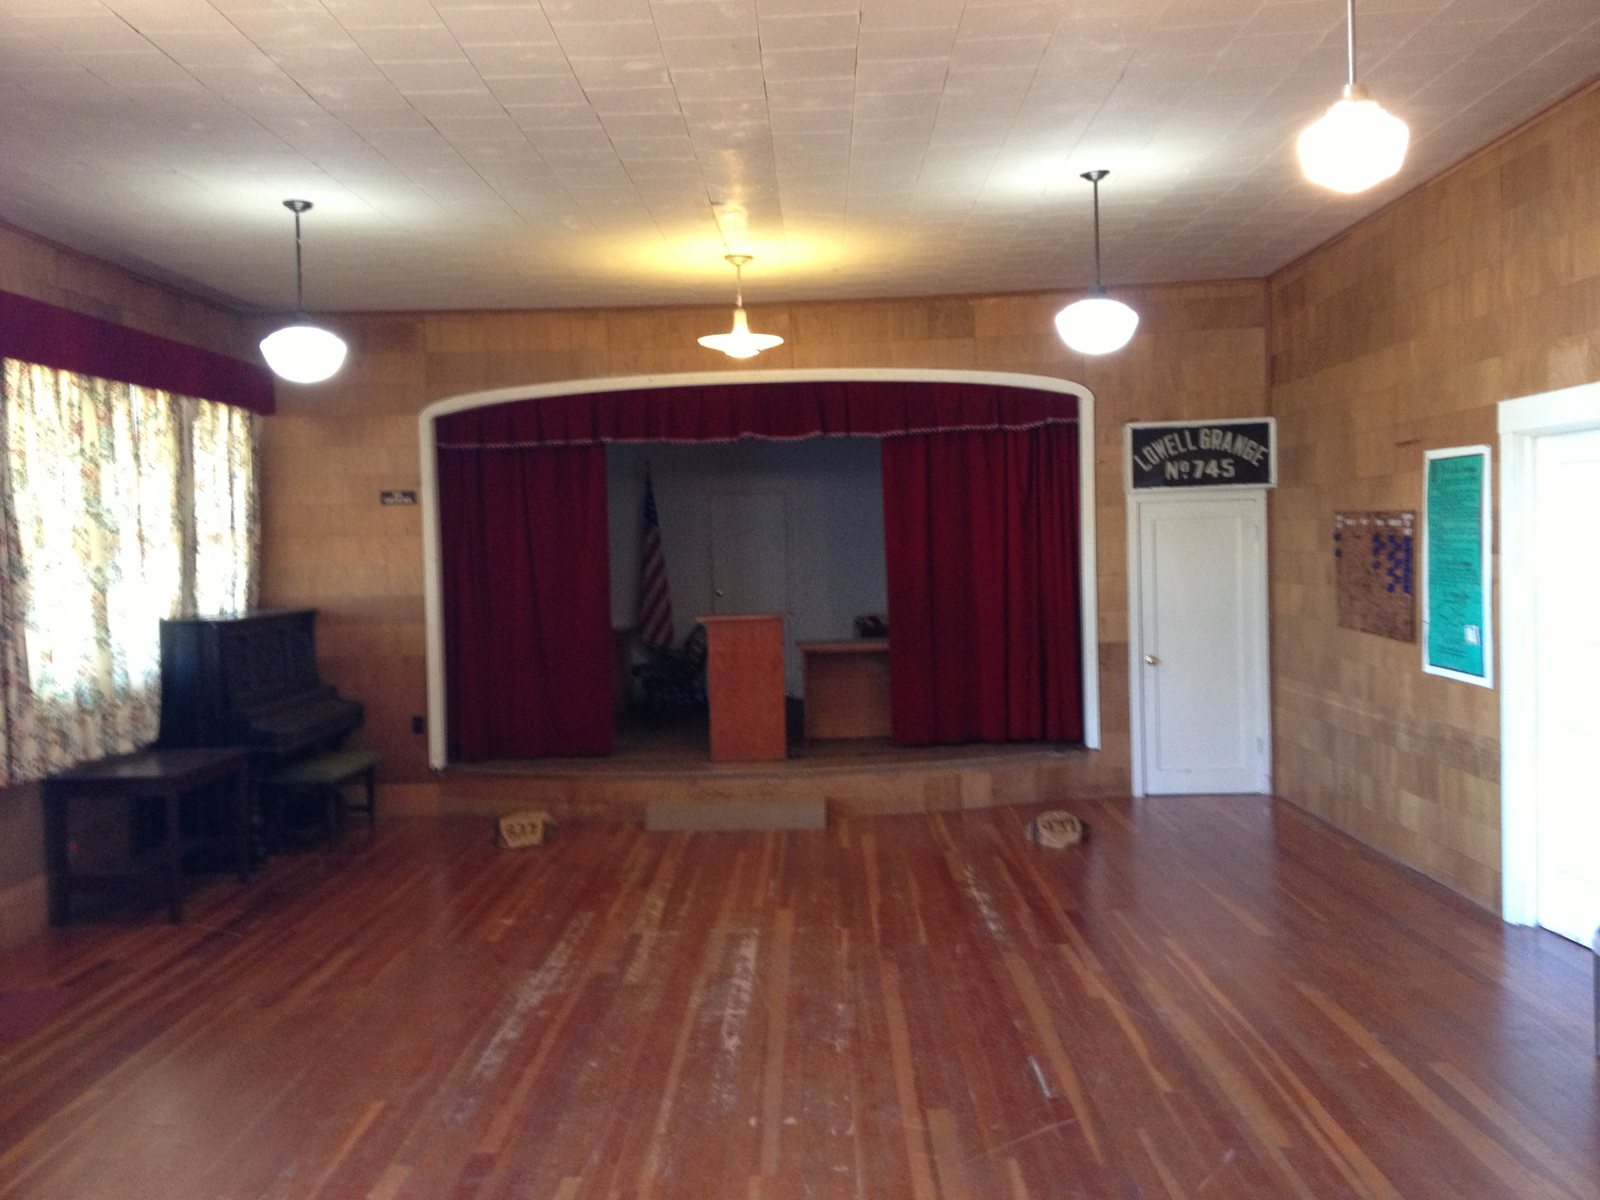
Lowell: a pro bono repair design for the sagging ceiling and roof of the 1940 Lowell Grange hall, built so volunteers could carry it out.

Eugene: a 45,000 sq ft, two-story steel-framed addition to an existing church, designed for a design-build team.
Near Cheshire: structural design for a larger dining hall at Camp Lutherwood, the next step in the camp’s master plan, including an assessment of the existing building.
Florence: feasibility study, site and utility design, permit drawings and construction administration for a new 4,000-square-foot office building.
Eugene, Springfield and Cottage Grove: pro-bono and discounted structural and civil work on about 30 Habitat for Humanity projects, 2004–2017.