
Rosen Sunvisor Systems Storage Addition
Springfield: A pre-engineered steel storage addition to a 37,000 sq ft manufacturing plant, with a hidden wall-panel problem found and repaired during construction.


In 2012 FM Sheetmetal moved its sheet metal manufacturing into an existing metal industrial building in Springfield. The company needed new offices built inside the shell, with storage above them, and a production floor laid out for the way materials move through the shop. One steel post stood in the way of that flow, and the post had already been modified once before.

We worked with Gary Simantel, Architect, on the structural side of the move. We designed the office framing inside the metal building for a storage loft above it, at 125 pounds per square foot, along with the shear walls that brace it, and the framing for the new façade and windows.
For the production floor, we checked the steel frame where the post was taken out: a 27-foot steel beam now spans the gap, with a new angle strut at the roof to keep it from buckling. We also designed a storage shed north of the building and a steel-framed outside awning on spread footings.
FM Sheetmetal got the offices, storage and open production floor it needed inside a building that was already there. It’s a good example of the industrial building structural engineering in Springfield, Oregon that we do with local architects — making an existing building work for a new owner.
Springfield: A pre-engineered steel storage addition to a 37,000 sq ft manufacturing plant, with a hidden wall-panel problem found and repaired during construction.

Springfield: Conveyor pit, concrete push walls, sorter and office foundations, and site review to move a recycling operation into an existing warehouse.
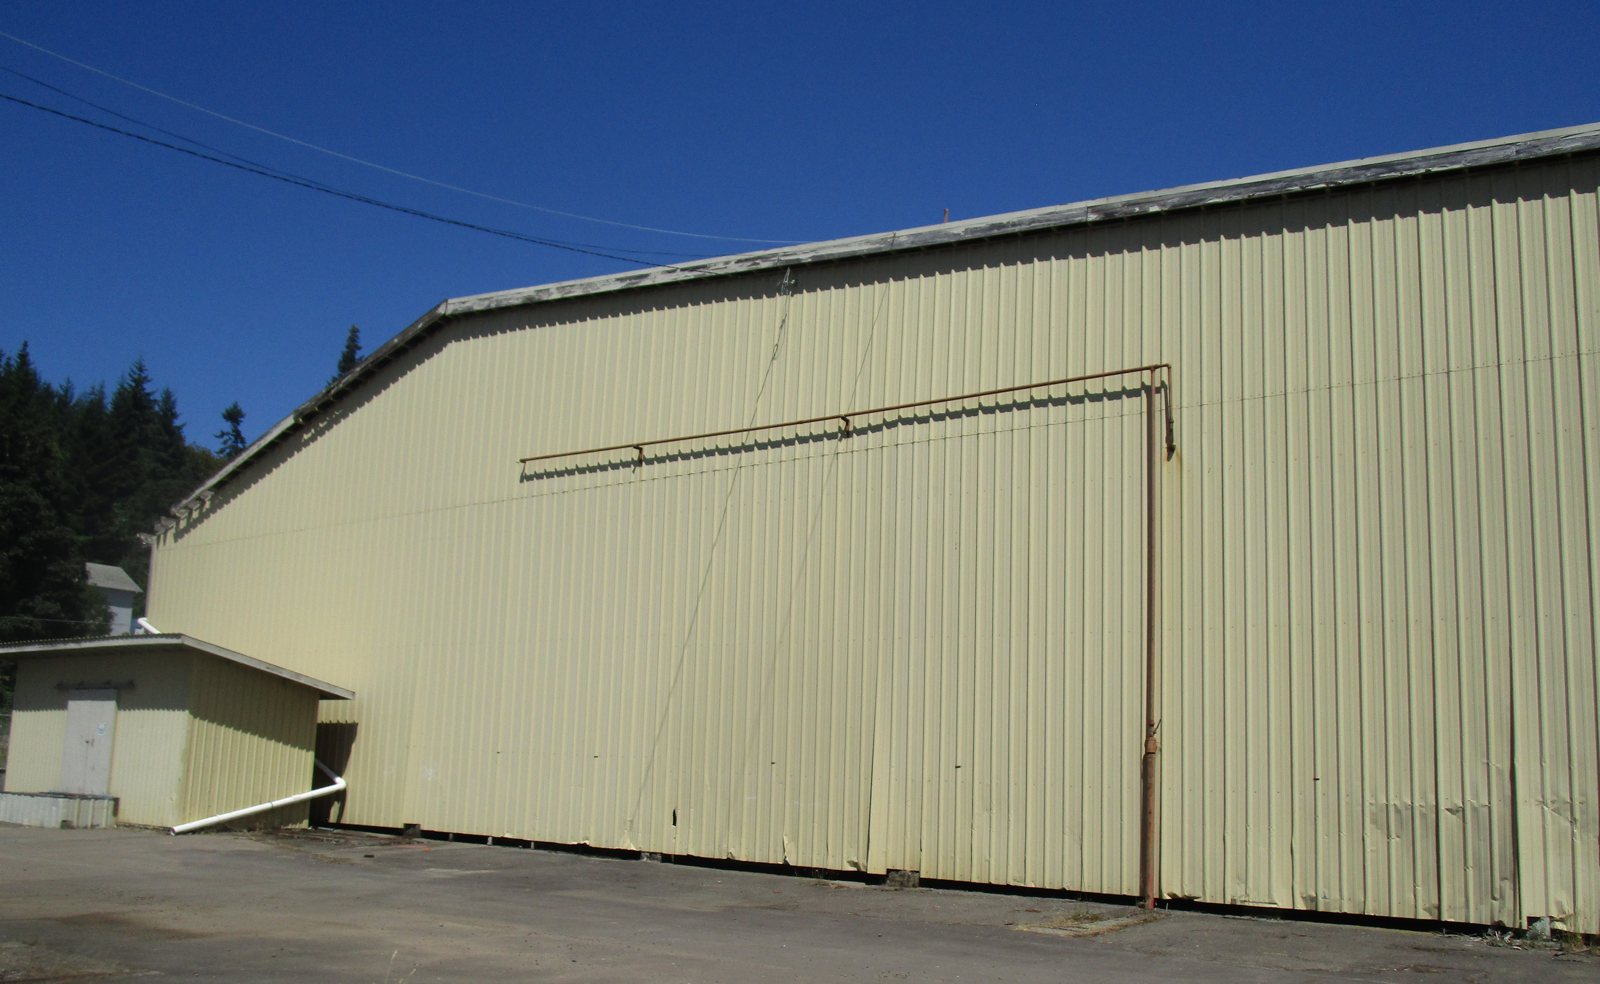
Cottage Grove: A 90,000 sq ft former sawmill building scanned and assessed, then partly converted and permitted as a truck repair shop.
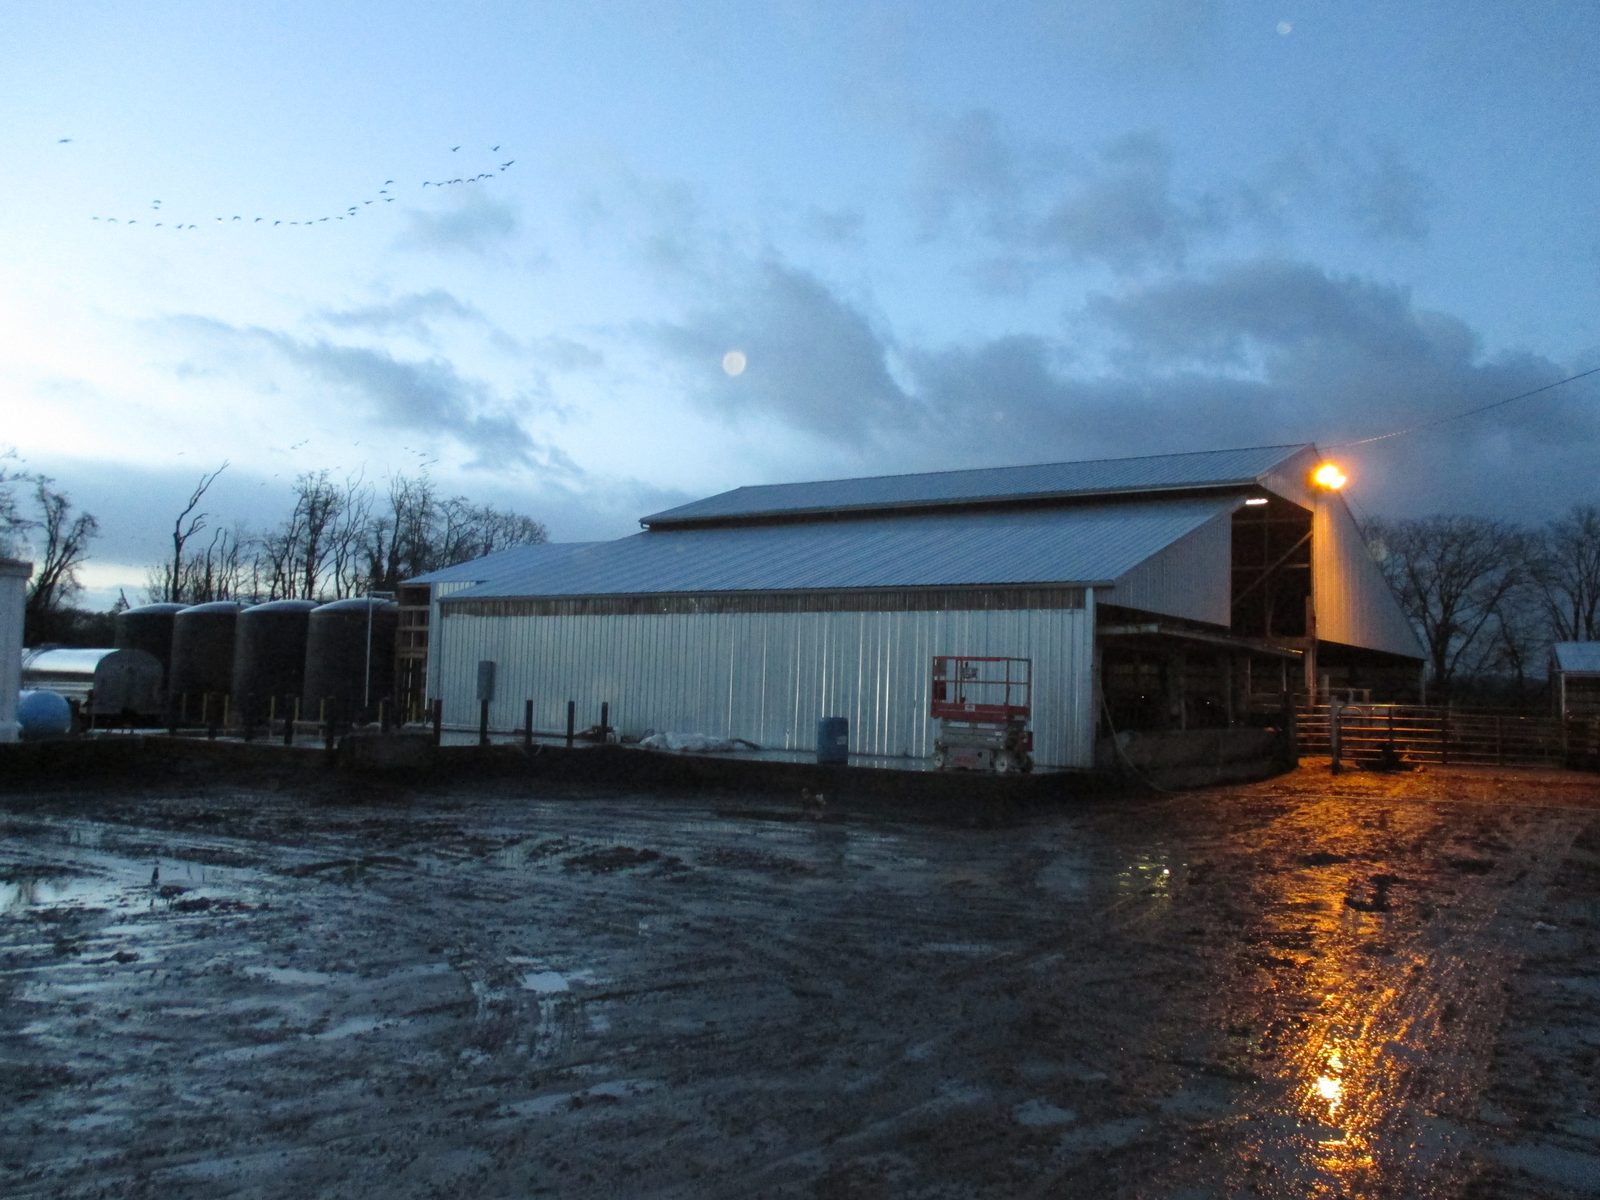
Structural design for two additions to an operating meat packing plant near Eugene, Oregon.

Springfield: a concrete mat foundation for a six-unit Heidelberg press, held well inside the manufacturer’s deflection limit.
Springfield: A pre-engineered steel storage addition to a 37,000 sq ft manufacturing plant, with a hidden wall-panel problem found and repaired during construction.
Springfield: Conveyor pit, concrete push walls, sorter and office foundations, and site review to move a recycling operation into an existing warehouse.
Cottage Grove: A 90,000 sq ft former sawmill building scanned and assessed, then partly converted and permitted as a truck repair shop.