
Industrial Structural Engineer in Oregon
Industrial projects are big, heavy and unforgiving of mistakes. Johnson Broderick Engineering is an industrial structural engineer in Oregon with experience in heavy-industry civil and structural engineering. We have worked with International Paper, other mills and other large industrial clients, and industrial work is a part of the practice we want to grow.

What we do
- New industrial buildings — structural design for plants, warehouses, shops and production facilities
- Equipment foundations — including deflection-critical foundations for heavy machinery
- Improvements to existing industrial buildings — new openings, added loads from new equipment, remodels and seismic upgrades
- Repurposing — converting industrial buildings to new uses
- Clean rooms and fabrication facilities
- Heavy-industry civil — site grading, paving, stormwater and drainage for industrial sites (Civil Engineering & Site Development)
- Mill work — for sawmill and paper mill clients: truss and beam repairs, emergency shoring, post replacement, boiler and stack installations, and new process and storage buildings
Projects
QSL Printing, Eugene. We designed the custom steel structure that now houses QSL Printing, and a foundation for a massive Heidelberg press — with an allowable deflection of no more than 0.0036 inches. See the project.
FM Sheetmetal. We assisted Gary Simantel, Architect, in repurposing a large industrial building into new offices and a production facility for FM Sheetmetal. See the project.
Mill and plant work. International Paper, Hampton Lumber and Weyerhaeuser are among our industrial clients. In 2016 and 2017 that work included a failed beam at a Eugene sawmill, emergency shoring at a veneer plant in Junction City, a boiler and stack installation at a plywood plant in Springfield, and a new recycling facility for International Paper in Springfield.
Clean rooms and fabrication facilities
Robert Johnson, P.E., one of our founding partners, spent the early part of his career at firms specializing in the structural design of clean rooms, microchip fabrication facilities and essential facilities. That experience carries into our industrial work today.
Why industrial clients work with us
- Civil and structural together. An industrial project often needs both, and we do both.
- Straight answers. If a project needs a difficult budget or schedule conversation, we raise it as soon as we see it.
- Insurance that fits the contract. Our $3 million insurance limit is at or above what is required — we qualify for any contract.
- Licensed in three states. Oregon, Washington and California.
Common questions
I have an industrial warehouse I need to make improvements to. Where do I start?
Call us with what you want to change — new equipment, a new opening, a change in use — and send any existing drawings and photos. We’ll review it with the whole engineering team at our Tuesday meeting, call you back and propose a scope and deposit. Alterations that add 5% or more to a gravity element’s load, or 10% or more to a lateral element’s, need an engineer.
Can you design a foundation for heavy equipment?
Yes. The press foundation we designed for QSL Printing was held to an allowable deflection of no more than 0.0036 inches. Tell us the equipment, the manufacturer’s requirements and what’s under the slab today.
Related projects

Rosen Sunvisor Systems Storage Addition
Springfield: A pre-engineered steel storage addition to a 37,000 sq ft manufacturing plant, with a hidden wall-panel problem found and repaired during construction.

International Paper Recycling Facility
Springfield: Conveyor pit, concrete push walls, sorter and office foundations, and site review to move a recycling operation into an existing warehouse.
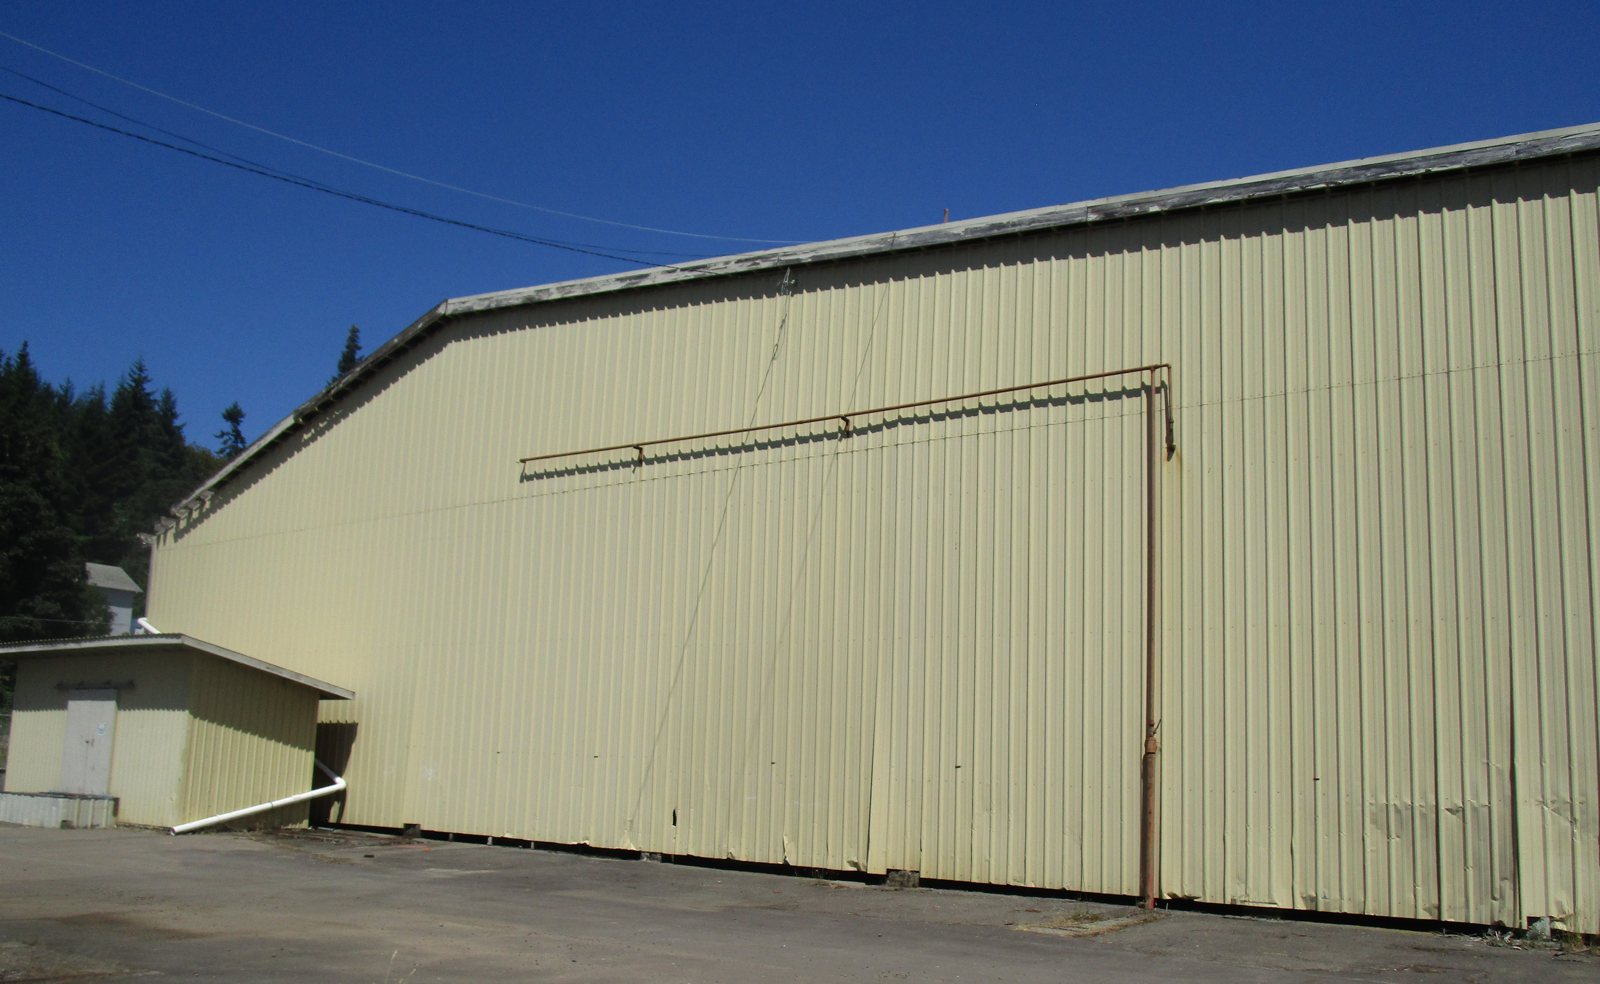
Sawmill Building Truck Shop Conversion
Cottage Grove: A 90,000 sq ft former sawmill building scanned and assessed, then partly converted and permitted as a truck repair shop.
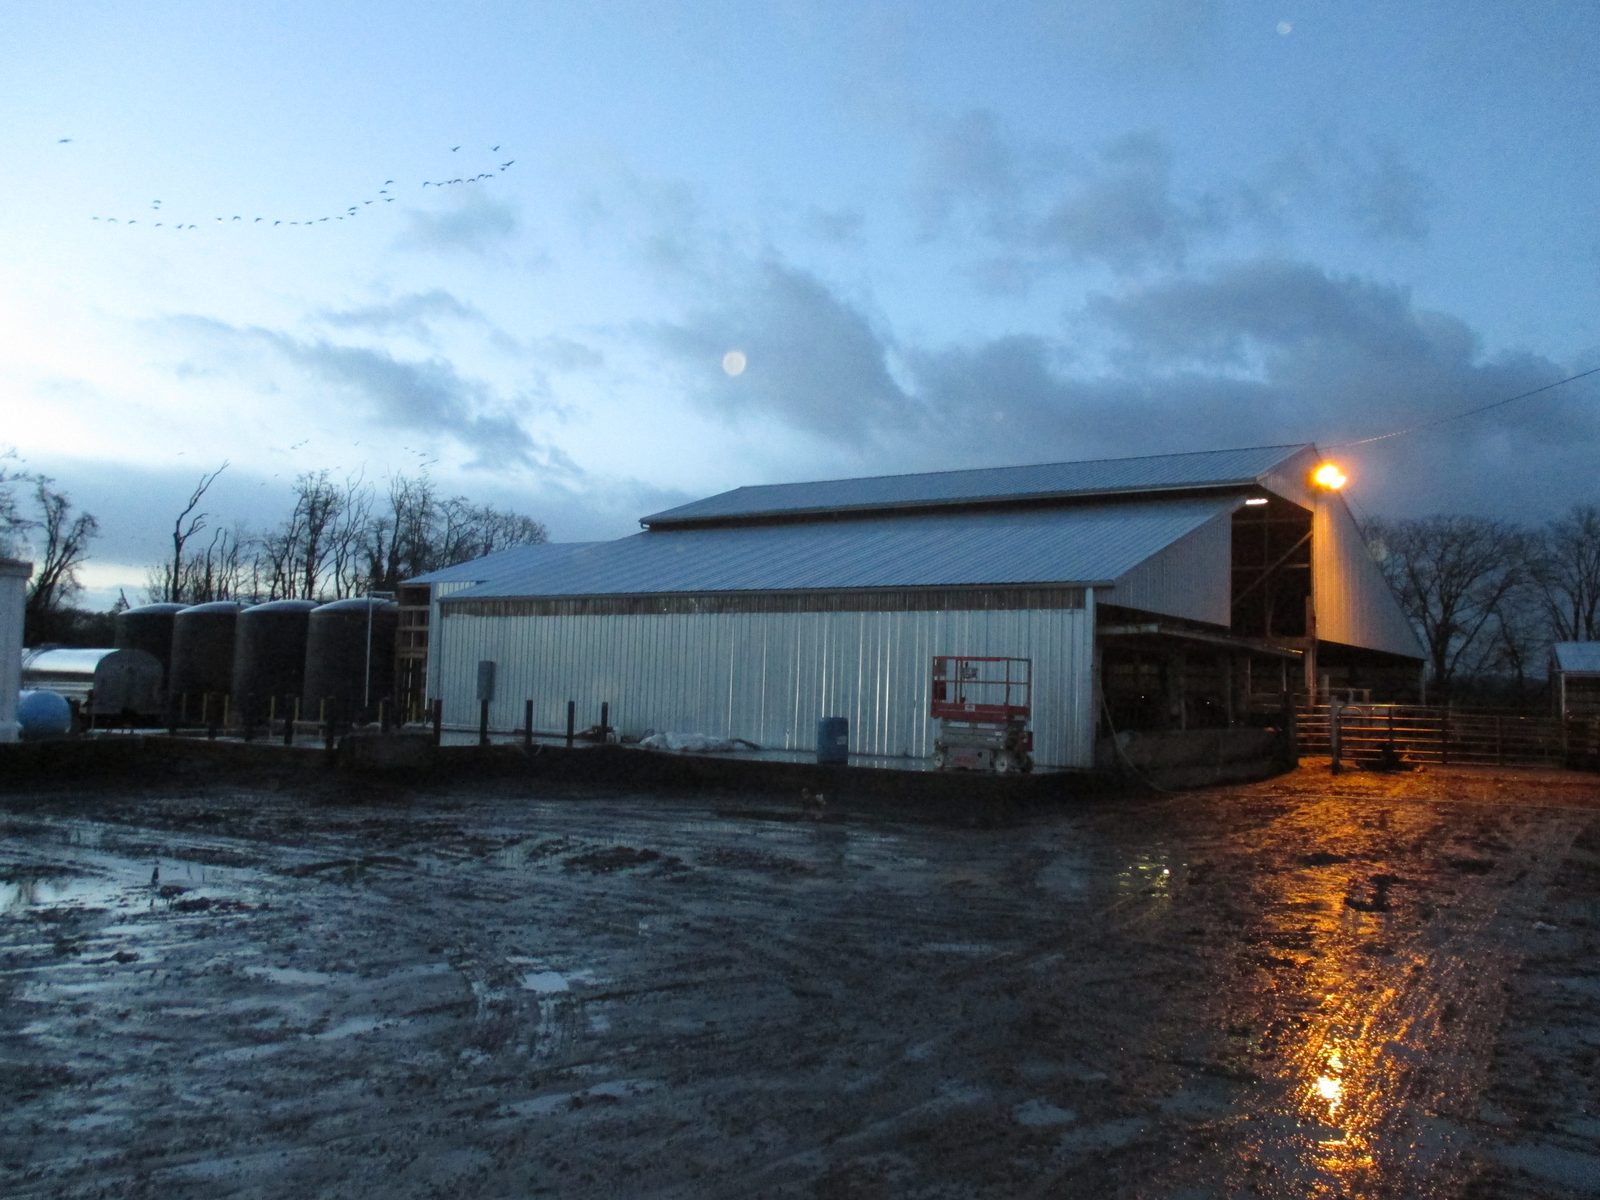
Bartels Packing Plant Expansion, Eugene
Structural design for two additions to an operating meat packing plant near Eugene, Oregon.
QSL Printing
Springfield: a concrete mat foundation for a six-unit Heidelberg press, held well inside the manufacturer’s deflection limit.

FM Sheetmetal
Springfield: structural work to move a sheet metal fabricator into an existing metal building — offices with a storage loft, a removed post and a new awning.