
Restaurant & Retail Buildouts: Restaurant Structural Engineer in Oregon
A restaurant or store has an opening date, and every week of delay costs the owner money. Johnson Broderick Engineering is a restaurant structural engineer in Oregon that handles the pieces most likely to hold up a new restaurant or retail project: the land use approval, the site, the structure and the permit.

What we work on
- New restaurants and drive-throughs — structural design, plus the civil site work: stormwater, parking, drive-through lanes, circulation, sidewalks, ADA ramping and trash enclosures
- New and replacement structures for franchisees — we have partnered with Yum Brands franchisees on new and replacement structures and on tenant infill work for Taco Bell restaurants in the Pacific Northwest
- Retail stores — up to complete store design with a full consultant team, as on the Bi-Mart in Elma, Washington
- Buildouts in existing buildings — tenant improvements, change of use, egress and ADA (Tenant Improvements)
- Historic and converted buildings — like the seismic retrofit and structural upgrades that turned a historic house into Vero Coffee House
Dave's Hot Chicken: from abandoned bank to opening day
The Dave’s Hot Chicken on Mohawk Boulevard in Springfield sits on a lot that held an abandoned bank building, with vegetation starting to take over. Working with CB Anderson Architects, we:
- took the project through site review with the City of Springfield and obtained land use approval
- designed the civil site work — stormwater retention ponds, parking, the drive-through, circulation, sidewalks, ADA ramping and the trash enclosure
- designed the structure to match the architectural look the owners wanted while staying code compliant
- worked with the contractor on site through construction, especially where the new civil design tied into the City of Springfield’s existing stormwater and sewer system
The building had to be built under a deadline to meet the owners’ needs and budget. The restaurant opened on time in the summer of 2025 and is a busy location. Read the full project.
What makes restaurant and retail projects run smoothly
- Civil and structural in one office. We design the site alongside the building.
- Permits with minimal comments. Building departments generally have few questions about our projects.
- Fewer change orders. Complete, readable drawings mean fewer surprises for the contractor and fewer surprise bills for the owner.
- Someone on site when it matters. We stay involved during construction to resolve the issues nobody could see on paper.
Common questions
Do you handle the site work for a new restaurant too?
Yes. We are civil engineers as well as structural engineers. On Dave’s Hot Chicken we designed the stormwater retention, parking, drive-through, circulation, sidewalks, ADA ramping and trash enclosure, and handled the tie-in to the city’s stormwater and sewer.
Do you work on restaurants outside Eugene?
Yes — anywhere in Oregon, and in Washington and California where we are also licensed. Our Taco Bell work has covered restaurants across the Pacific Northwest.
Related projects
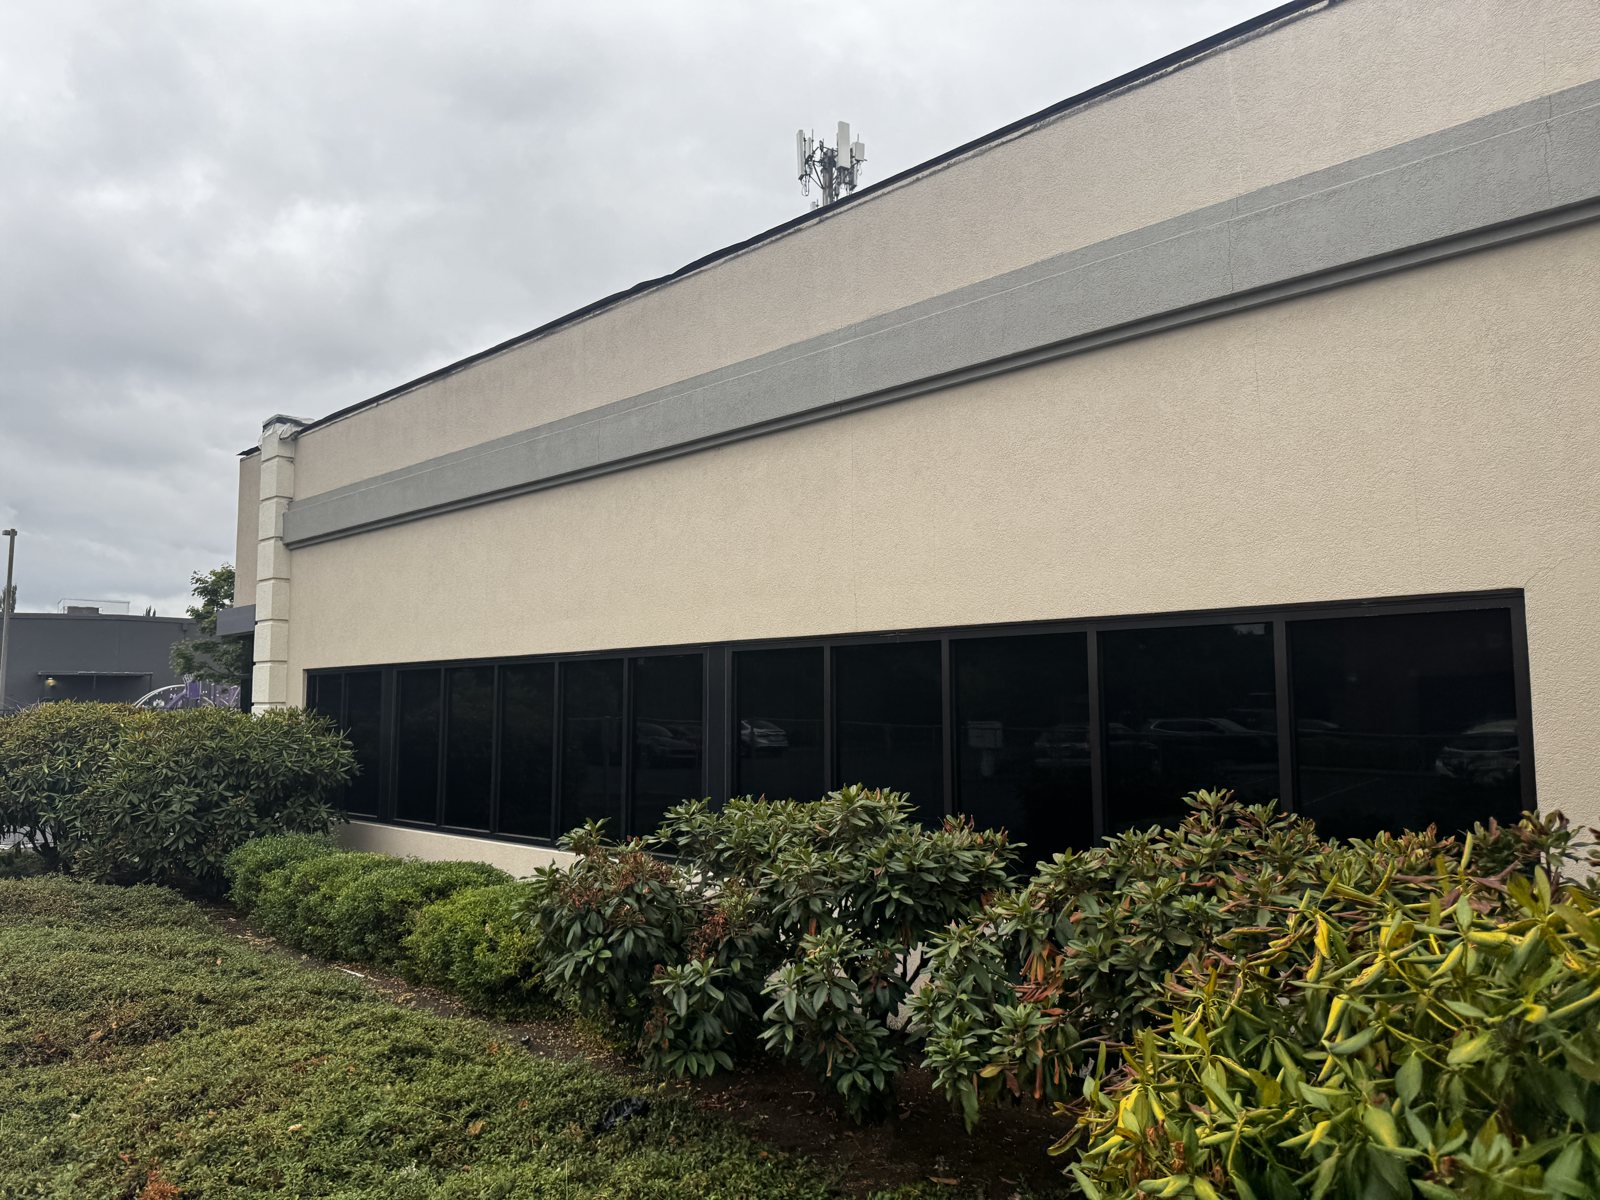
Siletz Tribal Office Remodel
Eugene: Permit drawings to reclad, re-window and update an office building for the Confederated Tribes of Siletz Indians, approved by the City in under three weeks.

Veneta Food Truck Plaza Dining Hall
Veneta: Repairing rot-damaged floor framing and permitting an older wood-framed building in phases so it can serve as indoor dining for a food truck plaza.
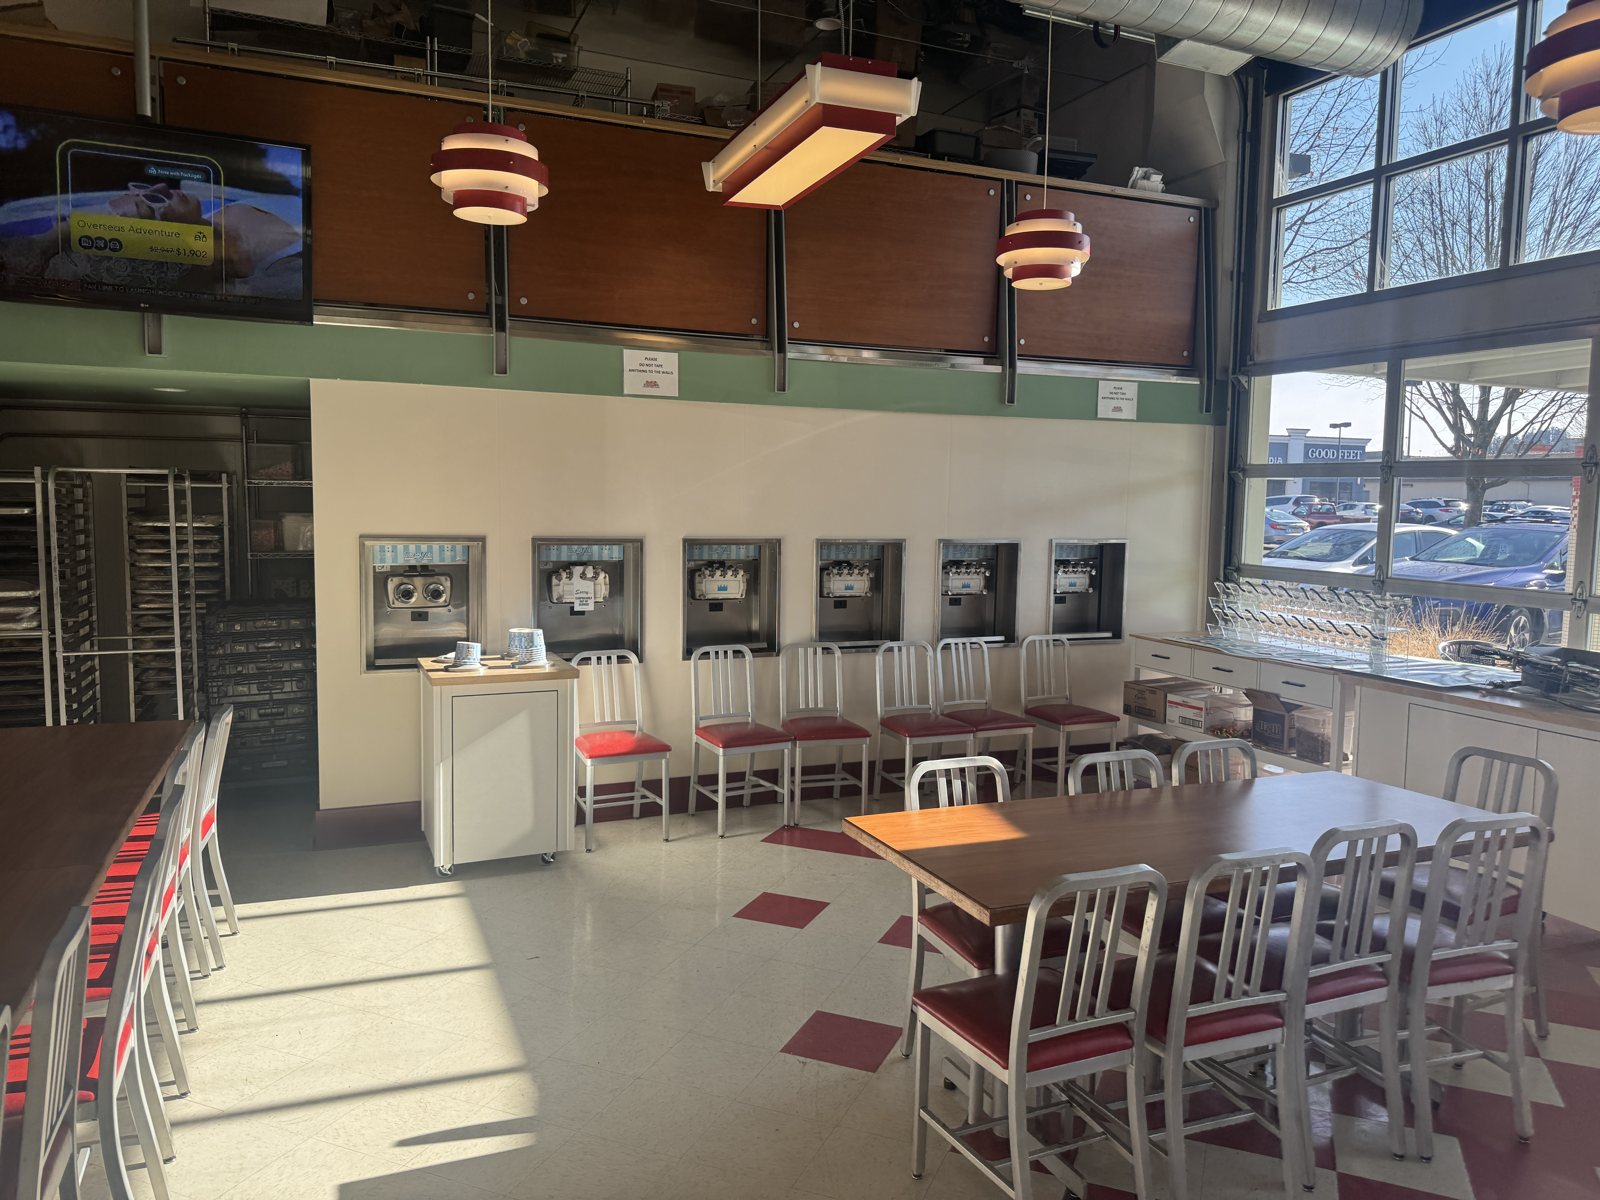
DickieJo’s Self-Serve Wall, Valley River
Eugene: As-built drawings, wall design, egress study and a fast permit for a self-serve frozen yogurt wall in a busy burger restaurant near Valley River Center.
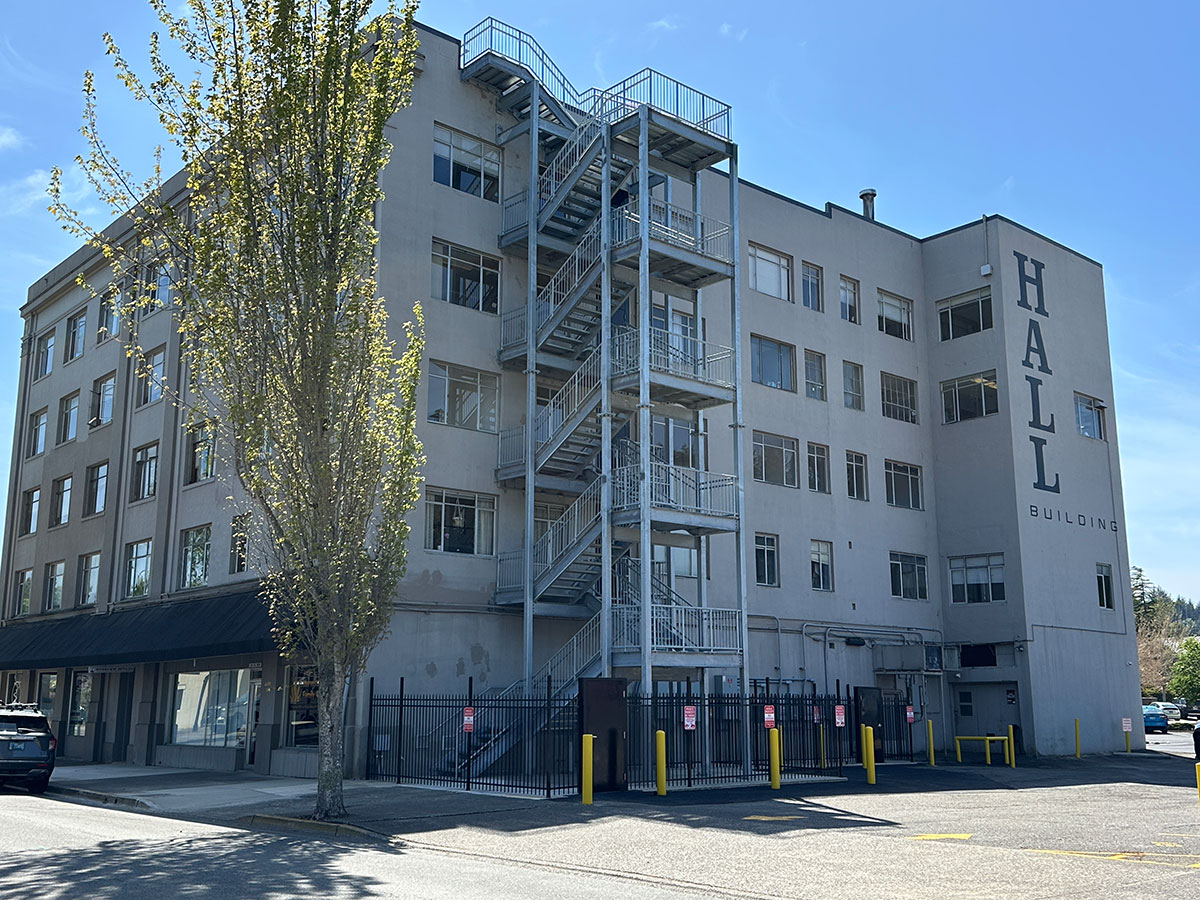
Coos Bay Hall Building – Egress Stair
Coos Bay: a new five-floor steel egress stair tower for the 1928 Hall Building, on drilled piles through about 100 feet of bay mud to bedrock.

Dave’s Hot Chicken
Springfield: site review, civil site design with rain gardens, and value-engineered wood-framed structure for a new drive-through restaurant on Mohawk Boulevard.
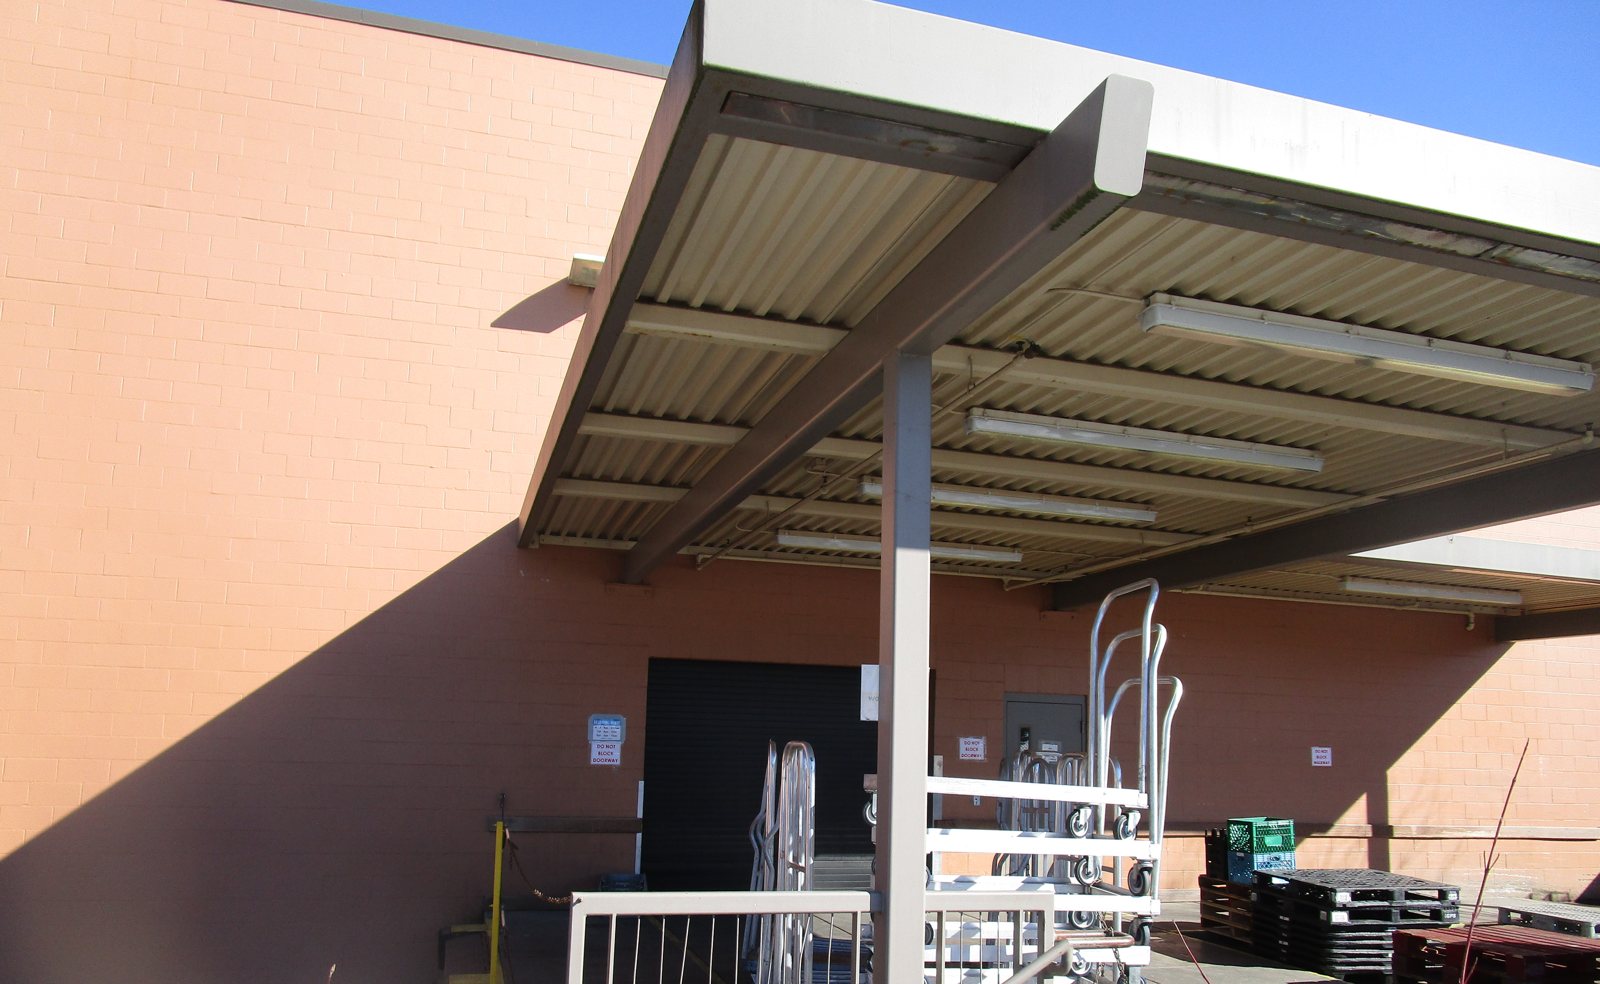
Market of Choice Loading Dock Canopy
Eugene: A steel moment-frame expansion of a grocery store’s loading dock canopy, designed for snow drift and joined to the existing structure, completed in 2020.