
New Commercial Construction: Commercial Building Engineer in Oregon
A new commercial building starts long before the structure. The lot needs land use approval, the site needs stormwater, parking and access, and the building needs a structural design that matches the architecture and gets through permit review without a pile of comments. As a commercial building engineer in Oregon, Johnson Broderick Engineering can carry all of it — civil, structural and the land use work in front of them.

What we provide
- Structural design for new commercial buildings — offices, retail stores, restaurants, clinics, and other commercial and public buildings
- Civil site development — grading, stormwater, parking, circulation, sidewalks, ADA ramping and utility connections (Civil Engineering & Site Development)
- Land use and site review support (Land Use & Planning Support)
- Revit modeling for coordination with the architect and the rest of the design team
- Sealed calculations and permit drawings
- Bid sets for contractors, and help running the bid process
- Construction administration, contractor questions and project close-out
How a new commercial project runs with us
- First call. We record what you’re planning, ask questions and open a file.
- Team review. Every new project is discussed at our Tuesday meeting with the whole engineering team. If it’s outside our expertise, we tell you and try to recommend someone who can help.
- Scope and deposit. We send a scope of work and a deposit estimate — generally $2,500 to $3,500 to begin — and a contract once you’re comfortable with them.
- Kickoff. A project manager is assigned and we hold an internal kickoff to set action items for engineering, drafting and project management.
- Checks along the way. We check progress internally at milestones (10%, 30%, 60%, 90% and 99%, as the project needs) and send you review sets at the right points.
- Permit set. You receive a sealed letter, calculations and permit drawings.
- Construction. We can help you find a contractor, then stay on for construction administration and contractor questions.
- Close-out. We see the project through to a certificate of occupancy or notice of completion from the jurisdiction.
Three examples
Dave’s Hot Chicken, Springfield. A new restaurant on the site of an abandoned bank building on Mohawk Boulevard. We took the lot through site review with the City of Springfield, designed the civil site work and the structure, coordinated with CB Anderson Architects on the look the owners wanted, and worked with the contractor on site — particularly where the new civil design met the city’s existing stormwater and sewer system. The restaurant opened on time in the summer of 2025. Read the project.
Bi-Mart, Elma, Washington. We did the entire design for a new store — civil site development and all aspects of the building, including structural, building, MEP, low voltage and security — coordinating surveyors, geotechnical, electrical and mechanical engineers and the owner, and working with the City of Elma to get the project permitted. Once it was ready for permit, we administered the sealed bid process: answering contractor clarification questions, reviewing the bids with ownership and selecting a contractor.
JNB Trucking, Eugene. A new single-storey office headquarters in northwest Eugene: light-filled, open offices designed with Nir Pearlson, Architect, and built by 2G Construction in 2013. Read the project.
Common questions
Can you be the lead on a whole commercial project, not just the structure?
Yes. On smaller projects we often handle civil, structural and land use ourselves. Where a licensed architect is needed, we coordinate with architect subconsultants.
Can you prepare a bid set?
Yes. Bid sets for contractors are one of the things that call for an engineer, and we can also administer the bid process — answering contractor questions and reviewing bids with you.
How long does design take?
It depends entirely on the scope. Larger new construction can take one to three months. You won’t sign a contract and then not hear from us: we give you milestone dates and regular updates throughout.
Related projects
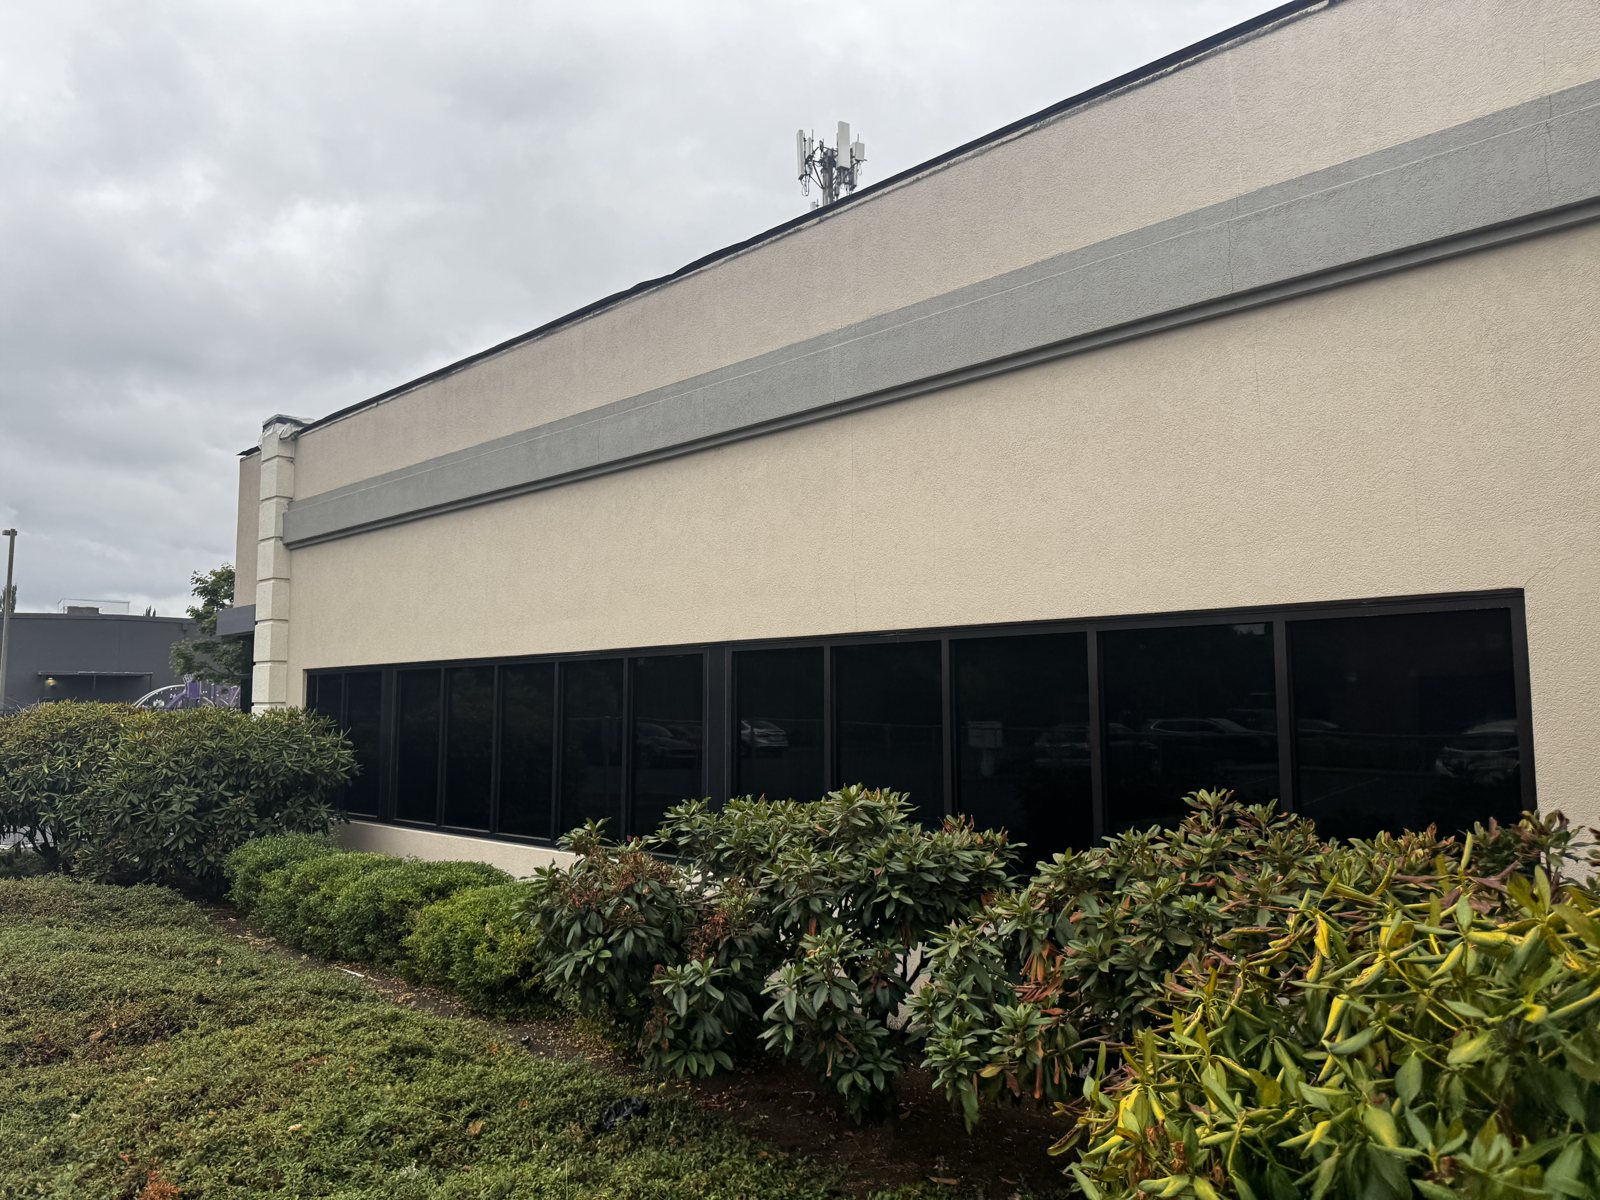
Siletz Tribal Office Remodel
Eugene: Permit drawings to reclad, re-window and update an office building for the Confederated Tribes of Siletz Indians, approved by the City in under three weeks.

Veneta Food Truck Plaza Dining Hall
Veneta: Repairing rot-damaged floor framing and permitting an older wood-framed building in phases so it can serve as indoor dining for a food truck plaza.
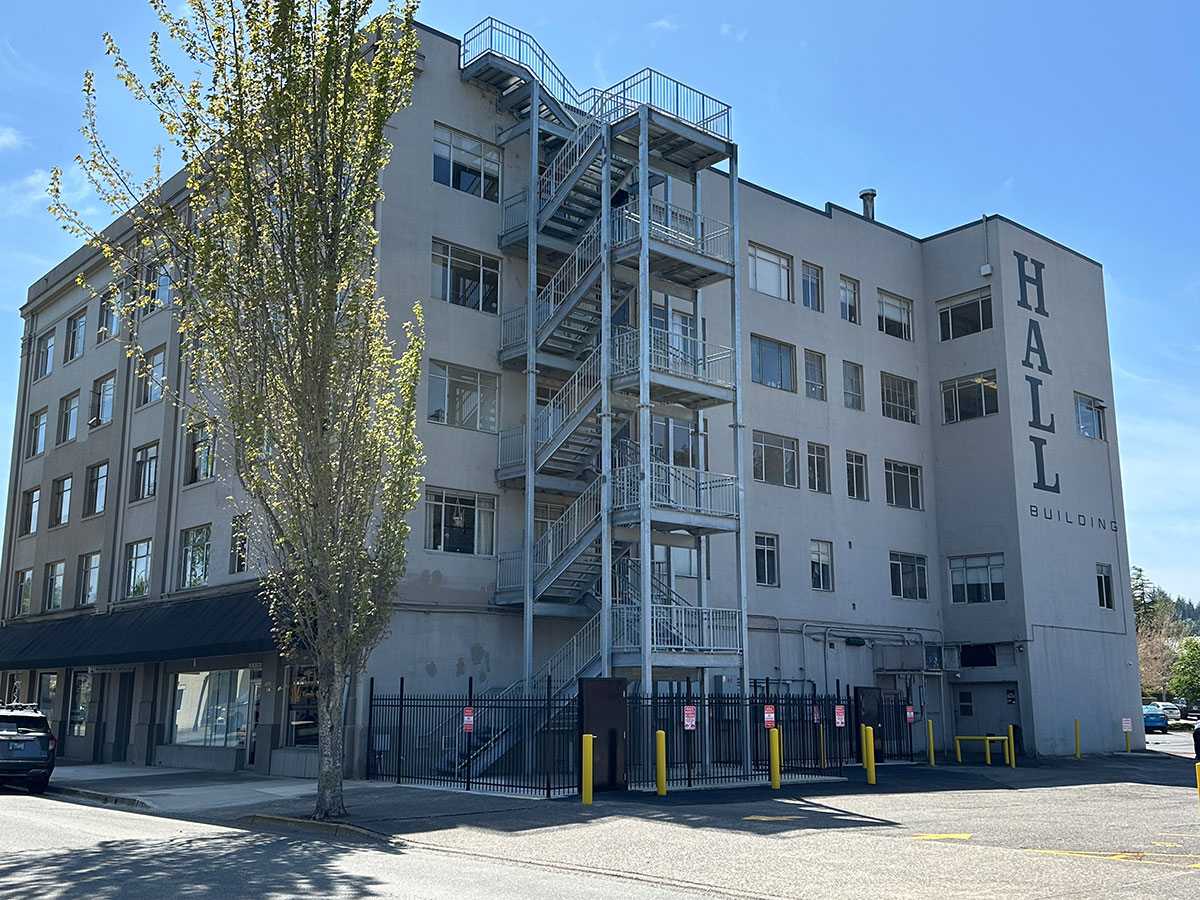
Coos Bay Hall Building – Egress Stair
Coos Bay: a new five-floor steel egress stair tower for the 1928 Hall Building, on drilled piles through about 100 feet of bay mud to bedrock.
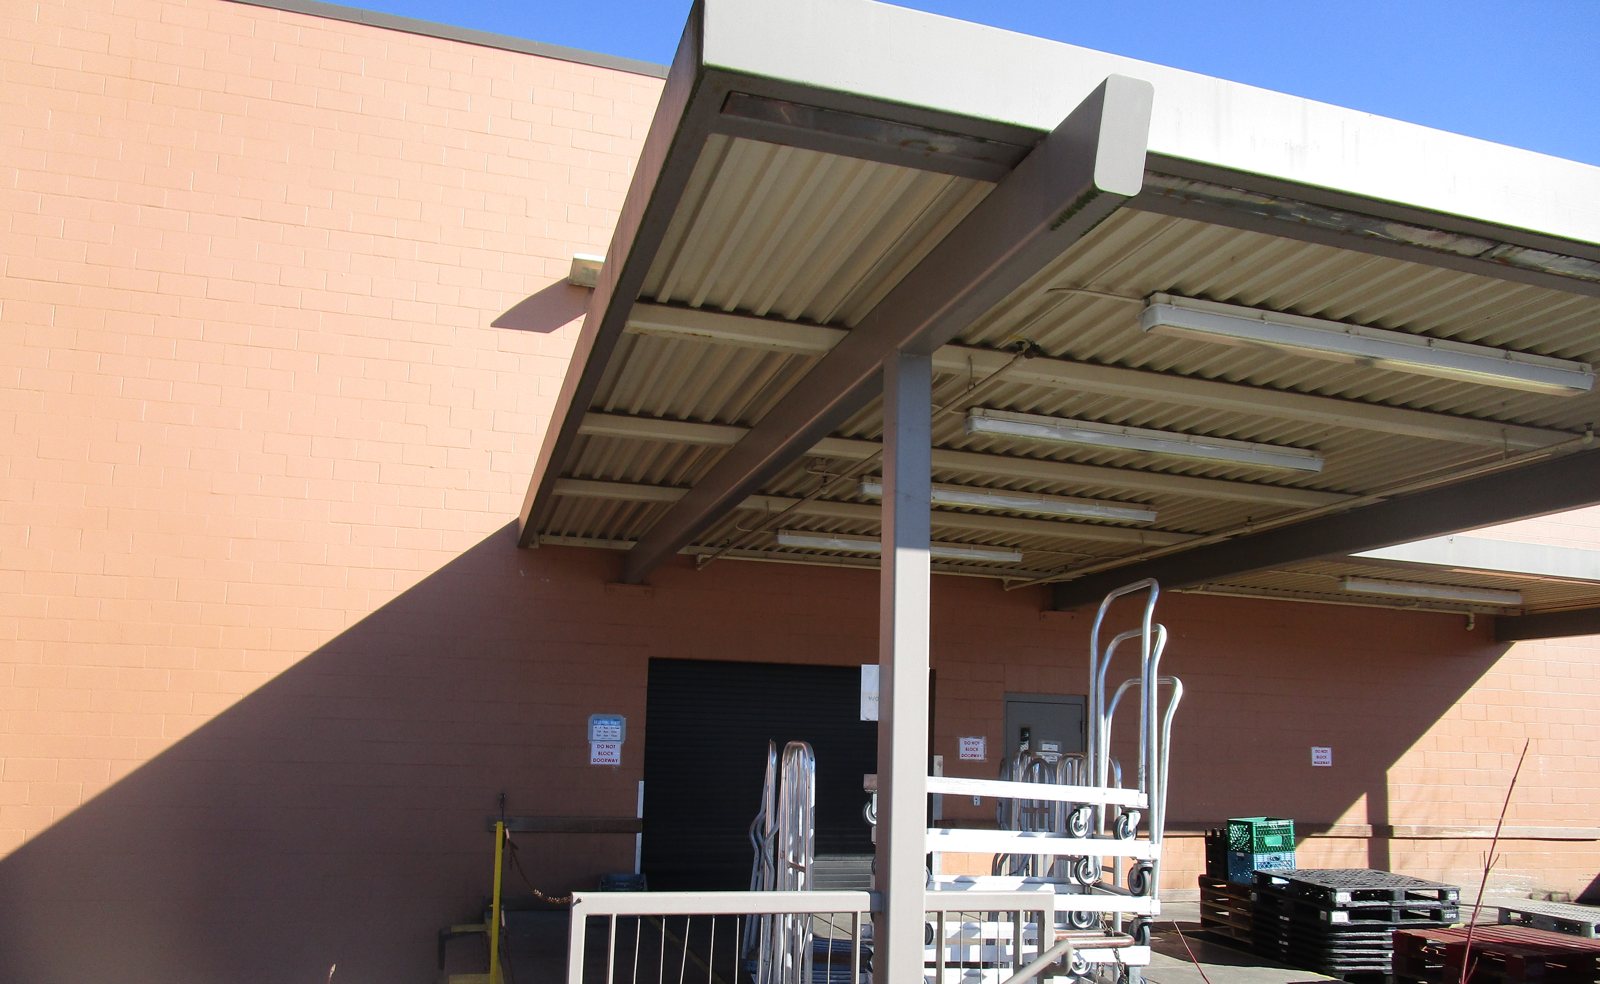
Market of Choice Loading Dock Canopy
Eugene: A steel moment-frame expansion of a grocery store’s loading dock canopy, designed for snow drift and joined to the existing structure, completed in 2020.
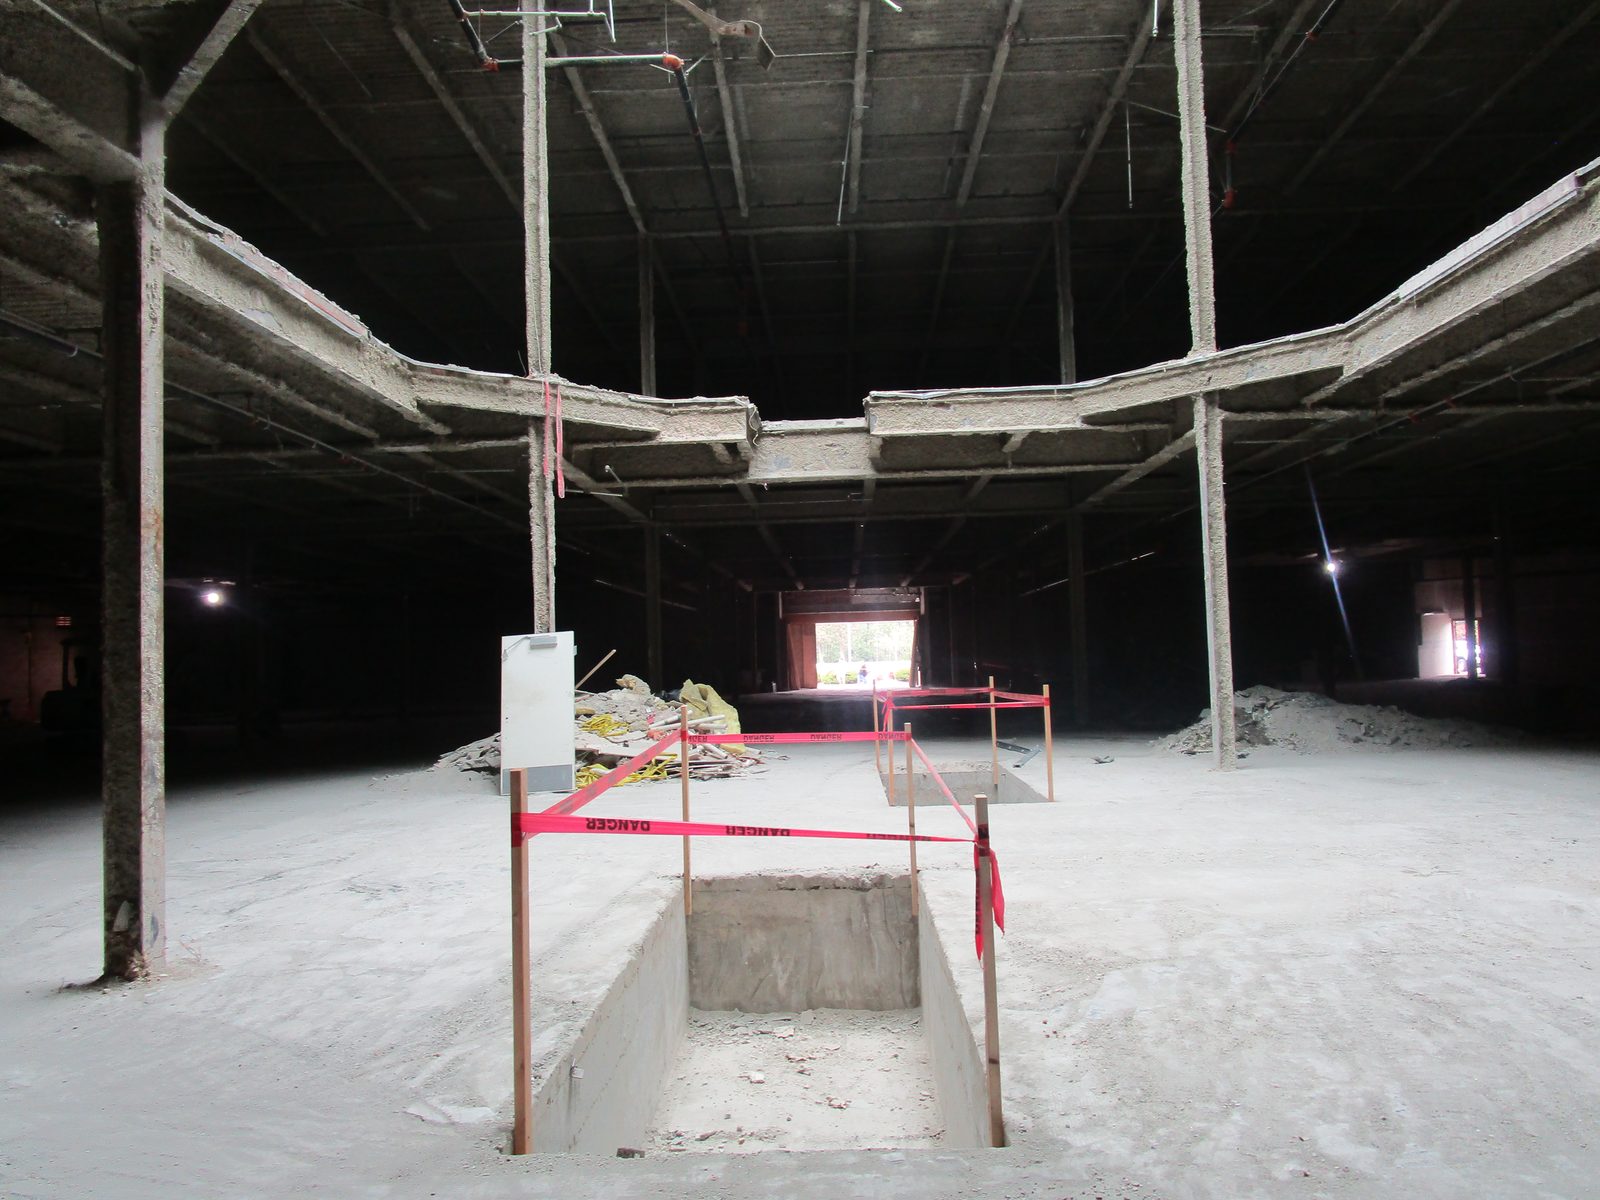
Valley River Center Seismic Upgrade Inspection
Eugene: special inspection of micropiles, shotcrete walls, welding and post-tensioning on the seismic upgrade of a former department store.
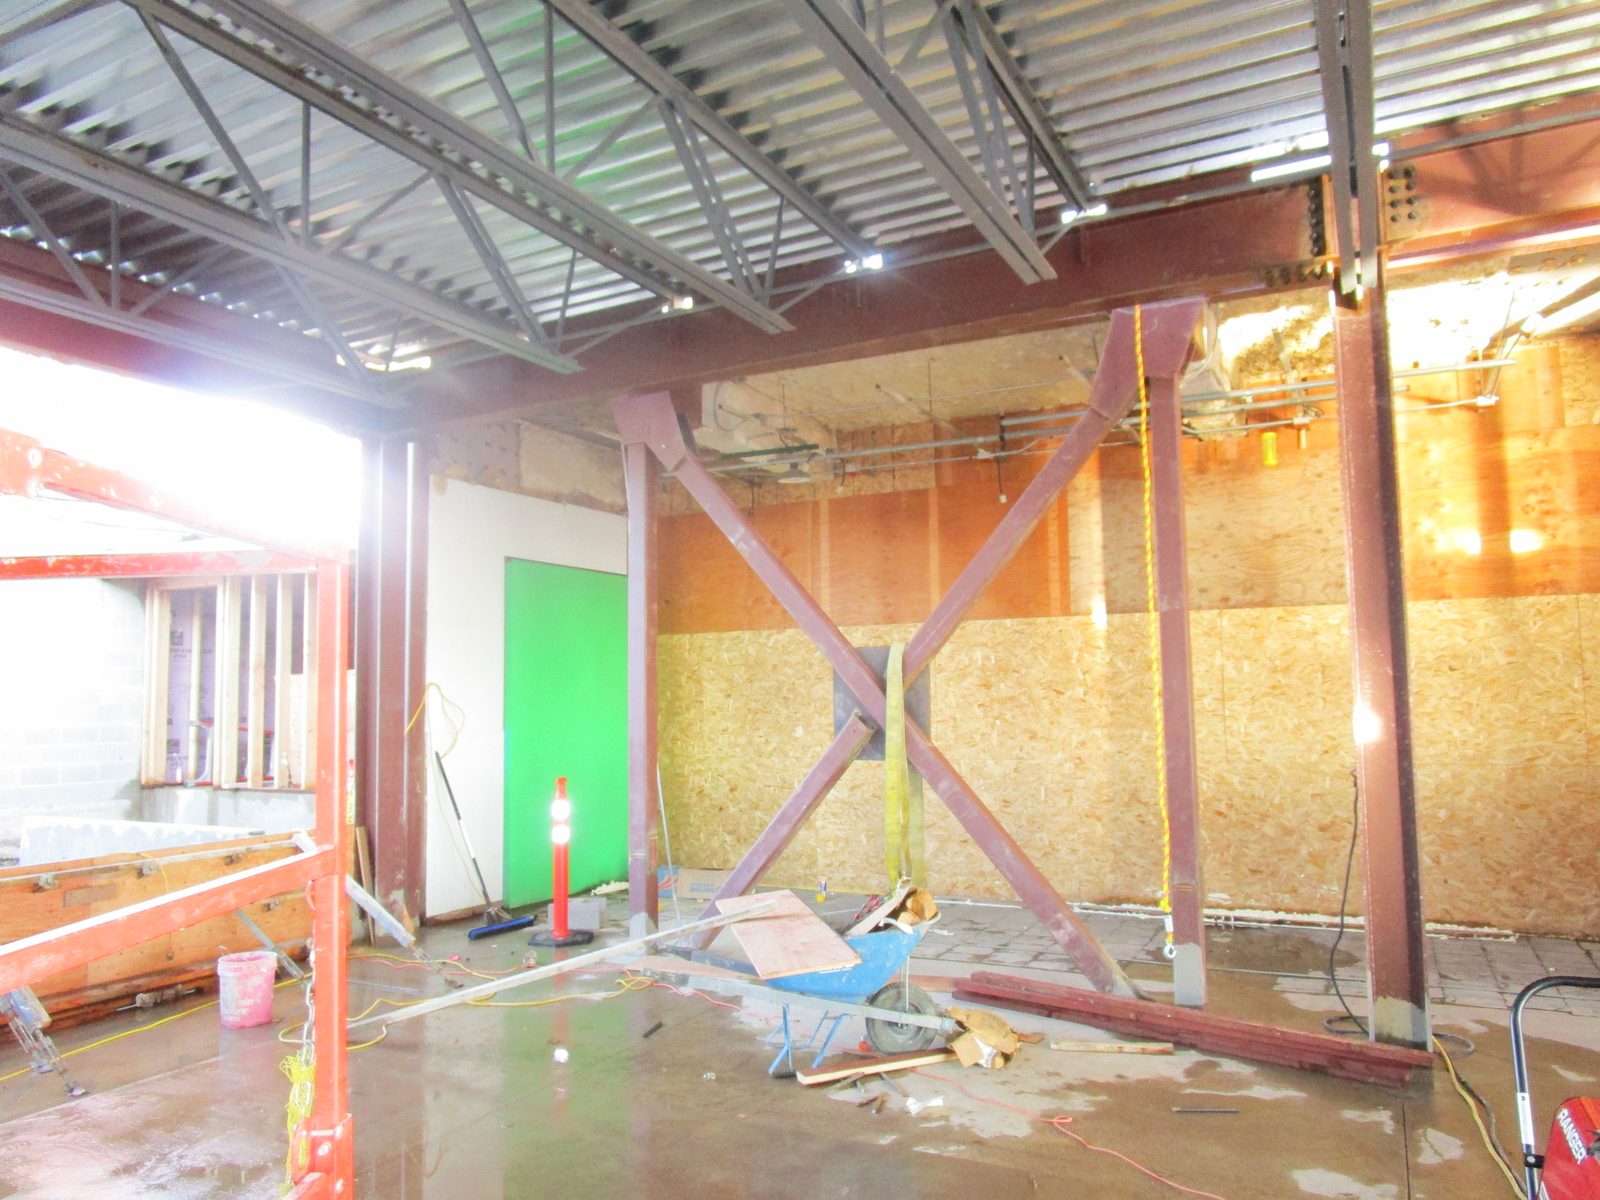
KVAL TV Studio Addition, Eugene
Structural and civil engineering for a studio and workspace addition at the KVAL broadcast facility in Eugene, Oregon.