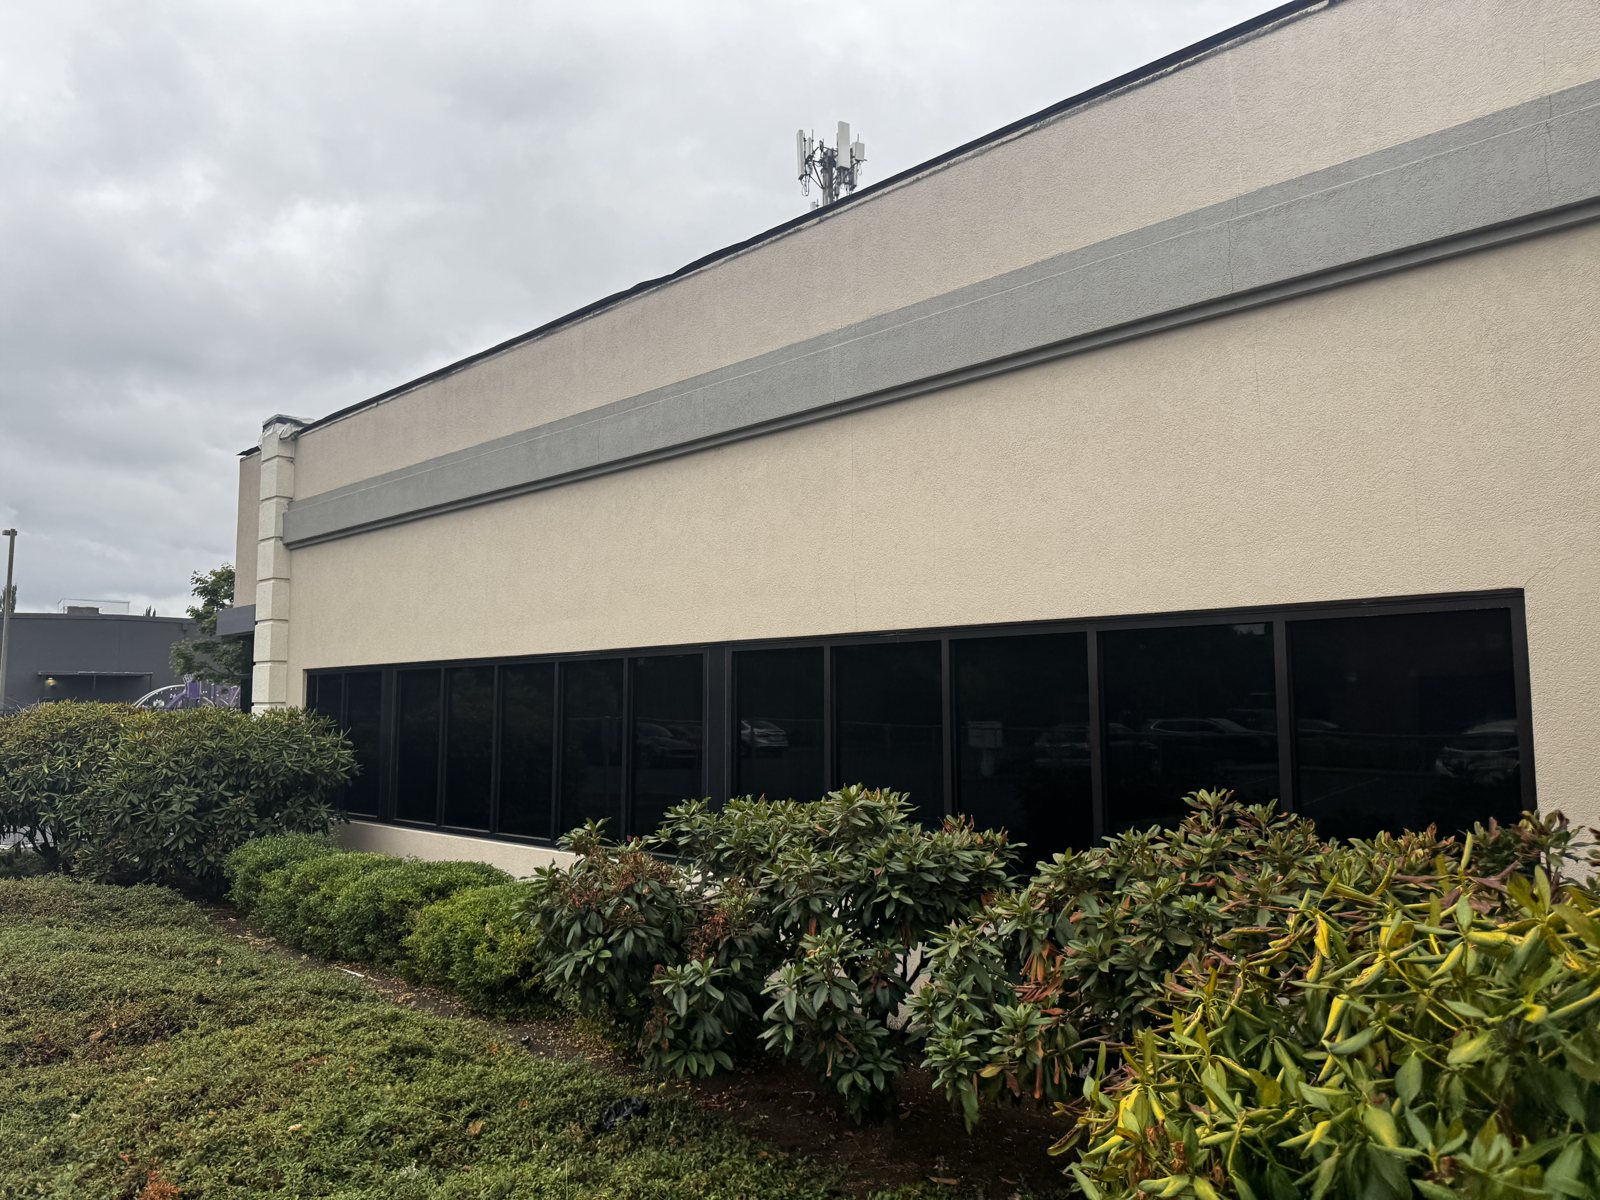
Siletz Tribal Office Remodel
Eugene: Permit drawings to reclad, re-window and update an office building for the Confederated Tribes of Siletz Indians, approved by the City in under three weeks.

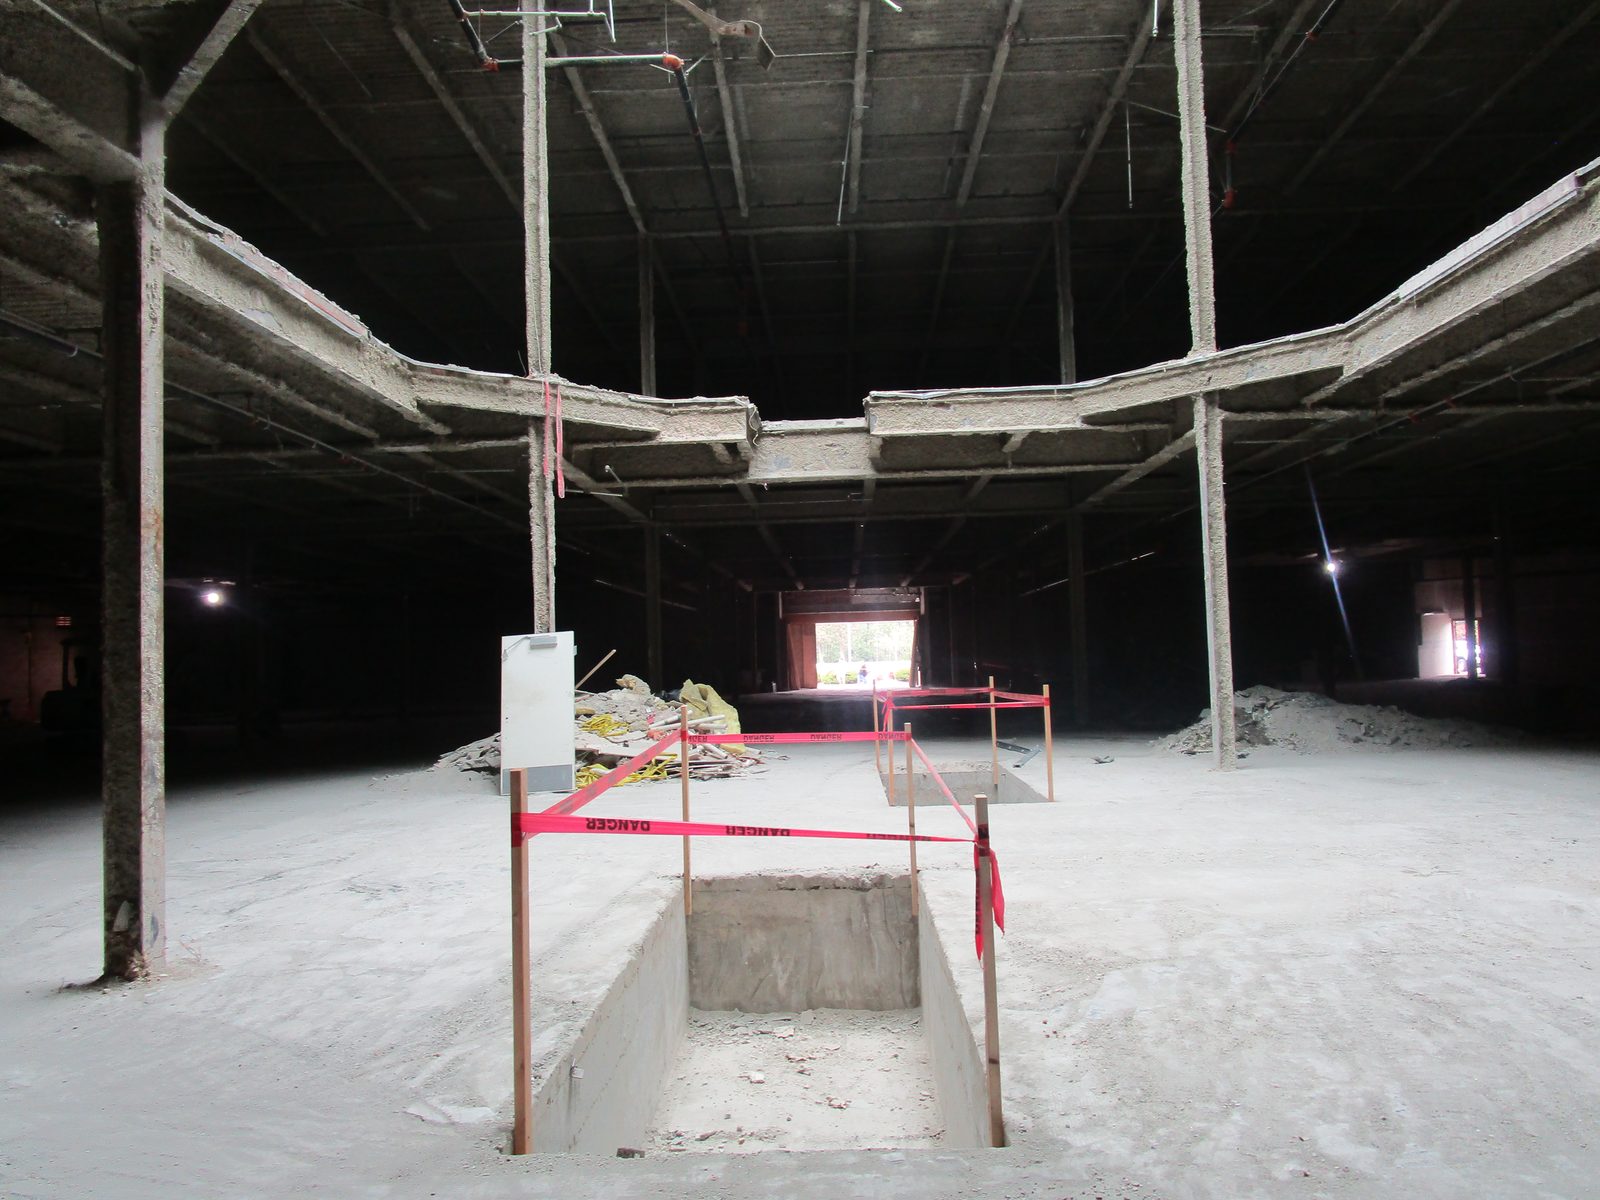
A former department store at Valley River Center was being turned into a bowling and entertainment venue. Before the new tenant could move in, the empty building needed a seismic upgrade: new micropile foundations, new shotcrete walls tied into the existing structure, and openings cut and filled in the floors.
Work like that is only as good as what gets buried in it. The grout in a micropile, the bars inside a wall and the tension in a floor cable can’t be checked once the concrete is placed. The City of Eugene required special inspection of each of those steps as it happened.
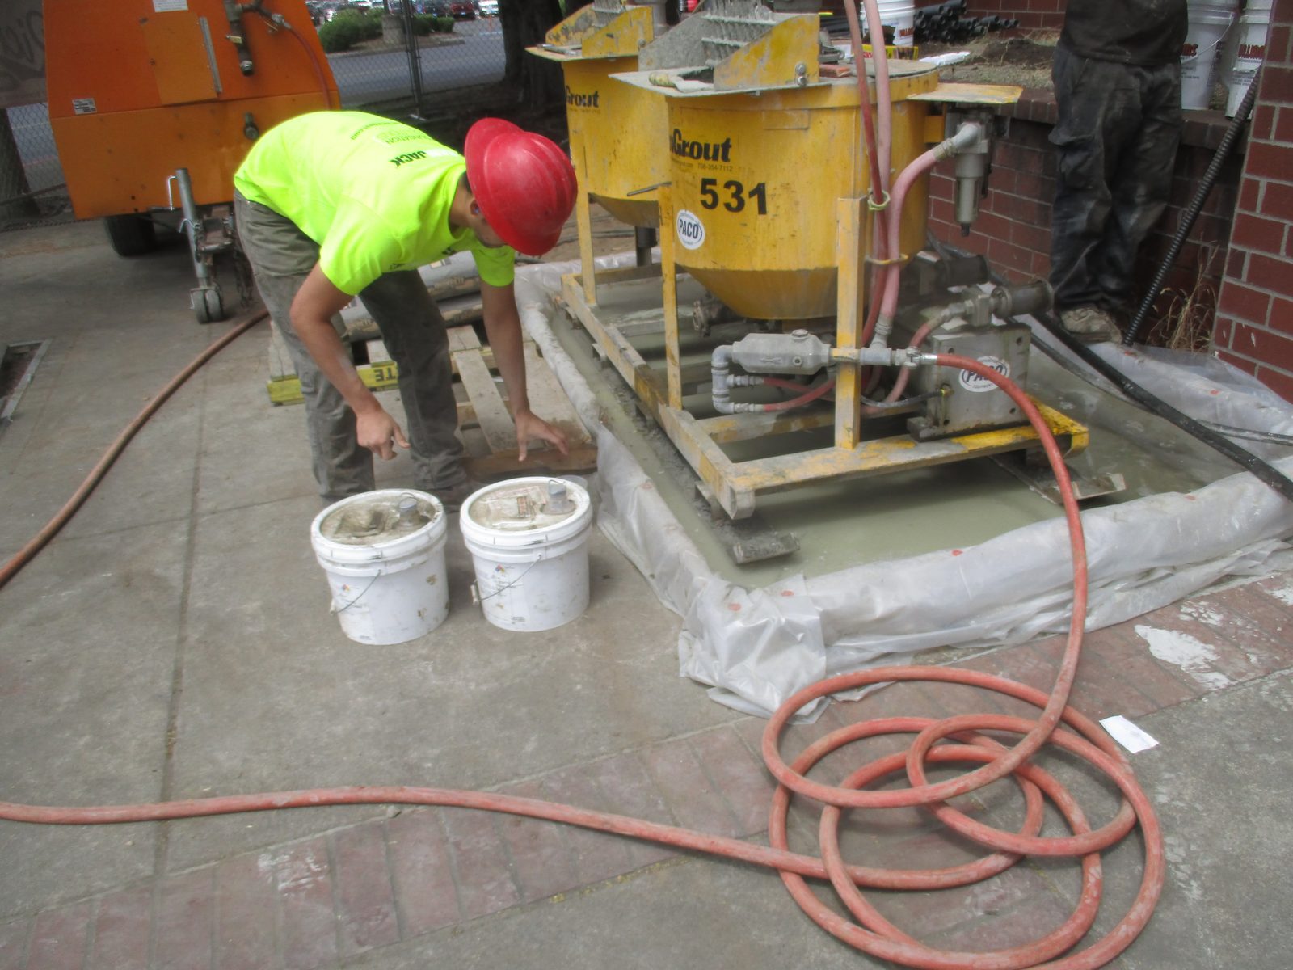
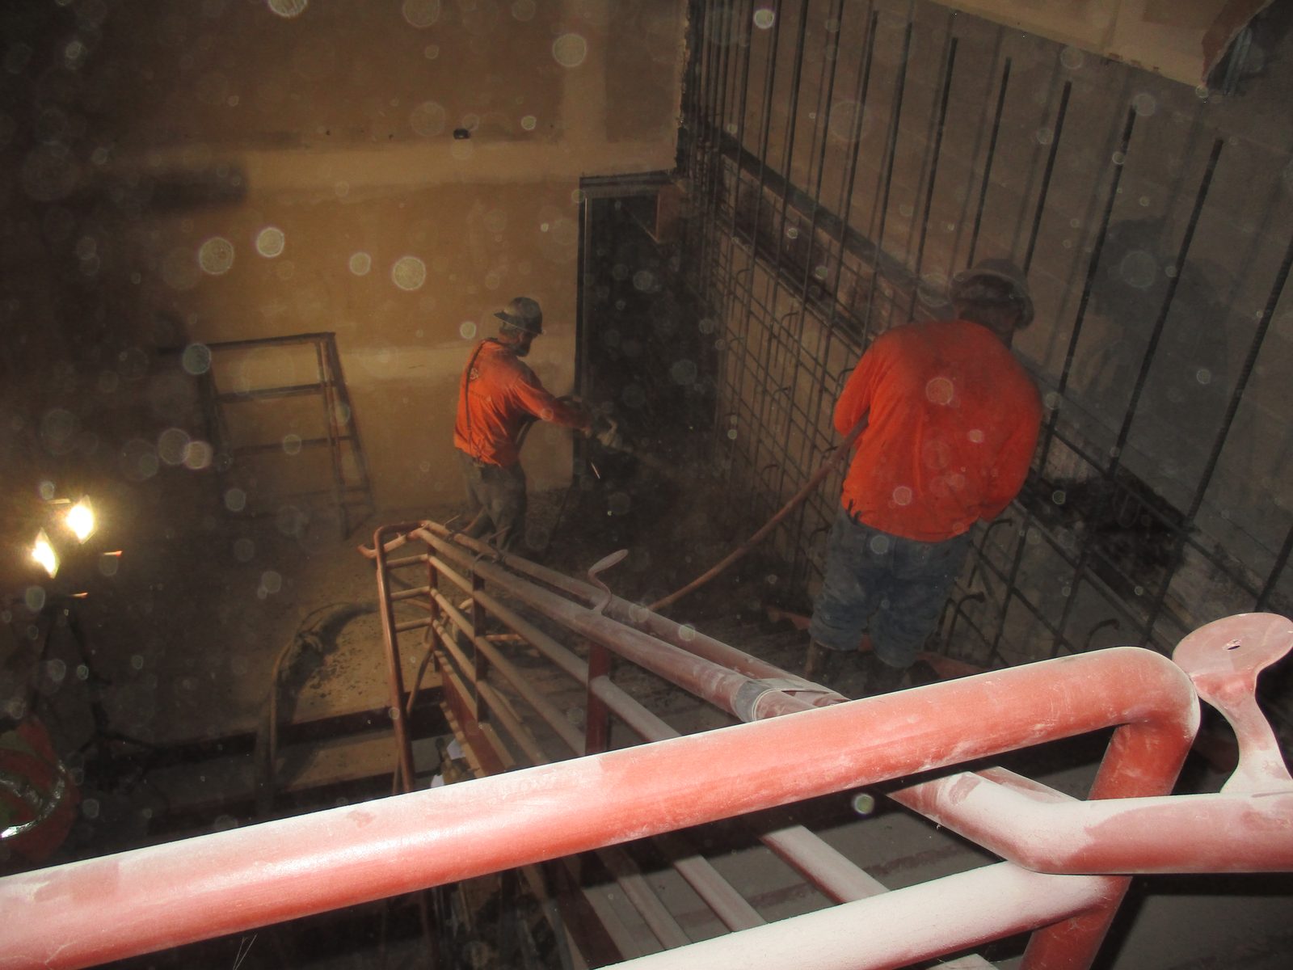
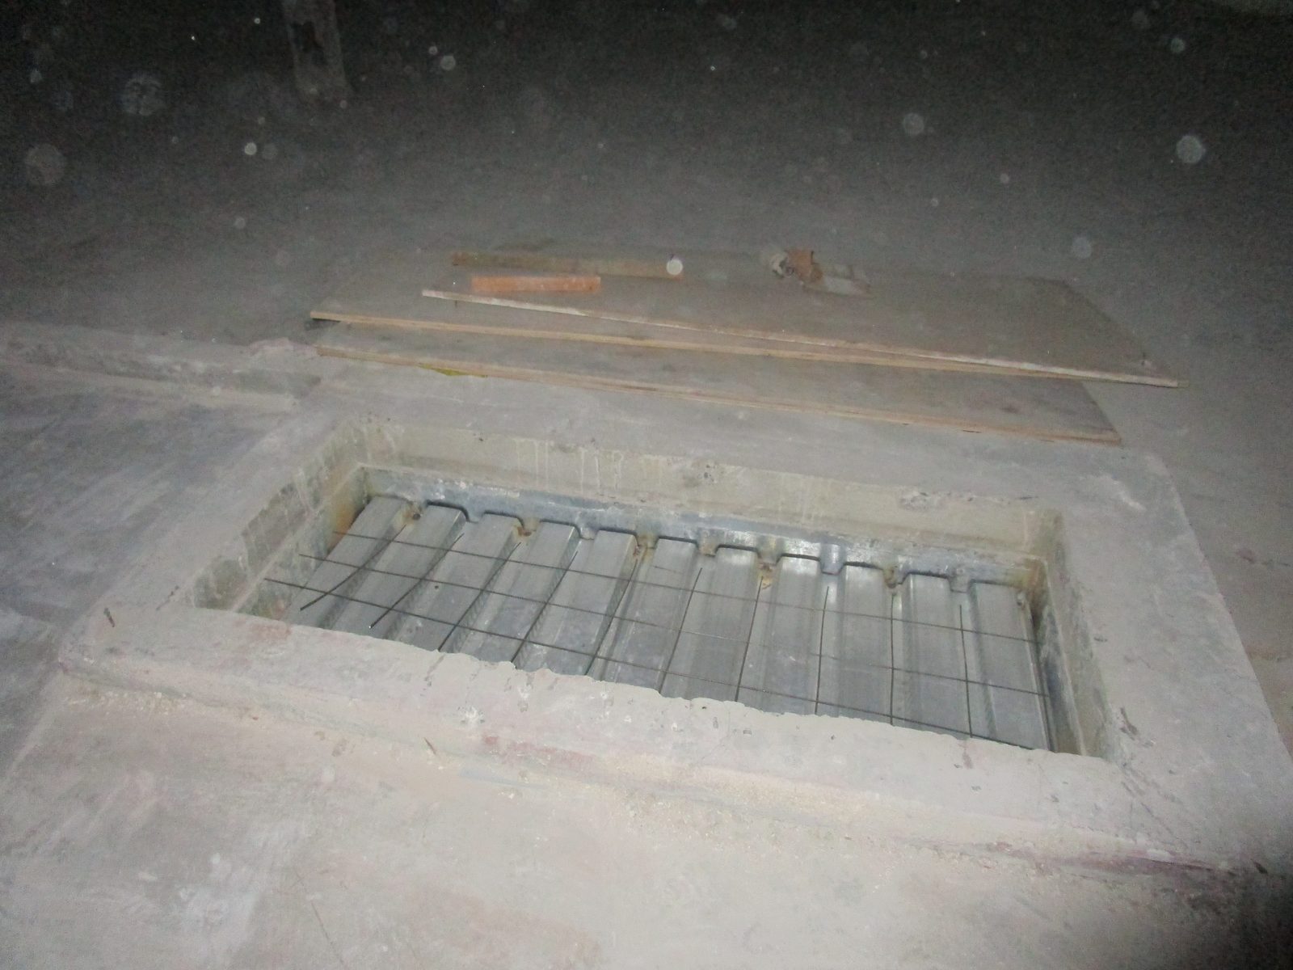
Bridgeway Contracting brought us in as the special inspector. Over three months in the summer of 2019 we were on site as the work reached each inspection point, often several times a week.
We watched the micropiles being grouted and checked the reinforcing steel in the pile caps, the new walls and the floor infills before each pour. We inspected shop and field welds and high-strength bolted connections in the new steel. We observed epoxy anchors being set into the existing concrete, the shotcrete being placed on the new walls, and the re-tensioning of the post-tensioned floor cables. In September we reviewed core samples taken through the finished work.
Where something didn’t match the approved drawings, it was reinspected after the contractor corrected it.
Our inspections ran from June 13 to September 9, 2019. We issued the final summary letter to the City of Eugene that September, stating that the inspected work met the approved plans, revisions and RFIs. The building went on to open with its new tenant.
Eugene: Permit drawings to reclad, re-window and update an office building for the Confederated Tribes of Siletz Indians, approved by the City in under three weeks.

Veneta: Repairing rot-damaged floor framing and permitting an older wood-framed building in phases so it can serve as indoor dining for a food truck plaza.
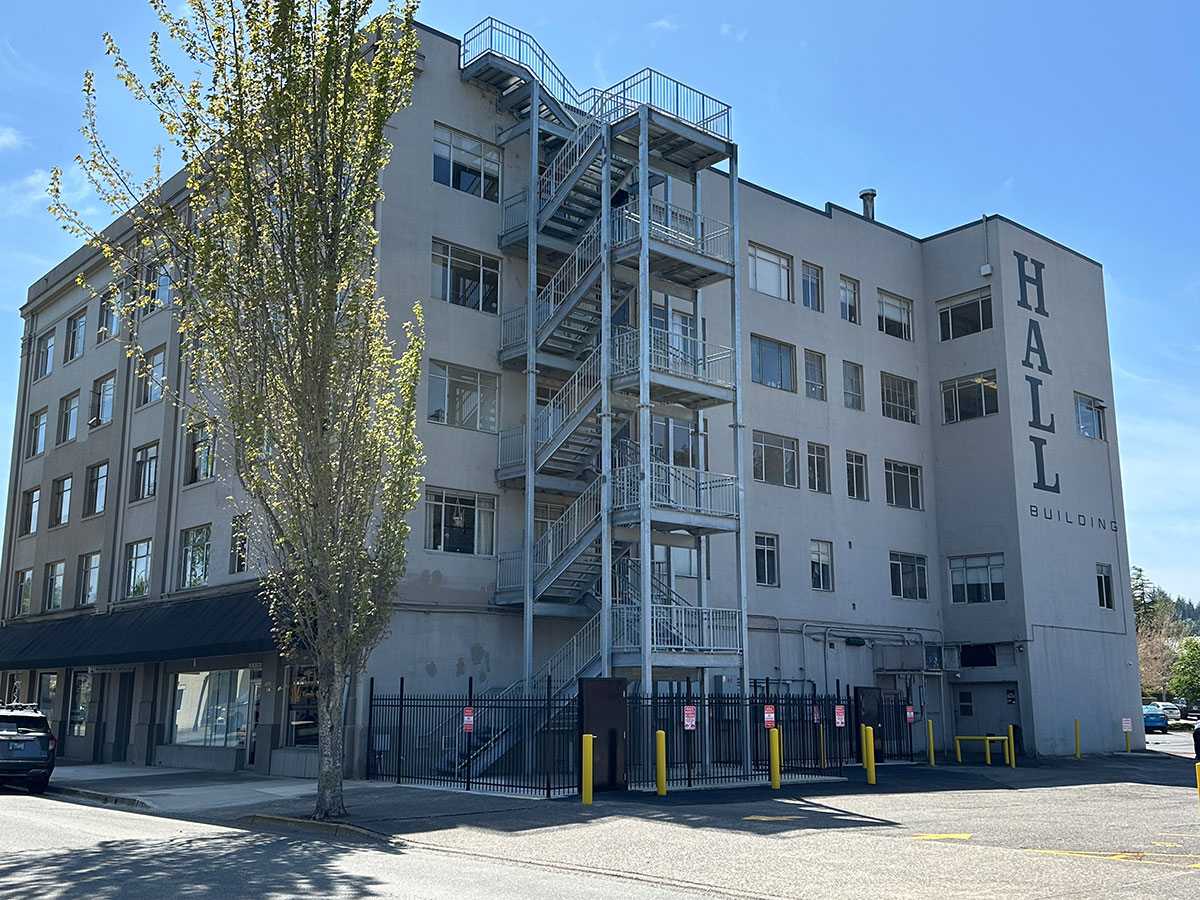
Coos Bay: a new five-floor steel egress stair tower for the 1928 Hall Building, on drilled piles through about 100 feet of bay mud to bedrock.
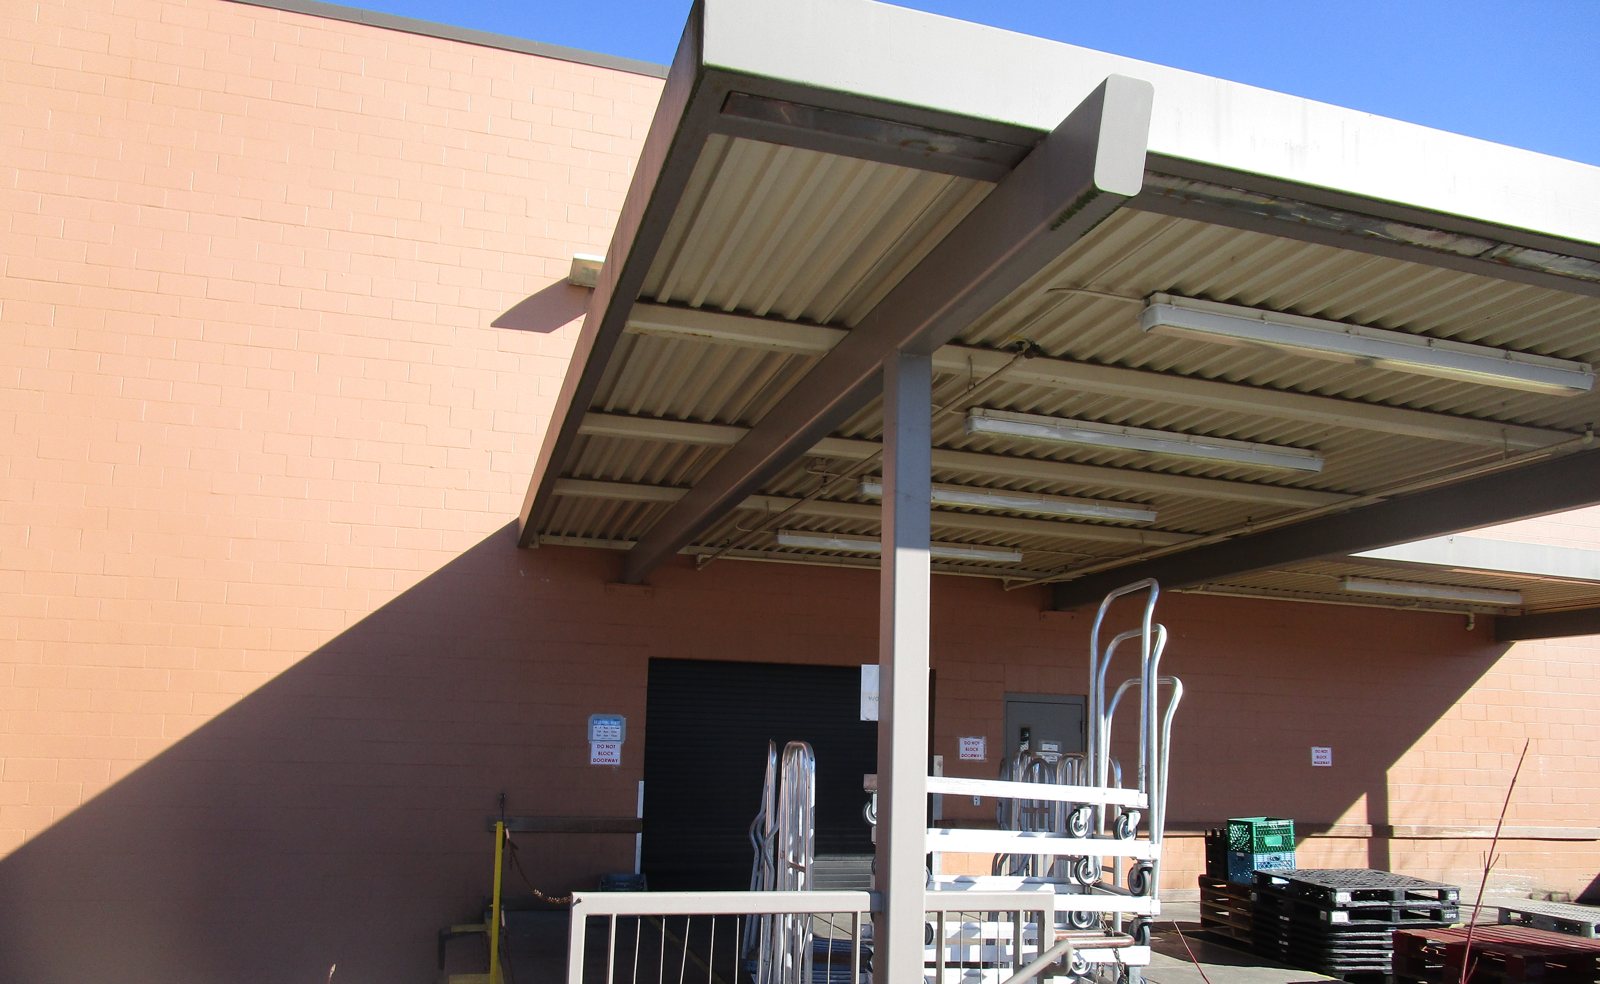
Eugene: A steel moment-frame expansion of a grocery store’s loading dock canopy, designed for snow drift and joined to the existing structure, completed in 2020.
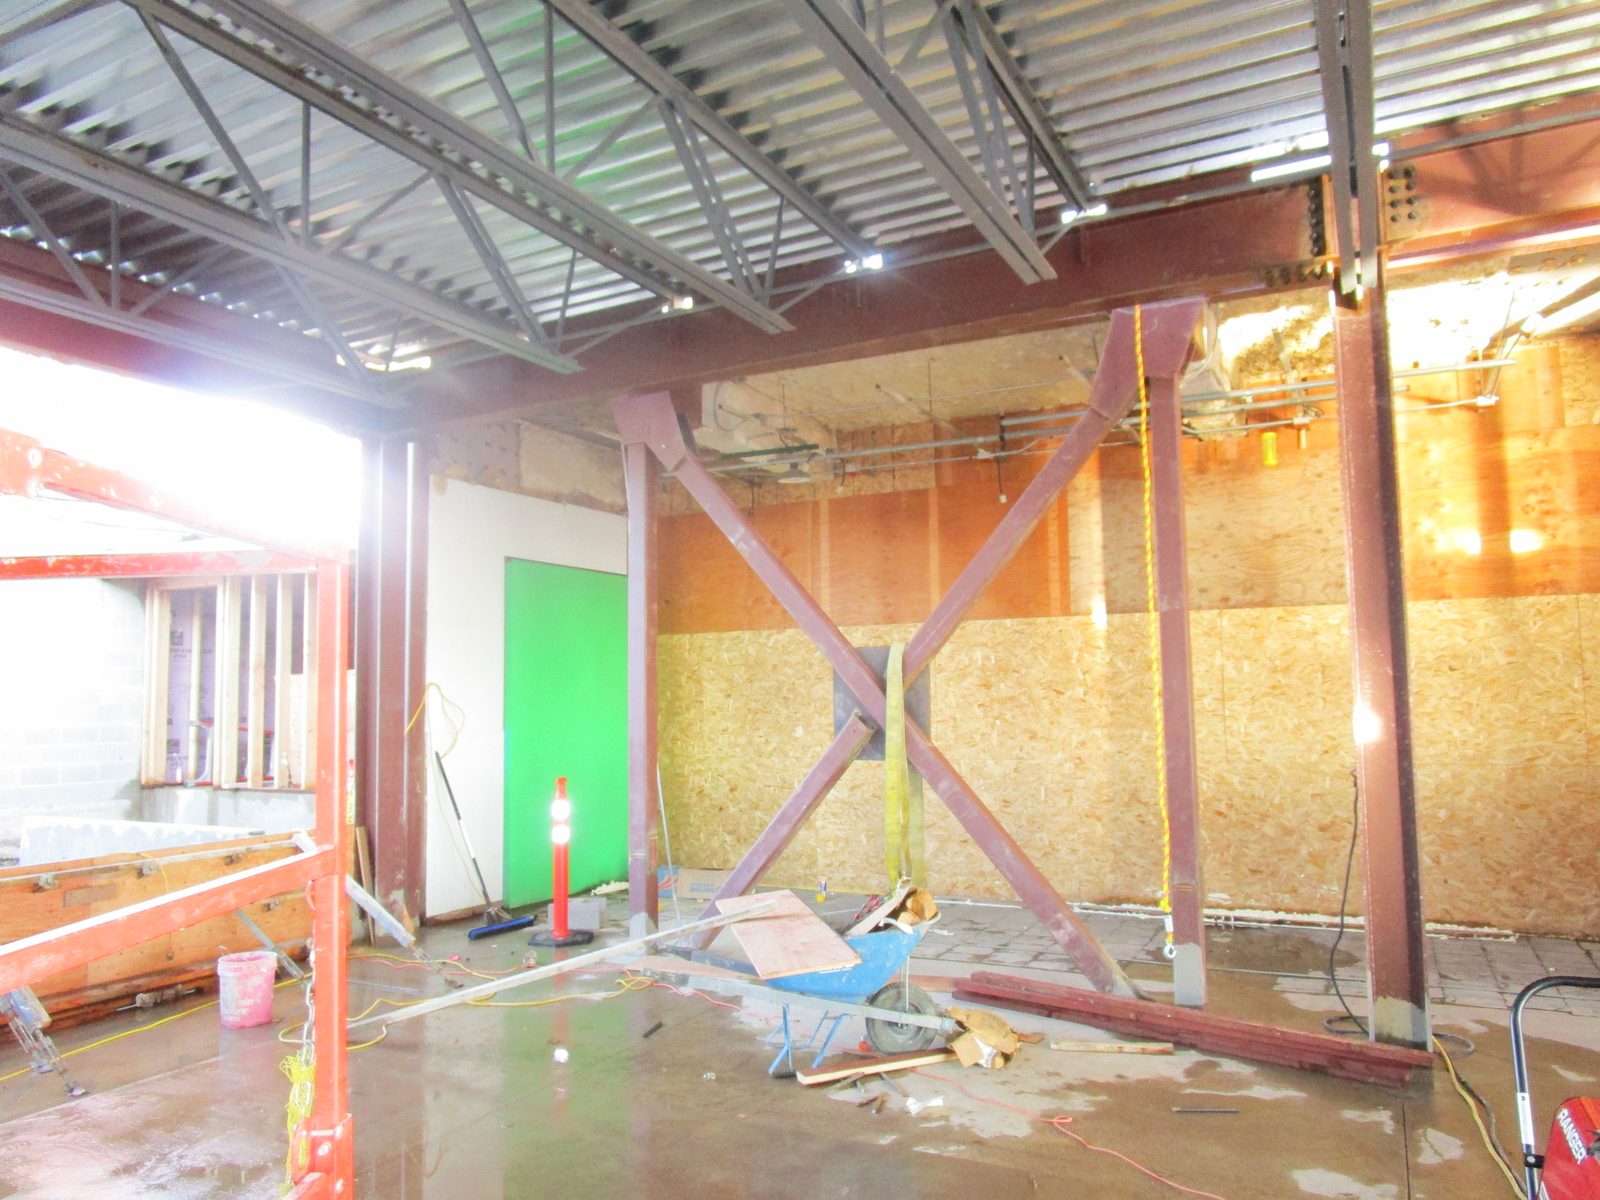
Structural and civil engineering for a studio and workspace addition at the KVAL broadcast facility in Eugene, Oregon.

Eugene: a new wood-framed office headquarters with exposed glulam framing and skylights over a central vaulted space.
Eugene: Permit drawings to reclad, re-window and update an office building for the Confederated Tribes of Siletz Indians, approved by the City in under three weeks.
Veneta: Repairing rot-damaged floor framing and permitting an older wood-framed building in phases so it can serve as indoor dining for a food truck plaza.
Coos Bay: a new five-floor steel egress stair tower for the 1928 Hall Building, on drilled piles through about 100 feet of bay mud to bedrock.