
Oakwood Manor Apartments Fire Rebuild
Eugene: A fire-damaged six-unit apartment building rebuilt to current code with new trusses, an accessible unit, sprinklers and restored stairs and walkways.


The Lanai at the Cove is a three-story wood-framed motel and condominium building facing the ocean in Seaside. Residents and guests reach the upper units along open walkways on the second and third floors of the east wing. The walkway decking was wood, and it sat exposed to coastal rain and weather. It had started to rot.
These walkways are the way out of the building, so the code holds them to a heavier load than an ordinary deck. A replacement had to last in salt air, carry exit loading, and get water off the walking surface instead of letting it soak in again.
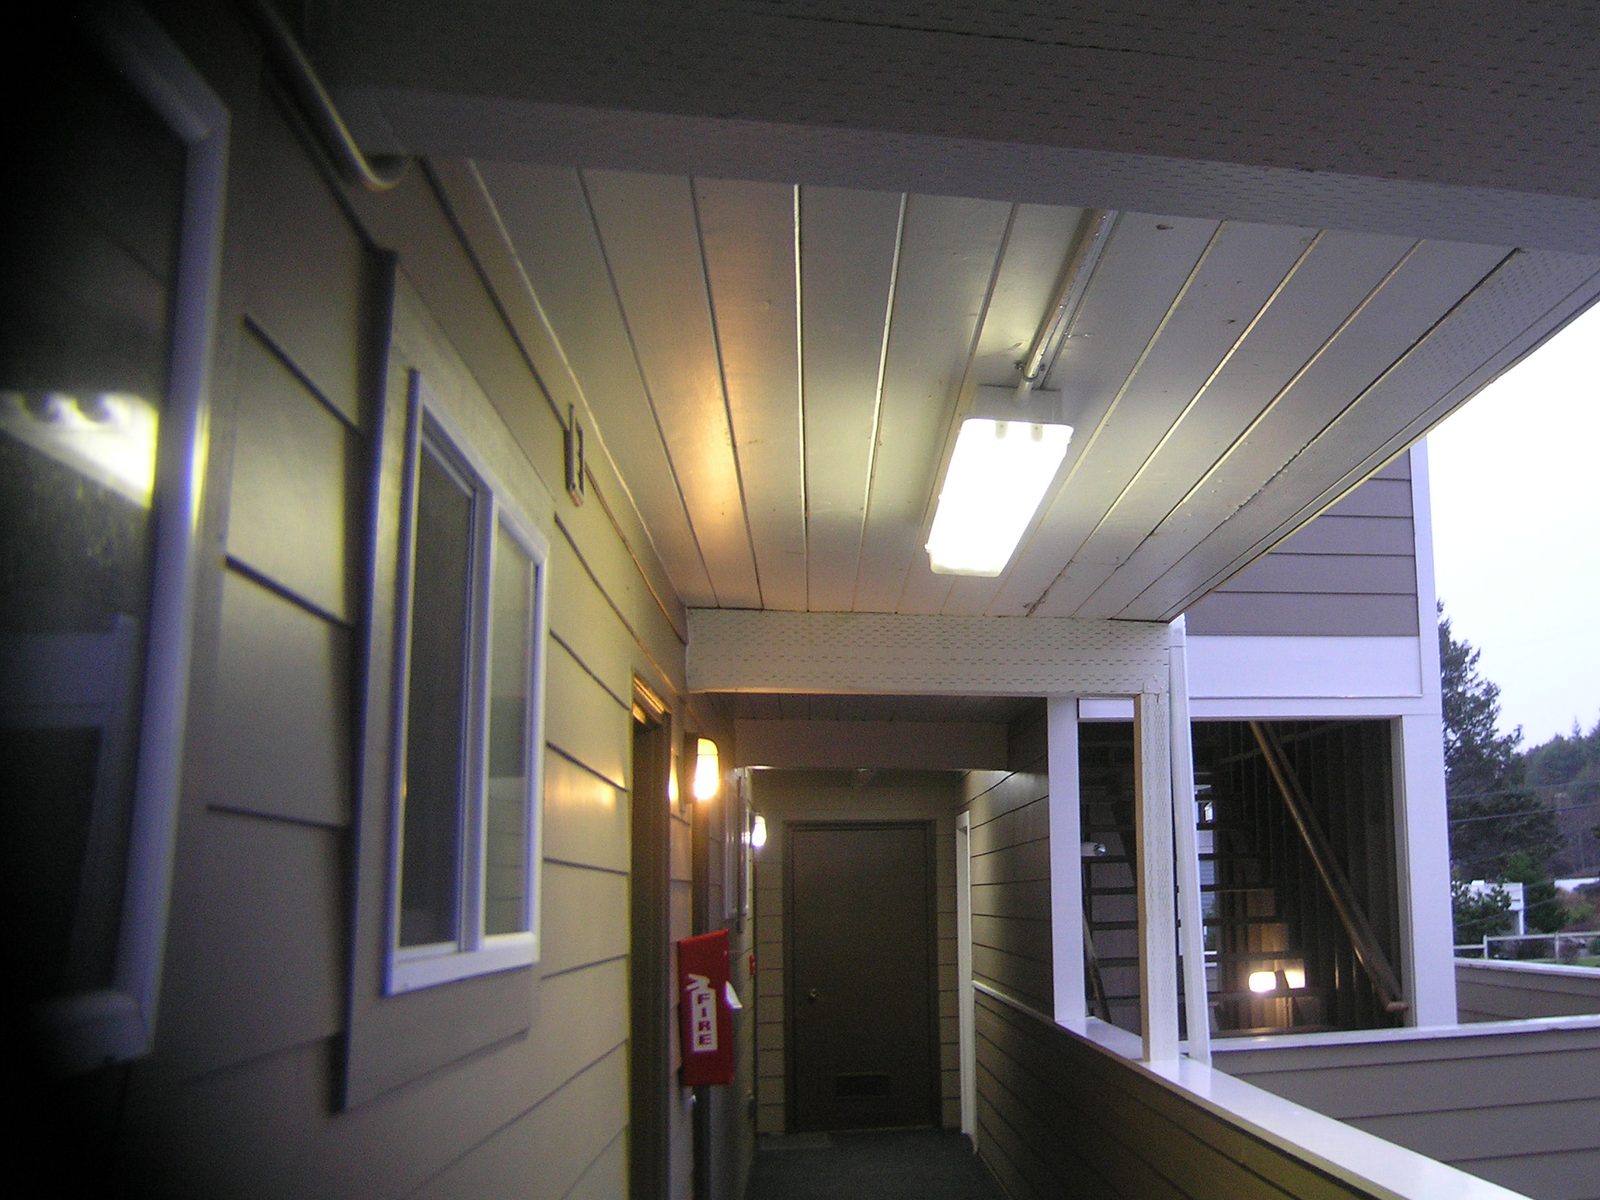
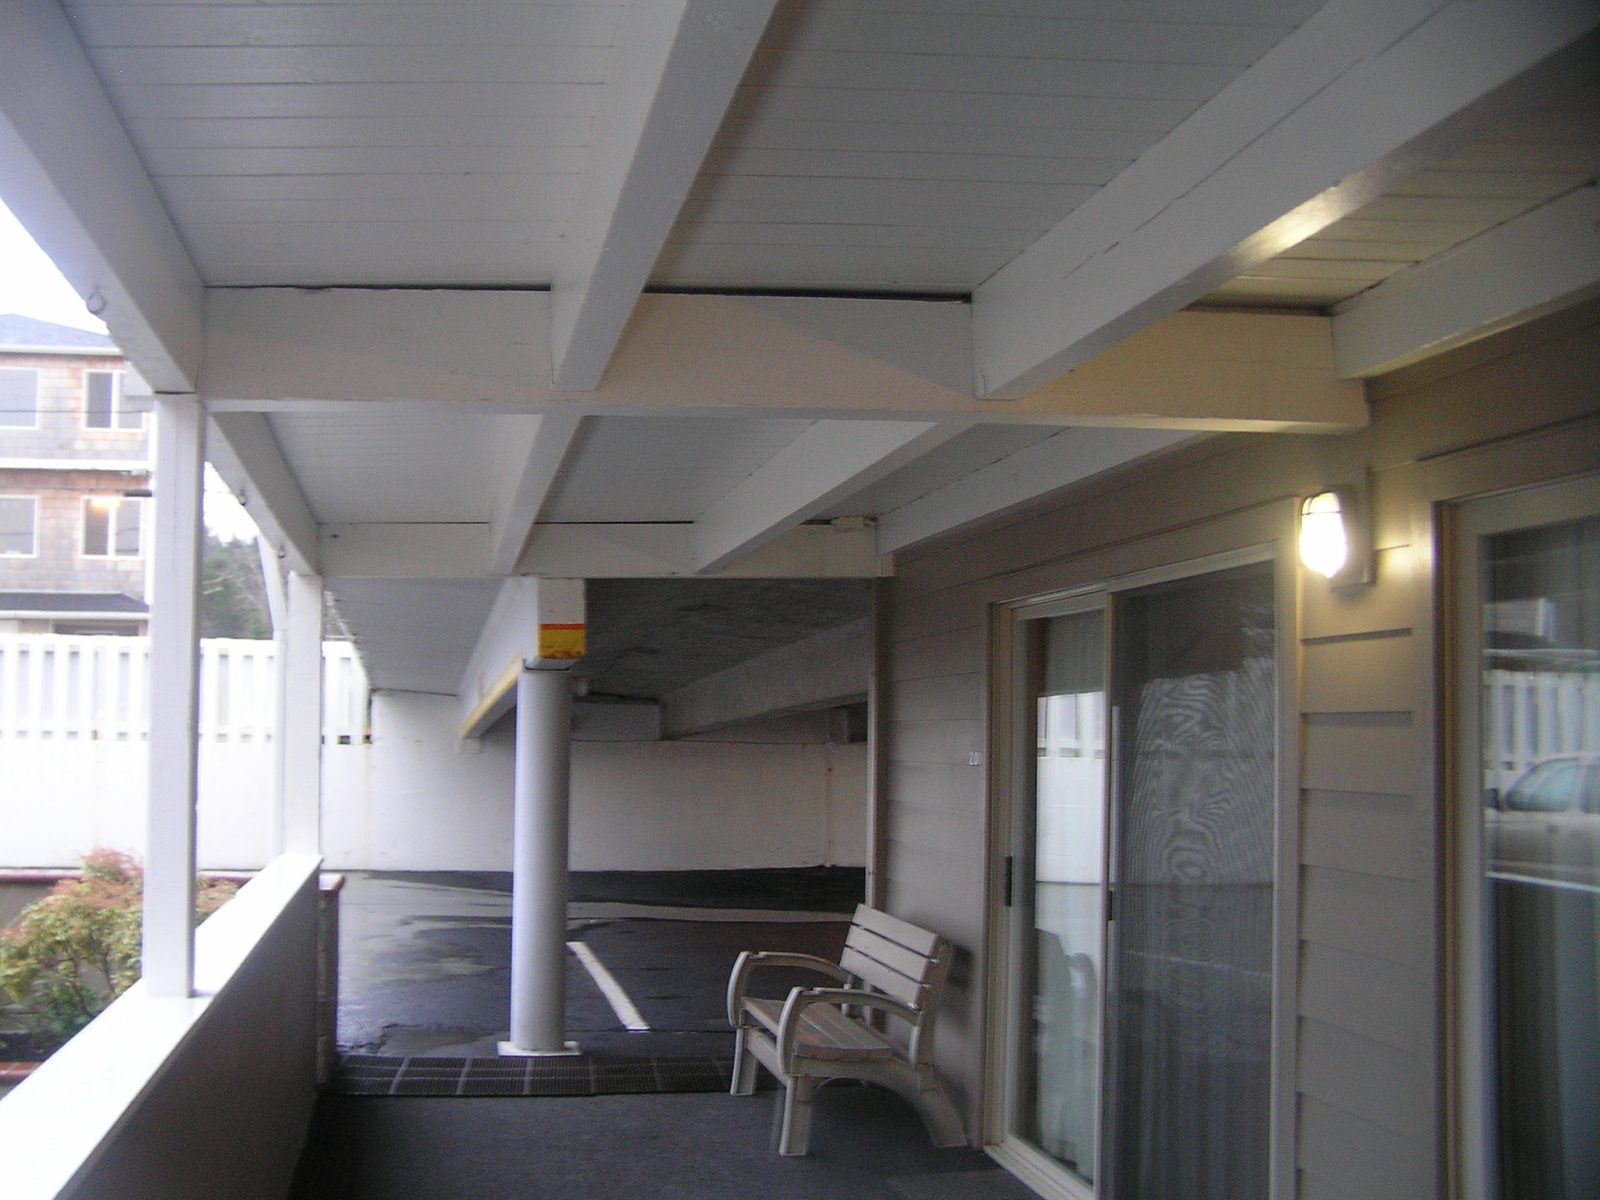
We visited the building in December 2010 and looked at the walkways and the framing below them. Then we designed a more durable replacement: 2-inch galvanized steel form deck with a lightweight concrete topping slab, spanning about 14 feet between the existing pressure-treated wood beams.
We checked the existing 6×10 beams for the weight of the new deck and concrete plus the 100 pounds per square foot live load the code requires for exiting. They were adequate, so the beams could stay and the work could be limited to the walking surface. To deal with the water, we detailed a shallow gutter along the outer edge of the slab, with drain lines through the half wall to downspouts.
We delivered calculations, a letter report and two sheets of construction drawings for the owners to use for contractor bids and the building permit.
The owners received a permit-ready design in February 2011 that replaces rot-prone wood with steel and concrete, keeps the existing beams, and drains the walkways properly.
Eugene: A fire-damaged six-unit apartment building rebuilt to current code with new trusses, an accessible unit, sprinklers and restored stairs and walkways.

Eugene, Springfield and Cottage Grove: pro-bono and discounted structural and civil work on about 30 Habitat for Humanity projects, 2004–2017.

Eugene: structural design for a 28-home co-housing community of wood-framed buildings and a common house on a riverside site.
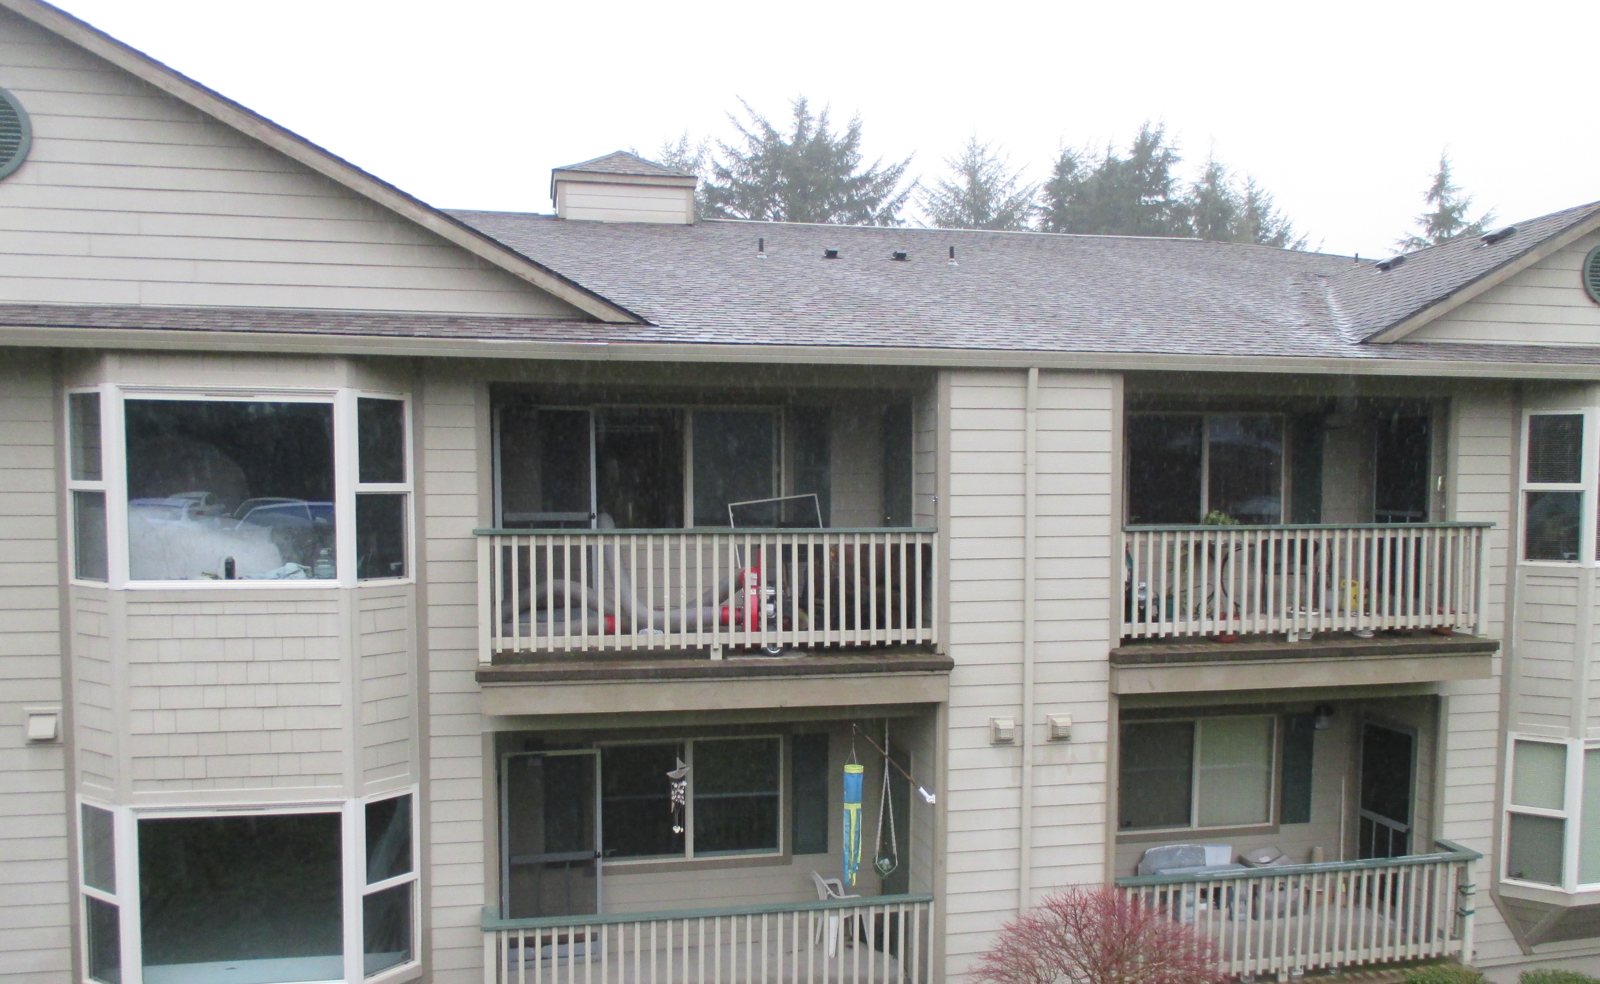
Newport: Repair drawings to rebuild framing, a double-sided shearwall and the envelope after a sprinkler-stopped fire in a three-story senior apartment building.

Structural analysis and design to convert a former clinic in Eugene, Oregon, into apartments, with a new townhouse addition.
Eugene: A fire-damaged six-unit apartment building rebuilt to current code with new trusses, an accessible unit, sprinklers and restored stairs and walkways.
Eugene, Springfield and Cottage Grove: pro-bono and discounted structural and civil work on about 30 Habitat for Humanity projects, 2004–2017.
Eugene: structural design for a 28-home co-housing community of wood-framed buildings and a common house on a riverside site.