
Habitat for Humanity
Eugene, Springfield and Cottage Grove: pro-bono and discounted structural and civil work on about 30 Habitat for Humanity projects, 2004–2017.


A fire started at the west end of a two-story apartment building in a large Eugene complex. It destroyed two of the building’s six units, along with the balcony, decks and stairs. Finishes had to be stripped through the whole structure. What was left was a burned-out building that had to be brought back to current code, not just patched.
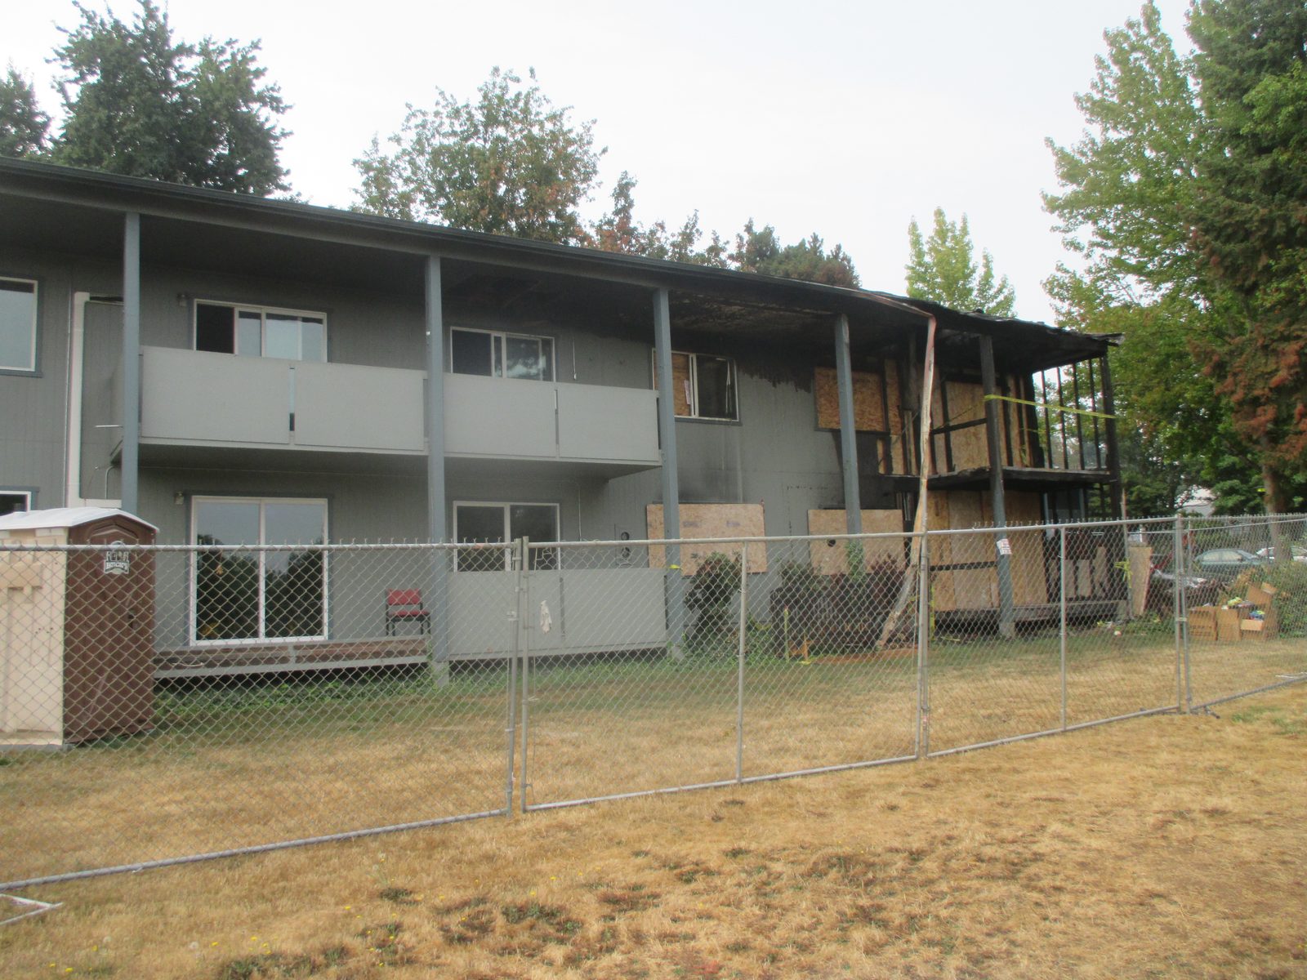
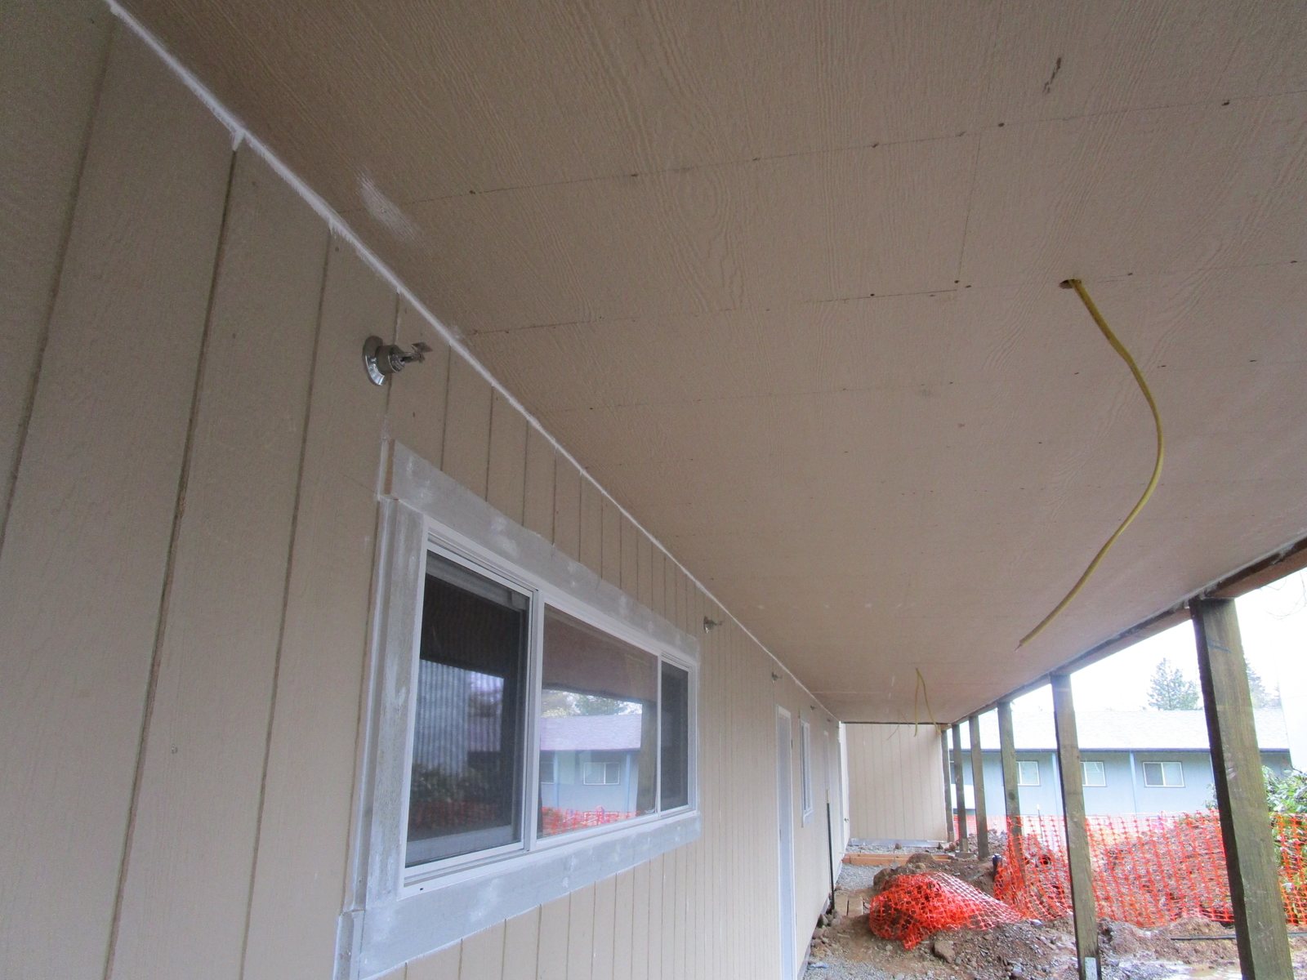
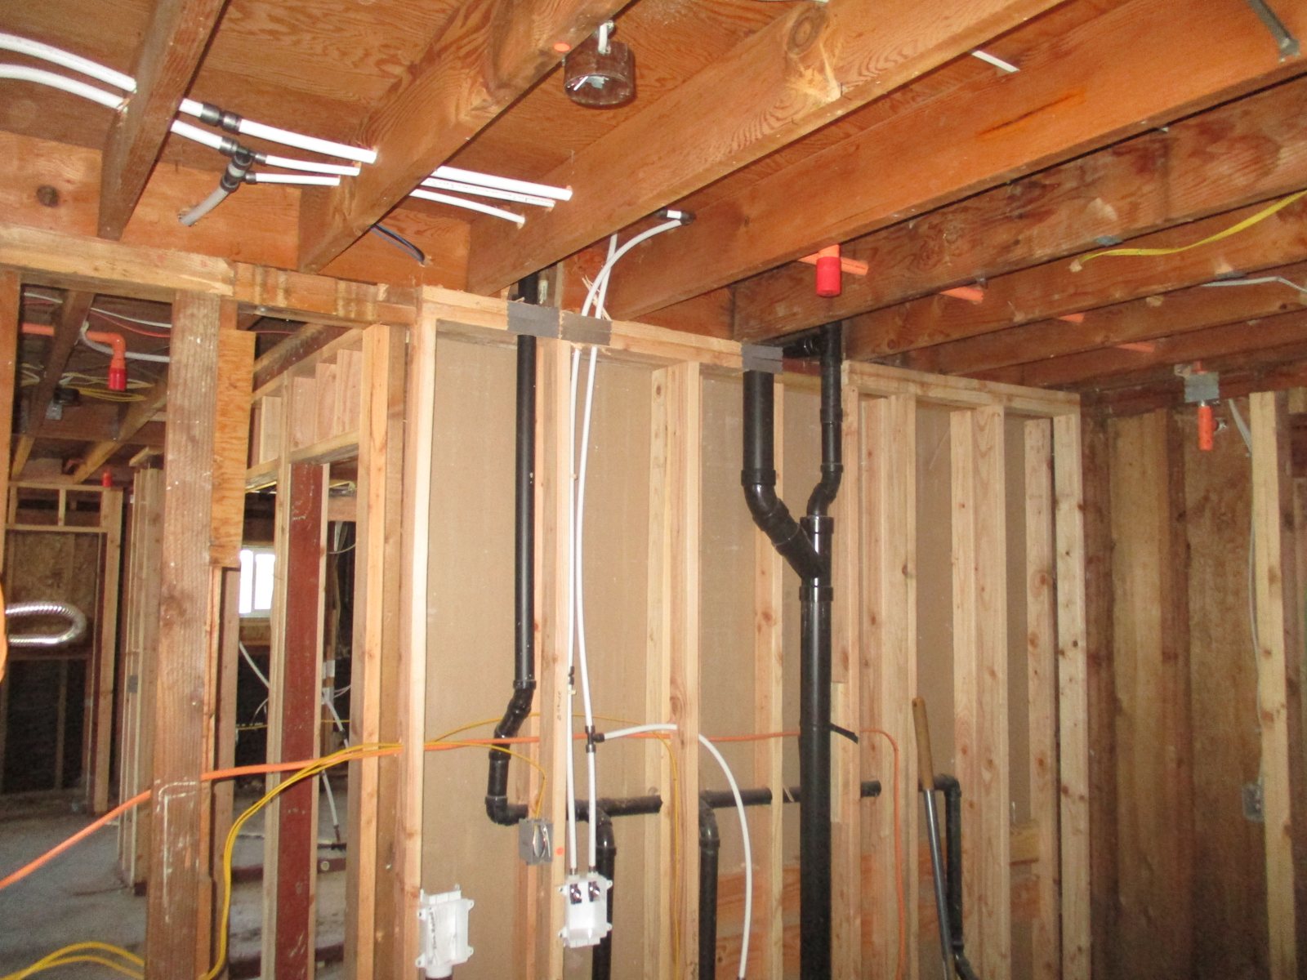
We assessed the damage over several site visits and prepared the full repair package. It covered a code and egress review, a demolition plan, floor plans, elevations, rated assemblies, accessibility details and structural framing. We recommended rebuilding the two destroyed units in kind, upgrading one of them to an accessible unit, upgrading parking to serve it, treating stormwater on site with a new infiltration planter, and replacing the roof with a system of prefabricated wood trusses. The permit was issued in 2018.
Through construction we stayed involved. We handled a shearwall repair, the fire sprinkler, truss and stair deferred submittals, the accessible path, revisions to rated assemblies and roof venting. When roof trusses that did not match the design were installed, we worked with the truss manufacturer on a repair for the as-installed trusses. That repair came with structural observation of the first repaired truss and special inspection of all of them before the finishes went on. We also provided construction management assistance through the build-out in 2019.
The building was rebuilt with new roof framing, a new accessible unit, fire sprinklers and restored stairs and walkways, so the complex has the lost homes back.
Eugene, Springfield and Cottage Grove: pro-bono and discounted structural and civil work on about 30 Habitat for Humanity projects, 2004–2017.

Eugene: structural design for a 28-home co-housing community of wood-framed buildings and a common house on a riverside site.
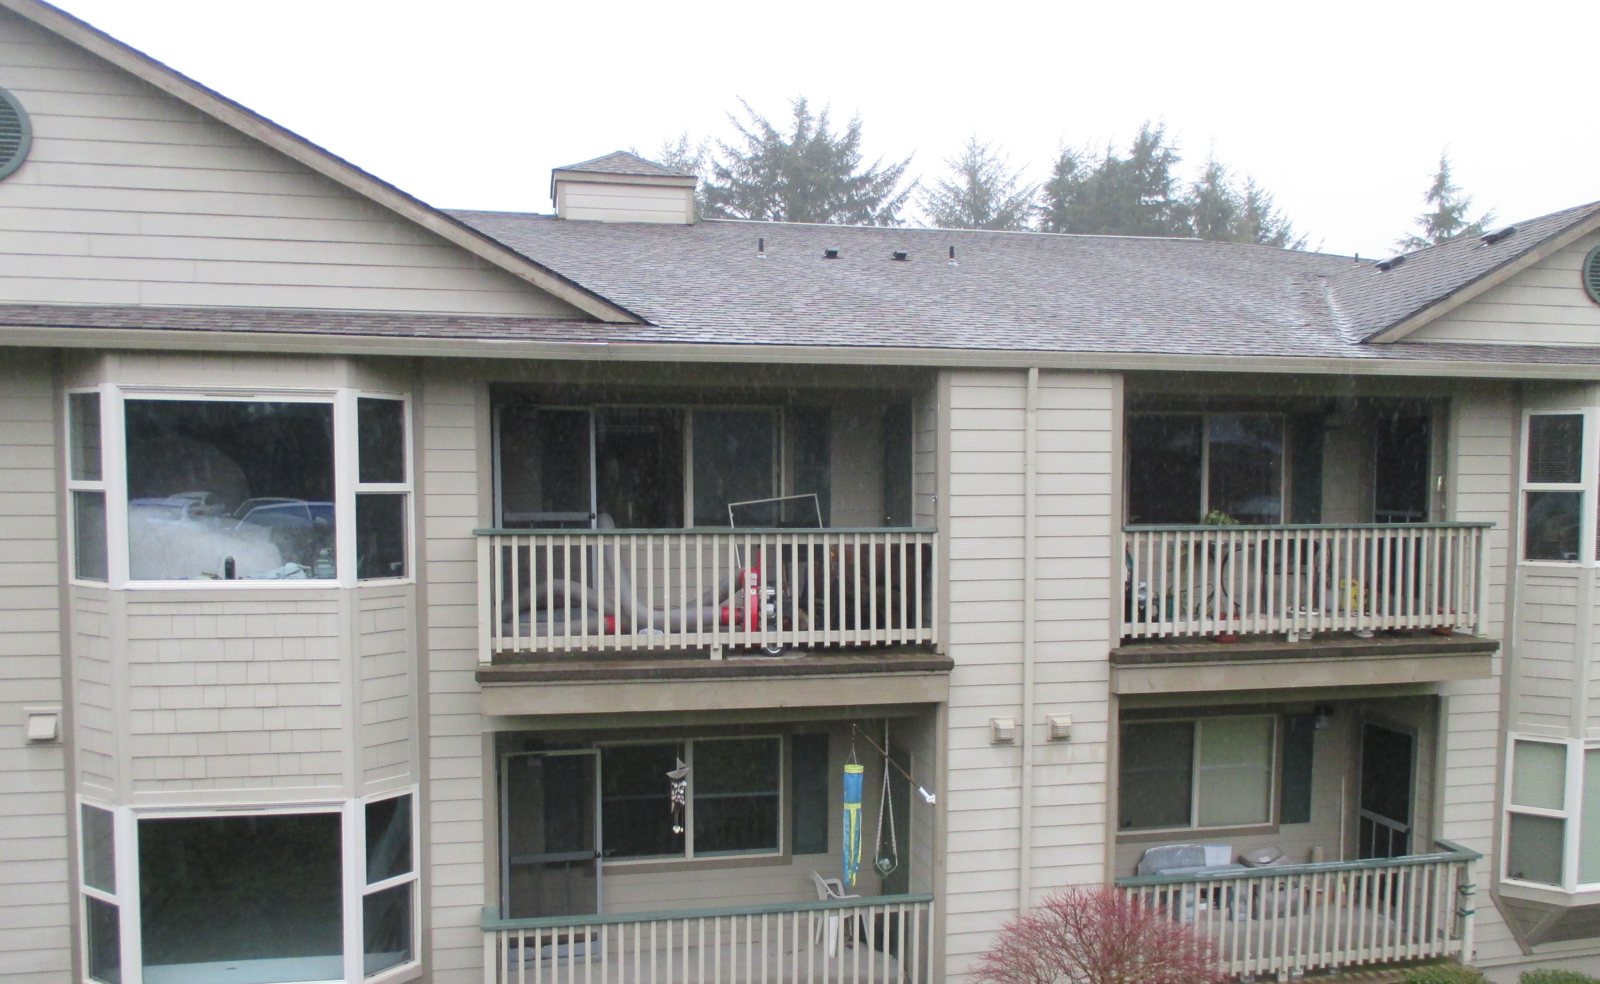
Newport: Repair drawings to rebuild framing, a double-sided shearwall and the envelope after a sprinkler-stopped fire in a three-story senior apartment building.

Seaside: steel deck and lightweight concrete designed to replace rotting wood on the elevated exit walkways of a three-story oceanfront condominium building.

Structural analysis and design to convert a former clinic in Eugene, Oregon, into apartments, with a new townhouse addition.
Eugene, Springfield and Cottage Grove: pro-bono and discounted structural and civil work on about 30 Habitat for Humanity projects, 2004–2017.
Eugene: structural design for a 28-home co-housing community of wood-framed buildings and a common house on a riverside site.
Newport: Repair drawings to rebuild framing, a double-sided shearwall and the envelope after a sprinkler-stopped fire in a three-story senior apartment building.