
Rosen Sunvisor Systems Storage Addition
Springfield: A pre-engineered steel storage addition to a 37,000 sq ft manufacturing plant, with a hidden wall-panel problem found and repaired during construction.


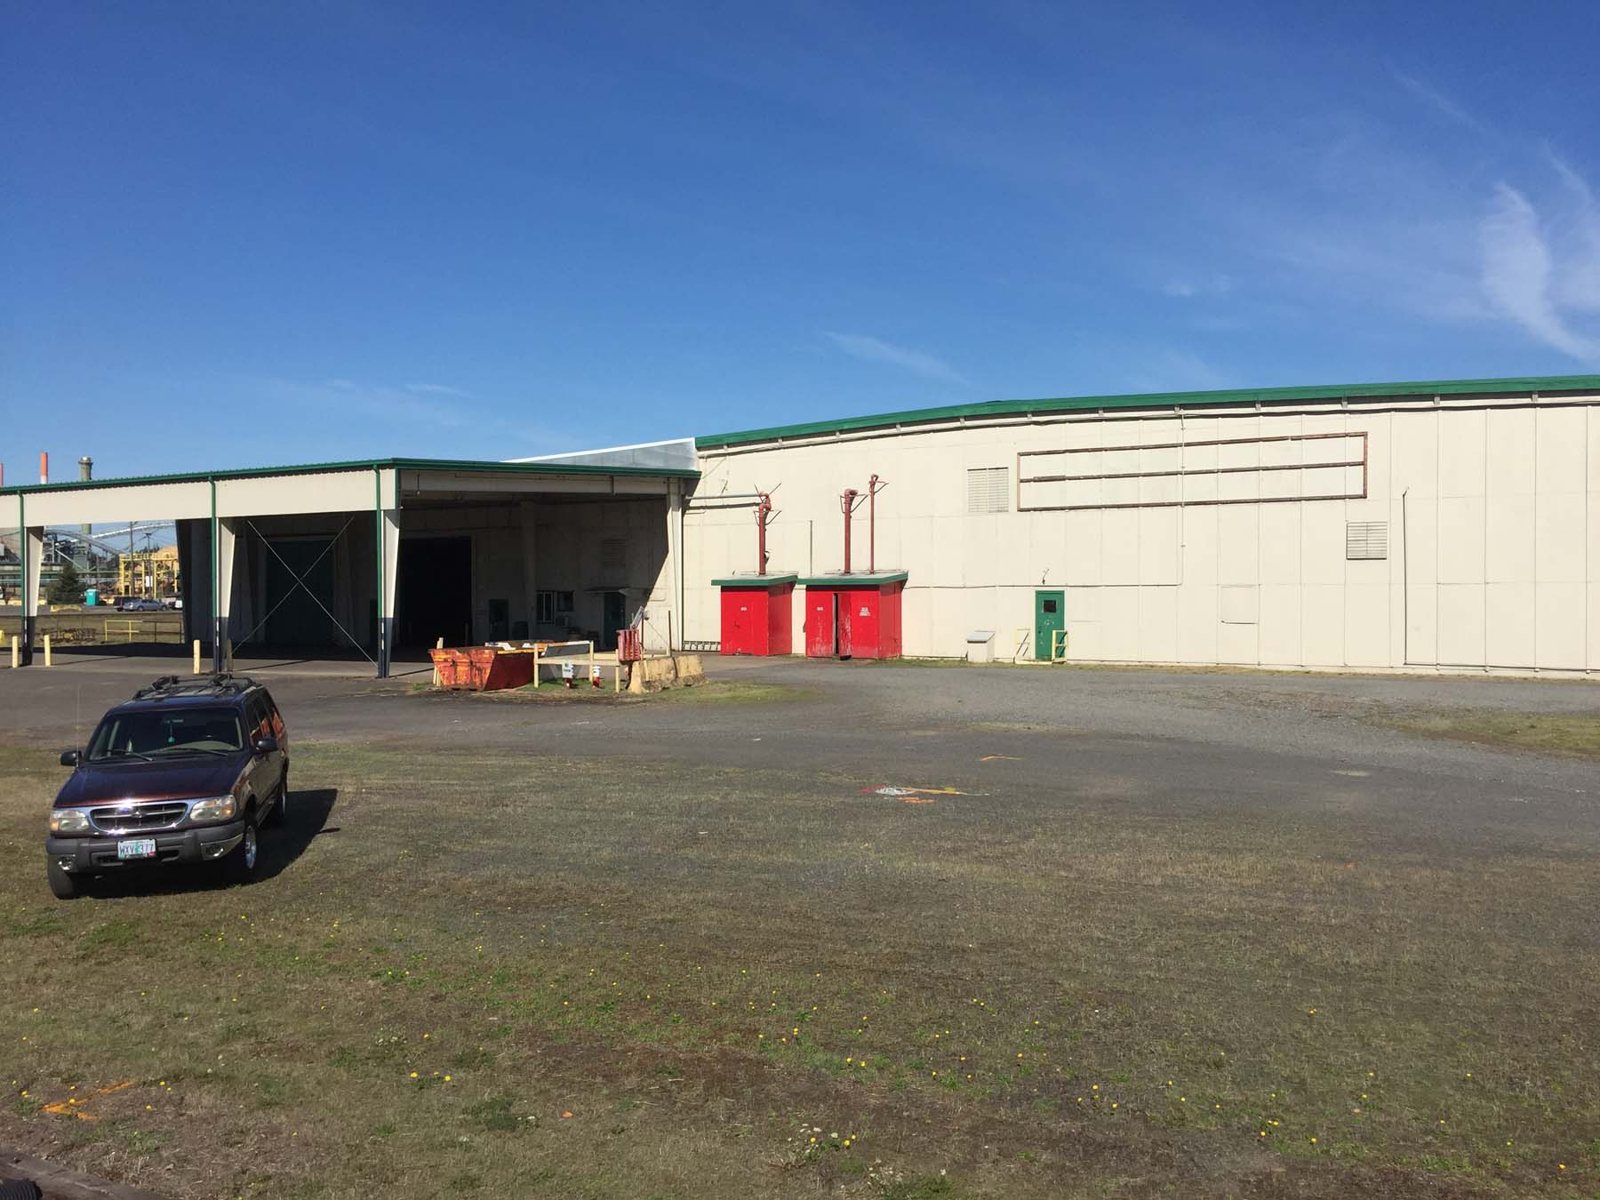
International Paper was moving its Eugene recycling operation into an existing warehouse in Springfield. A recycling line is heavy equipment on a tight schedule. The balers, conveyors and sorter all need foundations, and the trucks and loaders that feed them need walls that can take a beating.
The building was already standing, with an industrial slab of unknown makeup and existing column footings in the way. Before anything could be designed, we had to know what was under the floor and how much of it could stay.
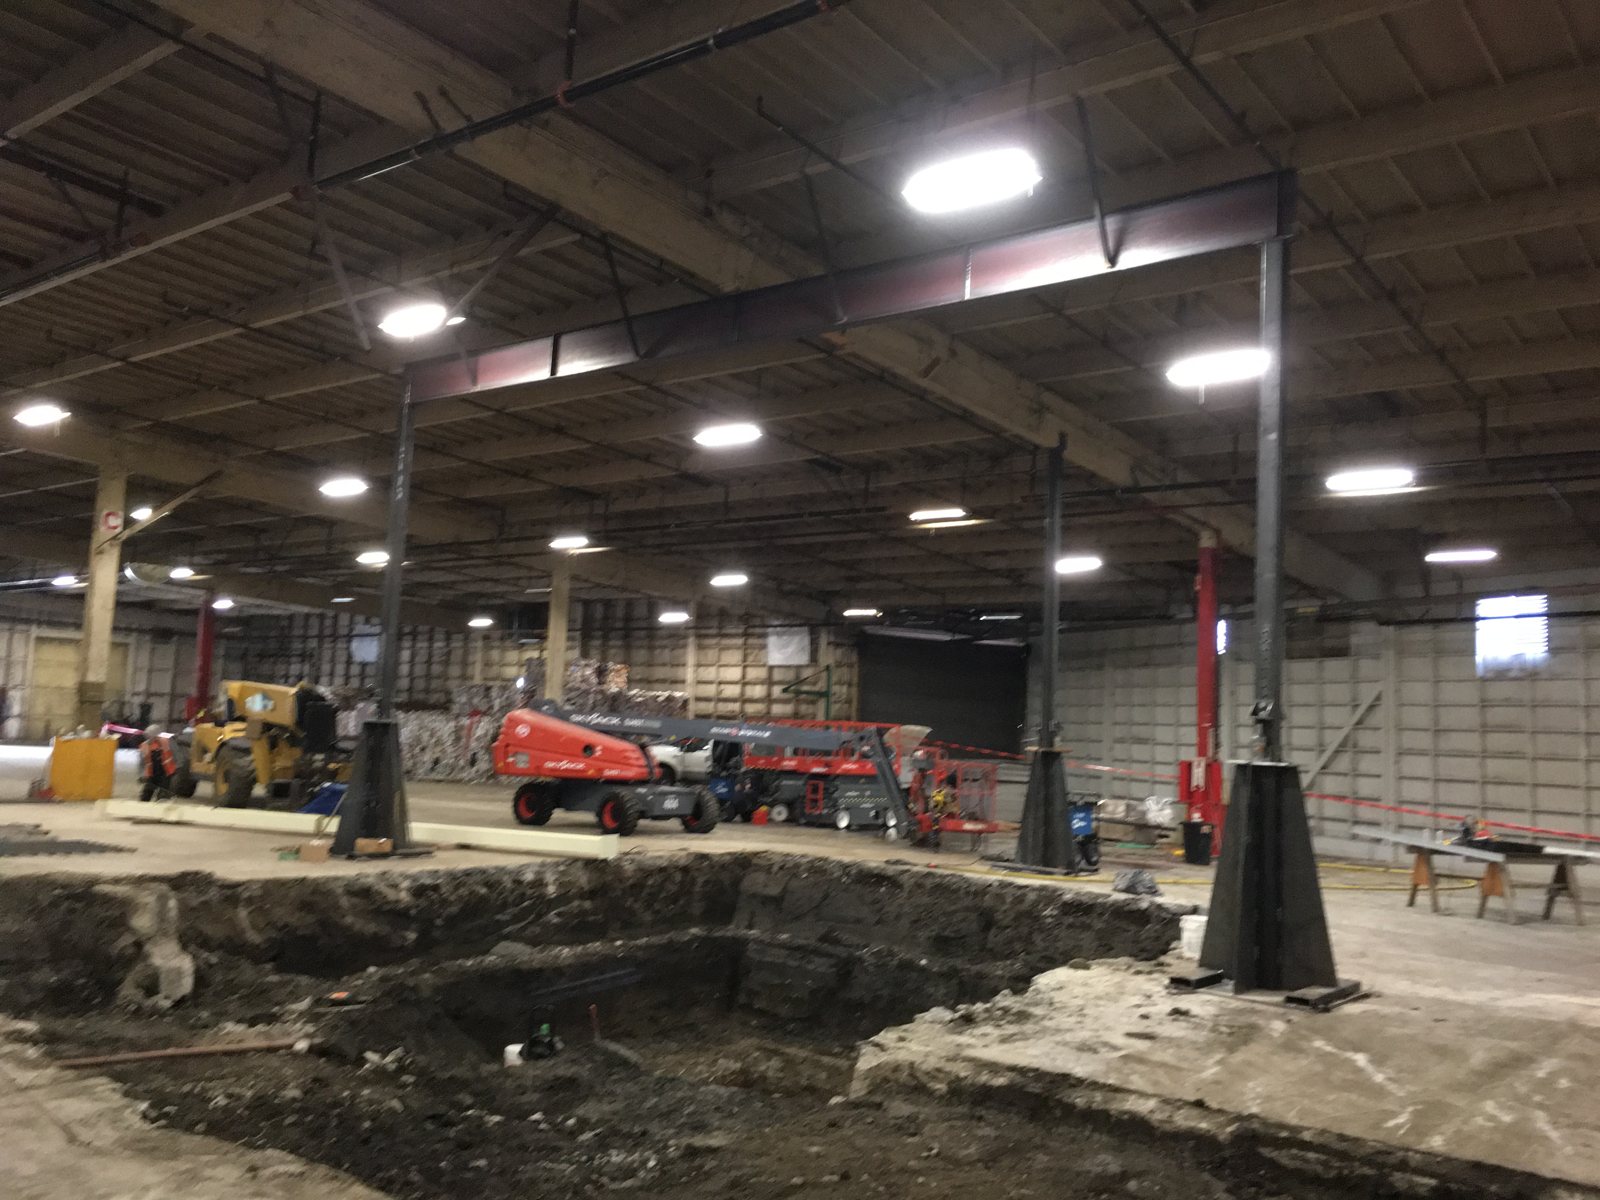
We started by mapping the existing slab and footings with a ground-penetrating radar survey. It showed the slab thickness varied from 6 to 8 inches, and it located the reinforcing and footings around the planned equipment.
Phase I, issued for permit in September 2017, covered the demolition plan, a new baler in-feed conveyor pit with 7- and 10-foot concrete pit walls, replacement of the existing column footings that the excavation undercut, 8-inch slab infill where the floor was cut, and reinforced concrete U-walls for the material bays. A column revision followed in November 2017. Phase II, issued in December 2017, added the sorter foundation and the foundation for a modular office.
We also prepared the Type II site plan review for the City of Springfield. In 2019 we verified for the City that the as-built stormwater swale along the east edge of the site met its design standard. The swale’s treatment ratio came out at 0.12 against a required 0.11.
The recycling operation moved into Springfield. The building was fitted for the equipment it now carries, with the conveyor pit, push walls and foundations designed around the existing slab and footings. The site improvements were signed off against the City’s stormwater requirements.
Springfield: A pre-engineered steel storage addition to a 37,000 sq ft manufacturing plant, with a hidden wall-panel problem found and repaired during construction.
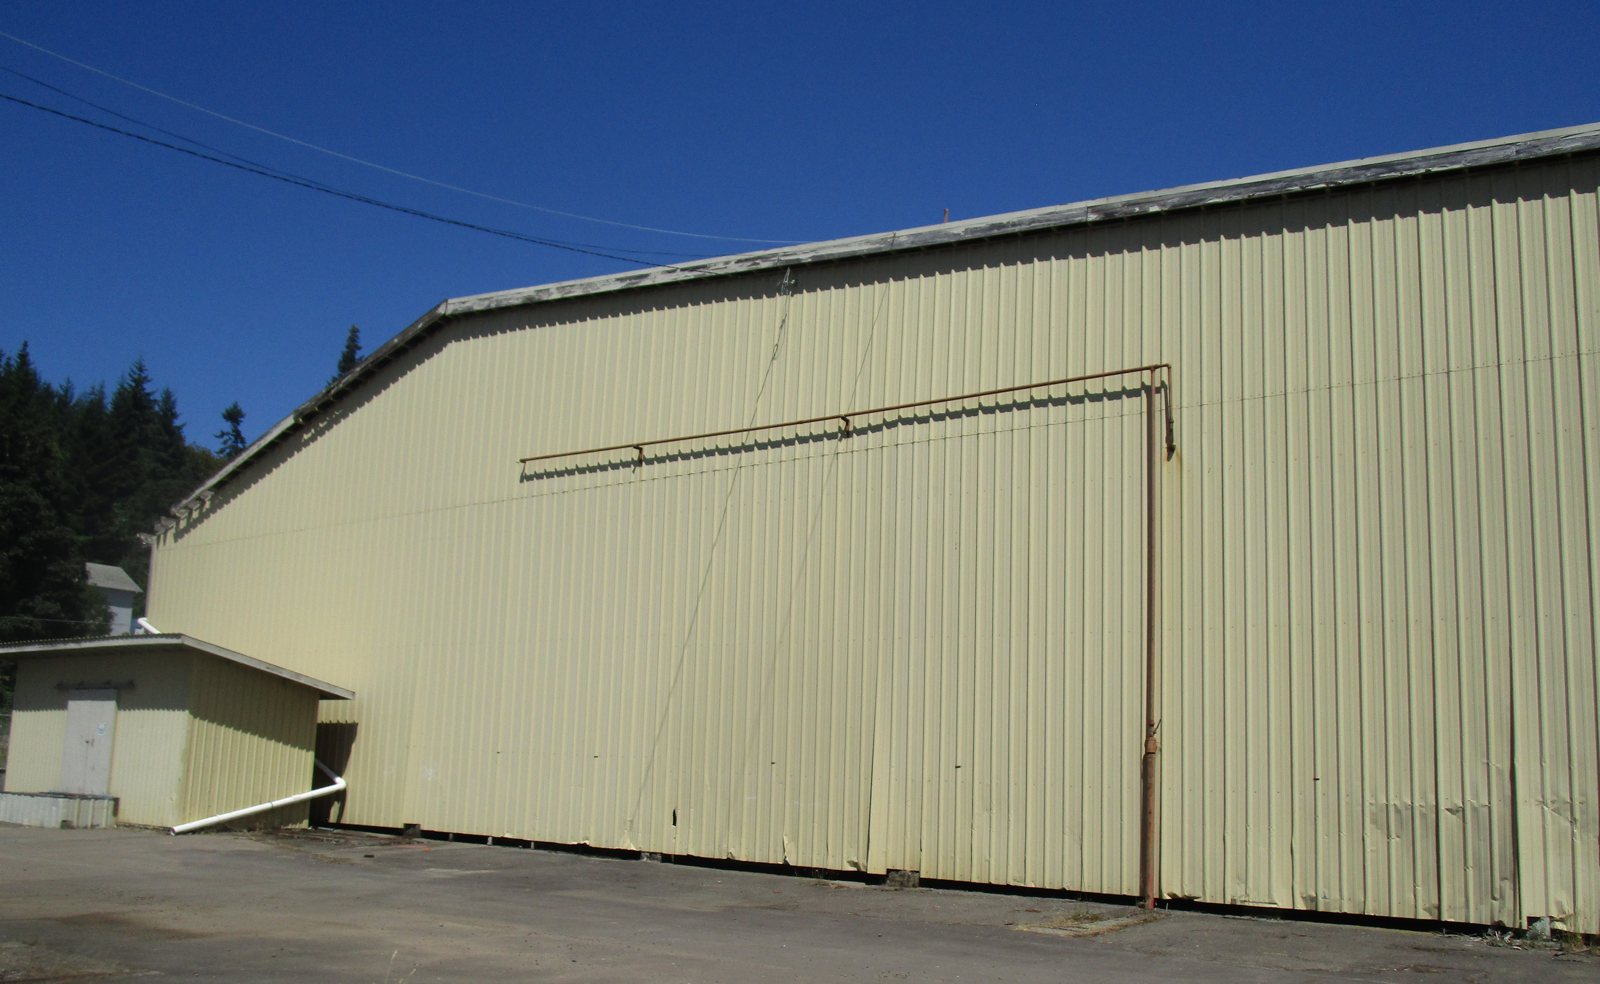
Cottage Grove: A 90,000 sq ft former sawmill building scanned and assessed, then partly converted and permitted as a truck repair shop.
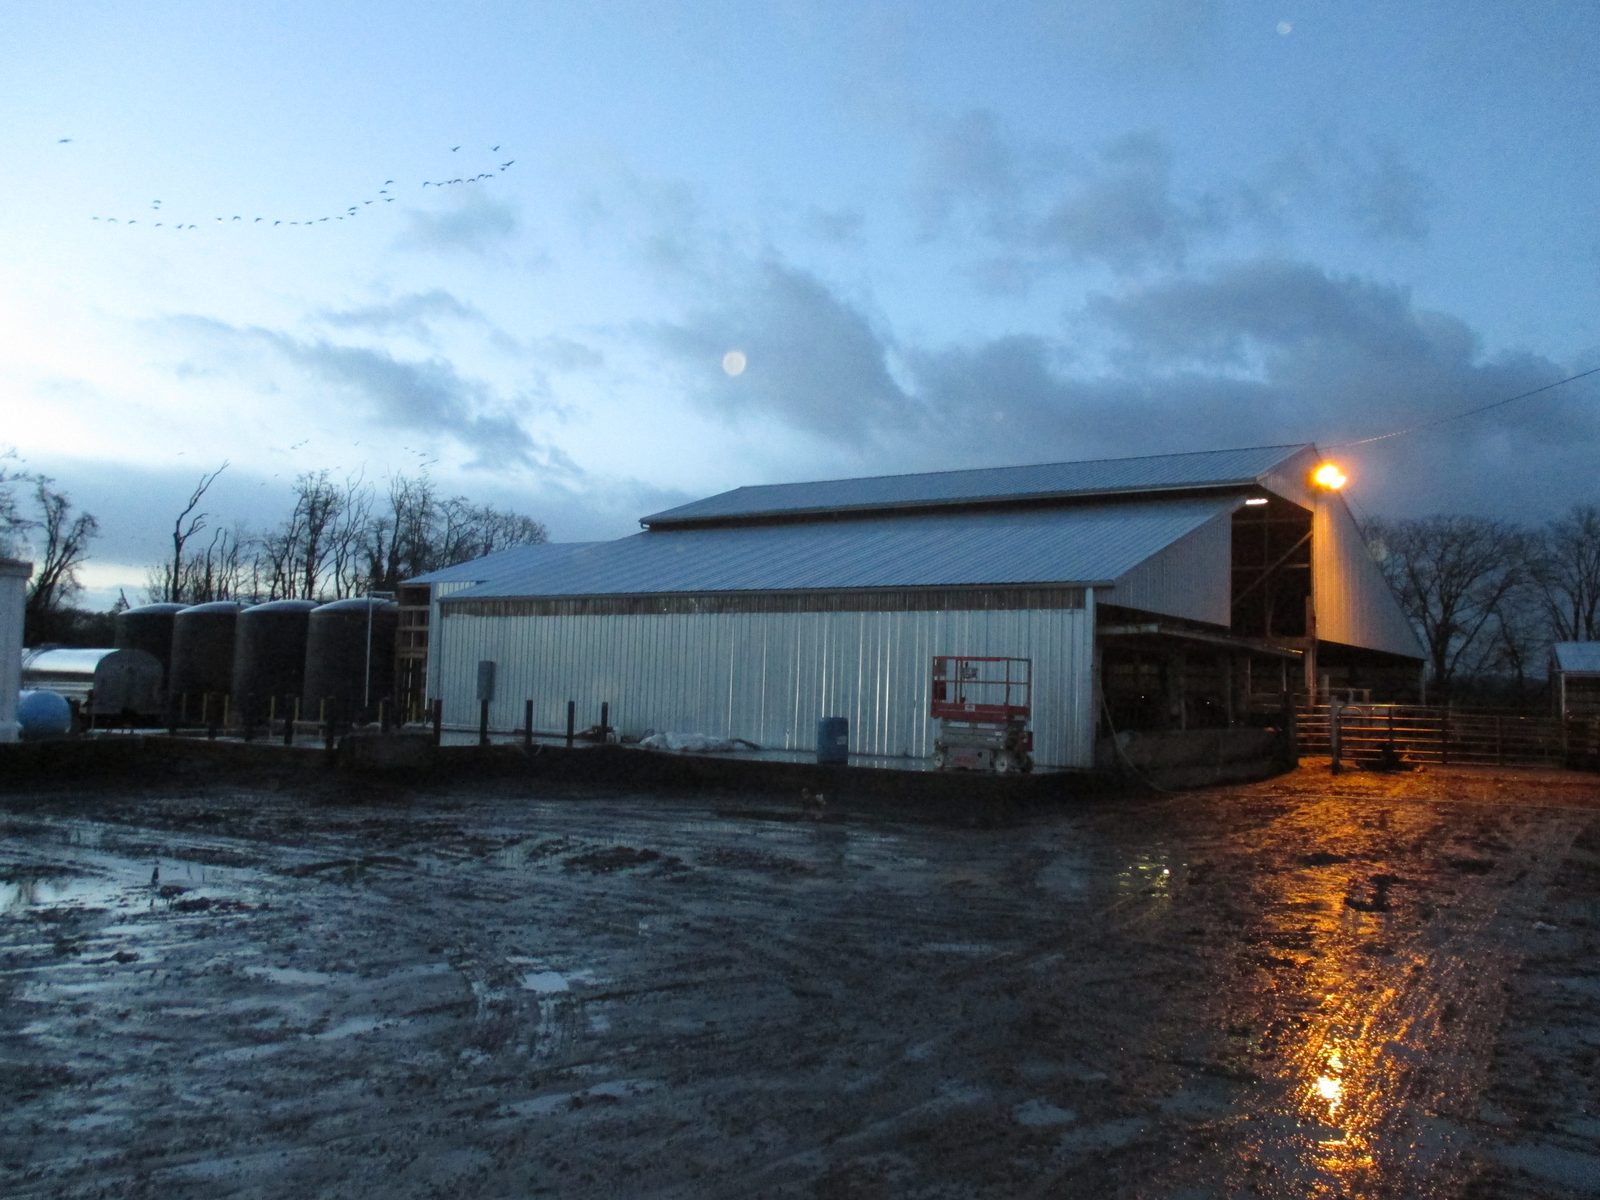
Structural design for two additions to an operating meat packing plant near Eugene, Oregon.

Springfield: a concrete mat foundation for a six-unit Heidelberg press, held well inside the manufacturer’s deflection limit.

Springfield: structural work to move a sheet metal fabricator into an existing metal building — offices with a storage loft, a removed post and a new awning.
Springfield: A pre-engineered steel storage addition to a 37,000 sq ft manufacturing plant, with a hidden wall-panel problem found and repaired during construction.
Cottage Grove: A 90,000 sq ft former sawmill building scanned and assessed, then partly converted and permitted as a truck repair shop.
Structural design for two additions to an operating meat packing plant near Eugene, Oregon.